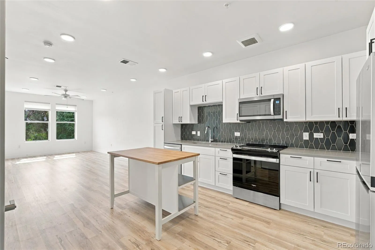
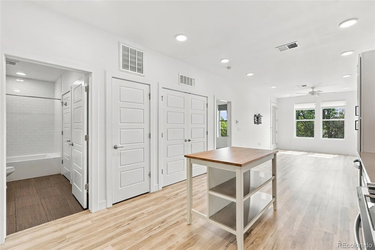
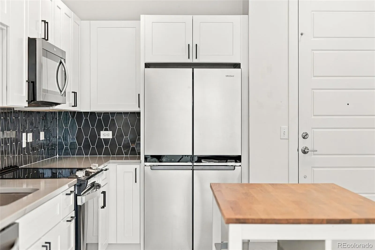
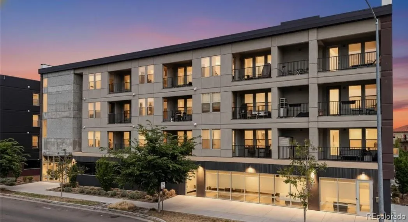
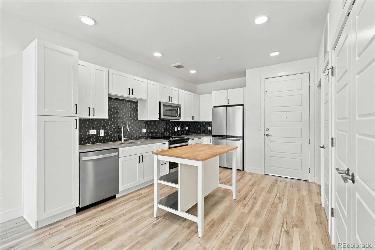
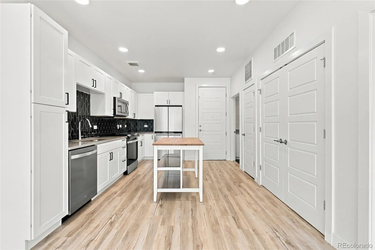
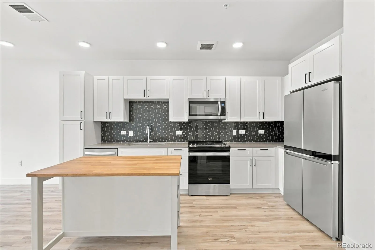
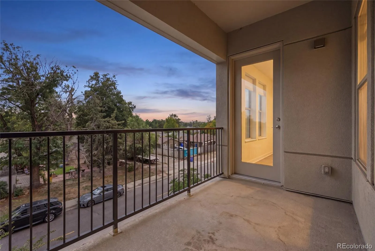
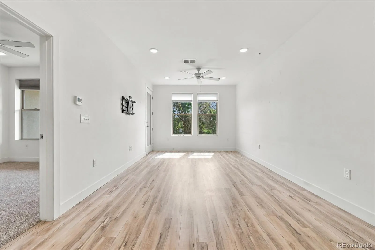
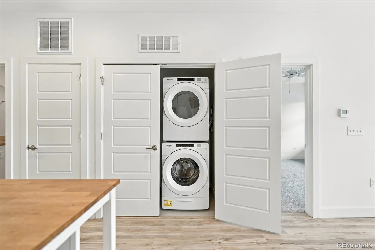
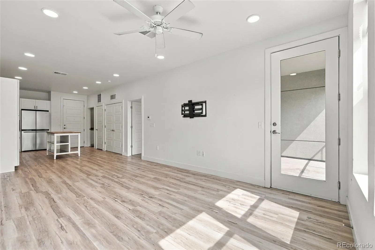
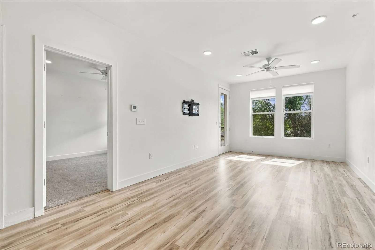
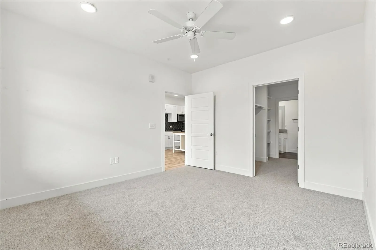
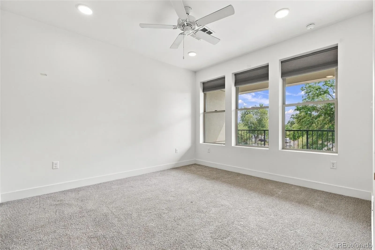
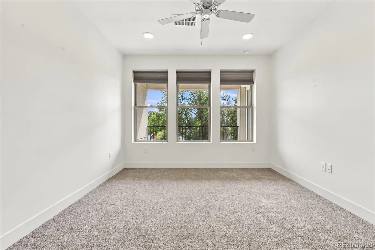
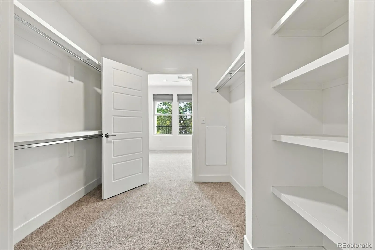
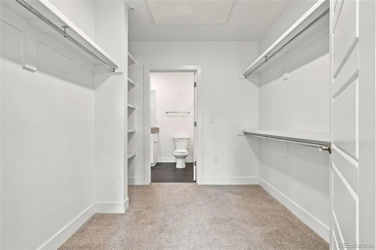
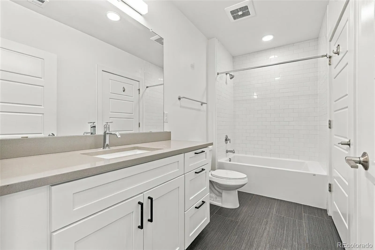
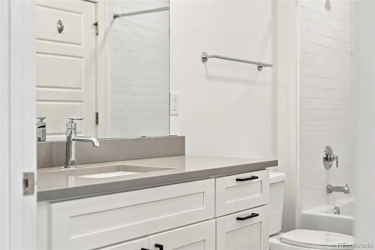
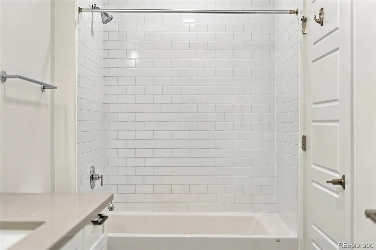
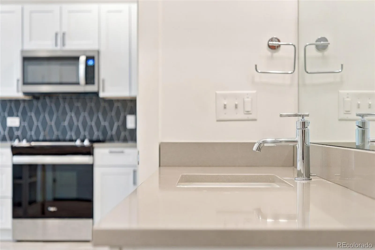
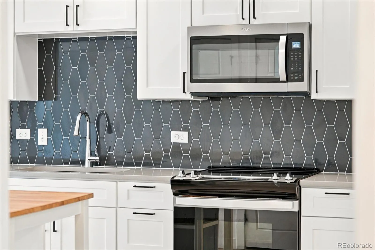
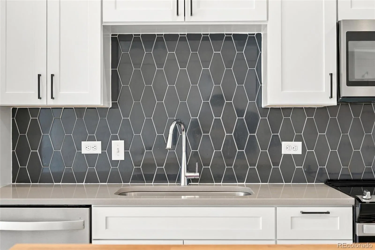
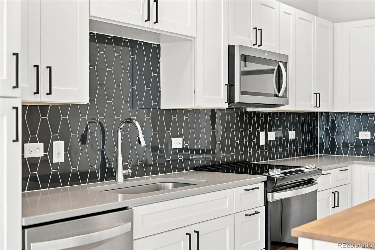
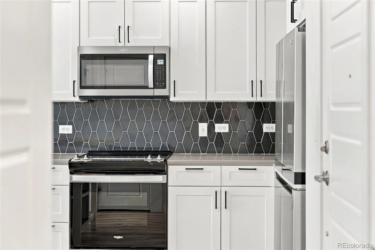
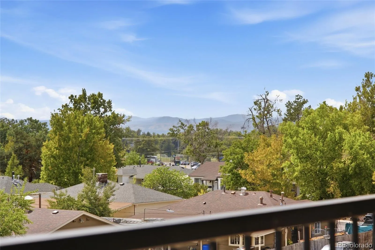
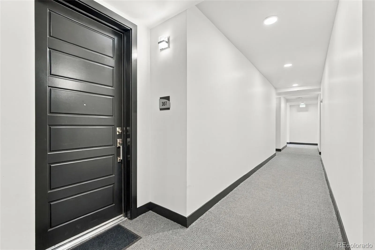
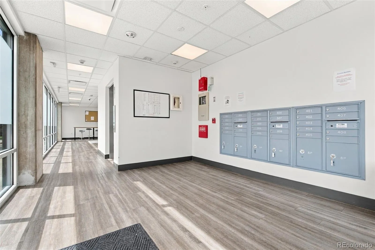
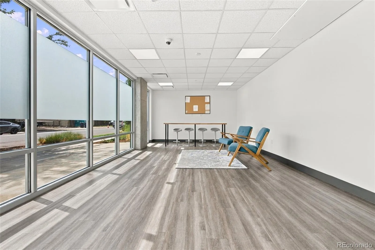
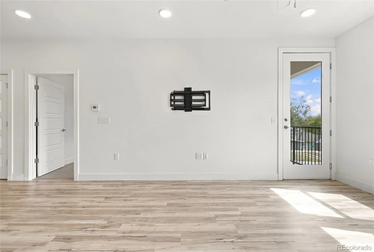
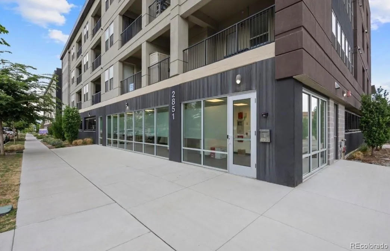
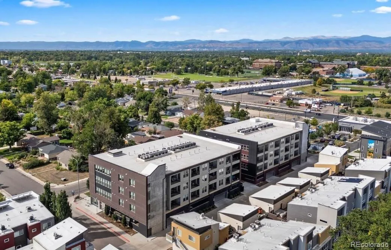
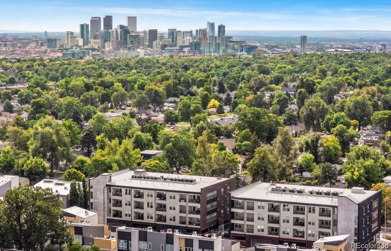
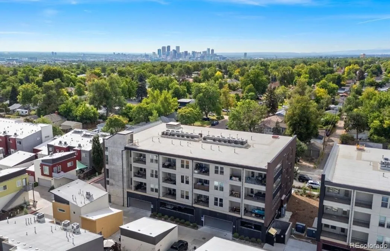
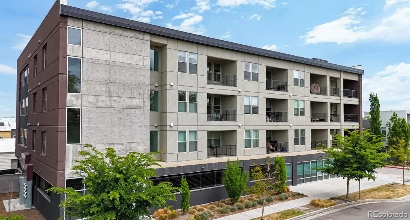
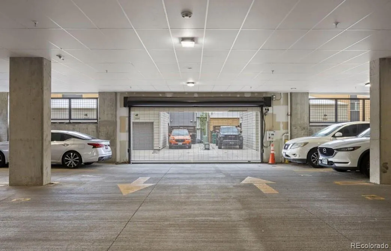
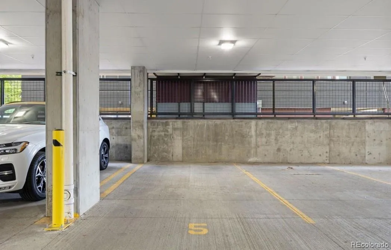
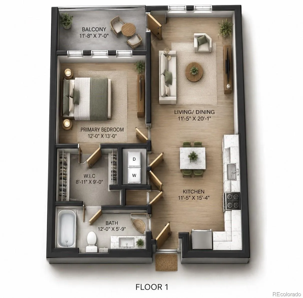
Refined Urban Living in Northwest Denver Positioned within a desirable residential setting just northwest of central Denver, this sophisticated third-level residence offers an inviting balance of natural light, contemporary finishes, and effortless convenience. The open-concept interior is enhanced by soaring ceilings and expansive south-facing windows, creating an airy ambiance throughout the main living spaces. At the heart of the home, the well-appointed kitchen features quartz countertops, crisp shaker cabinetry, and stainless-steel appliances, complemented by an adjacent dining area ideal for everyday meals or relaxed entertaining. The light-filled living room extends seamlessly outdoors to a private patio, while durable luxury vinyl plank flooring lends a refined yet practical finish. The spacious bedroom offers newly installed carpet, a ceiling fan, and an oversized walk-in closet with generous storage. A thoughtfully designed bathroom provides additional cabinetry and functionality rarely found in condominium living. A secure, covered garage and deeded parking space add everyday convenience, while the community’s modest HOA structure supports a low-maintenance lifestyle without the expense of extensive recreational amenities. Beyond the residence, some of Denver’s most sought-after dining, shopping, and entertainment destinations in The Highlands, LoHi, and Berkeley are close at hand, with I-70 providing a direct connection to Colorado’s mountain destinations. An exceptional opportunity for those seeking polished, lock-and-leave living in a highly accessible Denver location.

Advanced Home Search
Search by square footage, location, price, bedrooms, bathrooms and more.Just Listed
These homes just hit the market. Be among the first to see them. Schedule a showing, too.New Construction
See brand new homes and homes under construction now and available soon.Features & Amenities
Find homes with views or pools, in gated communities & with other desirable features.Cities
Take a look at luxury homes in each city in Metro Denver.Neighborhoods
Find the ideal neighborhood and the home that best fits you.Counties
Have your eye on a specific county? Browse these listings.Zip Codes
Start here to find a luxury home in a particular zip code.Single-Family Homes
See photos of single-family homes, get prices, neighborhood information & more.Townhomes
Get all the details about luxury townhomes for sale now throughout Metro Denver.Condos
Are you drawn to the low-maintenance, luxury lifestyle of condo living? Start here.One-Story Homes
Looking for a main floor master? Ranch-style homes may be perfect for your lifestyle.Featured Price Ranges
We’ve done the searching for you. Find homes in popular luxury price ranges.55-Plus
Explore beautiful homes and enviable amenities available in 55-and-over communities.Your Free MLS Search Account
Create and manage saved searches and properties with the Property Organizer.Schedule a Personal Consultation
We’re happy to help any time! Schedule a no-obligation 15-minute call.


