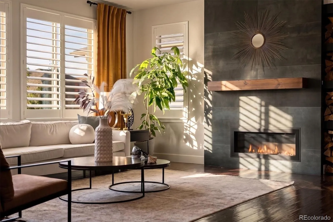
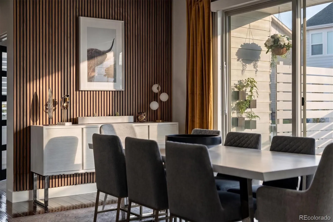
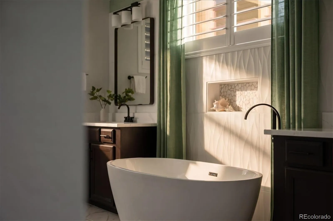
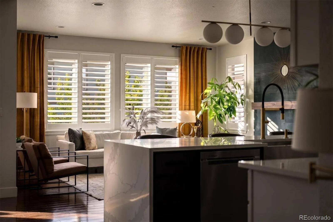
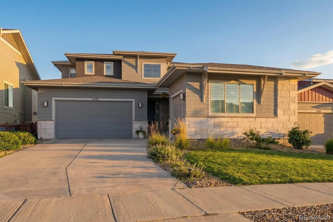
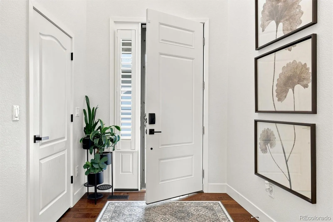
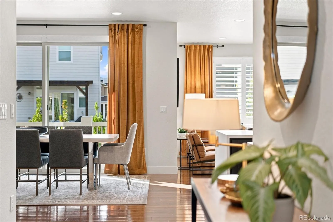
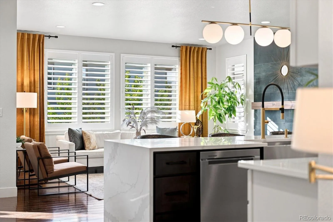
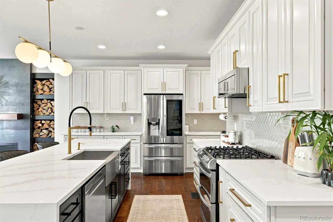
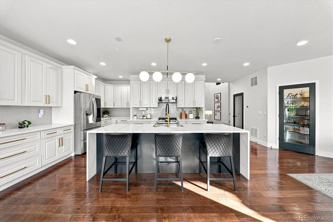
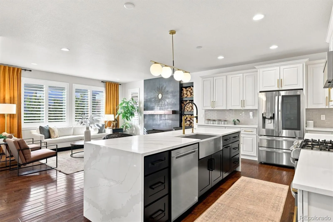
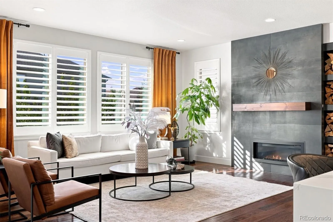
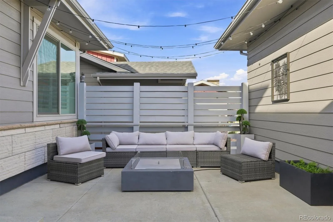
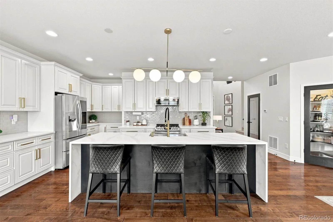
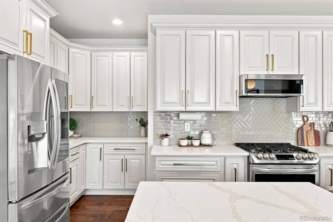
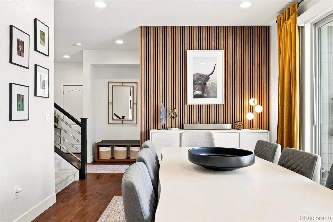
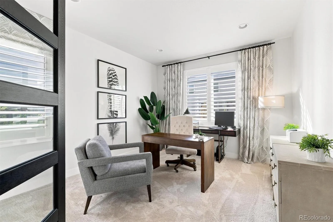
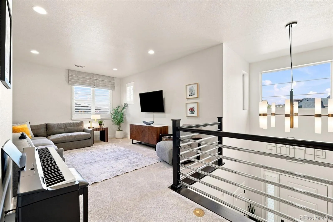
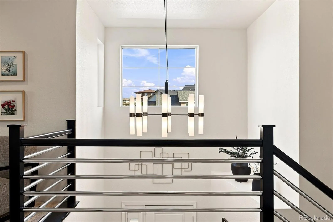
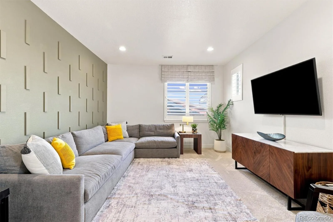
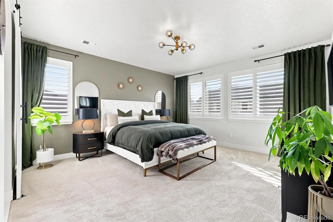
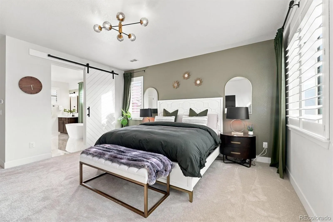
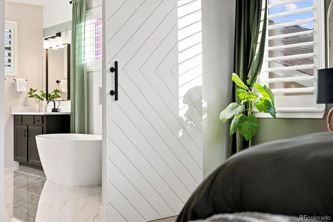
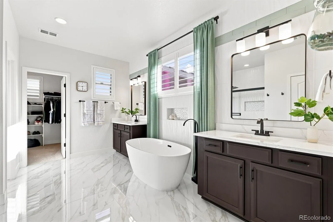
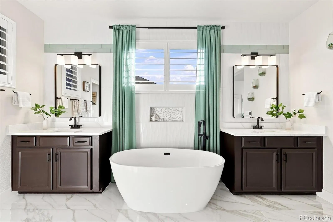
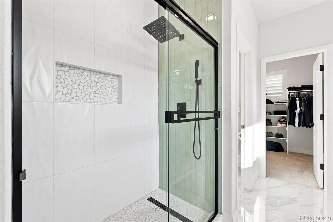
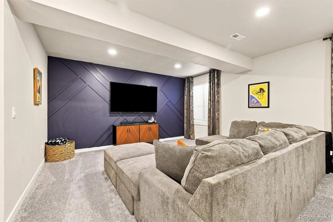
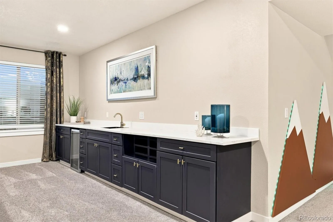
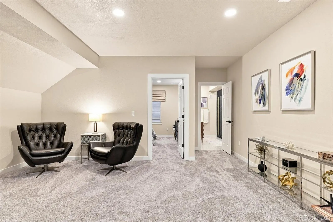
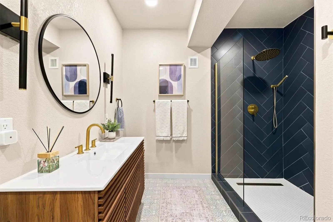
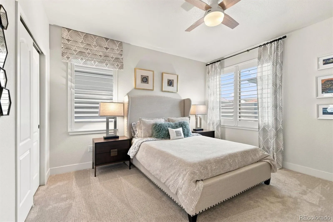
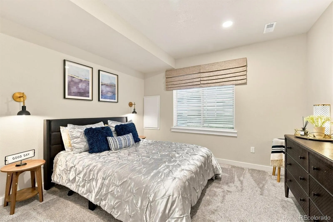
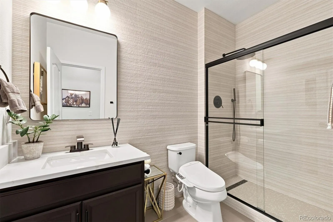
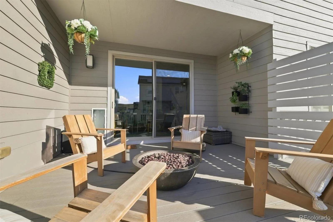
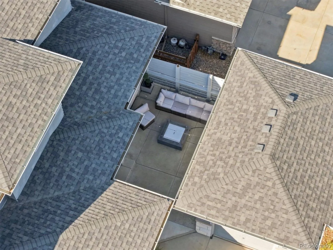
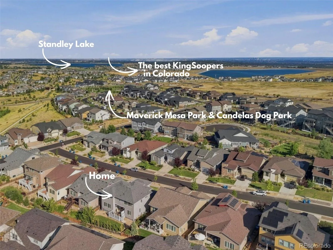
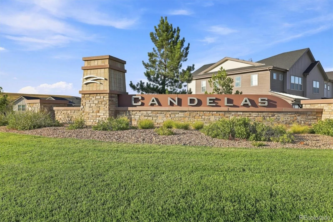
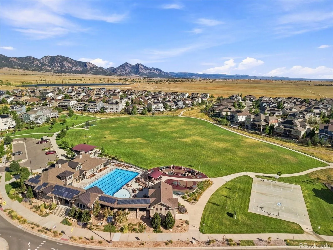
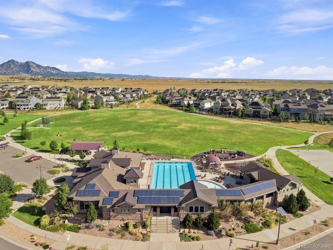
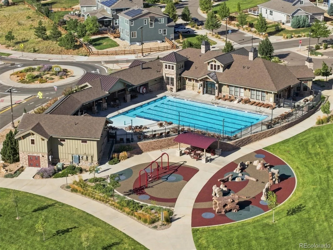
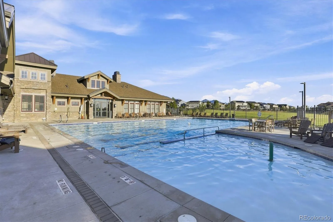
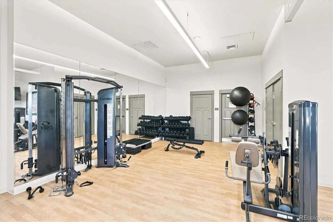
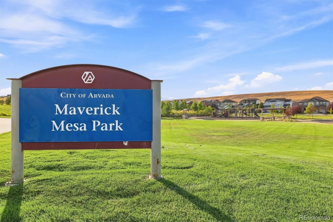
A home this thoughtfully updated deserves to be experienced, not just described. Fully renovated inside, this 6-bedroom, 5-bath Candelas home pairs elevated finishes with spaces designed for everyday living and entertaining. Inside, the main level sets the tone. The remodeled kitchen features luxury finishes, a large statement island, and a clean, contemporary design that connects naturally to the dining and living spaces. A dramatic floor-to-ceiling fireplace anchors the living room, while custom details, coordinated lighting, and thoughtful finishes throughout give the home a cohesive feel rarely found in Candelas. Upstairs, the primary suite creates a true retreat. The fully remodeled 5-piece bath features heated floors, dual vanities, a freestanding soaking tub, and finishes that feel more like a luxury resort than a typical primary bath. With 6 bedrooms, there is plenty of flexibility for guests, home offices, hobbies, or whatever your day-to-day life requires. The finished basement adds another place to gather for family movie nights or gives guests a private space of their own, complete with a living room, wet bar, bedroom, and bath. Outside, the entertaining continues with a front courtyard ideal for evening drinks or conversation around the fire with friends and neighbors. The low-maintenance yard keeps weekends focused on enjoying the trails, pool, and everything Colorado has to offer. Candelas residents enjoy the TownView and ParkView Swim & Fitness Clubs, 6 parks, playgrounds, a community garden, neighborhood events, and approximately 13.5 miles of walking and biking trails. Nearby shopping and dining add everyday convenience, while Standley Lake, Golden, Boulder, Olde Town Arvada, and the foothills are all within easy reach. Thoughtful design, extensive updates, flexible living space, and a low-maintenance lifestyle come together in a home made for enjoying both the people you love and everything waiting outside your door.

Advanced Home Search
Search by square footage, location, price, bedrooms, bathrooms and more.Just Listed
These homes just hit the market. Be among the first to see them. Schedule a showing, too.New Construction
See brand new homes and homes under construction now and available soon.Features & Amenities
Find homes with views or pools, in gated communities & with other desirable features.Cities
Take a look at luxury homes in each city in Metro Denver.Neighborhoods
Find the ideal neighborhood and the home that best fits you.Counties
Have your eye on a specific county? Browse these listings.Zip Codes
Start here to find a luxury home in a particular zip code.Single-Family Homes
See photos of single-family homes, get prices, neighborhood information & more.Townhomes
Get all the details about luxury townhomes for sale now throughout Metro Denver.Condos
Are you drawn to the low-maintenance, luxury lifestyle of condo living? Start here.One-Story Homes
Looking for a main floor master? Ranch-style homes may be perfect for your lifestyle.Featured Price Ranges
We’ve done the searching for you. Find homes in popular luxury price ranges.55-Plus
Explore beautiful homes and enviable amenities available in 55-and-over communities.Your Free MLS Search Account
Create and manage saved searches and properties with the Property Organizer.Schedule a Personal Consultation
We’re happy to help any time! Schedule a no-obligation 15-minute call.


