
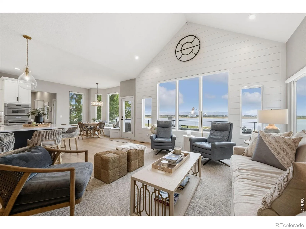
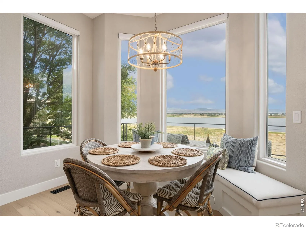
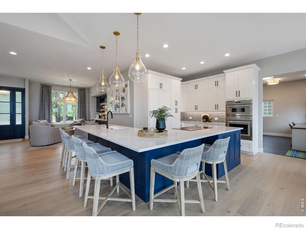
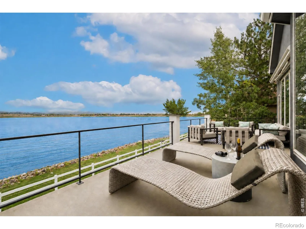
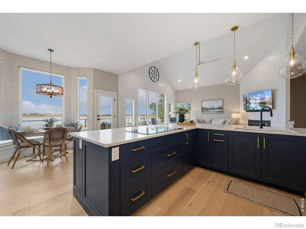
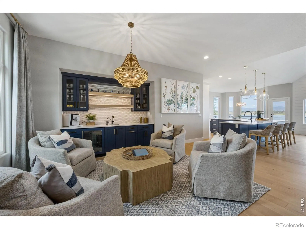
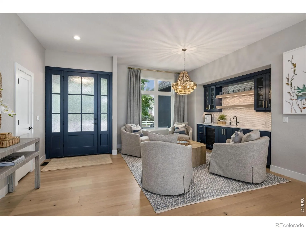
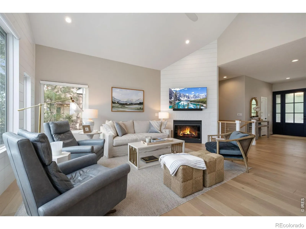
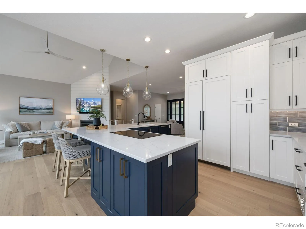
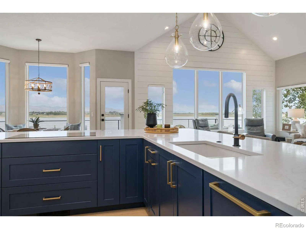
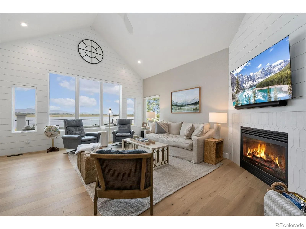
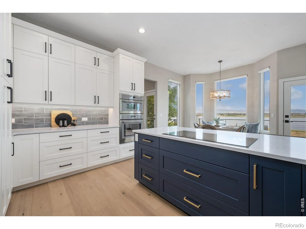
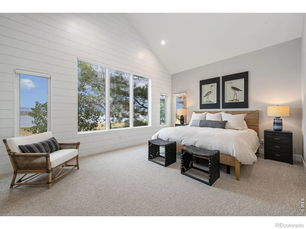
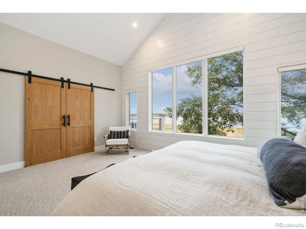
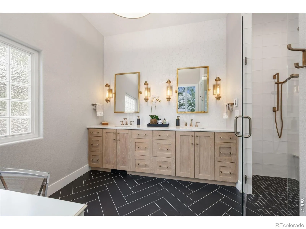
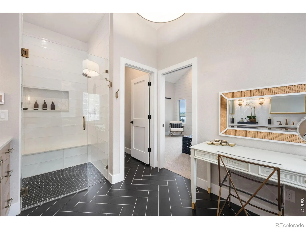
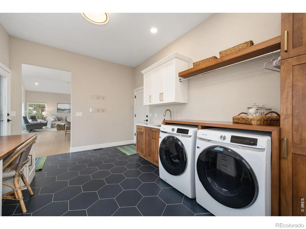
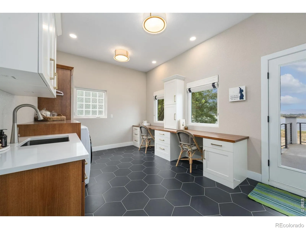
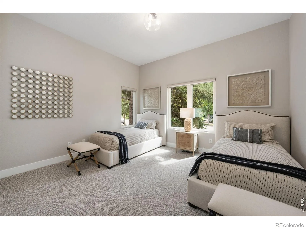
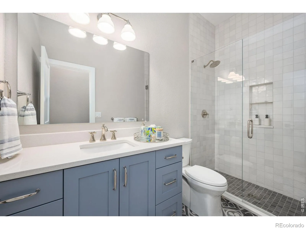
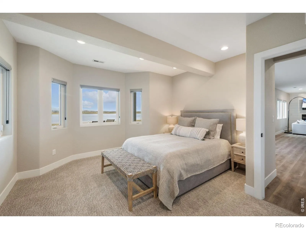
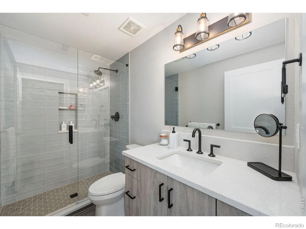
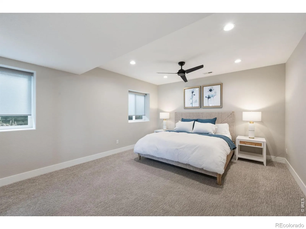
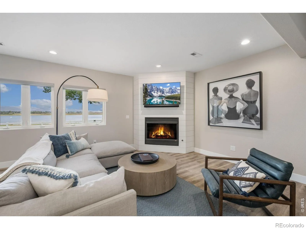
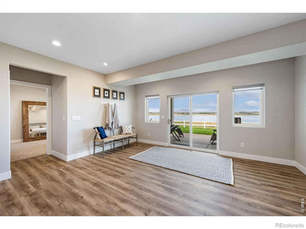
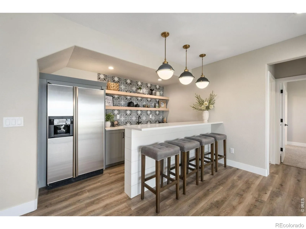
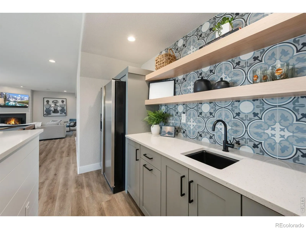
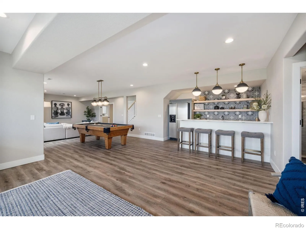
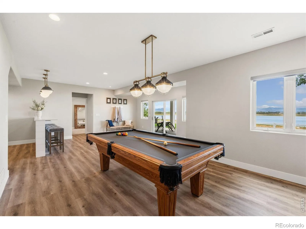
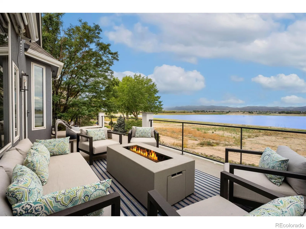
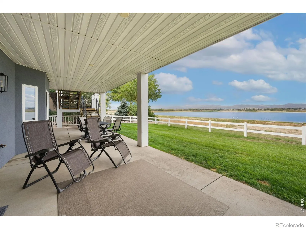
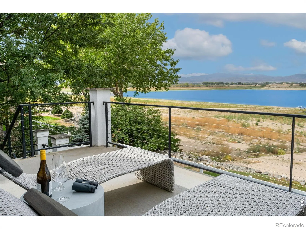
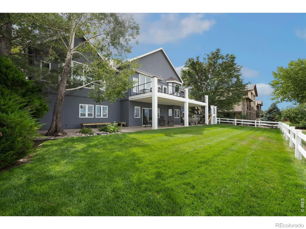
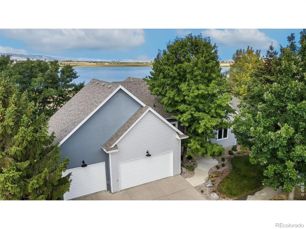
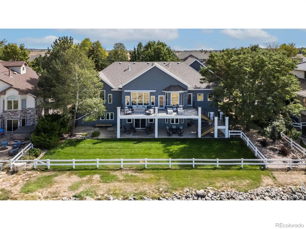
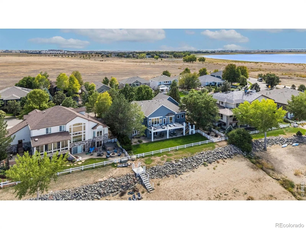
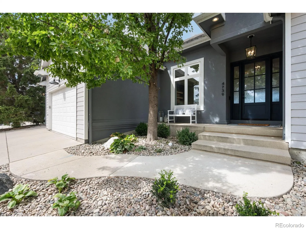
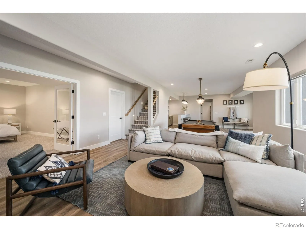
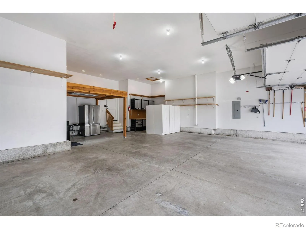
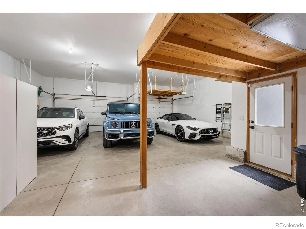
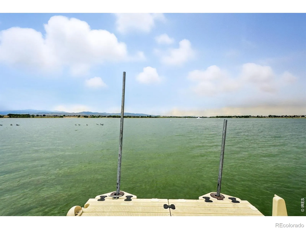
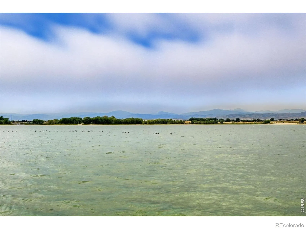
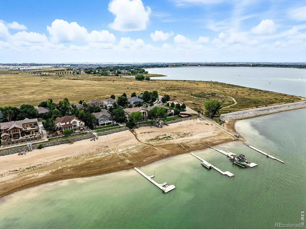
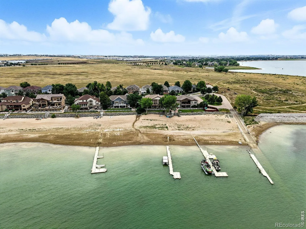
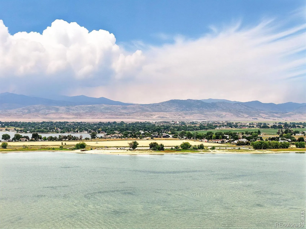
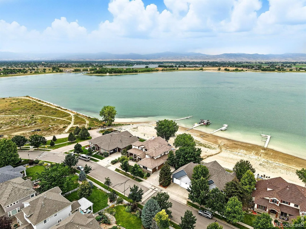
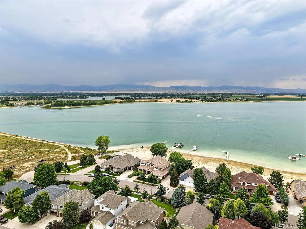
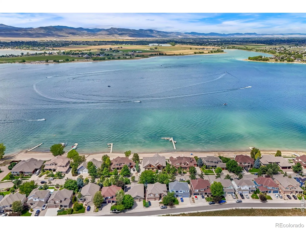
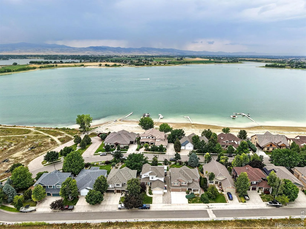
There is waterfront-and then there is a Boyd Lake residence offering what buyers hope to find, but almost never do: direct water access, mountain views, dock, exceptional garage & storage space, and a COMPLETE, HIGH-END FULL RENOVATION by one of Northern Colorado’s most respected designers. Fully reimagined by renowned designer Susan Kosonocky, the home carries a singular, luxury lakefront vision throughout. From the design, to the luxury finishes inc. Milcarc cabinets, Thermador appliances, integrated filtered dispenser, to the selected furnishings & automated Hunter Douglas Blinds, every element oozes lakefront luxury. Available fully furnished, it offers the opportunity to step into the designer’s complete vision & enjoy it immediately. The main level was opened to seamlessly connect the kitchen, dining/cocktail, and living spaces. A substantial statement island anchors the kitchen and creates a generous gathering place. Expansive windows draw the lake into the home, while the deck railing (carried through from the interior) sets the stage for alfresco dinners, sunset cocktails, and effortless entertaining. Enjoy watching the boats go by or the eagles fly from the large West facing deck. 5 bedrooms, 3 bath, 2 living areas both w/ fireplaces, provide gracious accommodations for guests. The primary suite captures sweeping lake views, framed by aspen & pine trees. Its bath features heated floors & a zero-entry shower. Custom built-in desks also overlook the water, creating inspiring workspaces w/beautifully distracting views. The nearly 900-sq-foot garage can accommodate up to 4 vehicles. A dedicated lower-level workshop & storage area, attached to the full finished walkout basement, provides space for all the lake toys. Pairing this waterfront setting with a renovation of this calibur makes the property nearly impossible to replicate. This is Boyd Lake luxury in its most complete form-beautifully designed, exceptionally functional, and ready to enjoy from day one.

Advanced Home Search
Search by square footage, location, price, bedrooms, bathrooms and more.Just Listed
These homes just hit the market. Be among the first to see them. Schedule a showing, too.New Construction
See brand new homes and homes under construction now and available soon.Features & Amenities
Find homes with views or pools, in gated communities & with other desirable features.Cities
Take a look at luxury homes in each city in Metro Denver.Neighborhoods
Find the ideal neighborhood and the home that best fits you.Counties
Have your eye on a specific county? Browse these listings.Zip Codes
Start here to find a luxury home in a particular zip code.Single-Family Homes
See photos of single-family homes, get prices, neighborhood information & more.Townhomes
Get all the details about luxury townhomes for sale now throughout Metro Denver.Condos
Are you drawn to the low-maintenance, luxury lifestyle of condo living? Start here.One-Story Homes
Looking for a main floor master? Ranch-style homes may be perfect for your lifestyle.Featured Price Ranges
We’ve done the searching for you. Find homes in popular luxury price ranges.55-Plus
Explore beautiful homes and enviable amenities available in 55-and-over communities.Your Free MLS Search Account
Create and manage saved searches and properties with the Property Organizer.Schedule a Personal Consultation
We’re happy to help any time! Schedule a no-obligation 15-minute call.


