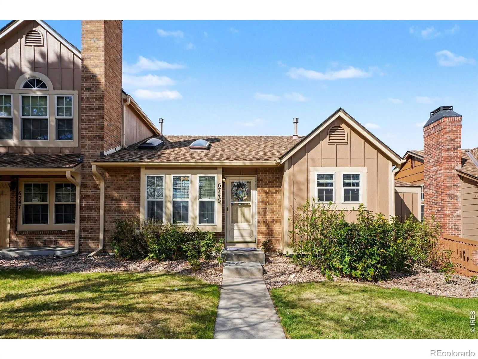
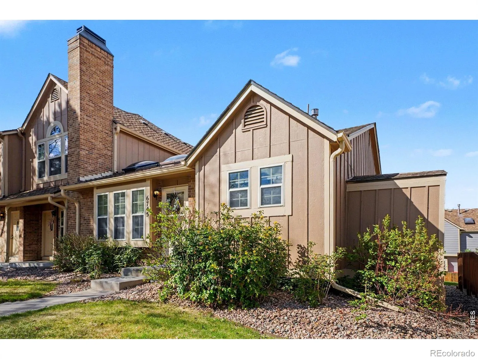
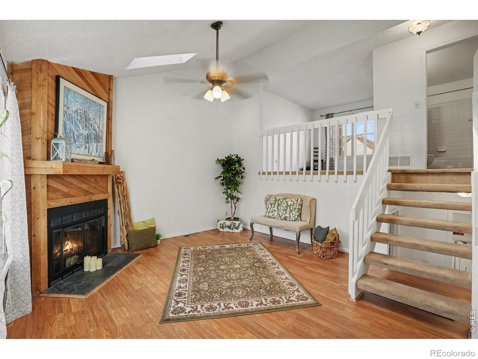
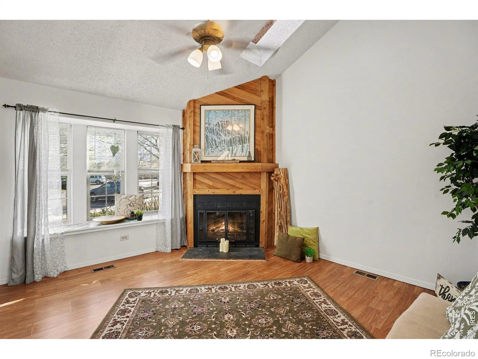
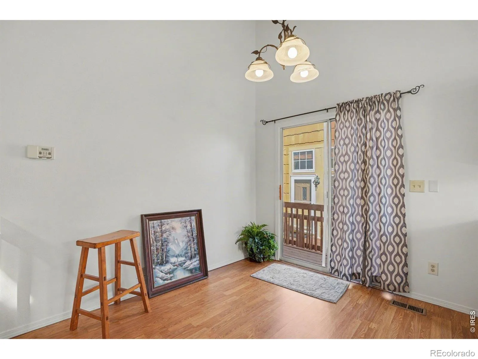
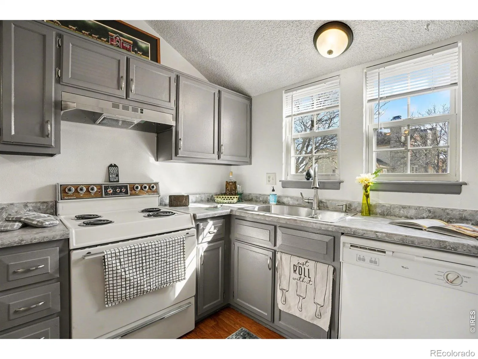
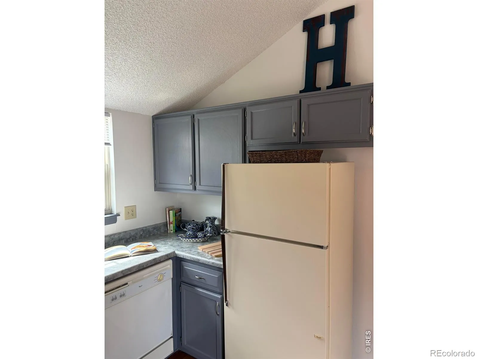
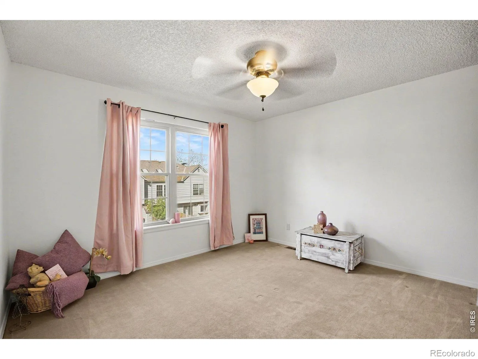
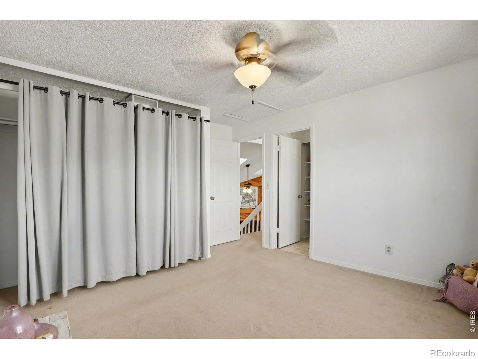
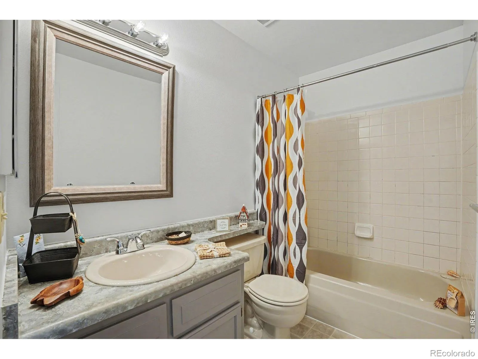
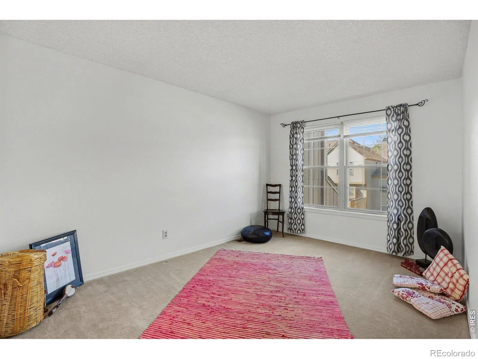
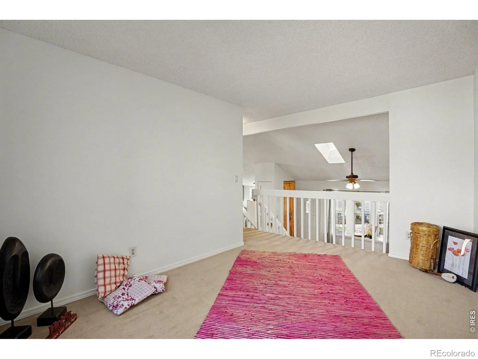
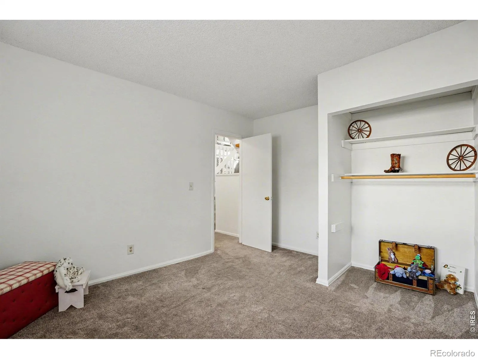
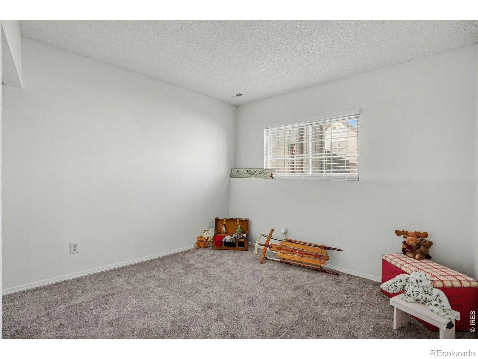
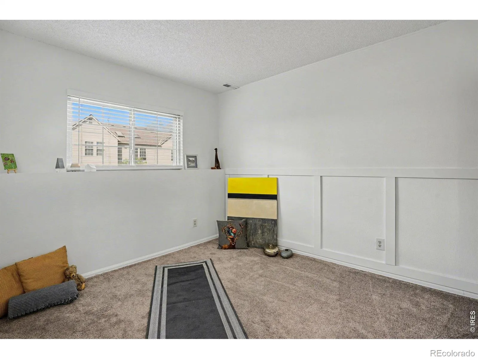
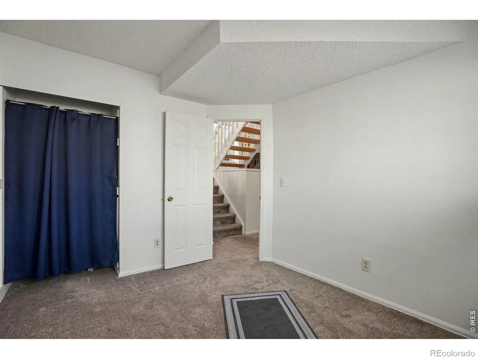
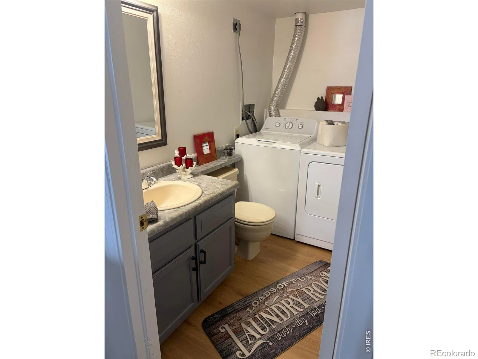
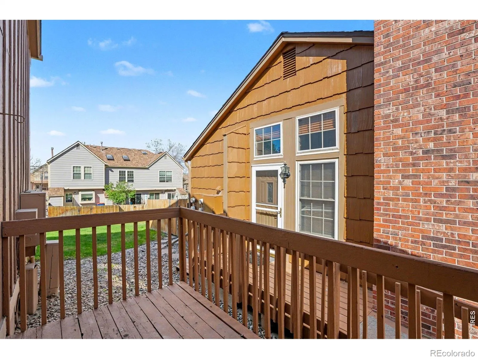
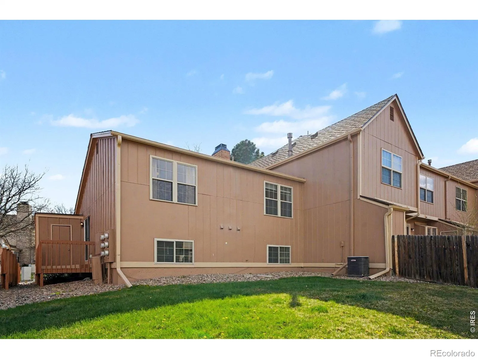
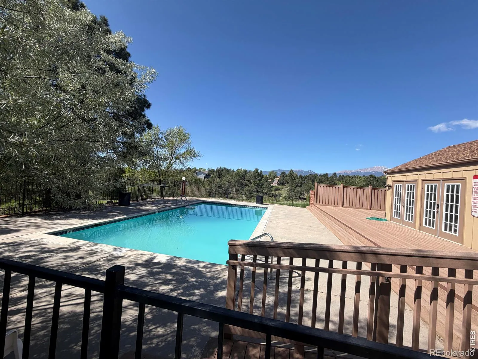
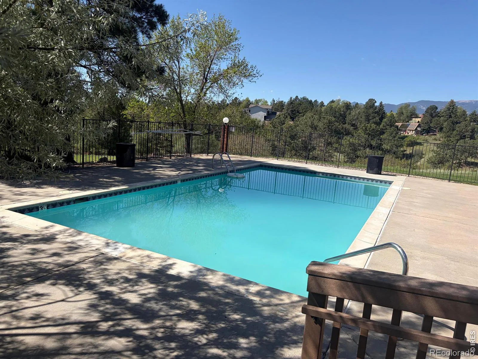
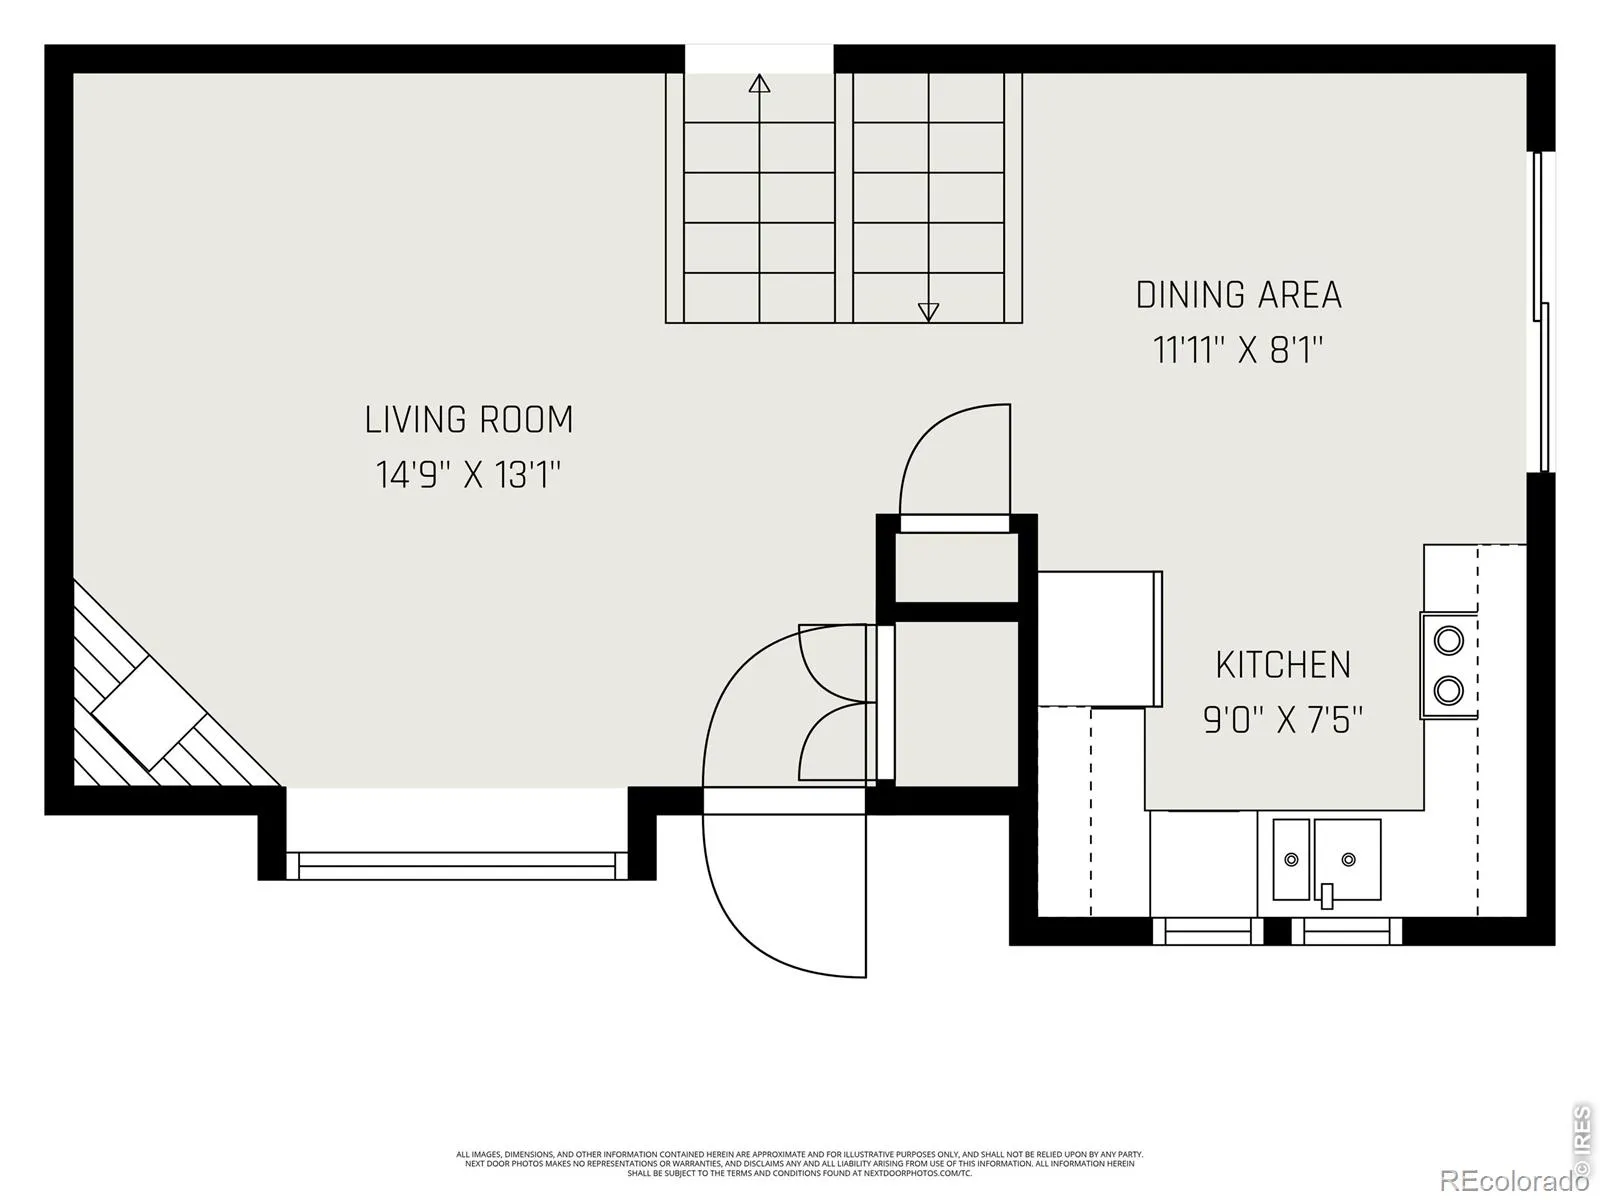
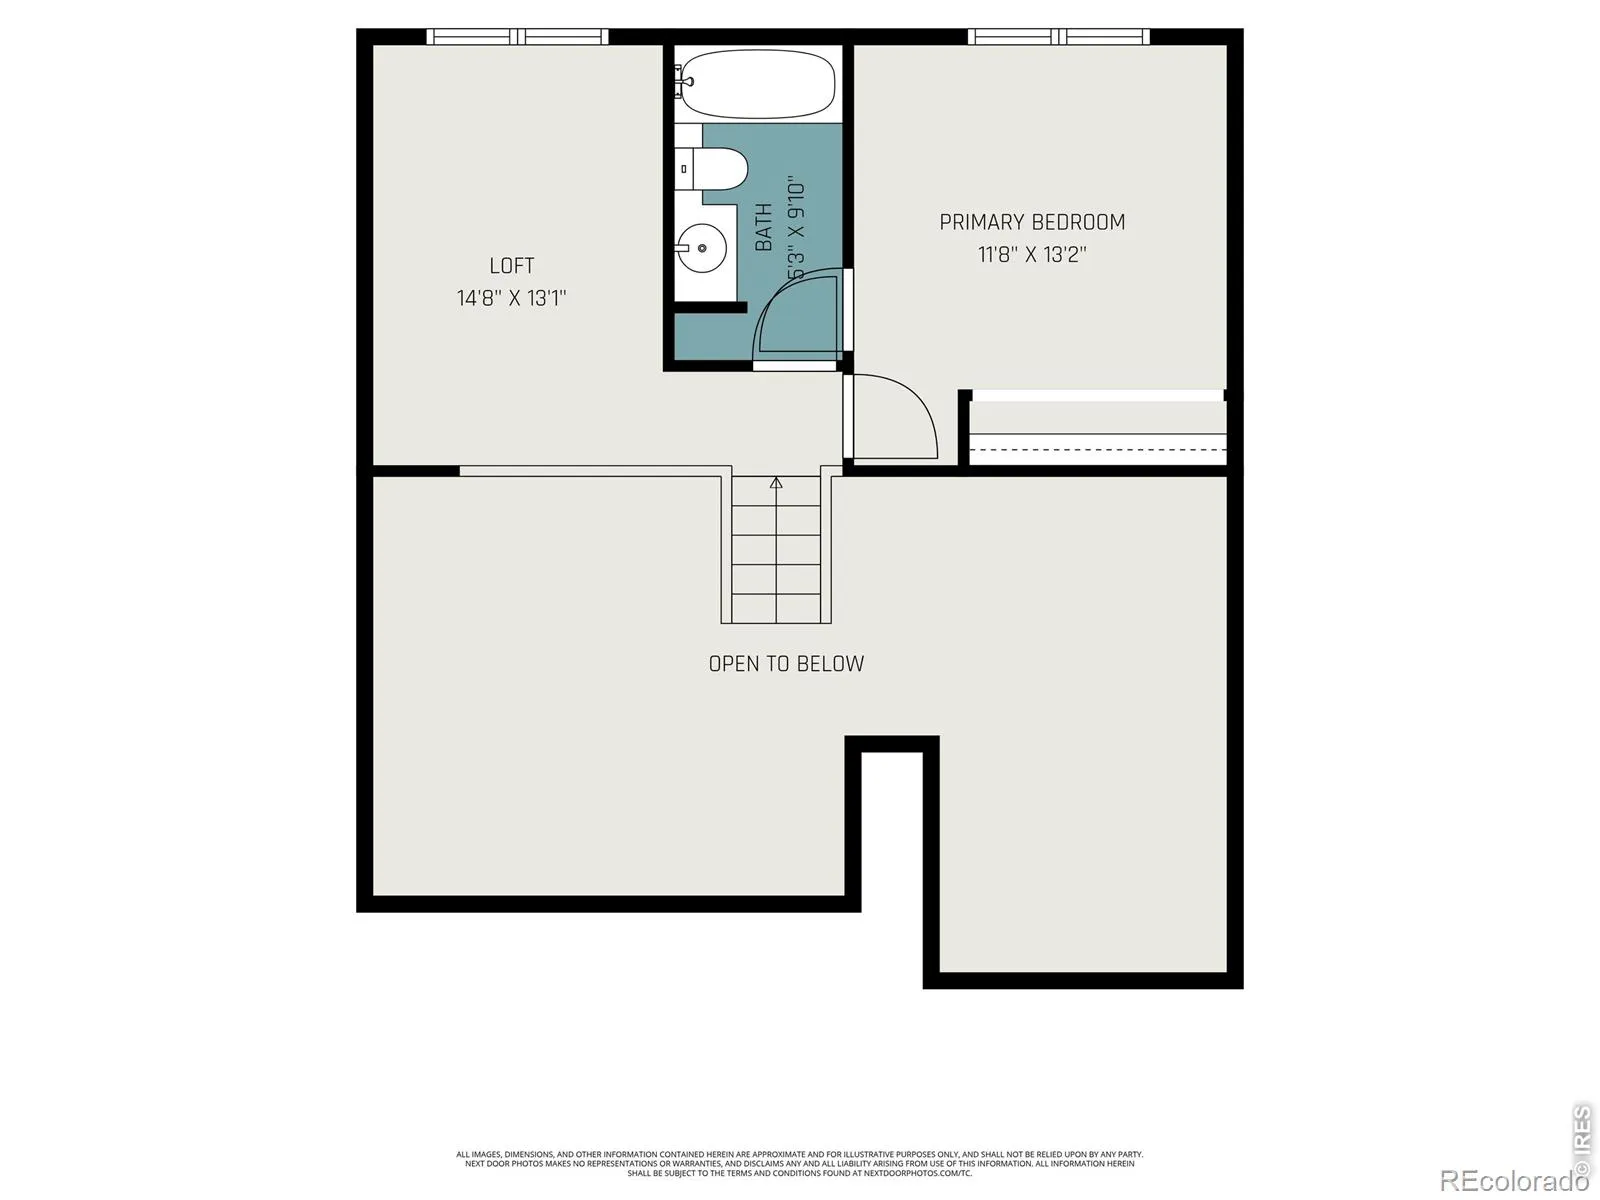
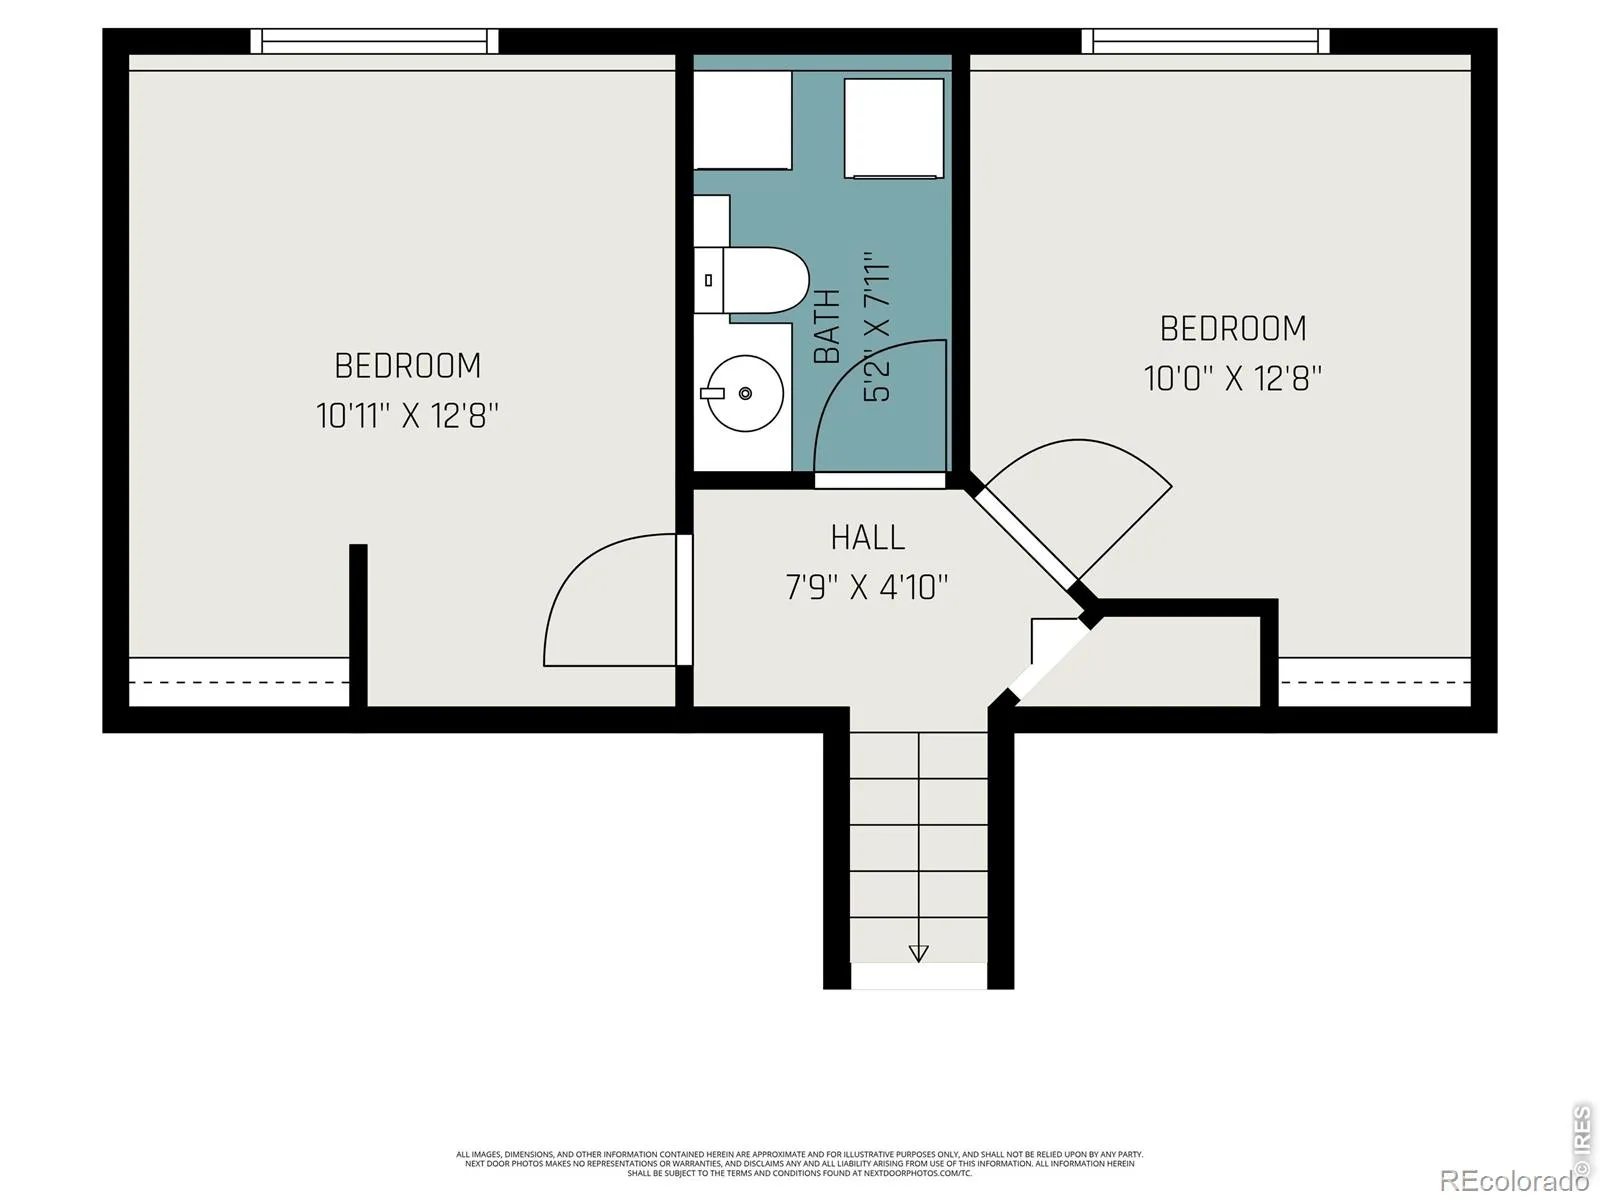
MOVE-IN READY! – 6 MONTHS HOA DUES PAID BY SELLER! – NO METRO! – 1-YEAR HOME WARRANTY INCLUDED! This well-maintained multi-level home offers comfortable living spaces, fresh interior paint, and plenty of natural light. The main level features a spacious living room with a gas fireplace and charming window seat, flowing into the dining area and kitchen-an inviting setup for both everyday living and entertaining.The upper level offers a primary bedroom, full bathroom, and an open loft that can easily be used as a home office, reading area, or additional flex space. Two additional bedrooms are located on the lower level, along with a convenient half bath and laundry hookups. The washer, dryer, and portable room air conditioner are included.Enjoy the convenience of having the community clubhouse and swimming pool located directly across from the home. Ravencrest HOA dues cover an extensive range of services, including water, sewer, trash and recycling, pool and clubhouse access, exterior building maintenance, common-area landscaping and irrigation, roads, parking lots, sidewalks, mailboxes, dog stations, common-area snow removal, and master building insurance. Exterior maintenance includes roofs, siding, paint, gutters, and structural components, offering homeowners added convenience and peace of mind.To make this opportunity even more appealing, the sellers are offering to pay six months of the buyer’s HOA dues at closing and will include a 1-year home warranty, providing even more peace of mind.Conveniently located near I-25, shopping, restaurants, parks, and walking trails, this home provides easy access to everything Colorado Springs has to offer, along with beautiful views of Pikes Peak. With a flexible floor plan, fresh interior paint, convenient community amenities, and significant HOA coverage, this home is ready for its next owner.

Advanced Home Search
Search by square footage, location, price, bedrooms, bathrooms and more.Just Listed
These homes just hit the market. Be among the first to see them. Schedule a showing, too.New Construction
See brand new homes and homes under construction now and available soon.Features & Amenities
Find homes with views or pools, in gated communities & with other desirable features.Cities
Take a look at luxury homes in each city in Metro Denver.Neighborhoods
Find the ideal neighborhood and the home that best fits you.Counties
Have your eye on a specific county? Browse these listings.Zip Codes
Start here to find a luxury home in a particular zip code.Single-Family Homes
See photos of single-family homes, get prices, neighborhood information & more.Townhomes
Get all the details about luxury townhomes for sale now throughout Metro Denver.Condos
Are you drawn to the low-maintenance, luxury lifestyle of condo living? Start here.One-Story Homes
Looking for a main floor master? Ranch-style homes may be perfect for your lifestyle.Featured Price Ranges
We’ve done the searching for you. Find homes in popular luxury price ranges.55-Plus
Explore beautiful homes and enviable amenities available in 55-and-over communities.Your Free MLS Search Account
Create and manage saved searches and properties with the Property Organizer.Schedule a Personal Consultation
We’re happy to help any time! Schedule a no-obligation 15-minute call.


