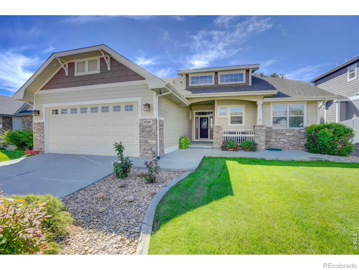
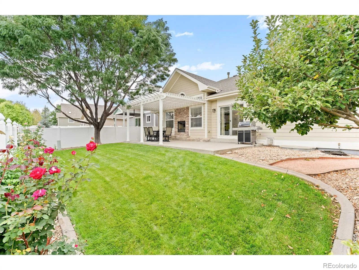
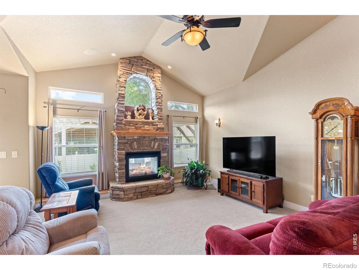
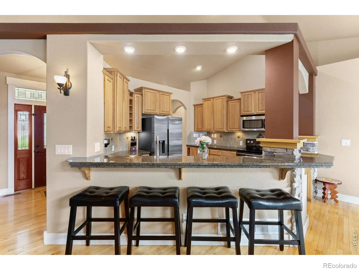
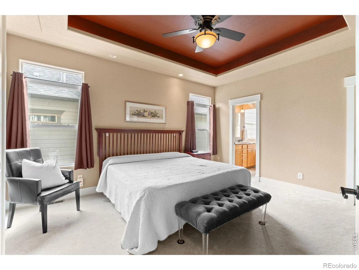
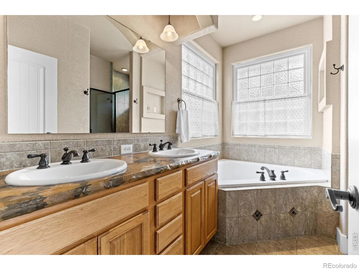
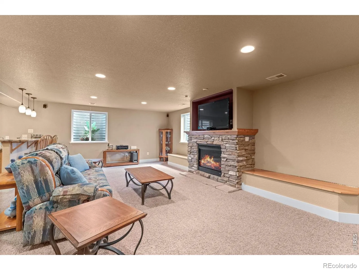
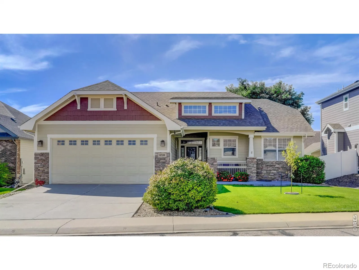
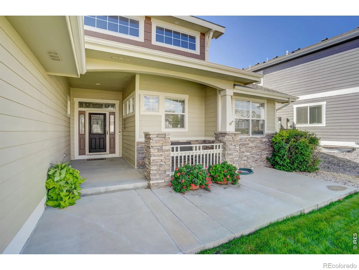
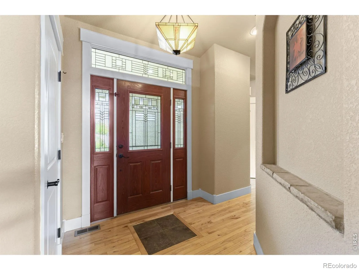
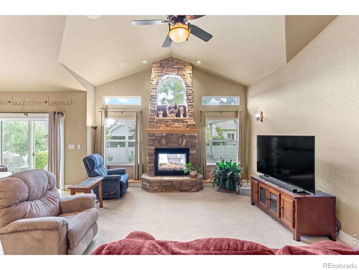
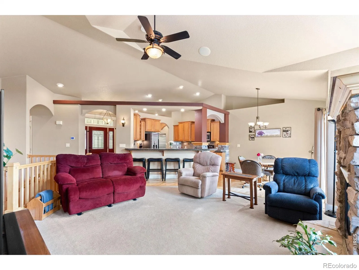
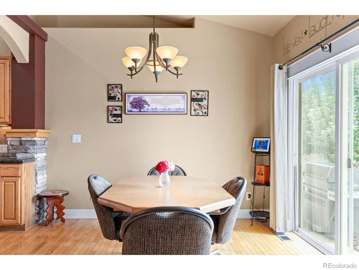
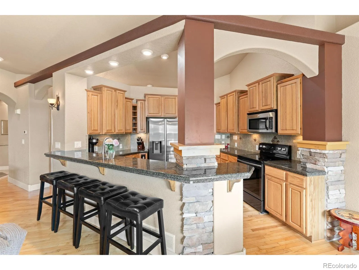
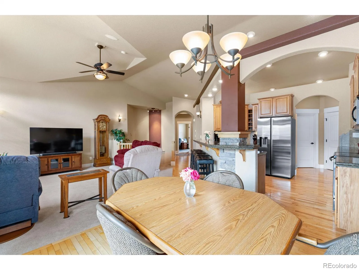
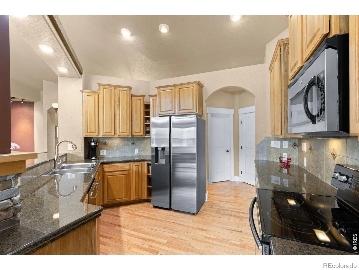
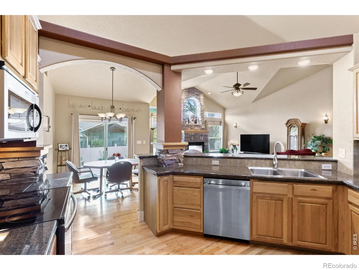
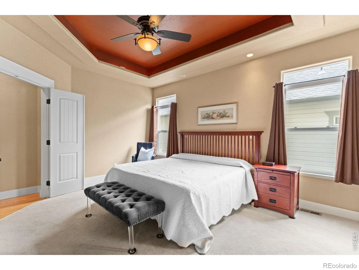
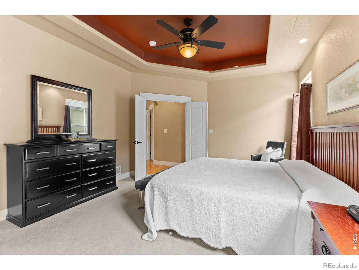
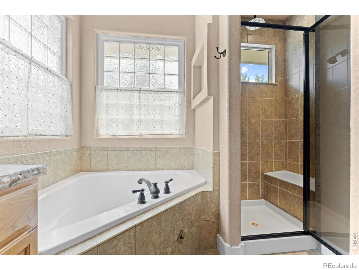
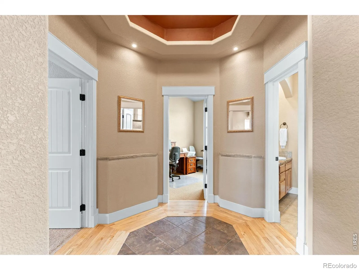
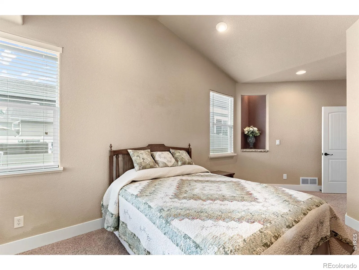
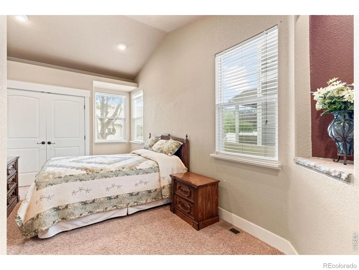
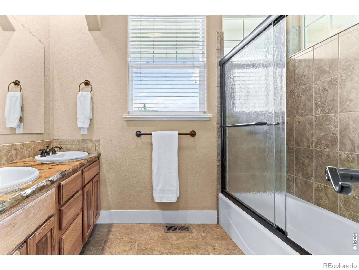
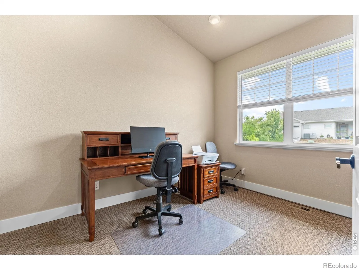
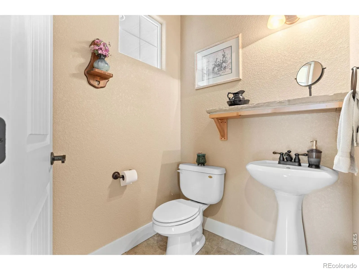
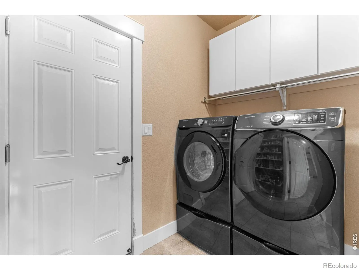
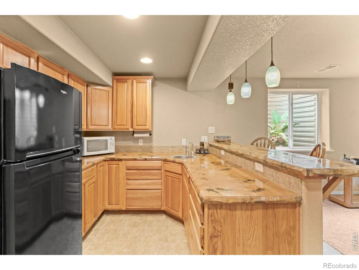
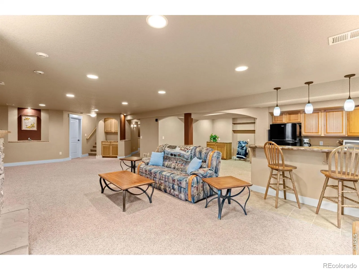
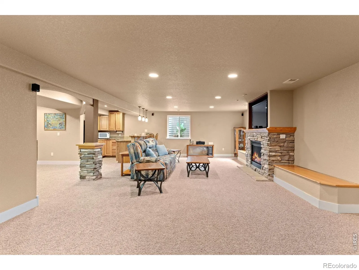
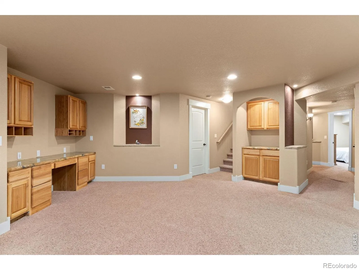
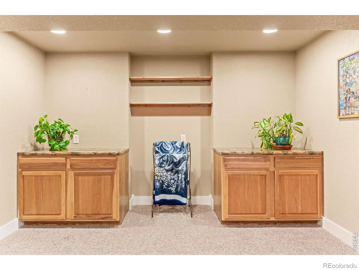
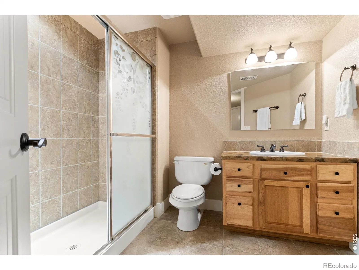
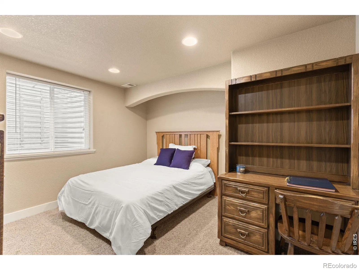
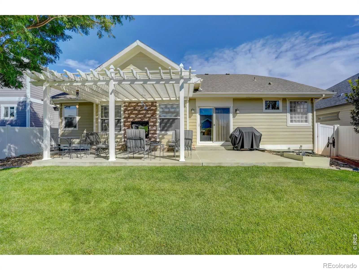
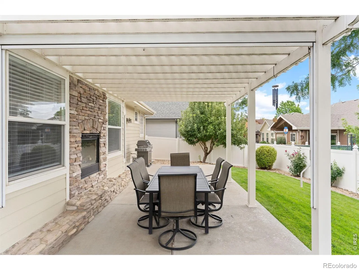
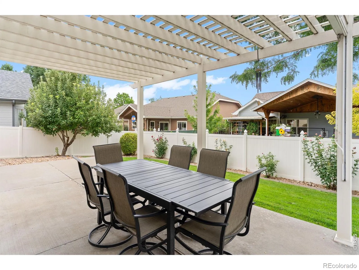
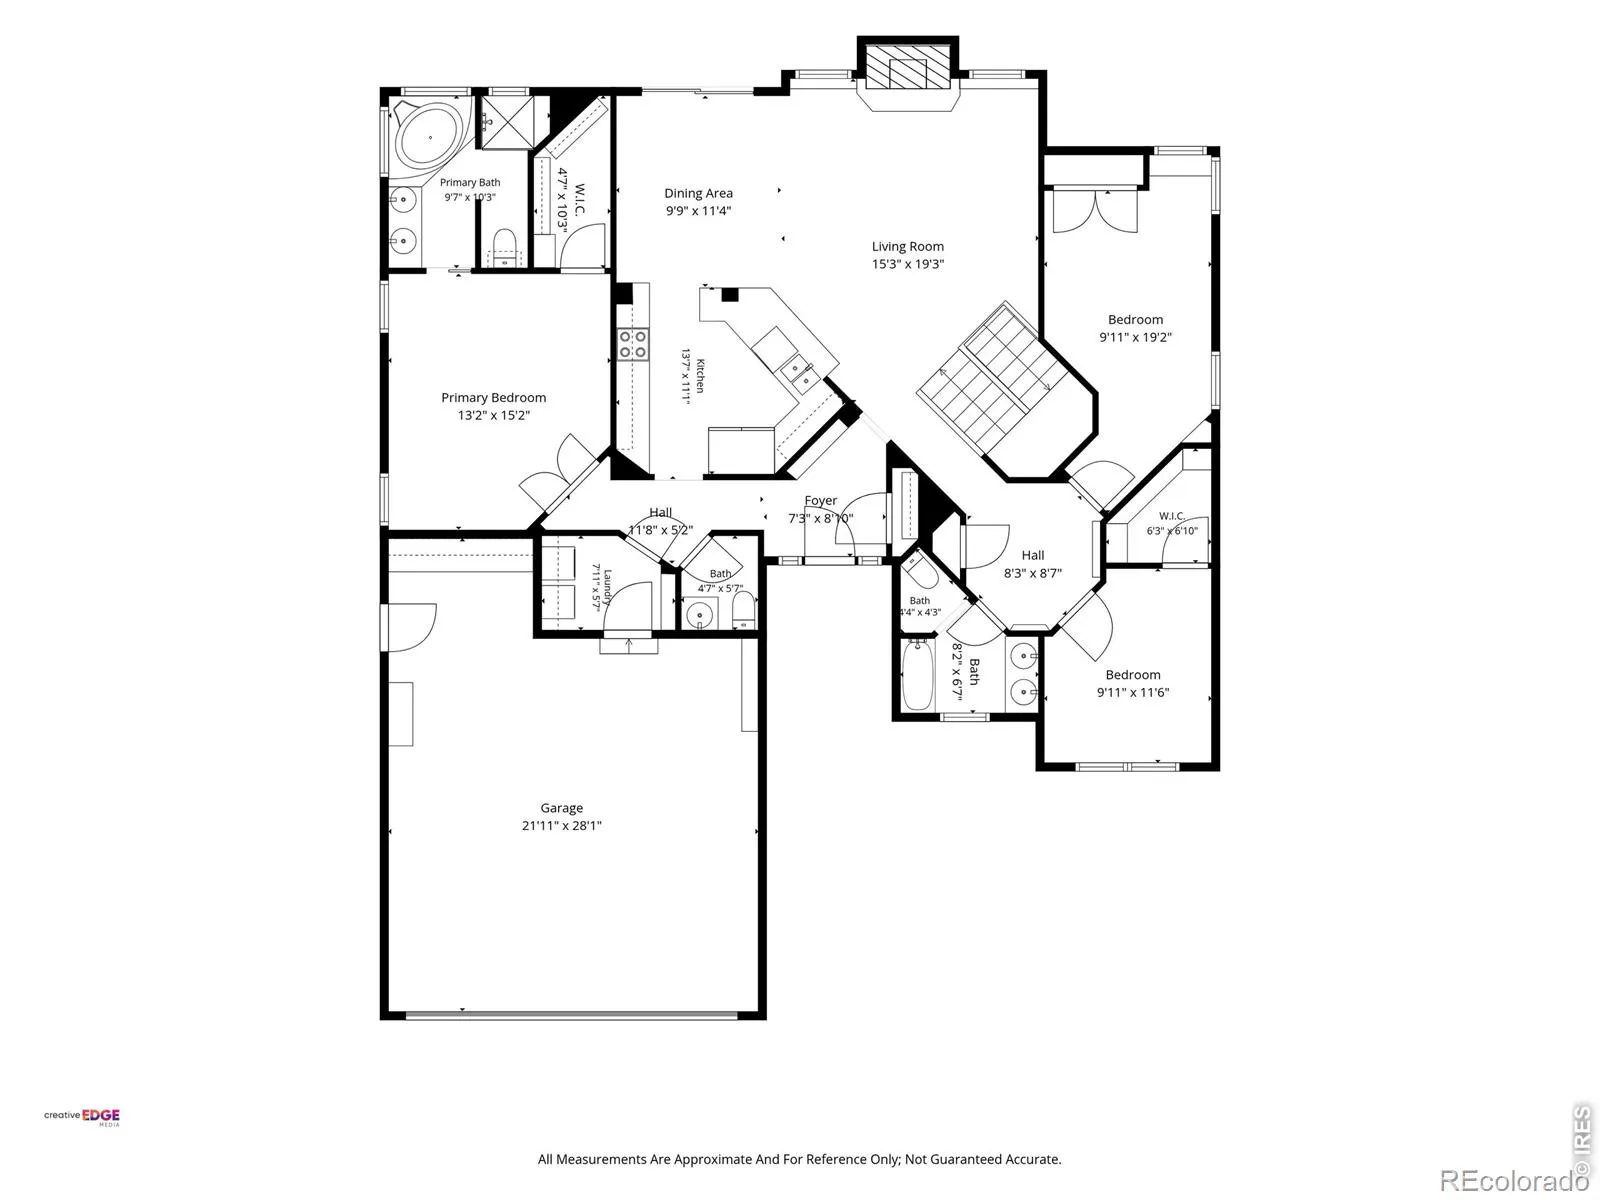
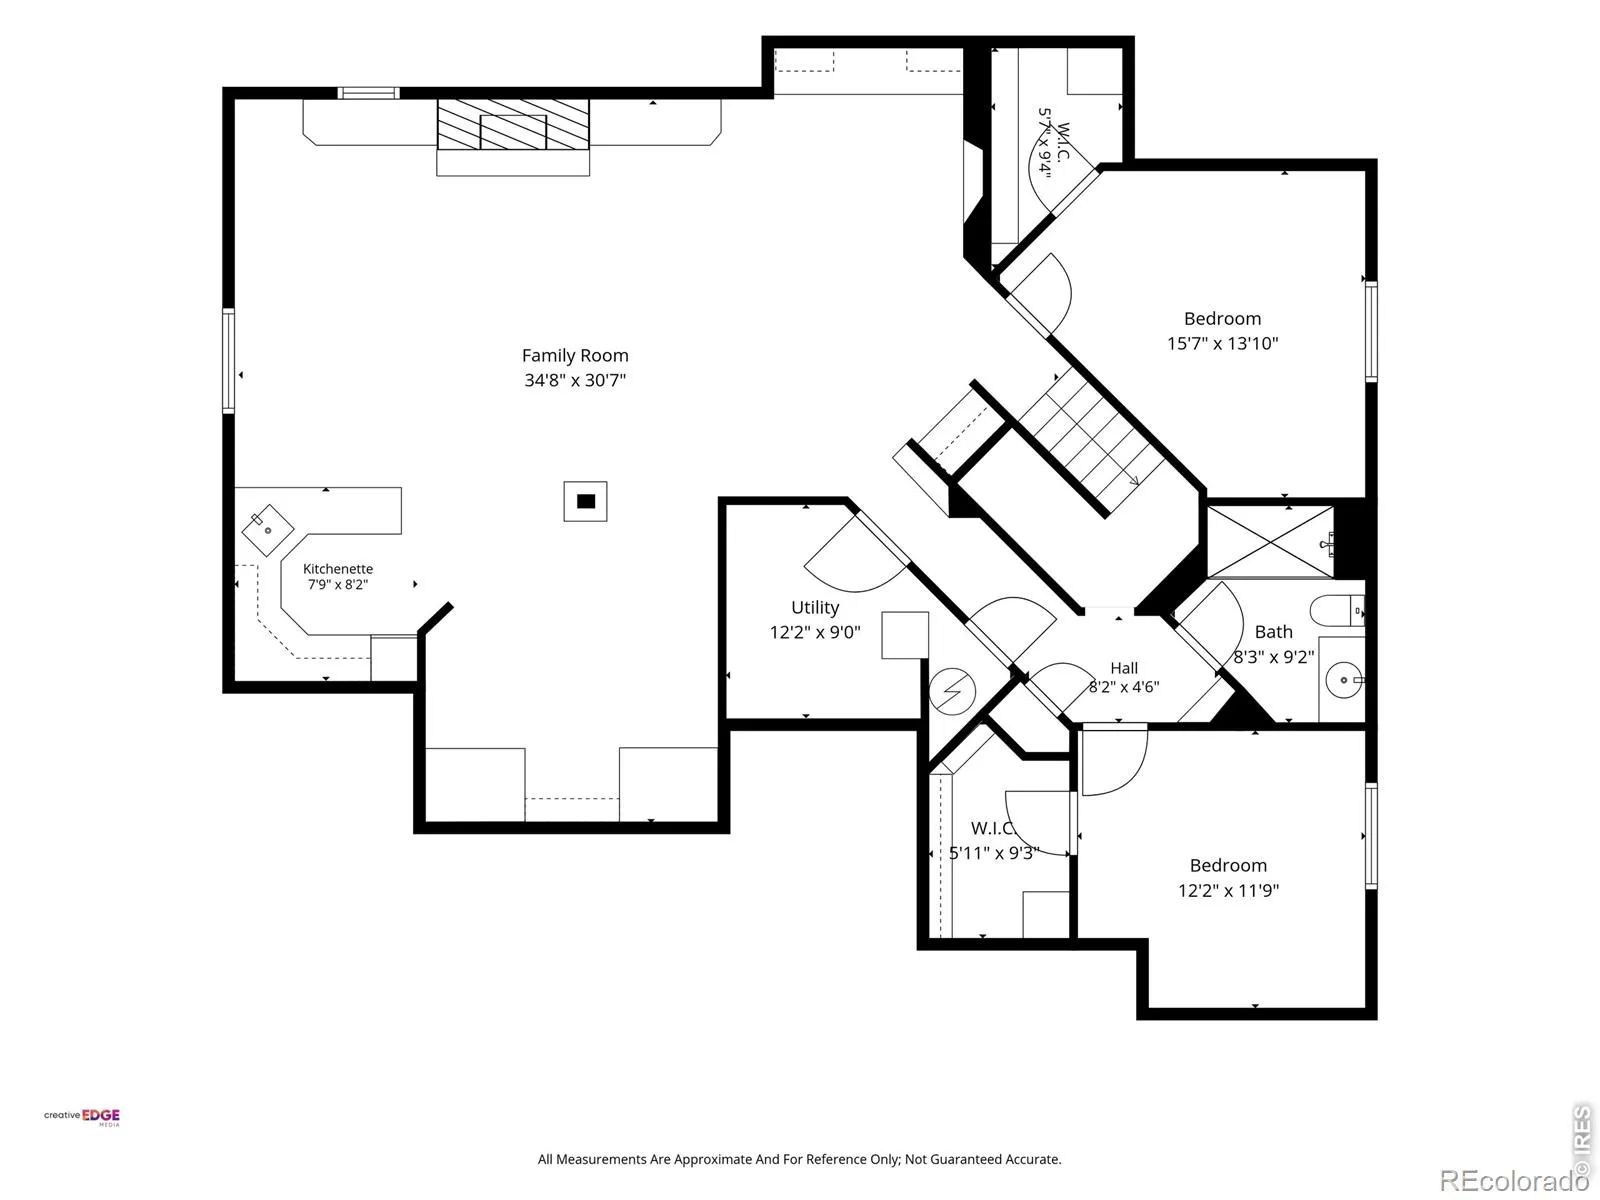
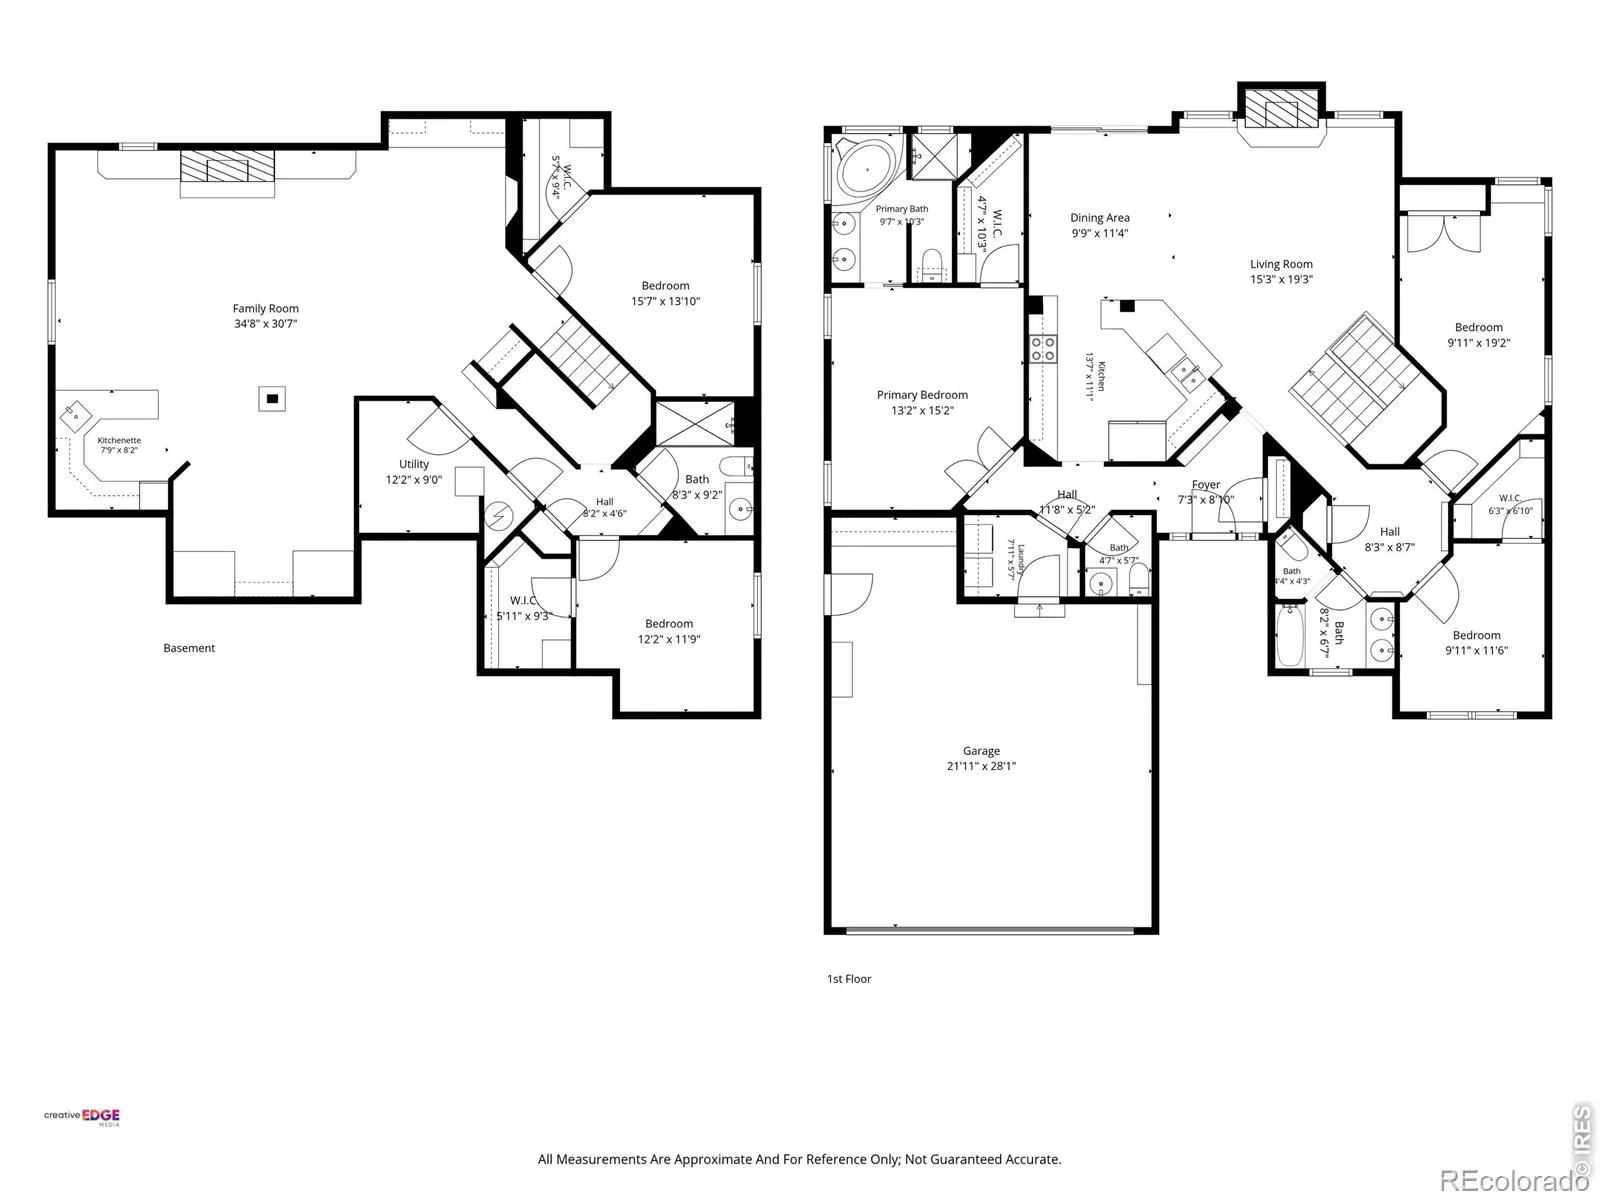
Go ahead. Try to find another 3, 440-square-foot custom ranch in St. Michael’s offering this much at this price.With 5 bedrooms, 3.5 baths, a finished basement, oversized 2-car garage, beautiful professional landscaping and a low HOA, the numbers alone deserve your attention. Yet, they’re not what makes this home memorable.Look around and you’ll see the difference. Backlit coffered ceilings. Lighted architectural niches. A thoughtful floor plan that puts the main living spaces at the center while creating privacy between the primary suite and secondary bedrooms. One of the best features is a two-way gas fireplace shared by the living room and the oversized patio beneath the pergola. Look down. The custom details aren’t only overhead. Beautiful hardwood floors feature thoughtfully placed tile inlays that add character and definition throughout the main level.This is a home designed to be lived in. Downstairs, that continues with another fireplace, a wet bar and enough space to host a crowd, watch the game, spread out or create something entirely your own.Outside, you’ll find mature established landscaping, the grill already piped for gas, and a producing apple tree that has been supplying the key ingredient for a longtime family apple pie recipe. Yes, the recipe comes with the house.While it’s the personality that will get your attention, the care behind it matters even more. This home is clean, beautifully maintained, and completely move-in ready, with HVAC replaced in 2021 and thoughtful extras throughout, including water to the garage shop area, a whole-house intercom, and plenty of storage.Could you change a paint color or choose new carpet someday? Of course. And at this price, you can choose exactly what YOU love instead of paying a premium for someone else’s choices.The expensive stuff – the space, custom architecture, layout, landscaping, and location – is already here.Come see it before someone else figures out what a killer opportunity this is!

Advanced Home Search
Search by square footage, location, price, bedrooms, bathrooms and more.Just Listed
These homes just hit the market. Be among the first to see them. Schedule a showing, too.New Construction
See brand new homes and homes under construction now and available soon.Features & Amenities
Find homes with views or pools, in gated communities & with other desirable features.Cities
Take a look at luxury homes in each city in Metro Denver.Neighborhoods
Find the ideal neighborhood and the home that best fits you.Counties
Have your eye on a specific county? Browse these listings.Zip Codes
Start here to find a luxury home in a particular zip code.Single-Family Homes
See photos of single-family homes, get prices, neighborhood information & more.Townhomes
Get all the details about luxury townhomes for sale now throughout Metro Denver.Condos
Are you drawn to the low-maintenance, luxury lifestyle of condo living? Start here.One-Story Homes
Looking for a main floor master? Ranch-style homes may be perfect for your lifestyle.Featured Price Ranges
We’ve done the searching for you. Find homes in popular luxury price ranges.55-Plus
Explore beautiful homes and enviable amenities available in 55-and-over communities.Your Free MLS Search Account
Create and manage saved searches and properties with the Property Organizer.Schedule a Personal Consultation
We’re happy to help any time! Schedule a no-obligation 15-minute call.


