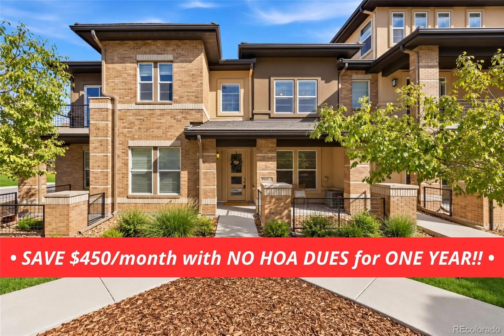
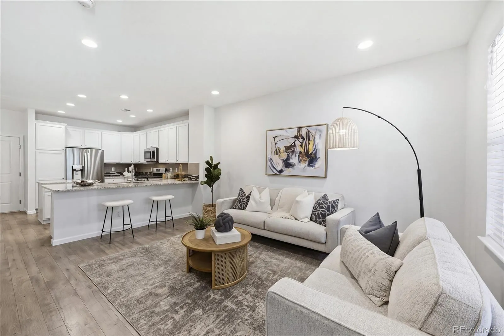
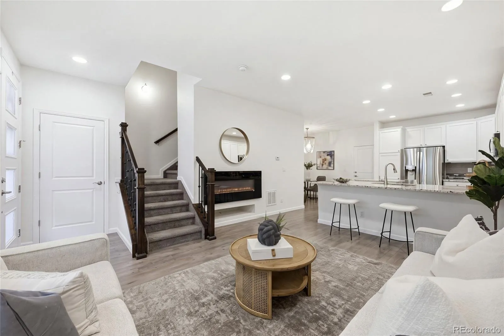
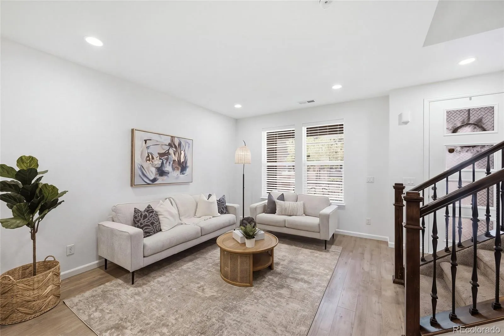
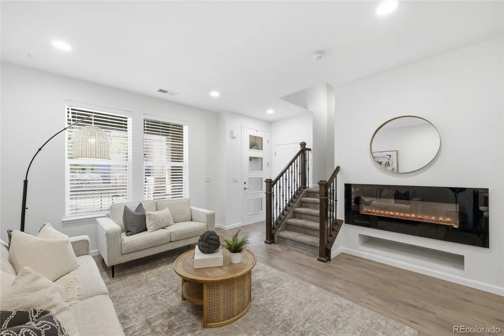
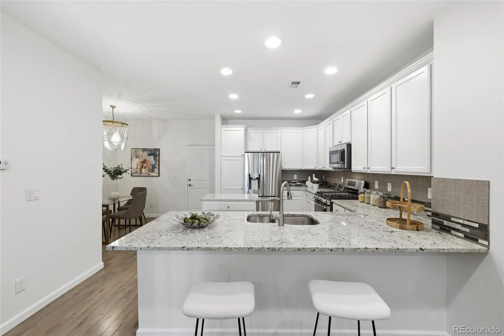
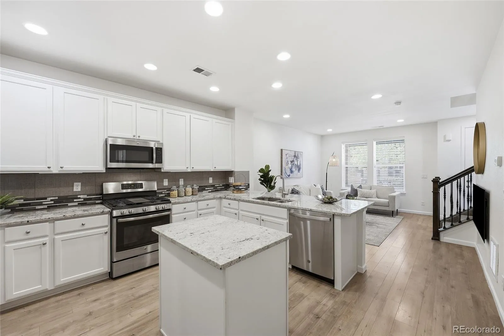
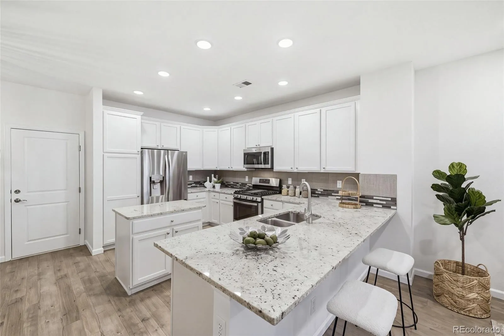
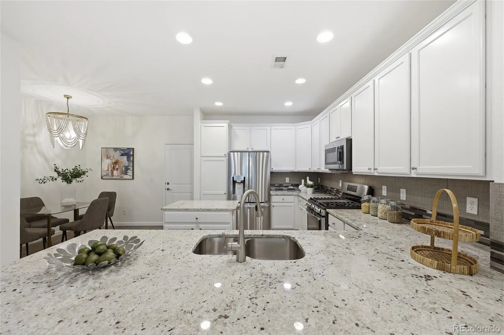
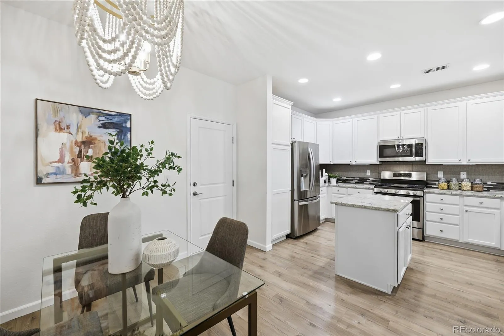
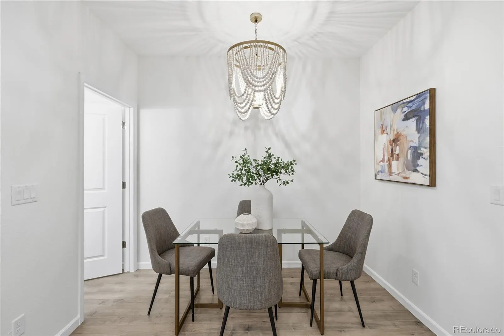
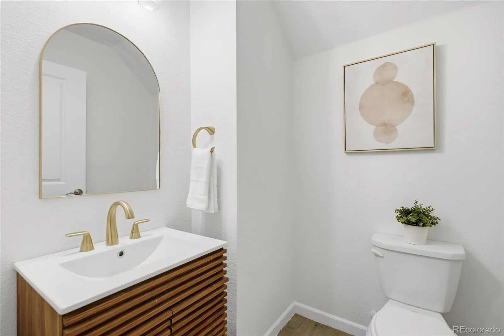
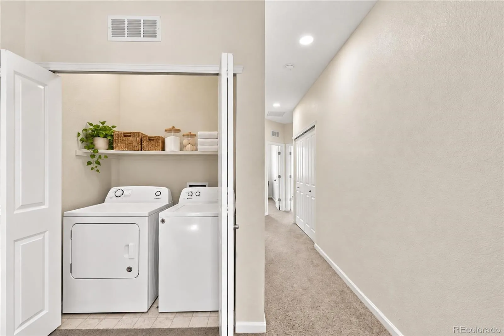
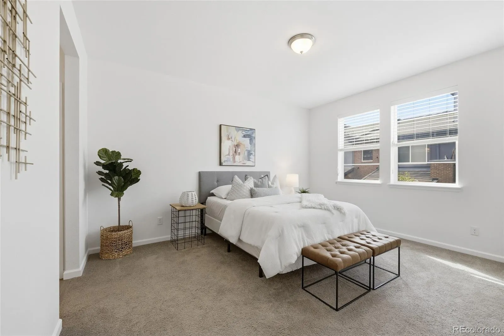
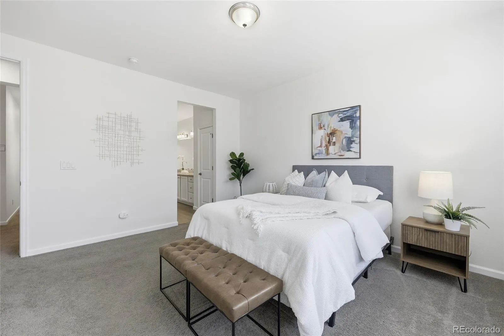
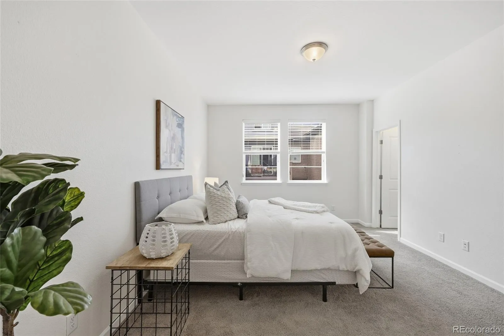
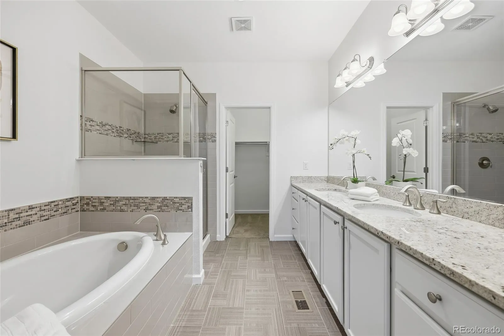
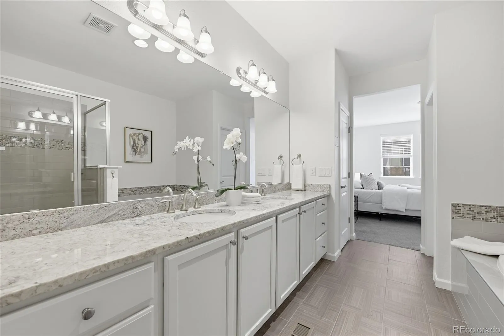
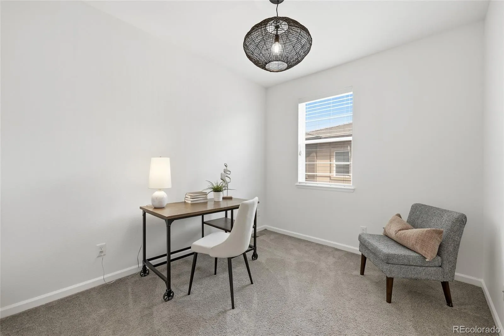
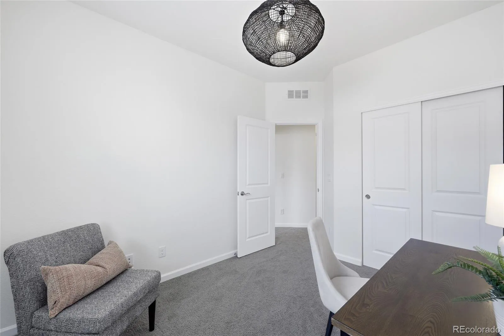
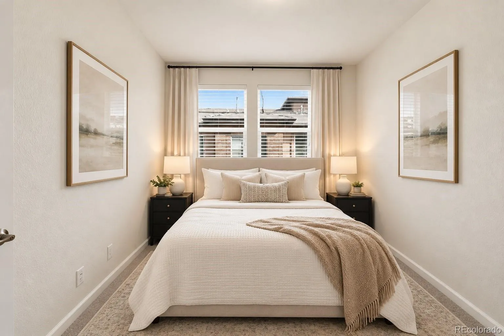
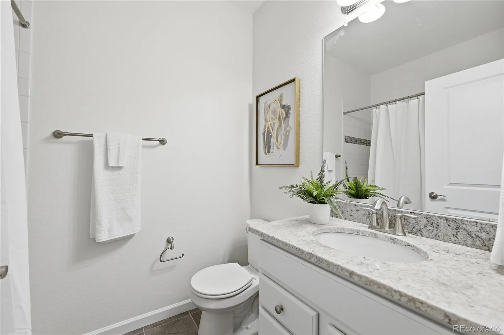
Some townhomes give you the convenience of a low-maintenance lifestyle, this one gives you something more. Space that feels generous. Finishes that feel fresh and modern. A location that makes getting places easy. A covered front porch. An attached 2-car garage. Spacious rooms. Plenty of natural light. BRAND NEW INTERIOR PAINT. And two full levels that give you room to spread out and make the space your own. Beautiful LVP flooring flows throughout the main level, complemented by updated light fixtures and modern finishes. The kitchen brings together granite countertops, stainless steel appliances and a custom tile backsplash in a space that works just as well for a quick breakfast as it does for dinner with friends. When the evening winds down, the gas fireplace adds just the right touch of warmth. Upstairs, the oversized primary suite gives you room to spread out, with two walk-in closets and a beautiful 5-piece ensuite featuring granite countertops, dual sinks, a soaking tub and a walk-in shower. Two additional spacious bedrooms give you room for guests, a home office, a workout space – or whatever life calls for next. Large windows keep every room bright and inviting, while the conveniently located upper-level laundry makes everyday life a little easier. And the location? This is where Caley Ponds really delivers. DTC is minutes away. I-25 and light rail make commuting simple. The Landmark puts dining, entertainment and a night out close to home. And the award-winning Cherry Creek School District adds another reason to love where you live. Easy to live in. Easy to get around. Easy to imagine yourself here. This is the kind of townhome that gives you the lifestyle you want without asking you to compromise on the things that matter. Come see what life at Caley Ponds could look like.

Advanced Home Search
Search by square footage, location, price, bedrooms, bathrooms and more.Just Listed
These homes just hit the market. Be among the first to see them. Schedule a showing, too.New Construction
See brand new homes and homes under construction now and available soon.Features & Amenities
Find homes with views or pools, in gated communities & with other desirable features.Cities
Take a look at luxury homes in each city in Metro Denver.Neighborhoods
Find the ideal neighborhood and the home that best fits you.Counties
Have your eye on a specific county? Browse these listings.Zip Codes
Start here to find a luxury home in a particular zip code.Single-Family Homes
See photos of single-family homes, get prices, neighborhood information & more.Townhomes
Get all the details about luxury townhomes for sale now throughout Metro Denver.Condos
Are you drawn to the low-maintenance, luxury lifestyle of condo living? Start here.One-Story Homes
Looking for a main floor master? Ranch-style homes may be perfect for your lifestyle.Featured Price Ranges
We’ve done the searching for you. Find homes in popular luxury price ranges.55-Plus
Explore beautiful homes and enviable amenities available in 55-and-over communities.Your Free MLS Search Account
Create and manage saved searches and properties with the Property Organizer.Schedule a Personal Consultation
We’re happy to help any time! Schedule a no-obligation 15-minute call.


