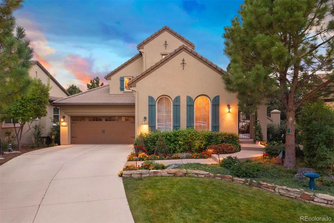
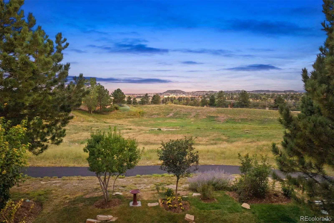
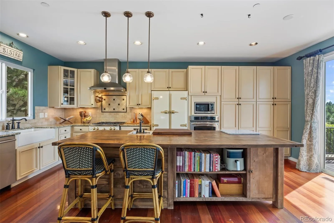
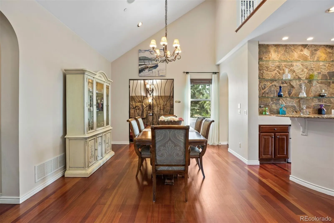
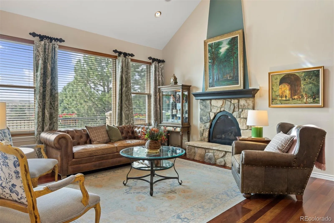
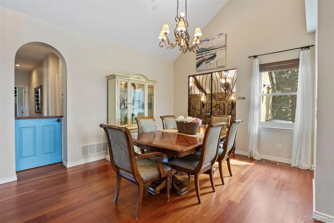
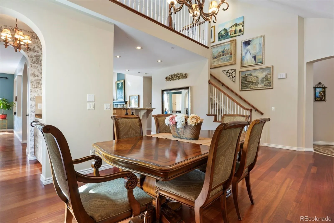
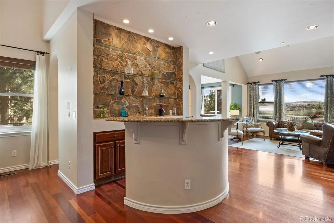
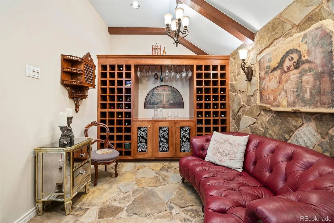
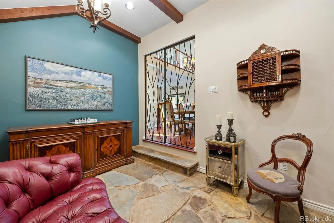
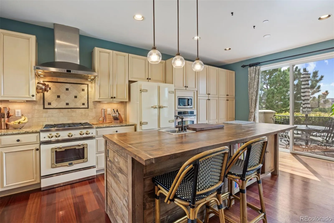
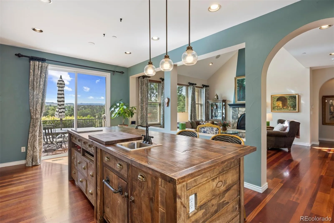
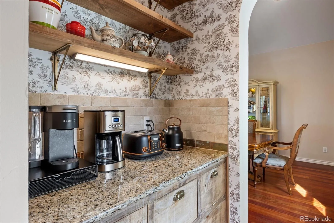
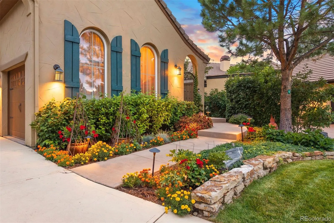
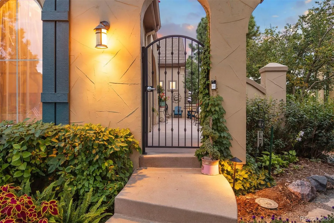
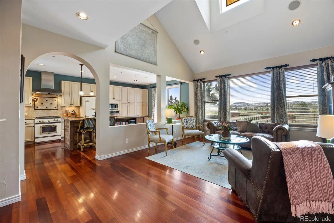
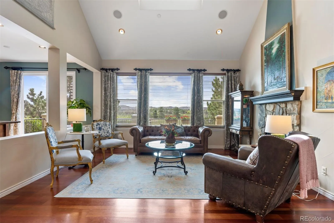
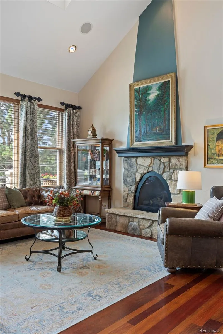
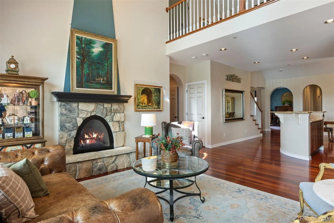
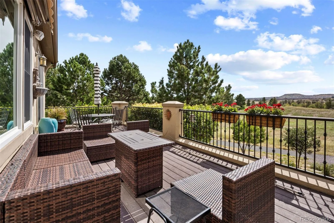
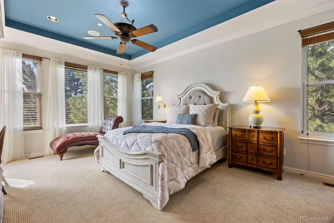
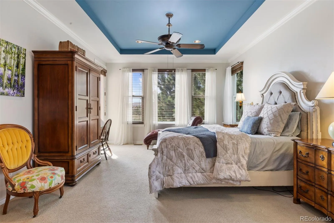
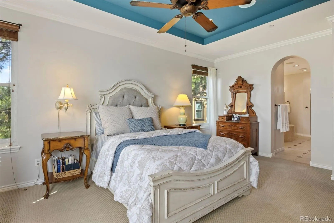
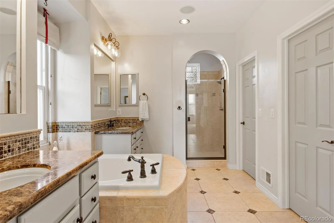
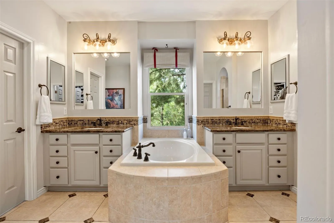
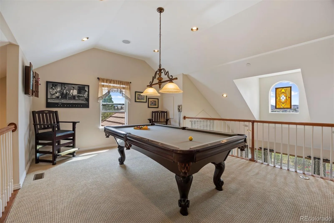
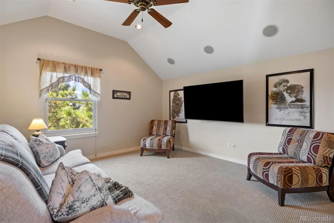
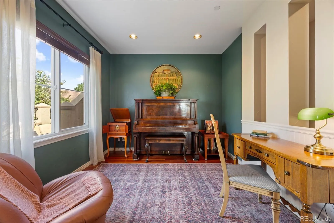
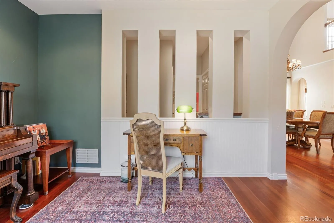
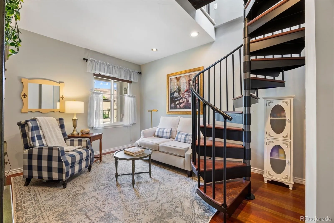
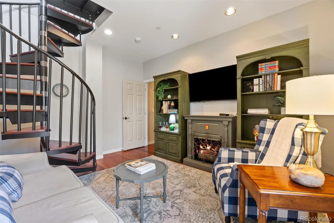
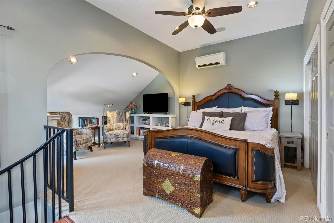
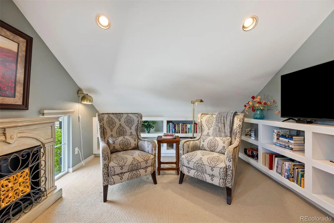
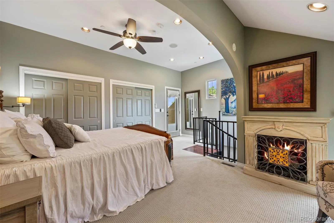
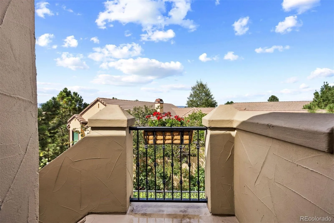
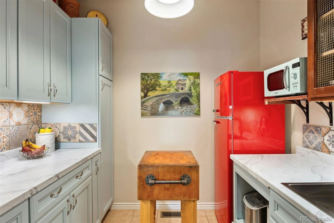
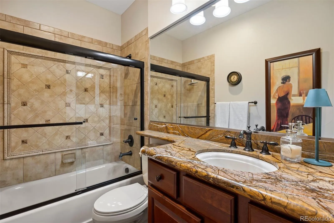
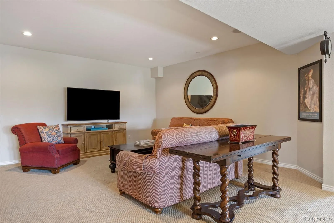
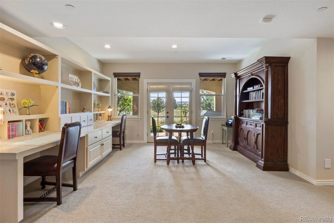
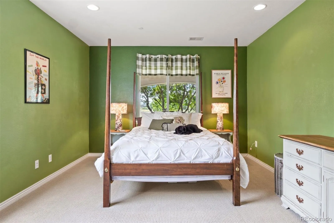
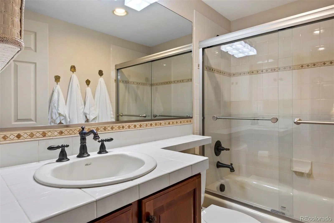
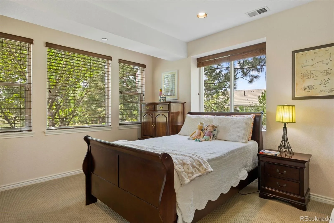
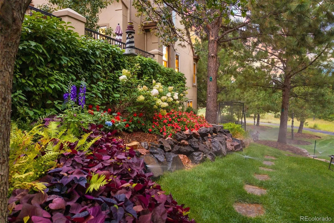
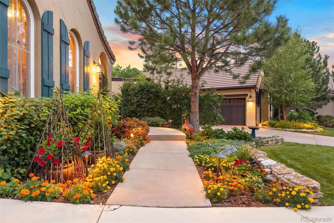
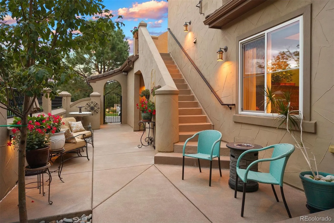
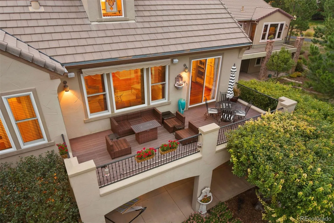
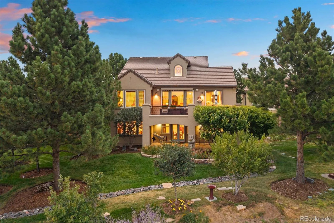
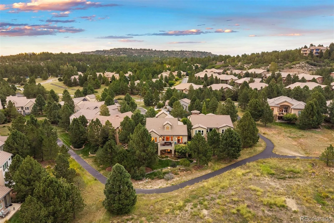
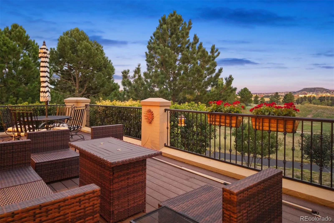
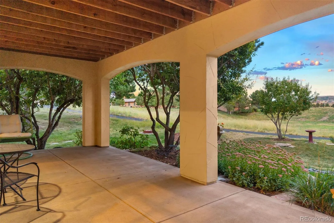
Within the gates of The Village at Castle Pines, on a cul-de-sac lot, this European-inspired patio home offers a rare multi-generational/ flexible floor plan built to adapt to many lifestyles — surrounded by beautifully landscaped gardens that are truly a gardener’s dream. A private courtyard entry shaded by mature trees sets a European tone before you even reach the front door. Inside, a circular entryway opens to a flex room ideal as a music room, study, or formal living space, with a dining room just beyond. Custom iron doors frame a wine tasting room with stone floors, beamed ceiling, and space for 96 bottles. Nearby a bar with glass shelving and granite counters completes a space ideal for entertaining. A butler’s pantry connects the dining room to a kitchen designed with true European character — modern conveniences dressed in vintage style create ambiance opening to an expansive back deck with mountain and open space views. The adjoining great room, with vaulted ceilings and a stone fireplace, continues that same timeless feel, with an open loft above overlooking the space below, alongside a media room offering even more flexible living space. The main-floor primary suite offers privacy among mature pines, its own deck access, and a spa-like bath with a soaking tub, dual vanities, double showerheads, and a large walk-in closet. The opposite wing of the home offers a world of flexibility, with a scullery, full bath, and separate living space connected by spiral staircase to an upper room with its own private entrance — ideal for multigenerational living, a guest suite, or a home office. The walkout lower level adds two more bedrooms, a shared bath, a built-in desk area, and French doors to a covered patio overlooking the gardens and mountains beyond — plus abundant storage or room to expand. This is a floorplan meant to be experienced in person, where its many possibilities can take shape around the way you want to live.

Advanced Home Search
Search by square footage, location, price, bedrooms, bathrooms and more.Just Listed
These homes just hit the market. Be among the first to see them. Schedule a showing, too.New Construction
See brand new homes and homes under construction now and available soon.Features & Amenities
Find homes with views or pools, in gated communities & with other desirable features.Cities
Take a look at luxury homes in each city in Metro Denver.Neighborhoods
Find the ideal neighborhood and the home that best fits you.Counties
Have your eye on a specific county? Browse these listings.Zip Codes
Start here to find a luxury home in a particular zip code.Single-Family Homes
See photos of single-family homes, get prices, neighborhood information & more.Townhomes
Get all the details about luxury townhomes for sale now throughout Metro Denver.Condos
Are you drawn to the low-maintenance, luxury lifestyle of condo living? Start here.One-Story Homes
Looking for a main floor master? Ranch-style homes may be perfect for your lifestyle.Featured Price Ranges
We’ve done the searching for you. Find homes in popular luxury price ranges.55-Plus
Explore beautiful homes and enviable amenities available in 55-and-over communities.Your Free MLS Search Account
Create and manage saved searches and properties with the Property Organizer.Schedule a Personal Consultation
We’re happy to help any time! Schedule a no-obligation 15-minute call.


