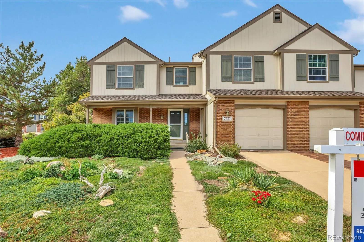
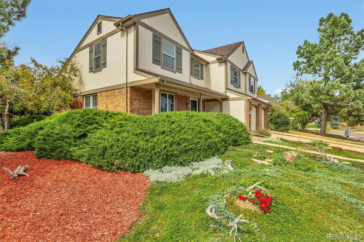
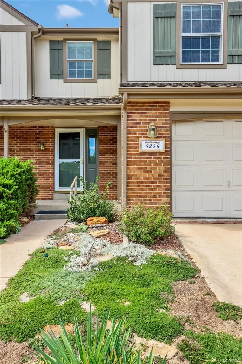
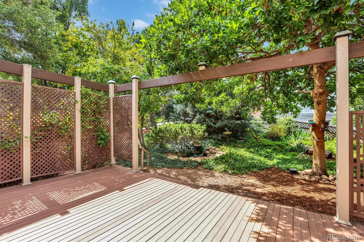
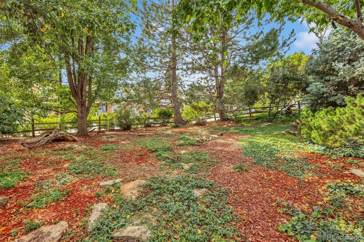
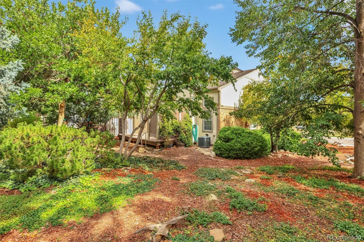
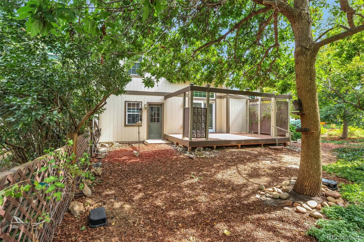
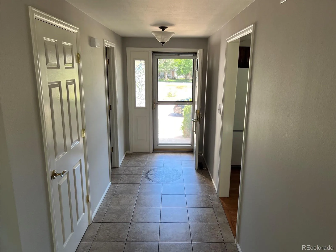
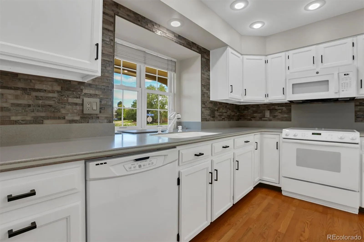
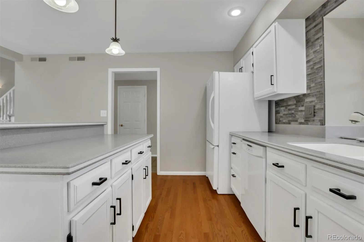
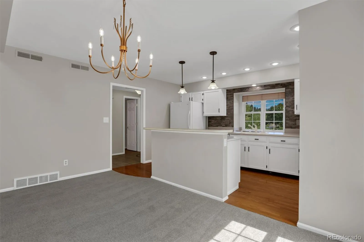
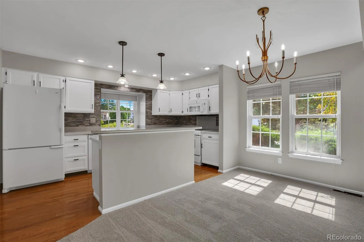
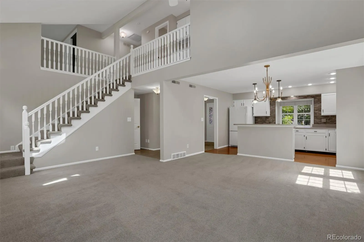
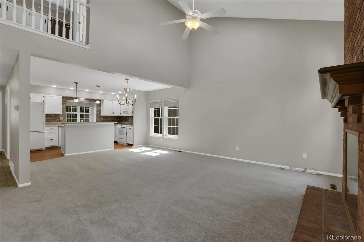
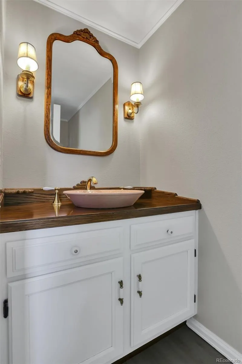
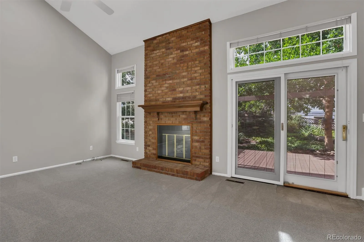
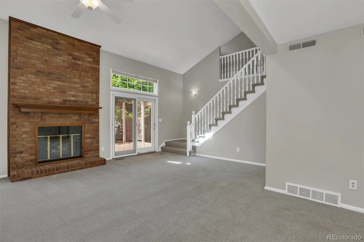
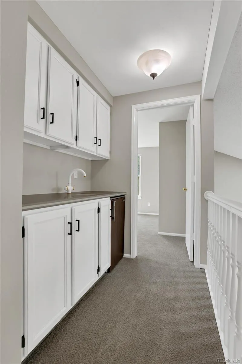
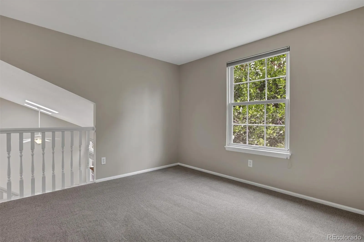
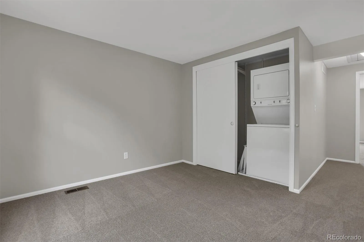
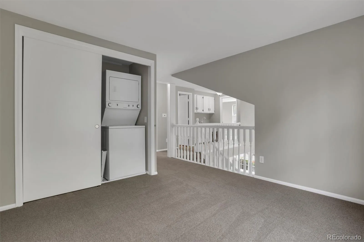
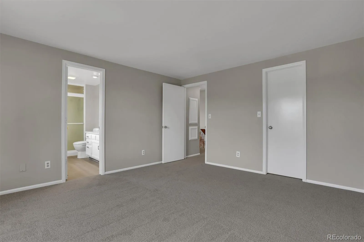
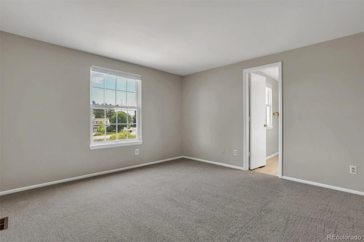
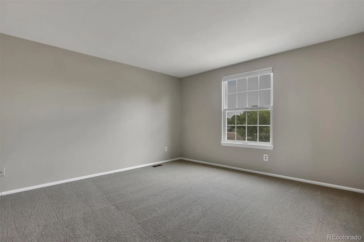
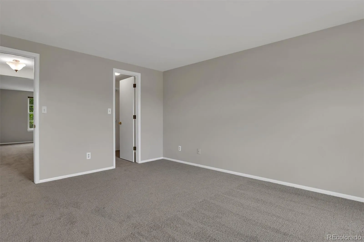
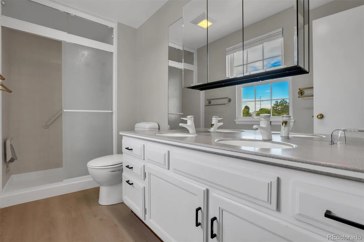
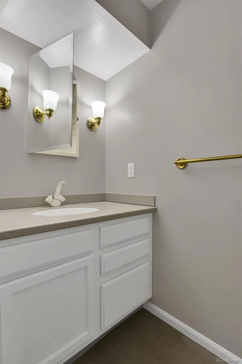
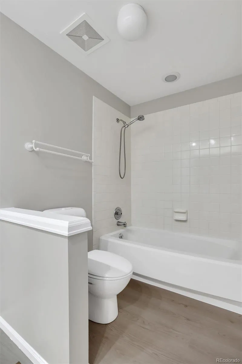
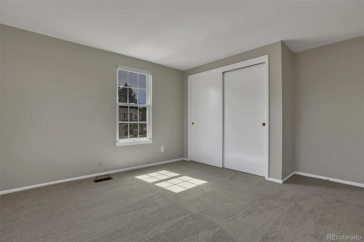
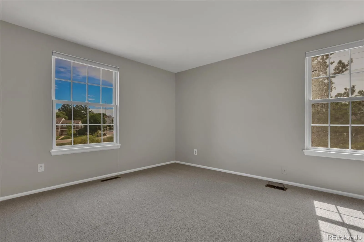
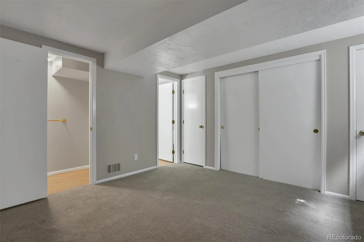
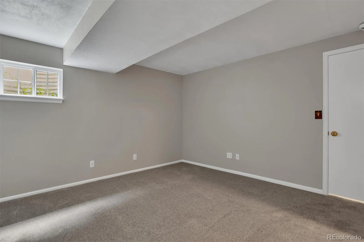
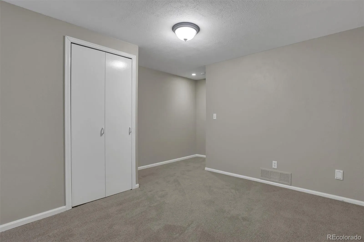
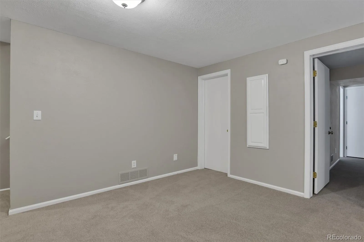
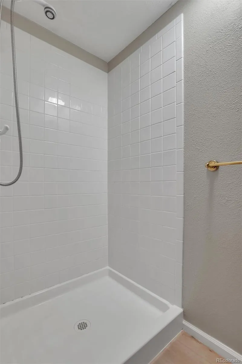
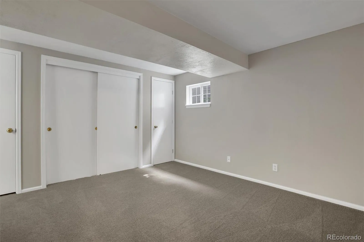
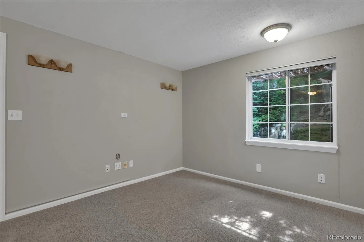
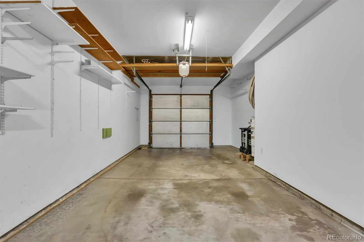
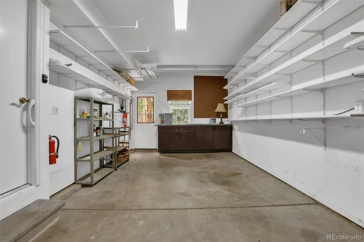
Perfect home for your family & enjoying a quiet neighborhood close to Tech Center! Property sits on low traffic spacious corner lot with an east-facing driveway, open space across street w/walking paths. This well-maintained home has room for everyone w/3 levels. Brightly lit living room w/plenty of windows features vaulted ceilings w/skylights, open floor plan connecting dining area, kitchen, & first floor powder room. Kitchen comes complete with an abundance of cabinets & all appliances; Jenn Air stove & oven, built-in microwave, dishwasher & refrigerator. Upstairs you’ll find a large primary bedroom w/on-suite dual-sink vanity, low threshold walk-in shower, walk-in closet plus generous-sized guest bedroom and full bathroom w/tub. Loft can serve as a 4th bedroom or office. Upper level also includes a laundry room & wet bar w/sink & refrigerator. Finished basement has large multi-purpose room w/closet for storage plus pantry w/oversized roll-out shelves. Also, large bedroom w/separate toilet & shower rooms & generous closet. Basement also features a 2nd laundry room. All 3 levels are connected to the whole-house central vacuum system! Enjoy the outdoors w/a huge inviting garden, fully landscaped yard w/mature trees, perennial & bulb gardens w/gorgeous flowers, & sprinkler system. As a bonus landscaping includes no turf, so no grass mowing. A 190 sq ft deck for outdoor entertaining. Small in-ground pond w/recirculating waterfall and fountain adds to the tranquility of the yard. 2 car drywalled attached tandem garage includes shelves & large work bench w/plenty of room for tools & storage. Newer furnace, central A/C & 50 gallon water heater. Lower part is all brick & upper level has newly installed & painted cement-board siding. Newer Marvin energy efficient windows. Cherry Creek Schools. Privileges joining South Suburban Rec facilities. Close to local parks, playgrounds, schools, churches, grocery stores, shopping center, restaurants, C-470 and I-25, plus much more!

Advanced Home Search
Search by square footage, location, price, bedrooms, bathrooms and more.Just Listed
These homes just hit the market. Be among the first to see them. Schedule a showing, too.New Construction
See brand new homes and homes under construction now and available soon.Features & Amenities
Find homes with views or pools, in gated communities & with other desirable features.Cities
Take a look at luxury homes in each city in Metro Denver.Neighborhoods
Find the ideal neighborhood and the home that best fits you.Counties
Have your eye on a specific county? Browse these listings.Zip Codes
Start here to find a luxury home in a particular zip code.Single-Family Homes
See photos of single-family homes, get prices, neighborhood information & more.Townhomes
Get all the details about luxury townhomes for sale now throughout Metro Denver.Condos
Are you drawn to the low-maintenance, luxury lifestyle of condo living? Start here.One-Story Homes
Looking for a main floor master? Ranch-style homes may be perfect for your lifestyle.Featured Price Ranges
We’ve done the searching for you. Find homes in popular luxury price ranges.55-Plus
Explore beautiful homes and enviable amenities available in 55-and-over communities.Your Free MLS Search Account
Create and manage saved searches and properties with the Property Organizer.Schedule a Personal Consultation
We’re happy to help any time! Schedule a no-obligation 15-minute call.


