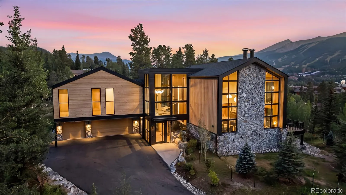
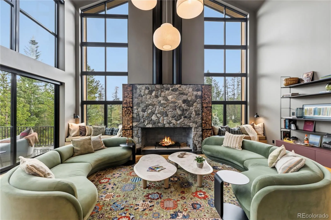
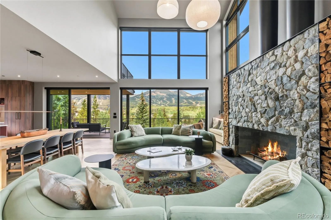
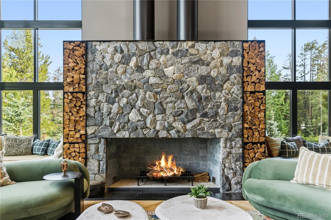
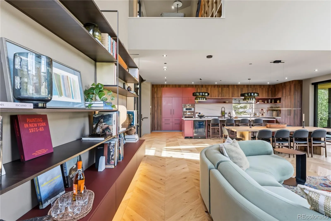
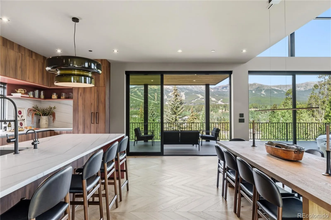
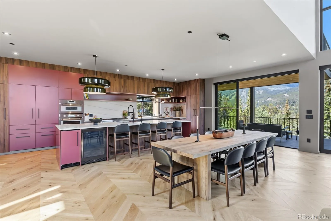
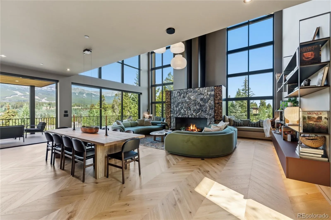
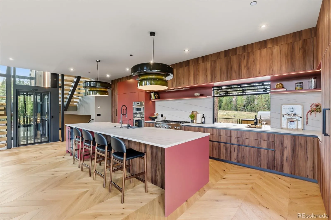
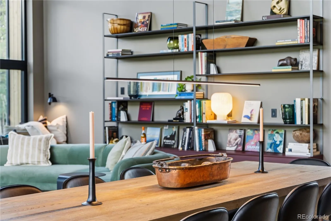
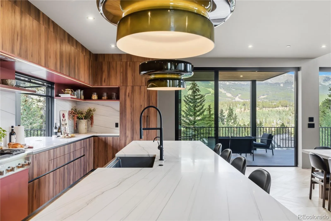
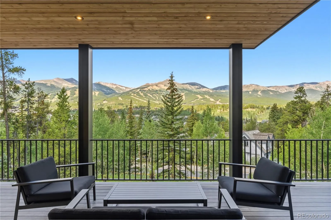
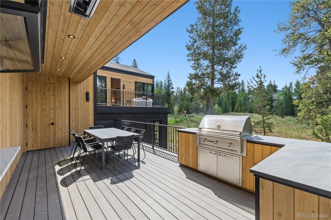
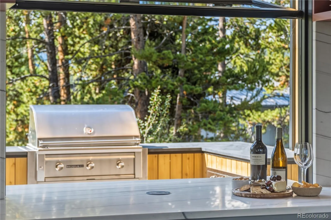
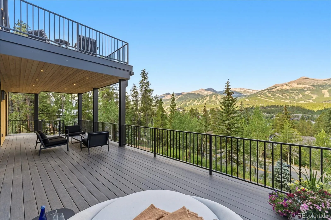
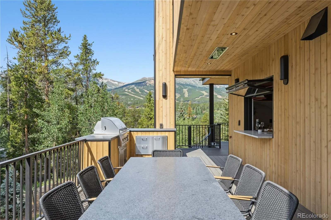
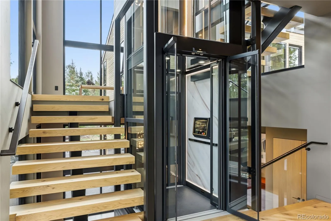
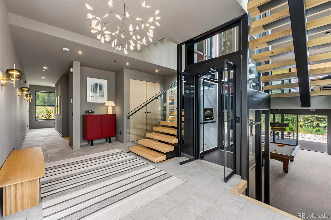
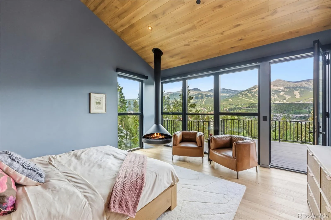
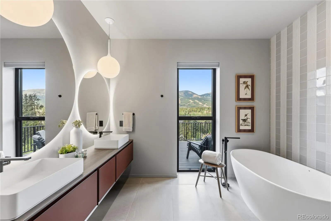
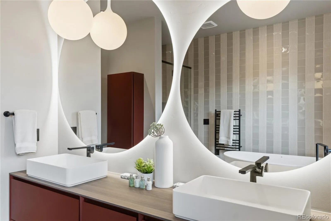
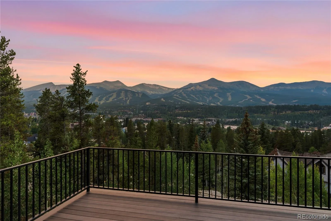
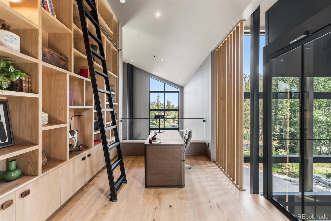
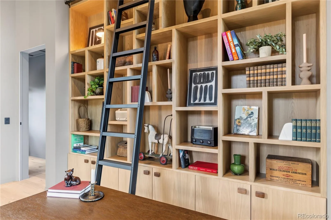
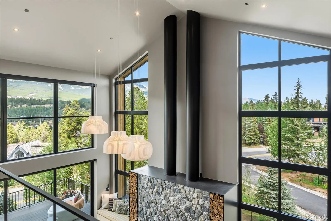
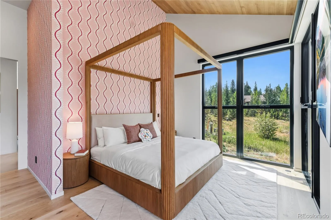
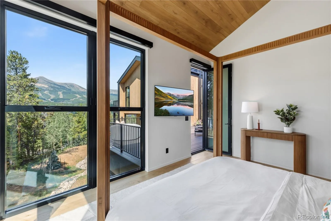
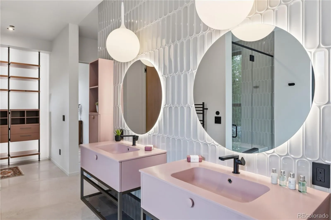
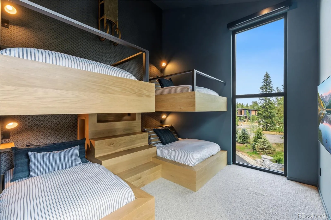
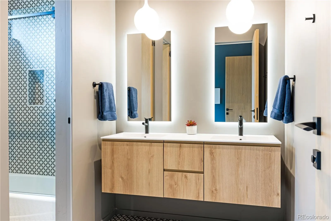
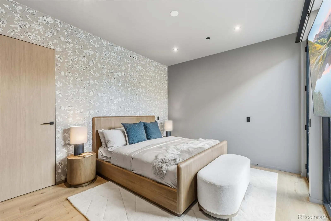
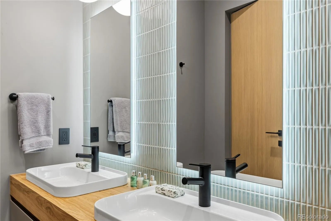
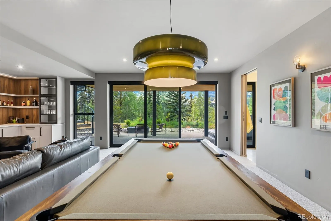
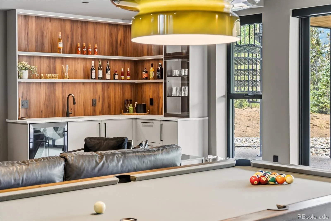
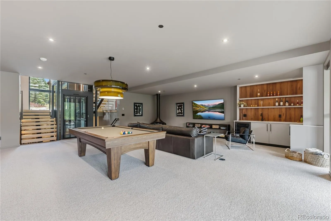
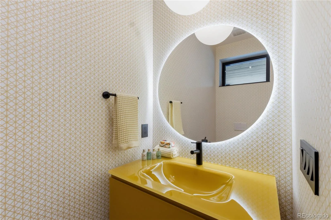
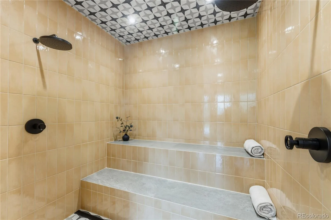
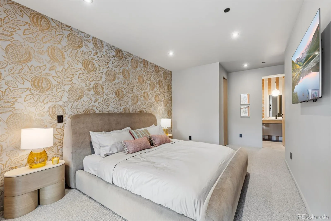
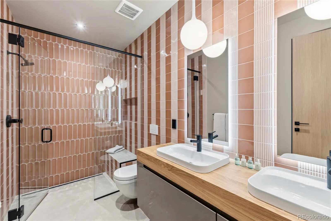
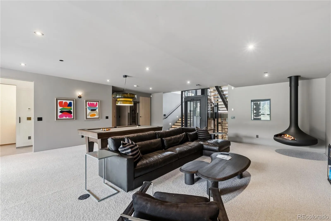
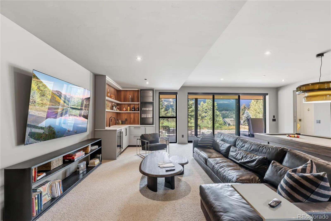
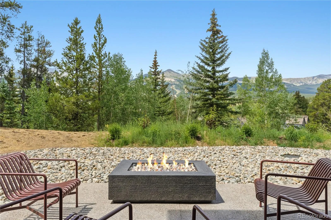
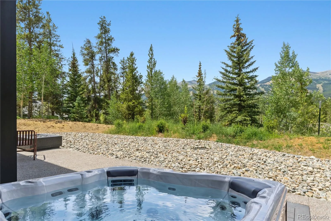
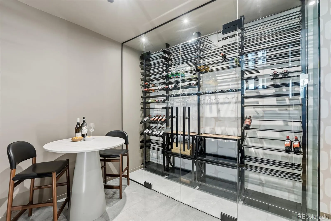
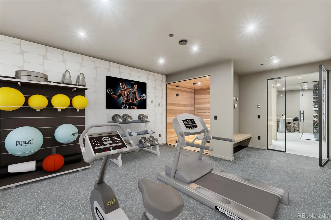
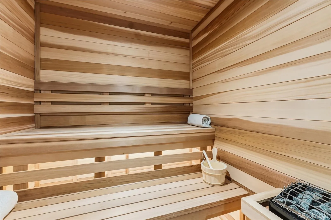
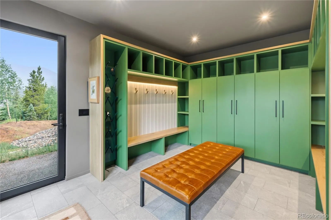
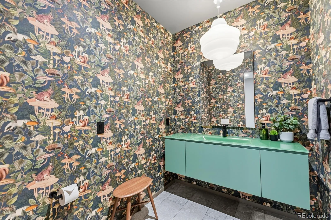
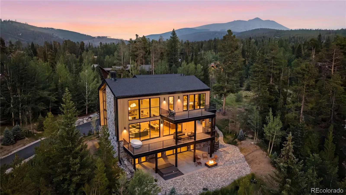
Perched above Breckenridge, this brand-new contemporary home is redefining luxury design. Commanding mountain views are the signature of this stunning home, situated just 0.3 miles away from Main St and 0.5 miles from the ski area gondola. As soon as you enter the property, it is clear that you are in a unique space, where thoughtful design meets beautiful décor. The central feature of the home is the elevator, the first of its kind in the western hemisphere, that will deliver you effortlessly and quietly to any of the dedicated 6 levels in the home. Featuring 5 bedrooms and 7 bathrooms across a generous 6255 square feet of living space, the orientation of the rooms means that panoramic views of the ski area are bountiful. All three large decks and the spacious patio, allow for fabulous outdoor entertaining and relaxation. Convenient access to the outdoor kitchen is afforded by the pass-through window that also serves as a bar top to socialize with those in the house. Indoor – outdoor living abounds from all living areas. The ground floor patio features a sunken hot-tub and gas fireplace, with easy access to the deck above via the signature spiral stairs. Indoors, the amenities continue to impress. Soaring vaulted ceilings, custom library and bunk beds, glass wine enclosure and a stunning mud room that evokes country club design, are but a few to mention. Relax after a long day of activities in the spacious hammam steam room, alternatively the custom sauna offers more therapeutic options after working out in the dedicated gym that could also be easily set up as a golf simulator. 212 Wellington offers a rare blend of in-town living and sweeping vistas, whilst also capturing upscale expansive estate living. The attention to detail and luxury features makes this home a one-of-a-kind mountain retreat.

Advanced Home Search
Search by square footage, location, price, bedrooms, bathrooms and more.Just Listed
These homes just hit the market. Be among the first to see them. Schedule a showing, too.New Construction
See brand new homes and homes under construction now and available soon.Features & Amenities
Find homes with views or pools, in gated communities & with other desirable features.Cities
Take a look at luxury homes in each city in Metro Denver.Neighborhoods
Find the ideal neighborhood and the home that best fits you.Counties
Have your eye on a specific county? Browse these listings.Zip Codes
Start here to find a luxury home in a particular zip code.Single-Family Homes
See photos of single-family homes, get prices, neighborhood information & more.Townhomes
Get all the details about luxury townhomes for sale now throughout Metro Denver.Condos
Are you drawn to the low-maintenance, luxury lifestyle of condo living? Start here.One-Story Homes
Looking for a main floor master? Ranch-style homes may be perfect for your lifestyle.Featured Price Ranges
We’ve done the searching for you. Find homes in popular luxury price ranges.55-Plus
Explore beautiful homes and enviable amenities available in 55-and-over communities.Your Free MLS Search Account
Create and manage saved searches and properties with the Property Organizer.Schedule a Personal Consultation
We’re happy to help any time! Schedule a no-obligation 15-minute call.


