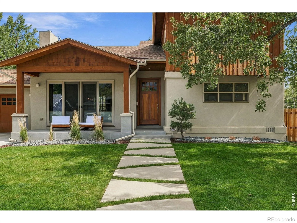
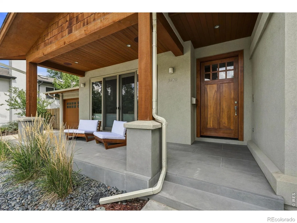
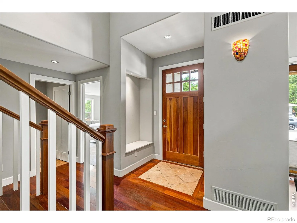
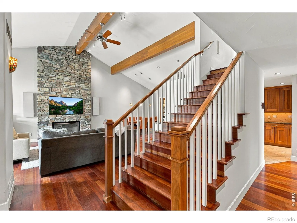
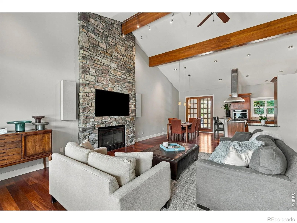
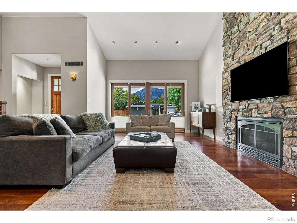
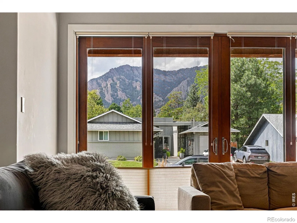
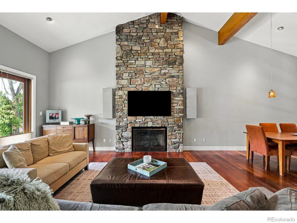
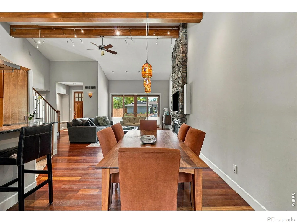
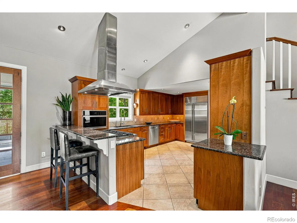
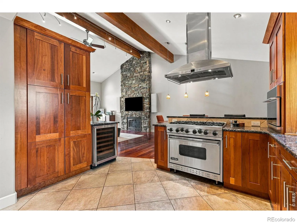
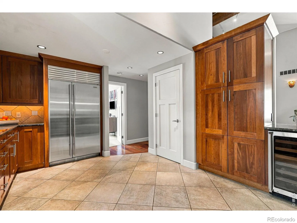
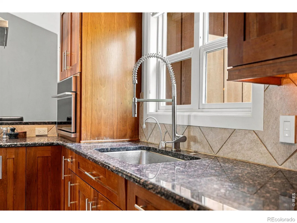
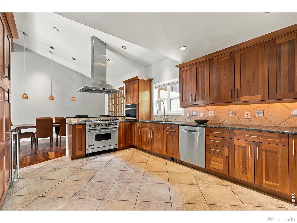
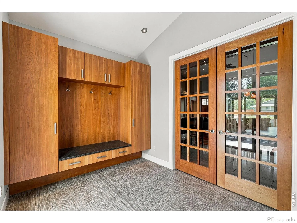
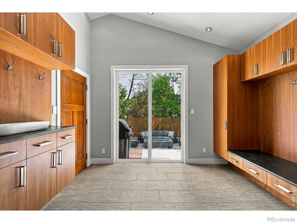
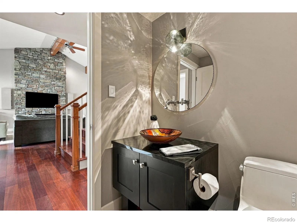
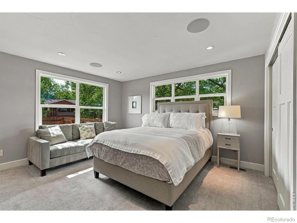
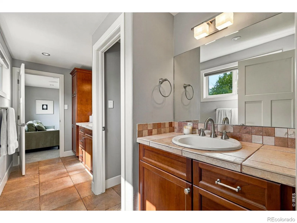
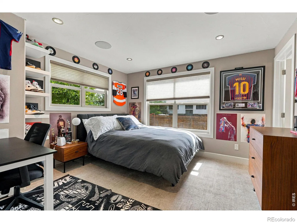
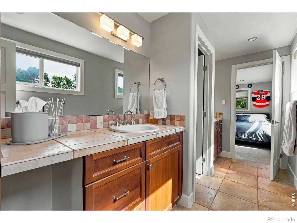
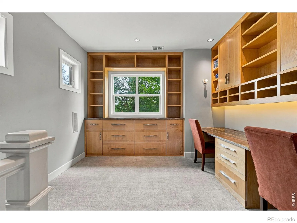
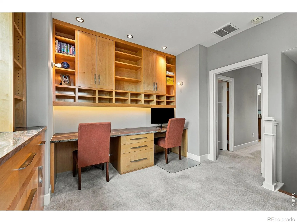
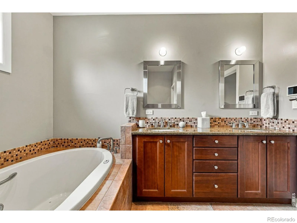
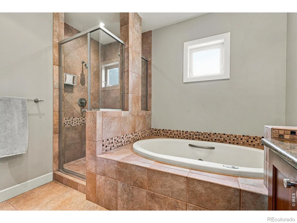
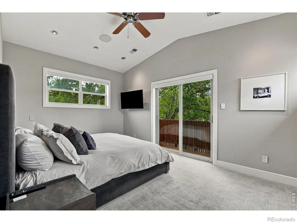
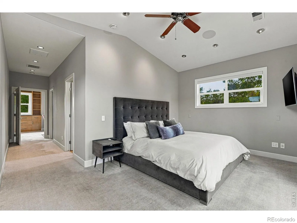
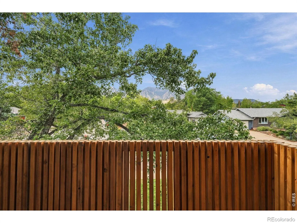
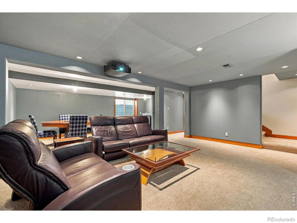
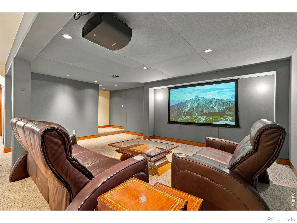
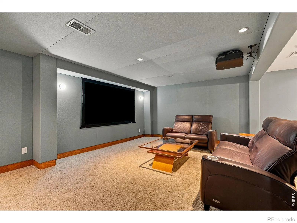
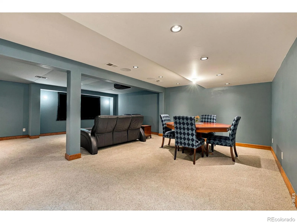
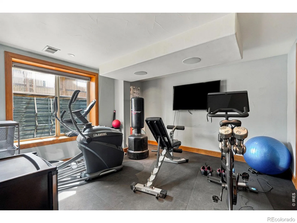
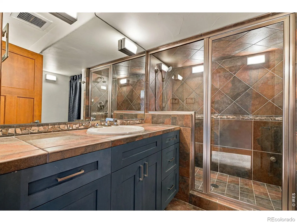
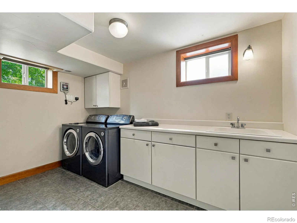
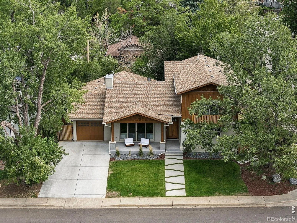
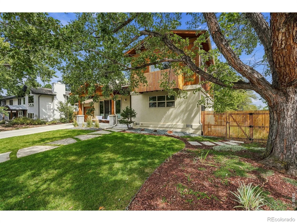
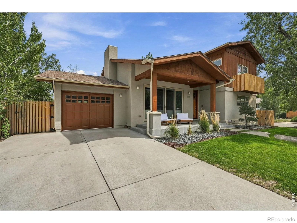
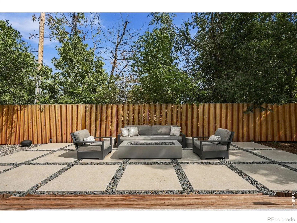
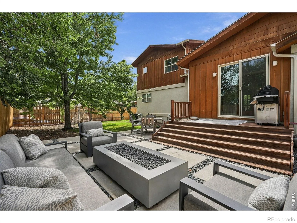
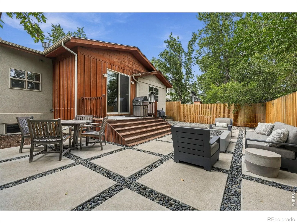
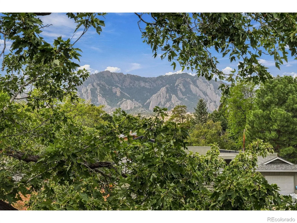
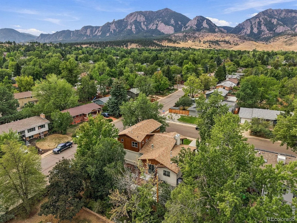
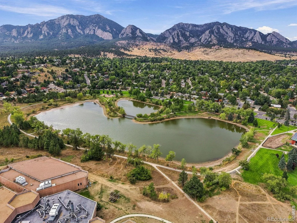
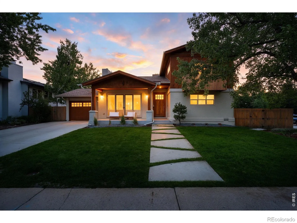
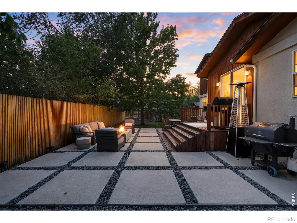
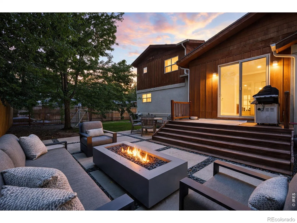
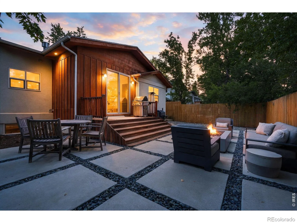
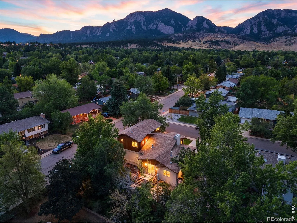
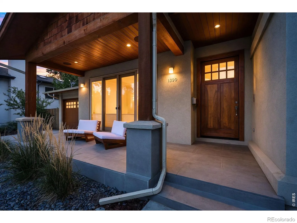
Architecturally designed and custom-remodeled with an extraordinary level of thought, welcome to this distinctive residence where design, craftsmanship, technology, and comfort were considered from the beginning. Beyond the expected, this is a home rich in warmth, character, and individuality. With too many thoughtful details to list here, this home is an experience you simply have to have for yourself. The living and dining rooms make an immediate impression with 20′ vaulted ceilings, wood beams, Brazilian cherry floors, French patio doors that open to mountain views. Beautifully appointed kitchen with Viking and Sub-Zero appliances, granite countertops, wine refrigerator, and oversized ventilation hood. Two main-level bedrooms off wide hallways share a roomy full bath with separate vanities. The secluded upper-level primary suite opens to an office with custom built-ins, walk-in closet, five-piece bath w/ heated floors, and vaulted-ceiling bedroom w/ private balcony and magical South Boulder mountain views. Technology is seamlessly integrated throughout with whole-home lighting control, 12 zones of audio, touchscreen control panels. The lower-level acoustically designed media room creates Sundance-level movie screenings with nine speakers, four subwoofers, and a drop-down projection screen. Lower-level bedroom/exercise room, sunlit laundry, and 3/4 bath with steam shower provide post-workout relaxation. Four zones of heated radiant flooring, two heating/cooling zones, and whole-house fan provide year-round comfort. Transition from attached garage to a mudroom with custom EKD cabinets, storage, honed granite surfaces, heated floors. A modern front porch, custom walkway leading to a striking front door, design-forward fencing, low-maintenance landscaping, contemporary backyard patio, and outdoor audio create inviting spaces for private living and entertaining. Distinctive, highly considered, and decidedly personal-this warm, contemporary home is luxury by design.

Advanced Home Search
Search by square footage, location, price, bedrooms, bathrooms and more.Just Listed
These homes just hit the market. Be among the first to see them. Schedule a showing, too.New Construction
See brand new homes and homes under construction now and available soon.Features & Amenities
Find homes with views or pools, in gated communities & with other desirable features.Cities
Take a look at luxury homes in each city in Metro Denver.Neighborhoods
Find the ideal neighborhood and the home that best fits you.Counties
Have your eye on a specific county? Browse these listings.Zip Codes
Start here to find a luxury home in a particular zip code.Single-Family Homes
See photos of single-family homes, get prices, neighborhood information & more.Townhomes
Get all the details about luxury townhomes for sale now throughout Metro Denver.Condos
Are you drawn to the low-maintenance, luxury lifestyle of condo living? Start here.One-Story Homes
Looking for a main floor master? Ranch-style homes may be perfect for your lifestyle.Featured Price Ranges
We’ve done the searching for you. Find homes in popular luxury price ranges.55-Plus
Explore beautiful homes and enviable amenities available in 55-and-over communities.Your Free MLS Search Account
Create and manage saved searches and properties with the Property Organizer.Schedule a Personal Consultation
We’re happy to help any time! Schedule a no-obligation 15-minute call.


