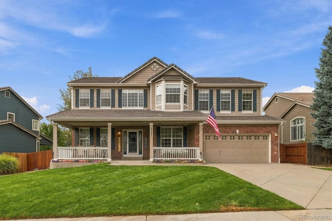
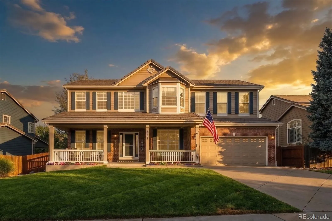
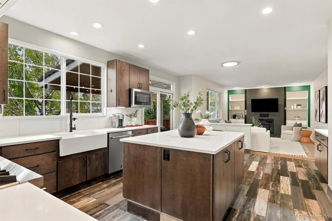
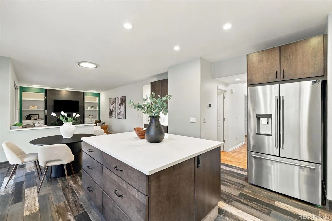
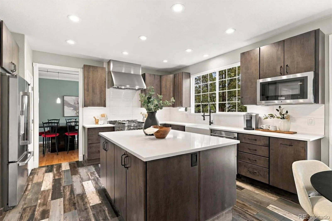
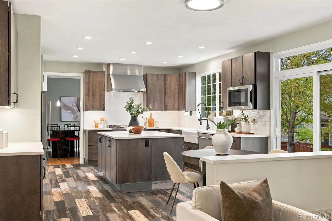
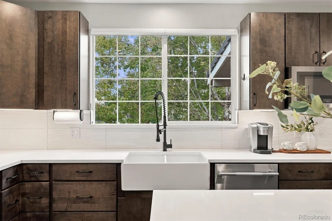
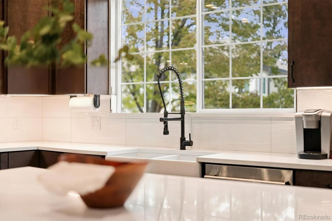
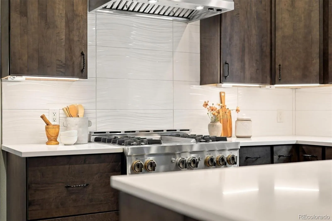
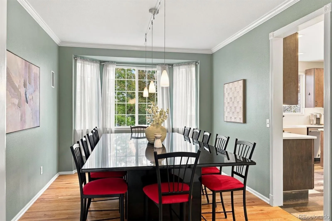
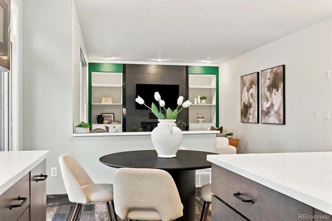
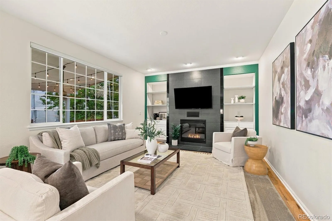
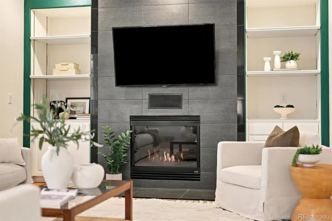
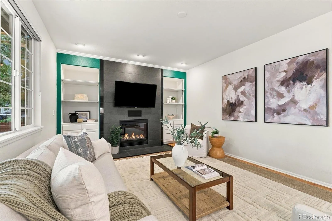
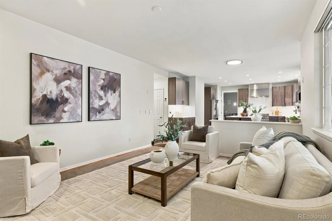
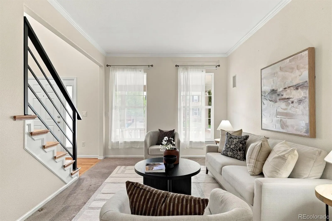
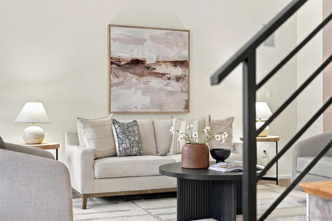
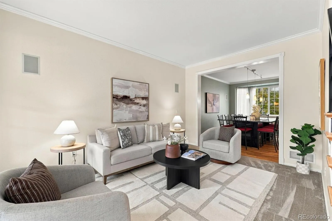
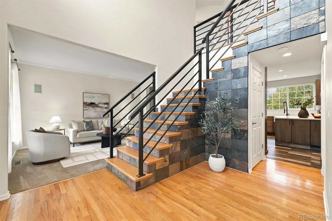
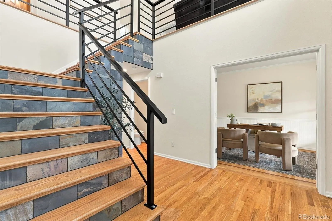
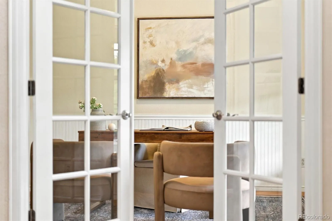
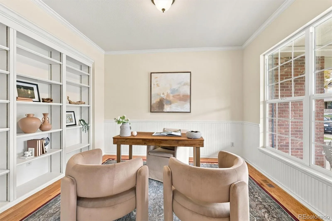
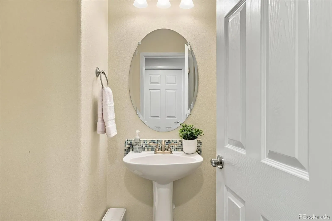
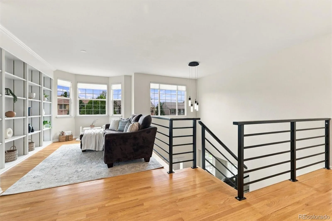
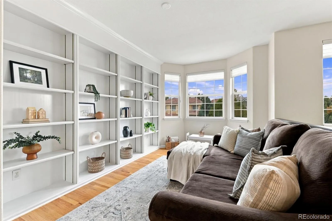
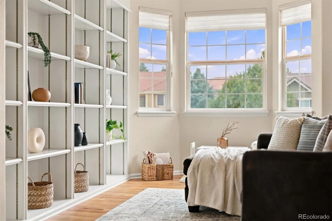
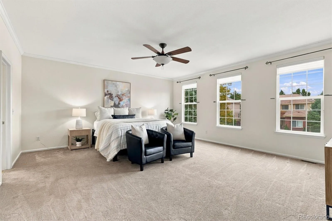
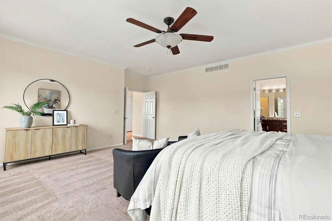
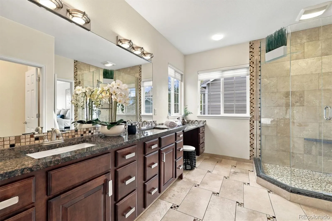
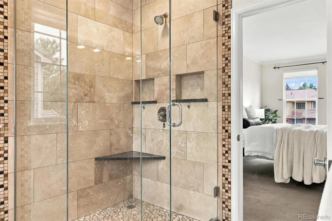
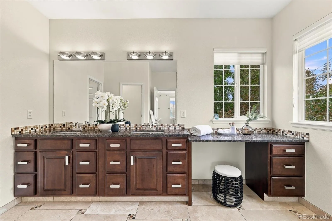
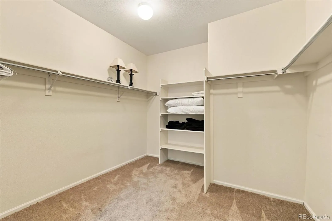
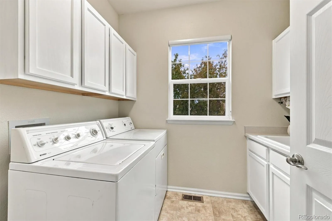
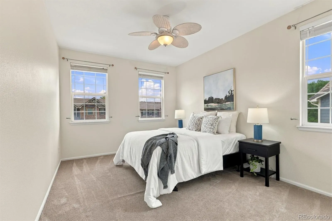
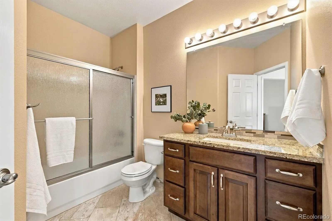
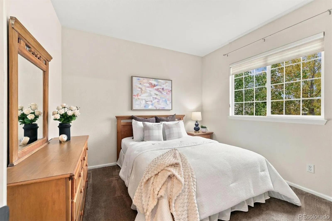
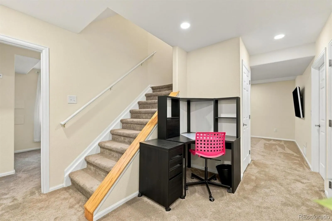
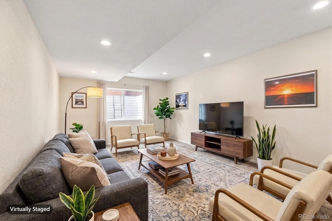
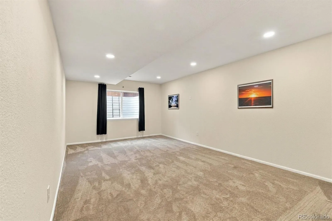
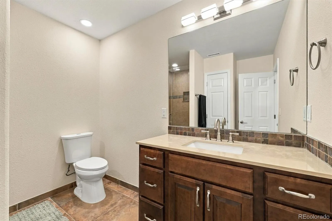
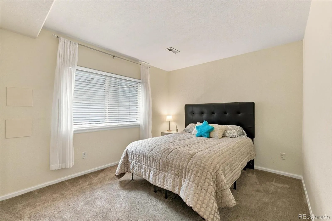
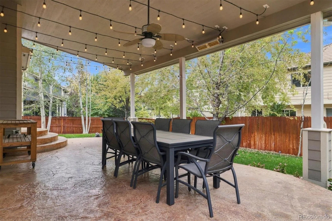
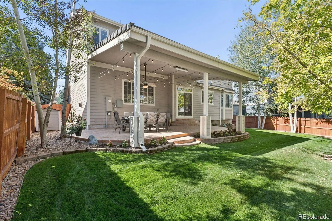
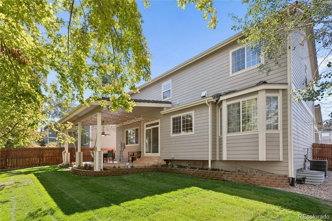
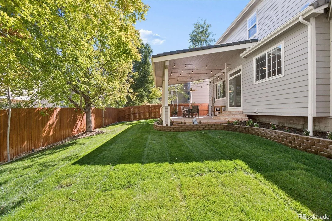
Maybe it’s the porch. Maybe it’s the luxurious kitchen. Maybe it’s the fact that there’s actually room for everyone to have their own space. Whatever draws you in first, this Cherrywood Park home gives you plenty of reasons to see it in person. With 3, 750 square feet, four bedrooms, and three bathrooms, the home unfolds naturally from one space to the next. The main level features a welcoming entry with high ceilings, followed by a private office with built-in bookshelves, a half bath, dining & living rooms, and a kitchen that feels like the heart of the home. Quartz countertops, soft-close cabinets, a farmhouse sink, under and over-cabinet lighting, and luxury JennAir stainless steel appliances bring together the details you notice and the ones you appreciate every day. Crown molding and wrought iron stair railings add a little extra character along the way. Upstairs, the spacious primary suite has its own 3/4 bath, while two additional bedrooms, a full bath, laundry room, and loft give everyone a little more room to spread out. The finished basement is where the possibilities really open up, with a fourth bedroom, a 3/4 bath with a seamless glass shower, an entertainment room, and storage. Outside, the covered back porch looks out over a beautifully landscaped yard with a stamped concrete patio. It’s the kind of space that naturally pulls people outside. The two-car garage adds epoxy floors and built-in speakers, too. And beyond the property, Cherrywood Park offers parks, playgrounds, walking and biking paths, and shaded picnic areas. The Denver Premium Outlets, The Orchard Town Center, restaurants, and access to I-25 or the light rail station are all nearby. The location, layout, and numerous upgrades will make being at home oh so sweet.

Advanced Home Search
Search by square footage, location, price, bedrooms, bathrooms and more.Just Listed
These homes just hit the market. Be among the first to see them. Schedule a showing, too.New Construction
See brand new homes and homes under construction now and available soon.Features & Amenities
Find homes with views or pools, in gated communities & with other desirable features.Cities
Take a look at luxury homes in each city in Metro Denver.Neighborhoods
Find the ideal neighborhood and the home that best fits you.Counties
Have your eye on a specific county? Browse these listings.Zip Codes
Start here to find a luxury home in a particular zip code.Single-Family Homes
See photos of single-family homes, get prices, neighborhood information & more.Townhomes
Get all the details about luxury townhomes for sale now throughout Metro Denver.Condos
Are you drawn to the low-maintenance, luxury lifestyle of condo living? Start here.One-Story Homes
Looking for a main floor master? Ranch-style homes may be perfect for your lifestyle.Featured Price Ranges
We’ve done the searching for you. Find homes in popular luxury price ranges.55-Plus
Explore beautiful homes and enviable amenities available in 55-and-over communities.Your Free MLS Search Account
Create and manage saved searches and properties with the Property Organizer.Schedule a Personal Consultation
We’re happy to help any time! Schedule a no-obligation 15-minute call.


