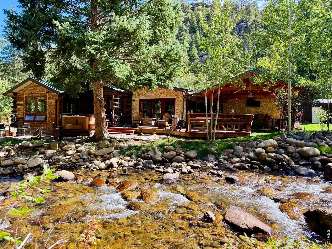
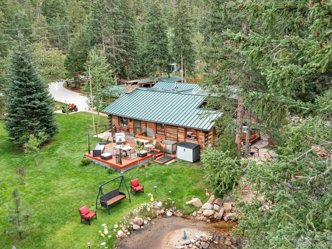
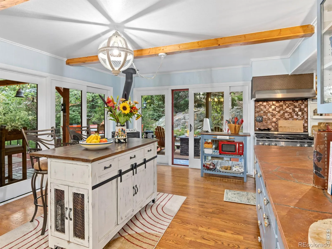
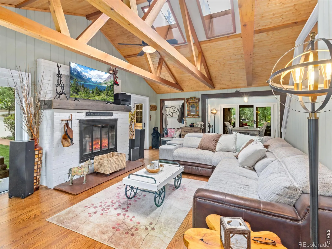
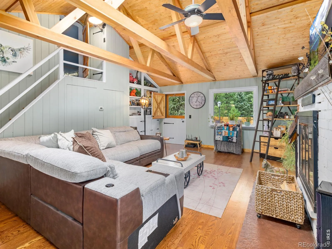
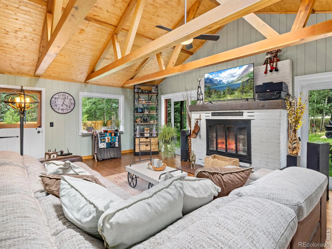
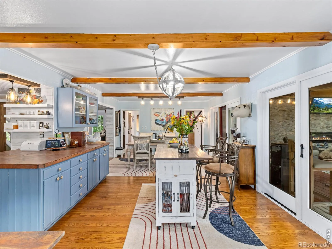
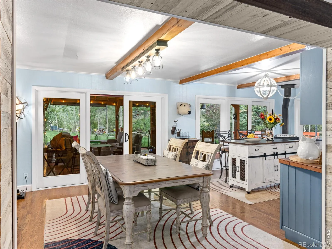
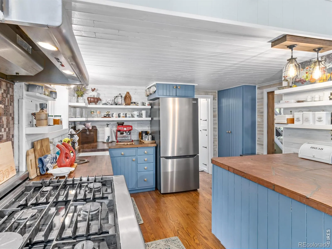
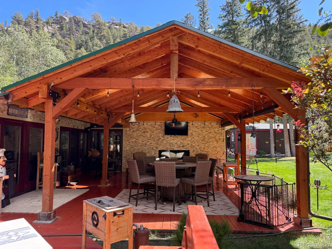
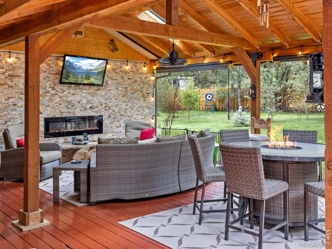
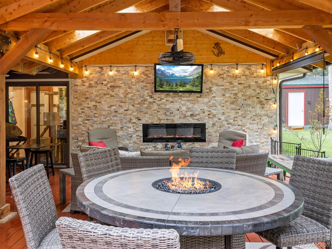
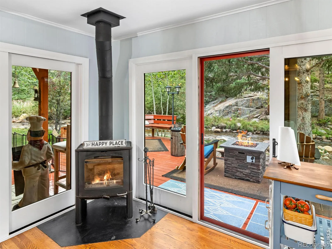
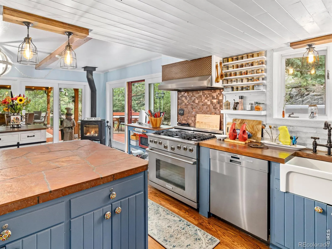
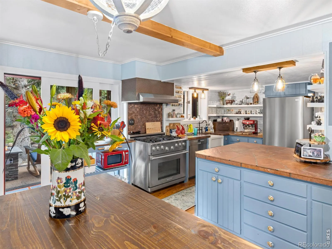
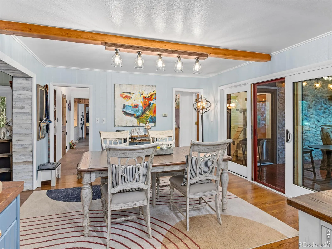
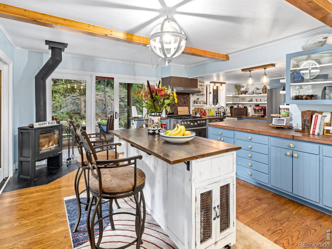
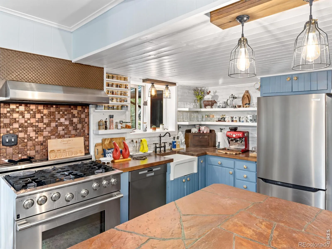
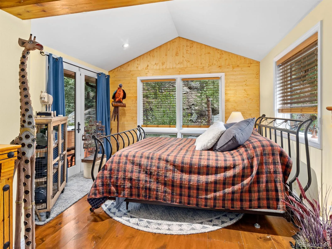
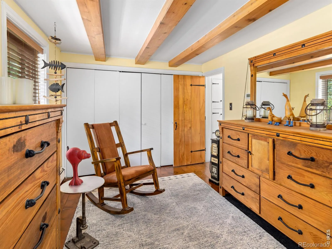
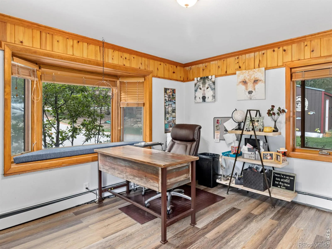
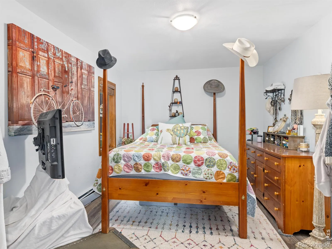
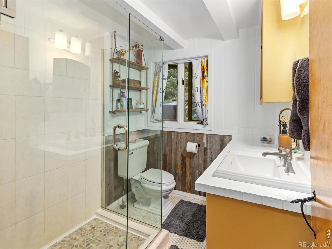
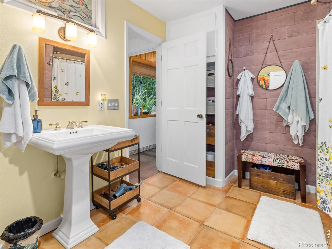
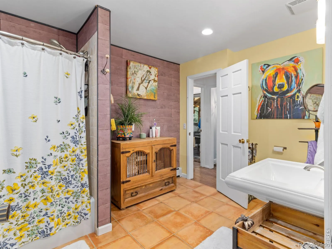
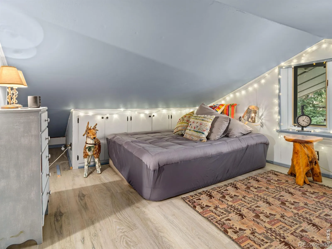
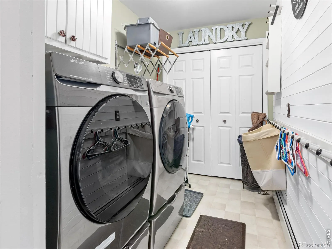
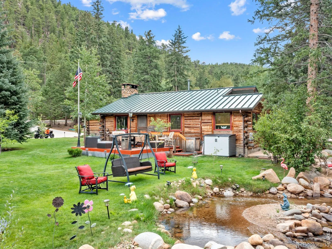
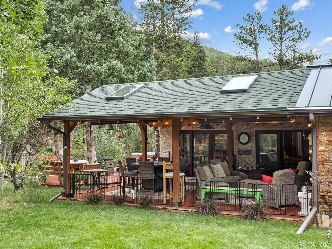
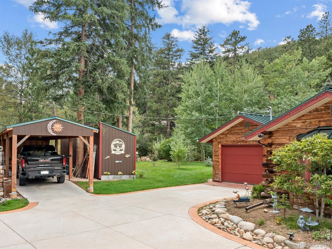
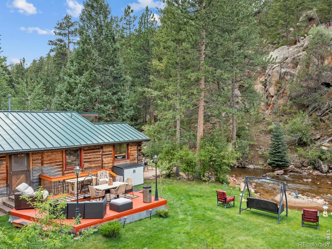
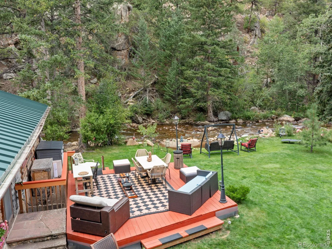
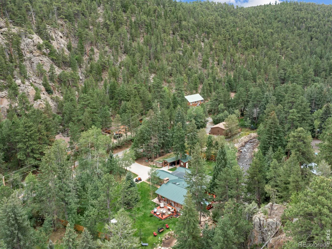
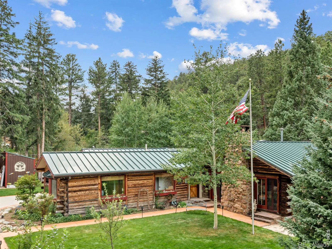
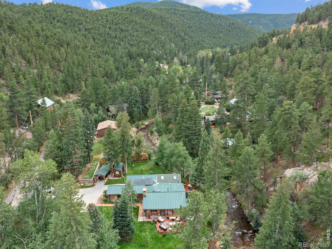
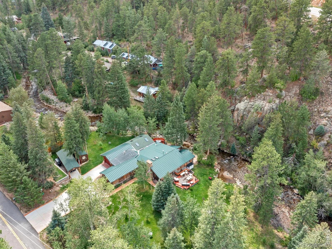
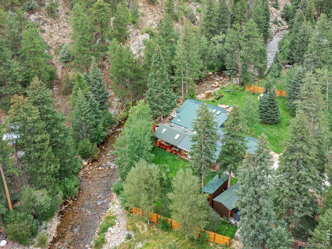
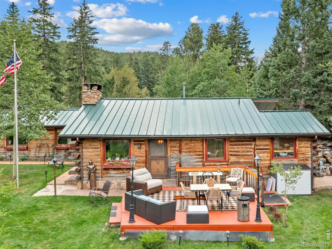
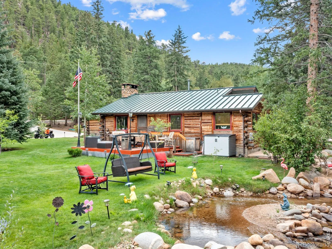
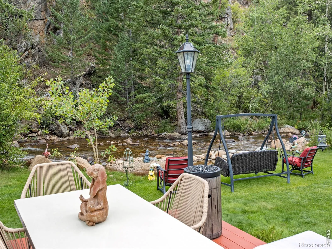
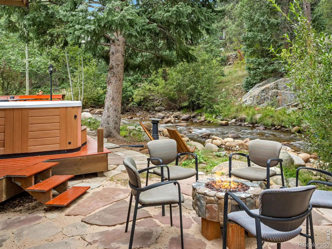
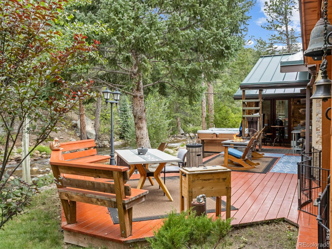
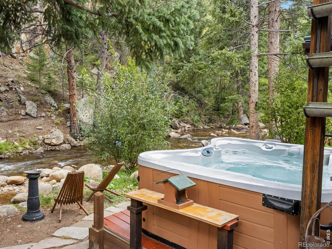
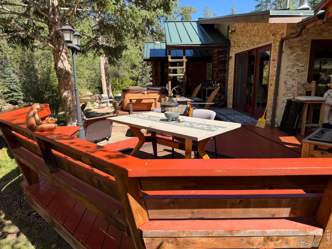
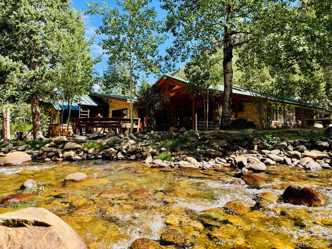
Where mountain charm meets a little bit of magic! This special 4-season waterfront home in the Raymond area of Lyons beautifully blends the character of its 1925 roots with thoughtful updates and an outdoor setting that feels like your own private retreat. Offering 3 bedrooms, 2 bathrooms and an abundance of outdoor living on .44 acres. The property features approximately 200′ of riverfront along the spectacular backyard. Step outside and the fun really begins! The beautifully landscaped yard features expansive decks, a flagstone patio, and an impressive 25′ x 22′ covered patio with 4 skylights, decorative stone walls, built-in electric fireplace and TV-perfect for morning coffee, evening gatherings or simply listening to the river flow by. Inside, the large picture windows capture the views of the property in every room. The living room steals the show with a wood-finished cathedral ceiling, copper skylights, exposed wood beams and a cozy woodstove. The remodeled kitchen brings together rustic Colorado style and modern function with a farmhouse apron sink, 6-burner gas range, stainless appliances, butcher-block counters, custom brass backsplash and radiant-heated flooring. Additional features include an oversized 1-car garage, 35′ x 10.5′ carport, 20.5′ x 8.5′ shed on a permanent foundation, 500-gallon propane tank, whole-house water softener on well water, and an electrical interlock/transfer switch for a full-house generator. A rare opportunity to own a home with history, heart, mountain views and a backyard where the river practically becomes part of the property. Come discover your own little slice of Colorado magic!

Advanced Home Search
Search by square footage, location, price, bedrooms, bathrooms and more.Just Listed
These homes just hit the market. Be among the first to see them. Schedule a showing, too.New Construction
See brand new homes and homes under construction now and available soon.Features & Amenities
Find homes with views or pools, in gated communities & with other desirable features.Cities
Take a look at luxury homes in each city in Metro Denver.Neighborhoods
Find the ideal neighborhood and the home that best fits you.Counties
Have your eye on a specific county? Browse these listings.Zip Codes
Start here to find a luxury home in a particular zip code.Single-Family Homes
See photos of single-family homes, get prices, neighborhood information & more.Townhomes
Get all the details about luxury townhomes for sale now throughout Metro Denver.Condos
Are you drawn to the low-maintenance, luxury lifestyle of condo living? Start here.One-Story Homes
Looking for a main floor master? Ranch-style homes may be perfect for your lifestyle.Featured Price Ranges
We’ve done the searching for you. Find homes in popular luxury price ranges.55-Plus
Explore beautiful homes and enviable amenities available in 55-and-over communities.Your Free MLS Search Account
Create and manage saved searches and properties with the Property Organizer.Schedule a Personal Consultation
We’re happy to help any time! Schedule a no-obligation 15-minute call.


