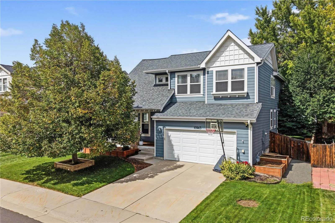
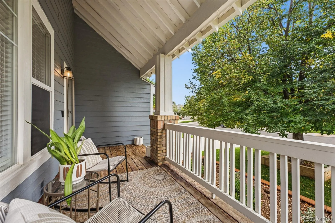
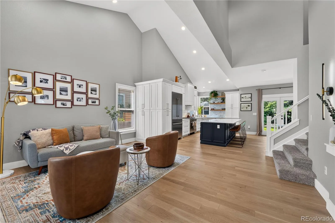
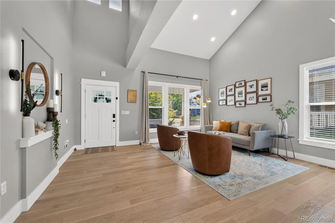
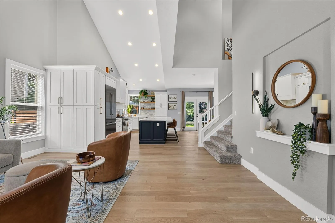
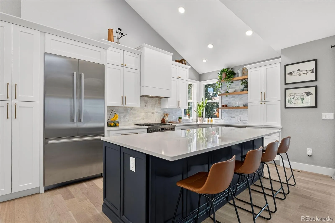
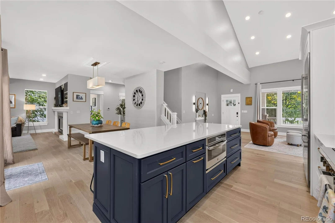
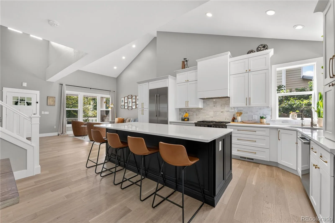
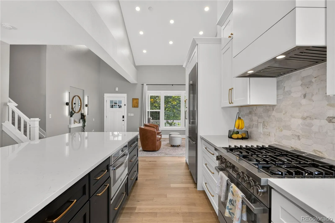
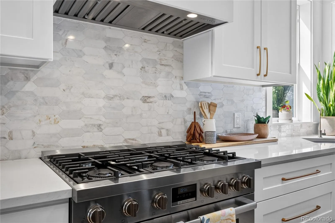
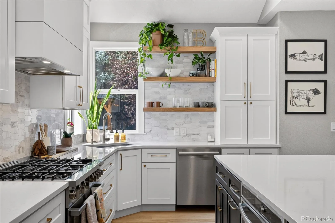
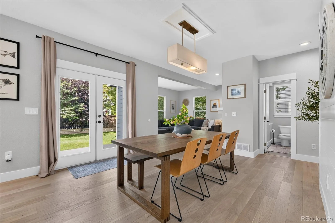
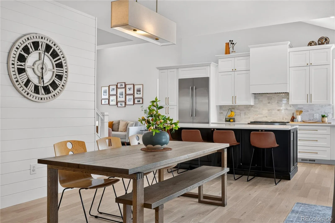
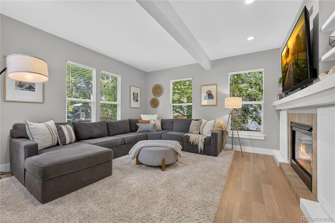
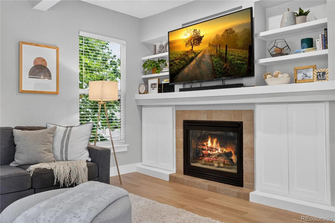
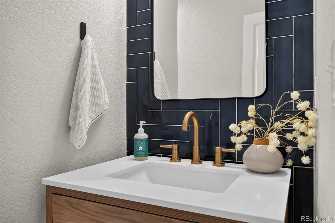
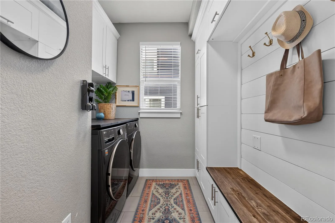
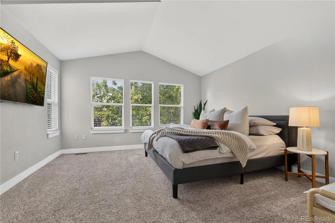
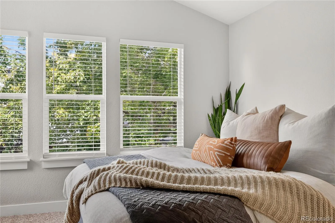
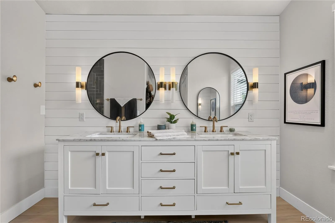
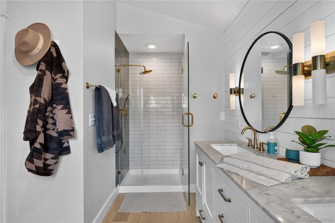
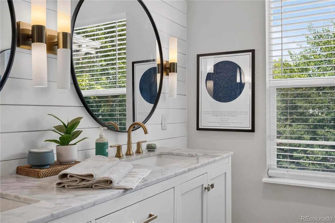
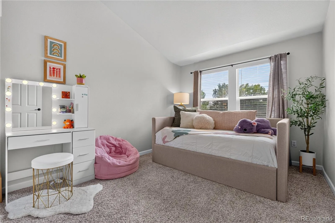
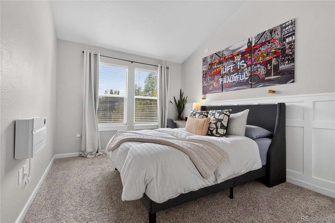
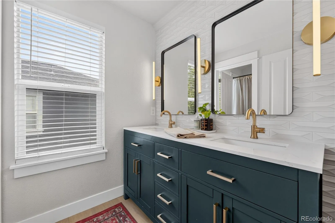
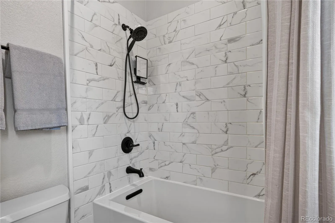
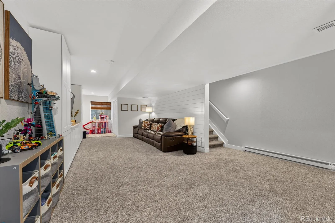
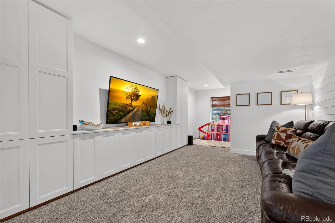
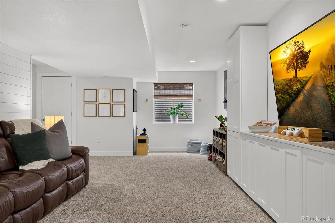
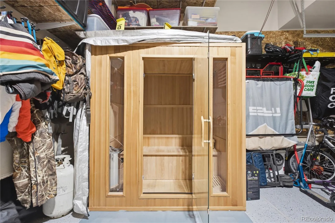
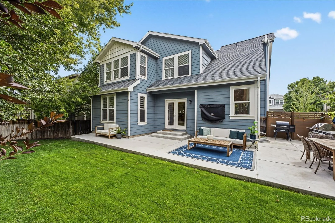
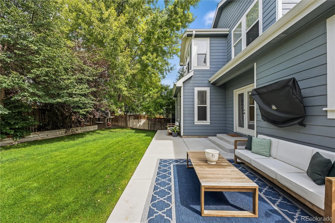
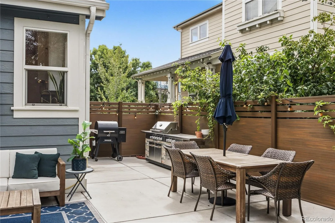
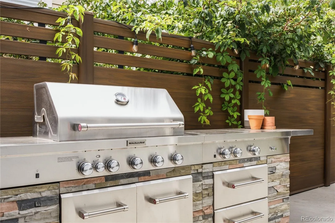
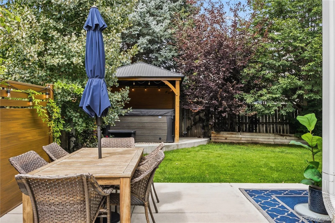
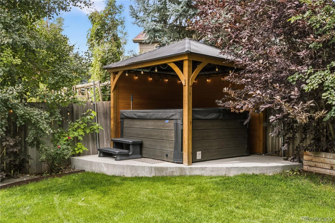
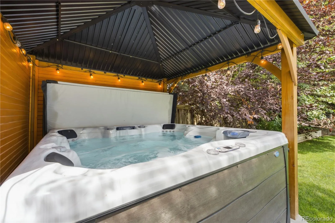
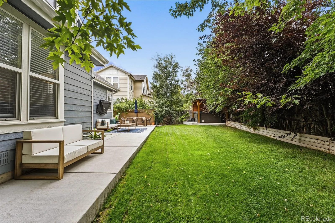
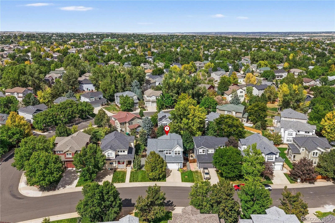
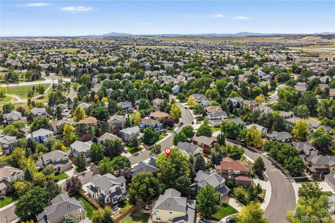
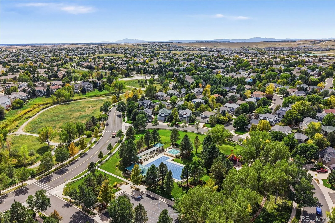
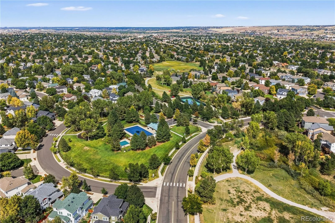
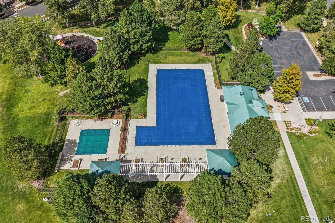
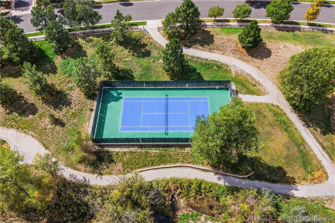
Welcome to this turn-key sanctuary in Parker’s sought-after Bradbury Ranch neighborhood! Showcasing over $90K in recent high-end renovations, this residence pairs low property taxes with a flawless, move-in-ready layout. Outstanding curb appeal welcomes you with a lush front lawn and a classic covered front porch. Step inside to a light-filled living room featuring dramatic vaulted ceilings. The main floor opens seamlessly into a gourmet kitchen outfitted with quartz countertops, sleek finishes, and a massive central island with seating. The adjacent dining area leads outdoors, while a cozy family room with a gas fireplace offers a warm spot to unwind. A convenient half bath, laundry room, and direct access to the attached 2-car garage, which conveniently houses your private indoor sauna, complete this level. Upstairs, vaulted ceilings continue across all three bedrooms. The primary suite serves as a spa-like retreat, boasting a lavish en-suite bath with a walk-in shower and a spacious walk-in closet. Two secondary bedrooms share a refined full guest bath. Downstairs, the finished basement features a versatile bonus/media room—ideal for movies or a home gym. The fully fenced backyard is an entertainer’s paradise surrounded by mature trees for ultimate privacy. Unwind on the sunny patio, host at the included BBQ grill island, or relax in the pergola-covered hot tub. The hot tub, sauna, grill island, and patio furniture are all fully included! Benefit from added peace of mind with an upgraded roof featuring premium impact-resistant shingles. Enjoy a quick walk to the community pool and park, plus easy access to Parker’s top-rated schools, trails, and dining.

Advanced Home Search
Search by square footage, location, price, bedrooms, bathrooms and more.Just Listed
These homes just hit the market. Be among the first to see them. Schedule a showing, too.New Construction
See brand new homes and homes under construction now and available soon.Features & Amenities
Find homes with views or pools, in gated communities & with other desirable features.Cities
Take a look at luxury homes in each city in Metro Denver.Neighborhoods
Find the ideal neighborhood and the home that best fits you.Counties
Have your eye on a specific county? Browse these listings.Zip Codes
Start here to find a luxury home in a particular zip code.Single-Family Homes
See photos of single-family homes, get prices, neighborhood information & more.Townhomes
Get all the details about luxury townhomes for sale now throughout Metro Denver.Condos
Are you drawn to the low-maintenance, luxury lifestyle of condo living? Start here.One-Story Homes
Looking for a main floor master? Ranch-style homes may be perfect for your lifestyle.Featured Price Ranges
We’ve done the searching for you. Find homes in popular luxury price ranges.55-Plus
Explore beautiful homes and enviable amenities available in 55-and-over communities.Your Free MLS Search Account
Create and manage saved searches and properties with the Property Organizer.Schedule a Personal Consultation
We’re happy to help any time! Schedule a no-obligation 15-minute call.


