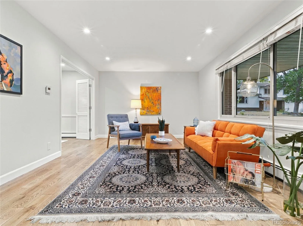
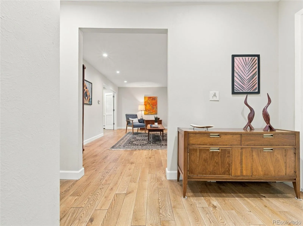
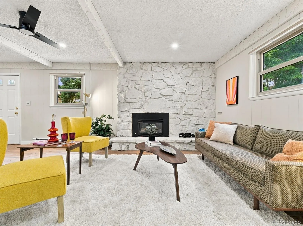
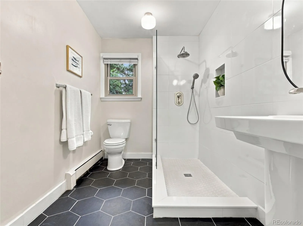
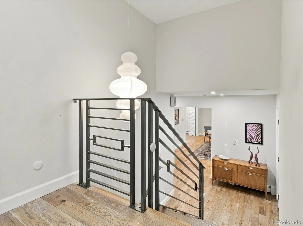
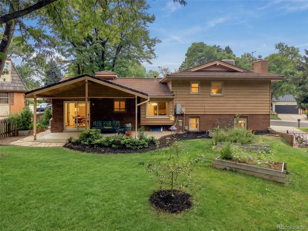
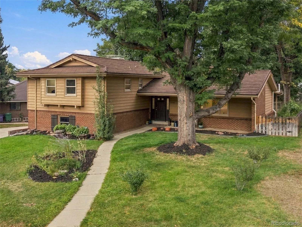
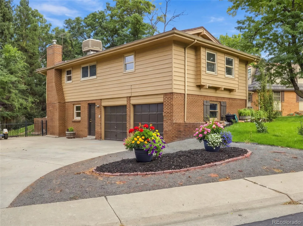
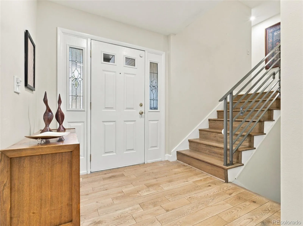
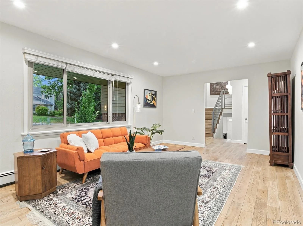
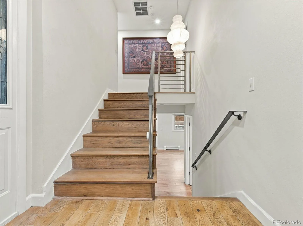
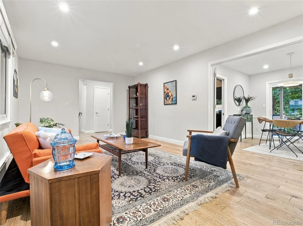
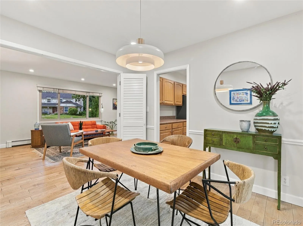
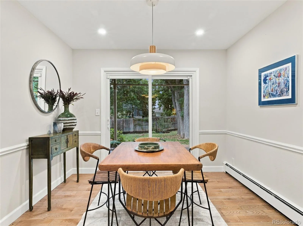
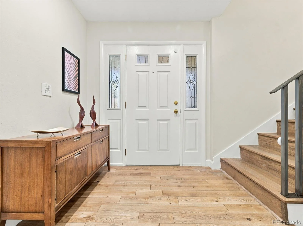
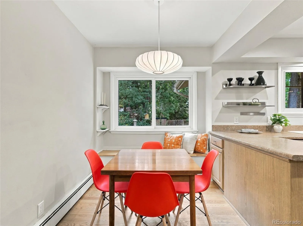
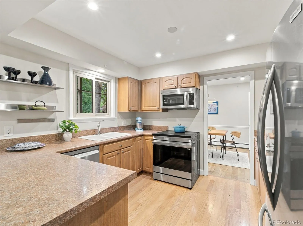
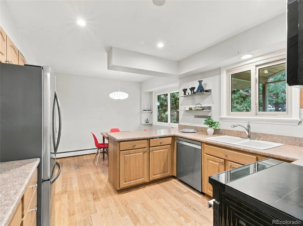
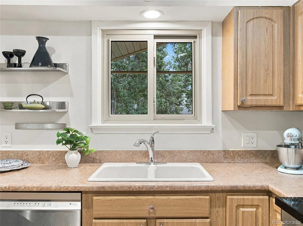
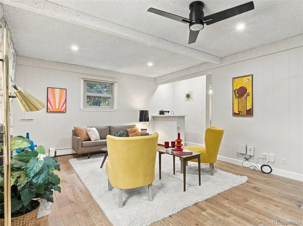
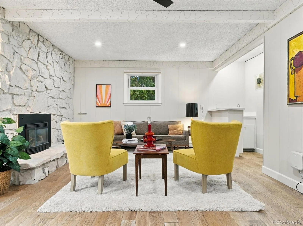
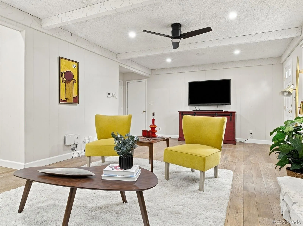
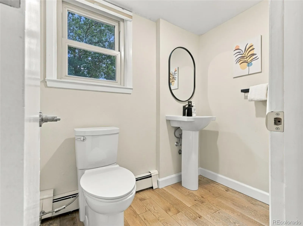
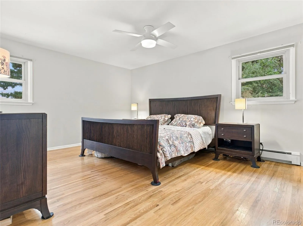
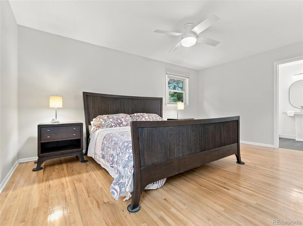
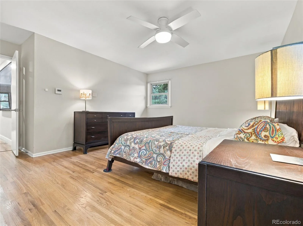
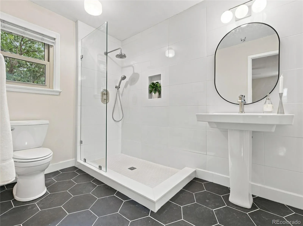
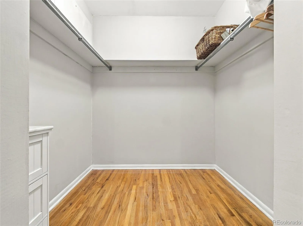
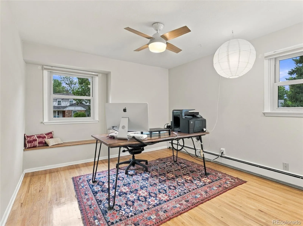
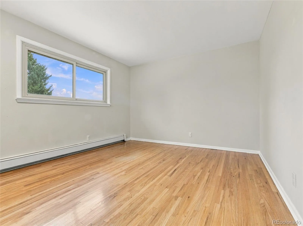
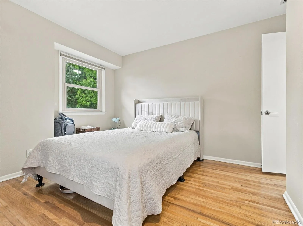
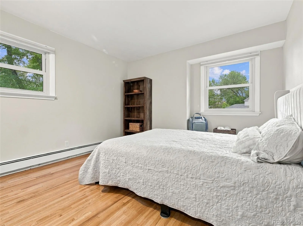
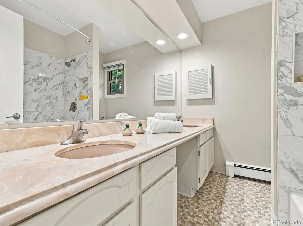
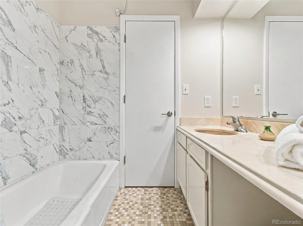
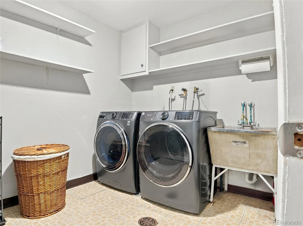
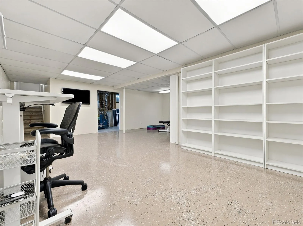
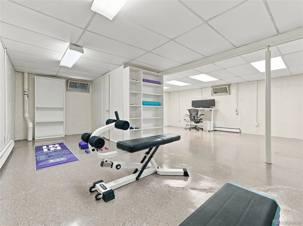
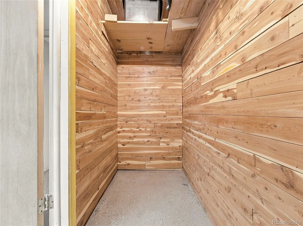
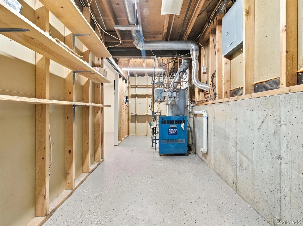
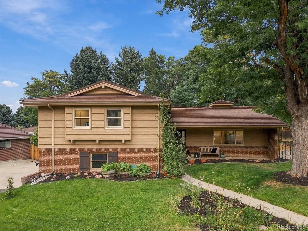
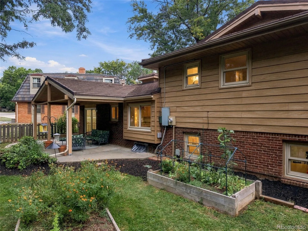
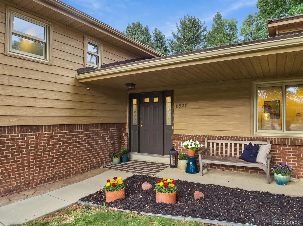
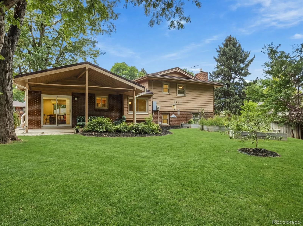
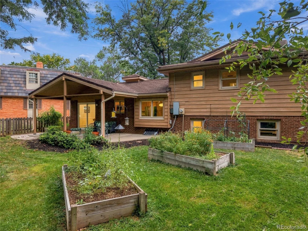
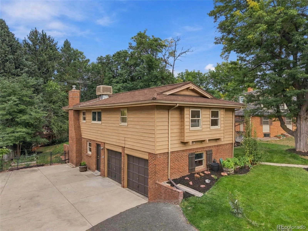
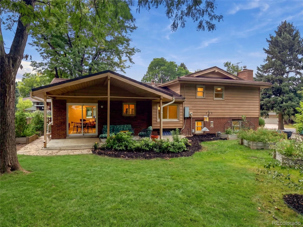
This 4-bedroom, 2.5-bath home in highly desirable Southmoor Park East/Hampden South offers more than 3, 000 finished sq ft, with all 4 bedrooms together on upper level – an increasingly uncommon and practical layout. A recently renovated primary bathroom with walk-in shower, white oak hardwood floors, oversized 2-car garage, finished basement and private fenced backyard. Set on an oversized lot on a quiet cul-de-sac, this distinctive multi-level home also features a large side drive with additional parking, metal shingle roof, brick and metal siding, mature trees and a wonderful covered patio. 4 levels of usable space provide plenty of room to spread out. Main living level includes a spacious living room, dining room, kitchen and breakfast nook, the separate family room with gas fireplace creates a 2nd gathering space. Hardwood floors run throughout the home. A locally designed and fabricated steel stair railing adds a striking architectural detail. Large picture windows fill living room and breakfast nook with natural light, and the nook’s window seat creates a charming spot. 2 of the upstairs bedrooms have window seats of their own. The spacious primary bedroom includes an ensuite bath, recently reconfigured and fully remodeled with a walk-in shower, a walk-in closet. The powder room has also been refreshed. Pantry near kitchen, large laundry room, additional closets and an oversized garage. Downstairs, finished basement offers flexible space for a home gym, hobbies/recreation, epoxy flooring, cedar closet. Outside, the covered patio feels like an outdoor room. Vaulted roof provides shade while allowing natural light into home. Large fenced backyard mature trees, garden beds, 2 apple trees. Southmoor Elementary is just steps away, 2 parks, Eastmoor Swim & Tennis Club and everyday shopping, dining and services nearby. Southmoor light rail station provides connections to the Denver Tech Center and downtown, DTC and Cherry Creek State Park.

Advanced Home Search
Search by square footage, location, price, bedrooms, bathrooms and more.Just Listed
These homes just hit the market. Be among the first to see them. Schedule a showing, too.New Construction
See brand new homes and homes under construction now and available soon.Features & Amenities
Find homes with views or pools, in gated communities & with other desirable features.Cities
Take a look at luxury homes in each city in Metro Denver.Neighborhoods
Find the ideal neighborhood and the home that best fits you.Counties
Have your eye on a specific county? Browse these listings.Zip Codes
Start here to find a luxury home in a particular zip code.Single-Family Homes
See photos of single-family homes, get prices, neighborhood information & more.Townhomes
Get all the details about luxury townhomes for sale now throughout Metro Denver.Condos
Are you drawn to the low-maintenance, luxury lifestyle of condo living? Start here.One-Story Homes
Looking for a main floor master? Ranch-style homes may be perfect for your lifestyle.Featured Price Ranges
We’ve done the searching for you. Find homes in popular luxury price ranges.55-Plus
Explore beautiful homes and enviable amenities available in 55-and-over communities.Your Free MLS Search Account
Create and manage saved searches and properties with the Property Organizer.Schedule a Personal Consultation
We’re happy to help any time! Schedule a no-obligation 15-minute call.


