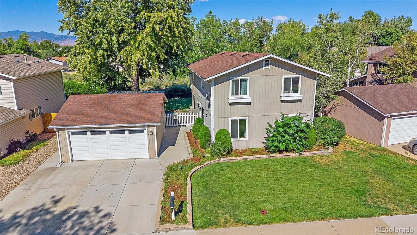
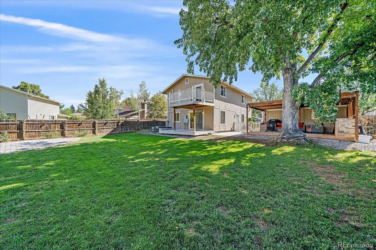
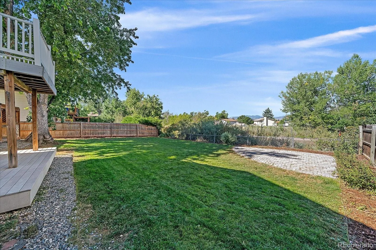
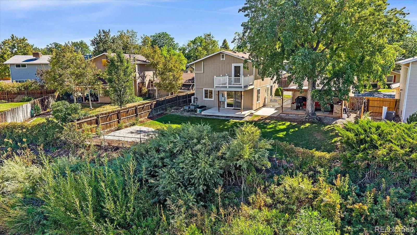
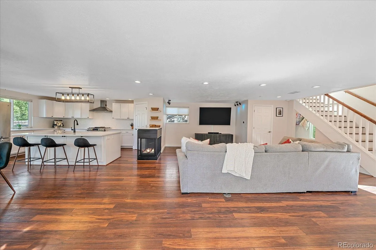
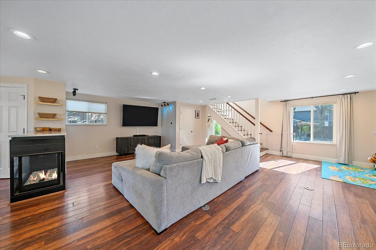
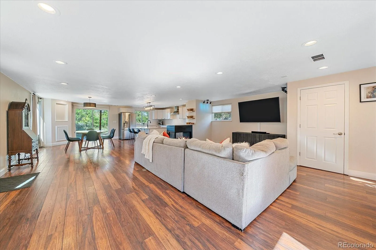
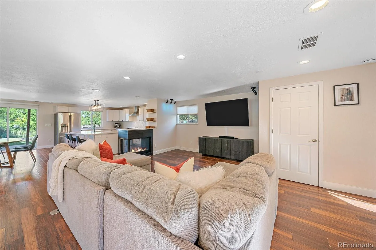
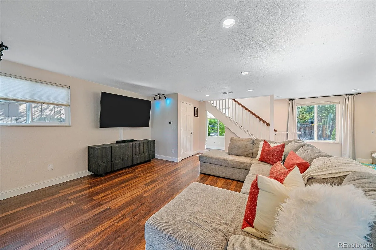
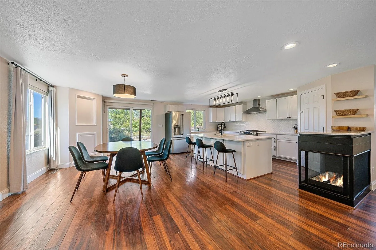
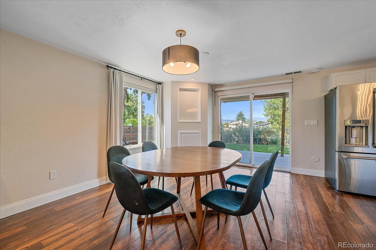
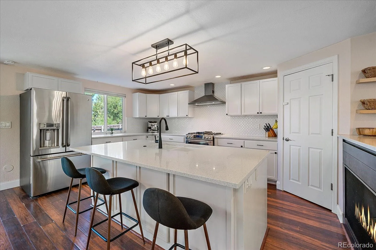

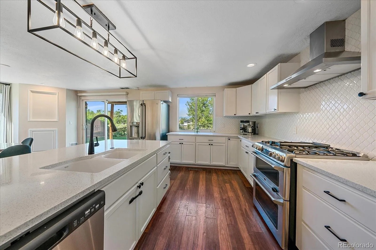
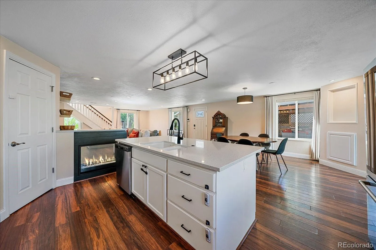
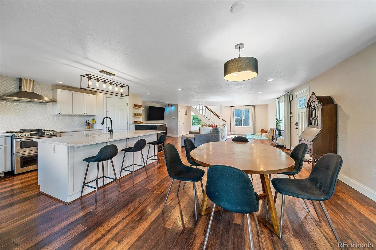
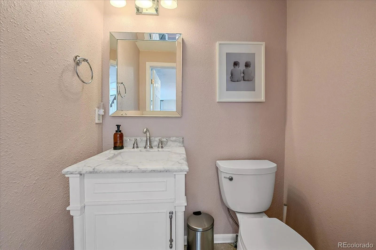
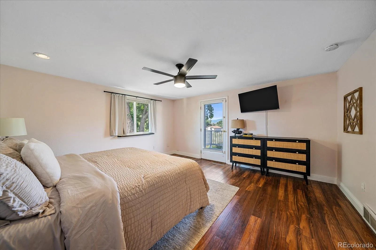
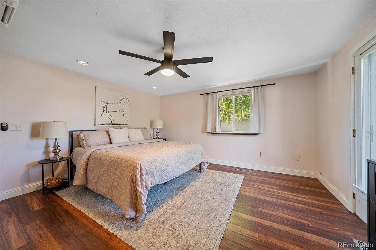
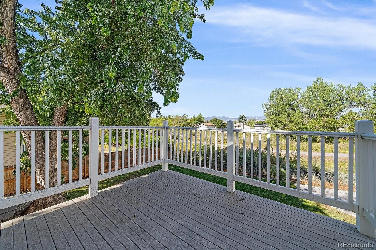
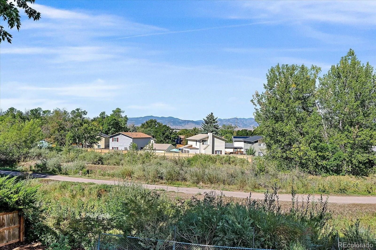
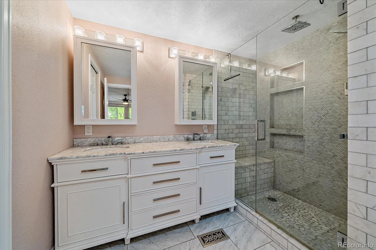
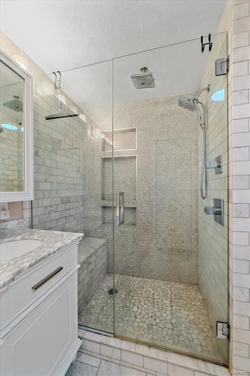
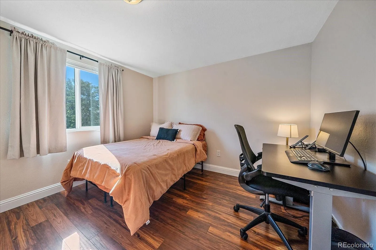
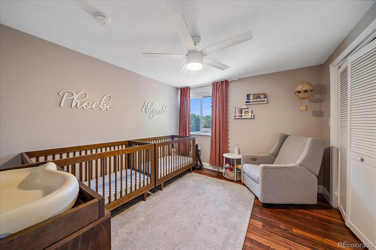
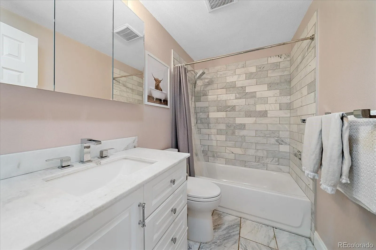
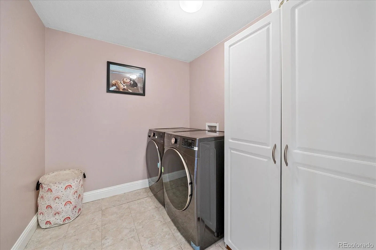
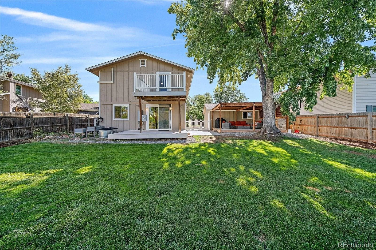
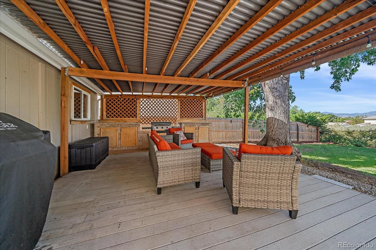
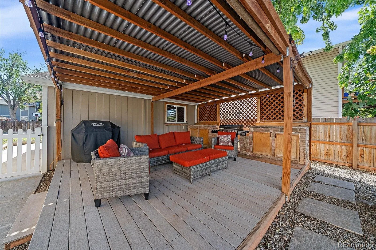
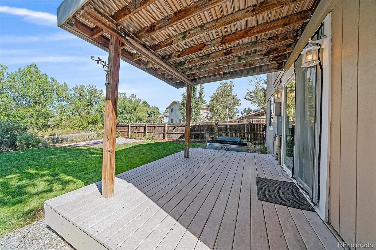
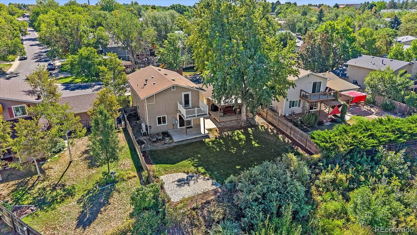
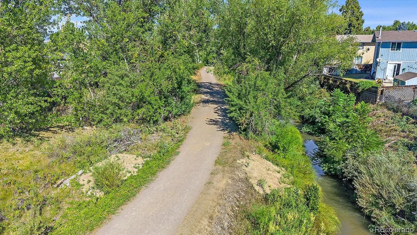
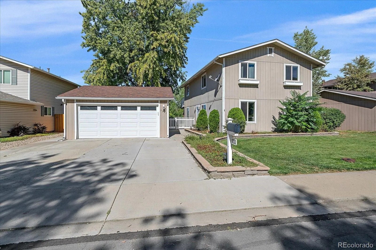
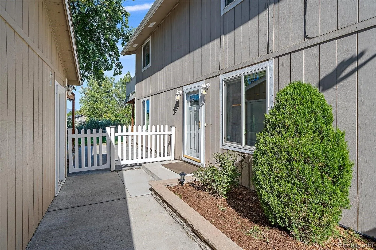
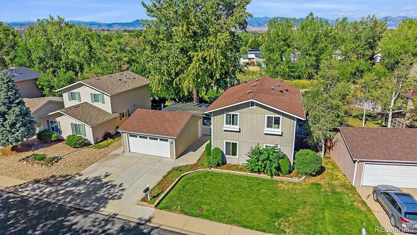
Step into inspired design and effortless Colorado living. Backing directly onto open space and the High Line Trail, this remodeled home pairs unobstructed, west-facing mountain views with appealing, easy living interior. The brilliantly open main level is anchored by a three-sided gas fireplace. The custom kitchen is an entertainer’s centerpiece, featuring an oversized quartz island with bar seating, a five-burner gas stove, double ovens, pantry and stainless steel appliances. Seamlessly transition from the dining area to a backyard built for twilight hosting. Two expansive covered patios—including one complete with a built-in outdoor kitchen—overlook the adjacent walking and biking trails, providing a front-row seat to breathtaking sunsets. Upstairs, thoughtful engineering meets pure comfort. A newly upgraded upper-level HVAC system with state of the art zoned mini-splits ensures ultimate climate control, equipping every bedroom with its own dedicated vent and individual temp controls for max efficiency. The primary suite is a true sanctuary. Step out onto your private balcony for morning coffee with a mountain backdrop, or retreat to the spa-like ensuite featuring a marble dual vanity, heated marble floors, and a walk-in closet outfitted with custom storage. A dedicated upper-level laundry room adds everyday convenience and a sunny loft adds a pocket office or work out corner option. Beyond the aesthetics, this home is mechanically pristine. Enjoy a tankless water heater, high efficiency furnace & A/C, and a full sprinkler system. The property also features an oversized two-car garage + three-car driveway. Located less than a mile from the vibrant dining and shopping of downtown Westminster + nearby retail in Westminster City Center including Trader Joes. With immediate access to Highway 36 + Wadsworth and Sheridan corridors, this property delivers a rare blend of trail-side tranquility and urban accessibility.

Advanced Home Search
Search by square footage, location, price, bedrooms, bathrooms and more.Just Listed
These homes just hit the market. Be among the first to see them. Schedule a showing, too.New Construction
See brand new homes and homes under construction now and available soon.Features & Amenities
Find homes with views or pools, in gated communities & with other desirable features.Cities
Take a look at luxury homes in each city in Metro Denver.Neighborhoods
Find the ideal neighborhood and the home that best fits you.Counties
Have your eye on a specific county? Browse these listings.Zip Codes
Start here to find a luxury home in a particular zip code.Single-Family Homes
See photos of single-family homes, get prices, neighborhood information & more.Townhomes
Get all the details about luxury townhomes for sale now throughout Metro Denver.Condos
Are you drawn to the low-maintenance, luxury lifestyle of condo living? Start here.One-Story Homes
Looking for a main floor master? Ranch-style homes may be perfect for your lifestyle.Featured Price Ranges
We’ve done the searching for you. Find homes in popular luxury price ranges.55-Plus
Explore beautiful homes and enviable amenities available in 55-and-over communities.Your Free MLS Search Account
Create and manage saved searches and properties with the Property Organizer.Schedule a Personal Consultation
We’re happy to help any time! Schedule a no-obligation 15-minute call.


