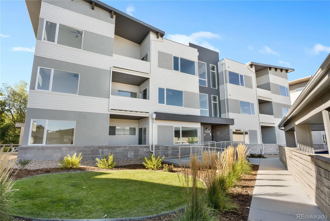
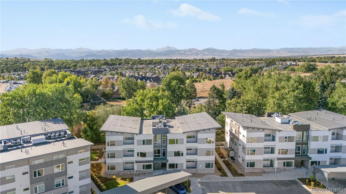
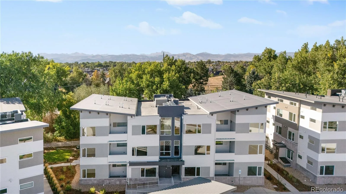
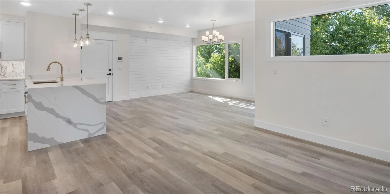
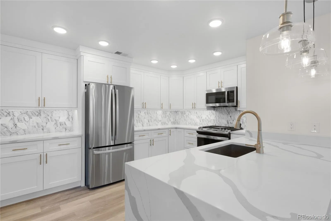
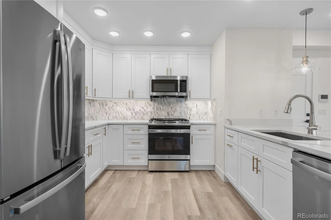
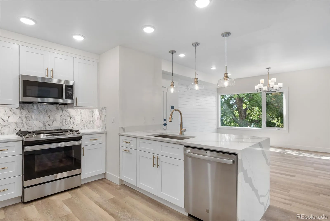
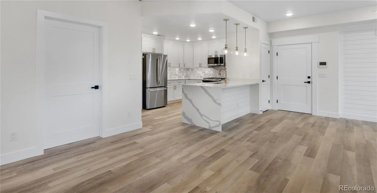
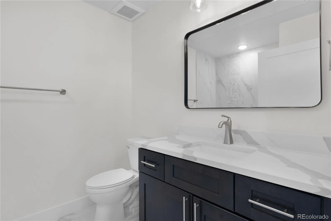
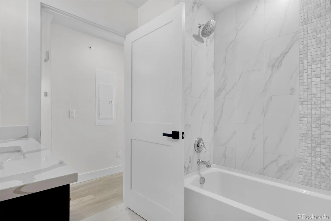
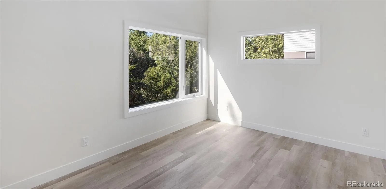
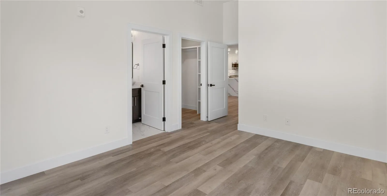
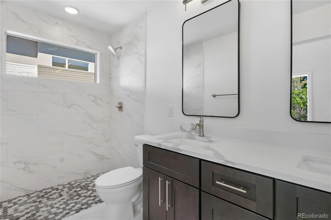
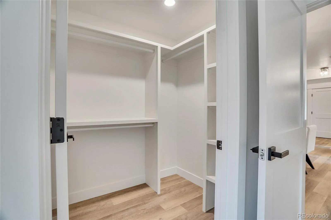
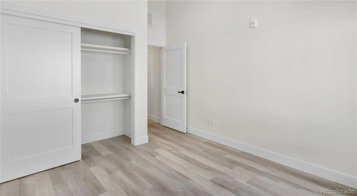
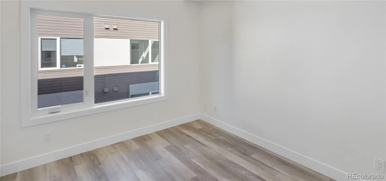
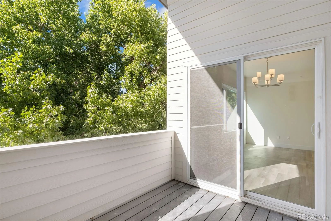
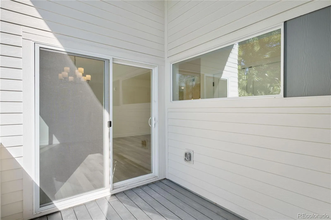
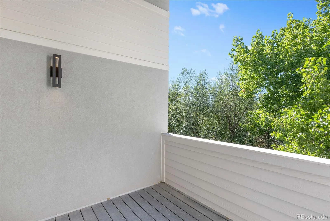
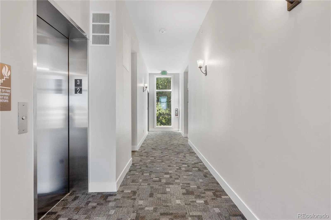
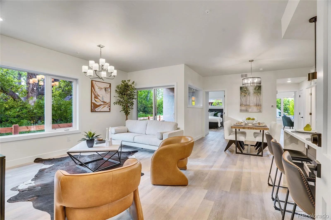
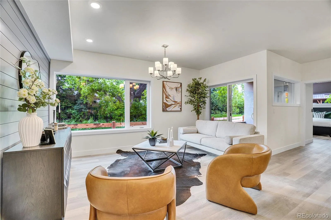
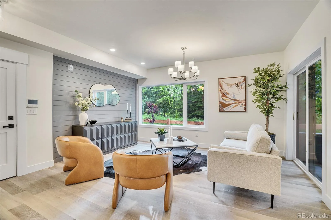
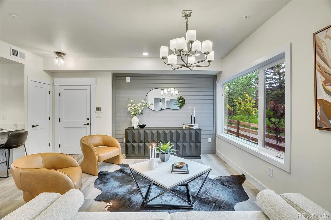
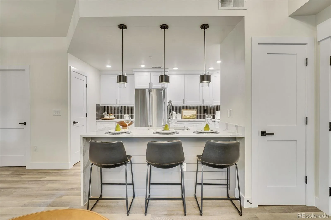
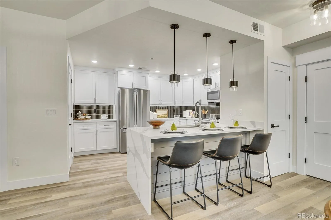
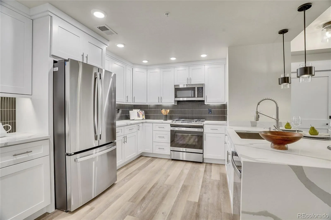
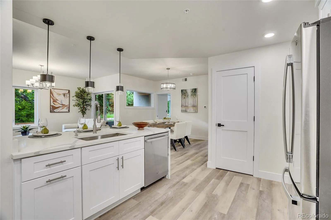
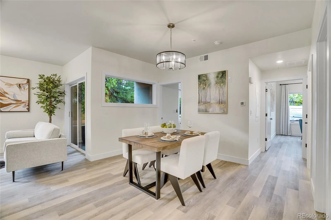
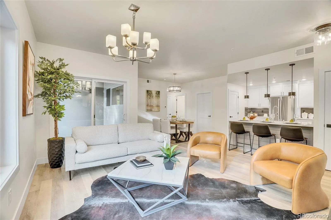
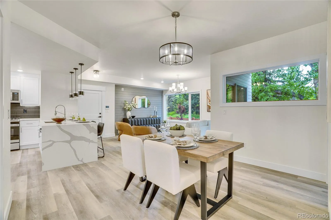
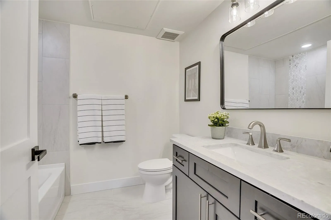
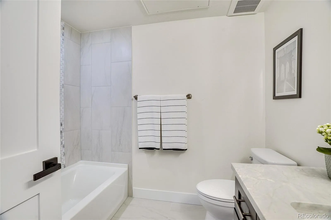
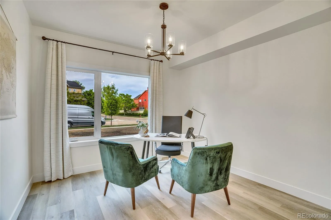
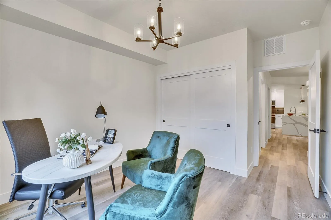
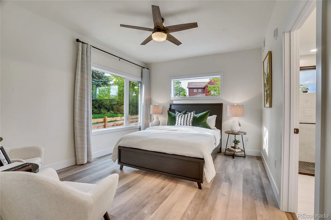
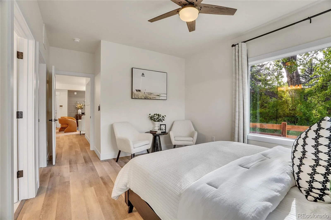
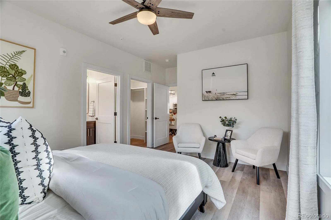
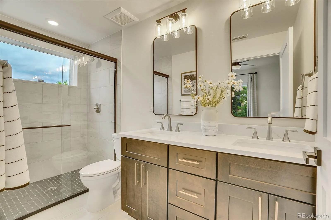
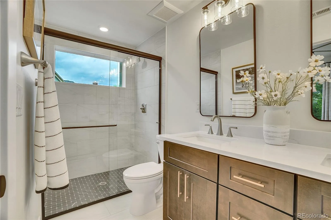
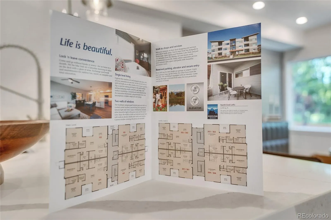
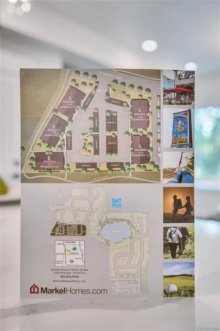
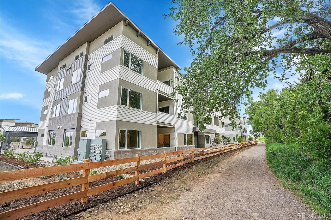
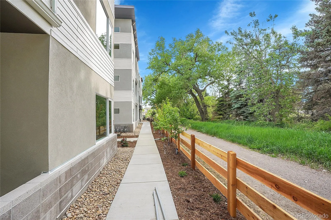
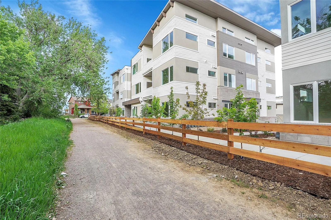
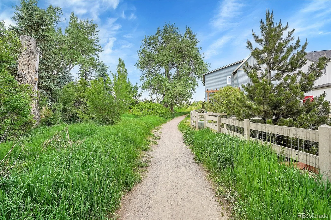
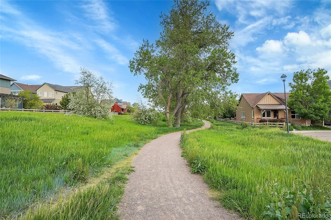
Luxury Corner Condo | Elevator Access | Private Garage | Greenbelt Views Move-in ready and beautifully upgraded, this second-floor corner condo combines low-maintenance living with privacy, natural light, upscale finishes, and additional storage. A private garage, elevator access, and covered patio overlooking the greenbelt make this home stand out. The open-concept kitchen features GE stainless steel appliances, a gas range, waterfall countertops, upgraded backsplash, under-cabinet lighting, spacious pantry, breakfast bar, and soft-close wood cabinetry. Luxury vinyl plank flooring, hand-textured walls, oversized baseboards, shiplap accents, window coverings, and a full-size washer and dryer are already in place. The spacious primary suite includes a walk-in closet with custom built-ins and a beautifully finished bath with double sinks, Delta and Moen fixtures, and a curb-less shower. The home is also rated Handicapped B accessible. Enjoy Colorado mornings and evenings from the covered 10×8 patio overlooking the greenbelt. Hecla Lake, Waneka Lake, scenic trails, and parks are all just minutes away. Additional features include enhanced sound barriers between floors, Low-E windows, an ultra-high-efficiency water heater and A/C, remote-controlled ceiling fans, fire sprinklers, and a secure building with key-fob entry and video intercom. A dedicated one-car garage with overhead storage is included. With elevator access and all living space on one level, enjoy the convenience of no interior stairs, no yard work, and minimal exterior upkeep. Corner unit. Greenbelt views. Private garage. Upgraded finishes. Move-in ready. Come see it before someone else calls it home.

Advanced Home Search
Search by square footage, location, price, bedrooms, bathrooms and more.Just Listed
These homes just hit the market. Be among the first to see them. Schedule a showing, too.New Construction
See brand new homes and homes under construction now and available soon.Features & Amenities
Find homes with views or pools, in gated communities & with other desirable features.Cities
Take a look at luxury homes in each city in Metro Denver.Neighborhoods
Find the ideal neighborhood and the home that best fits you.Counties
Have your eye on a specific county? Browse these listings.Zip Codes
Start here to find a luxury home in a particular zip code.Single-Family Homes
See photos of single-family homes, get prices, neighborhood information & more.Townhomes
Get all the details about luxury townhomes for sale now throughout Metro Denver.Condos
Are you drawn to the low-maintenance, luxury lifestyle of condo living? Start here.One-Story Homes
Looking for a main floor master? Ranch-style homes may be perfect for your lifestyle.Featured Price Ranges
We’ve done the searching for you. Find homes in popular luxury price ranges.55-Plus
Explore beautiful homes and enviable amenities available in 55-and-over communities.Your Free MLS Search Account
Create and manage saved searches and properties with the Property Organizer.Schedule a Personal Consultation
We’re happy to help any time! Schedule a no-obligation 15-minute call.


