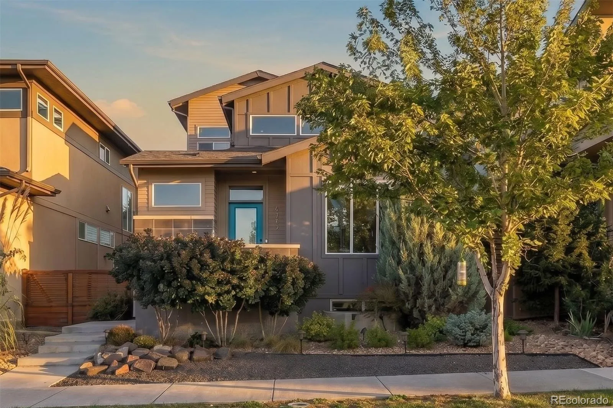
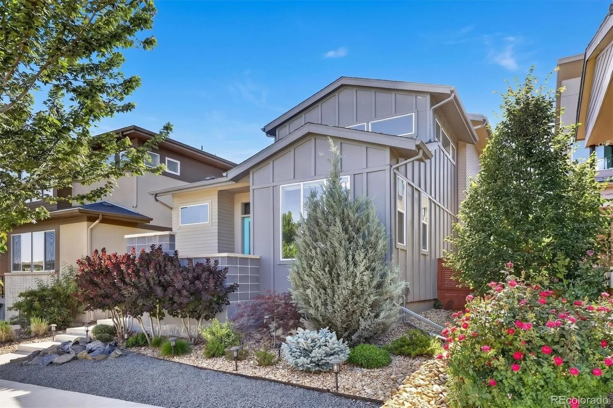
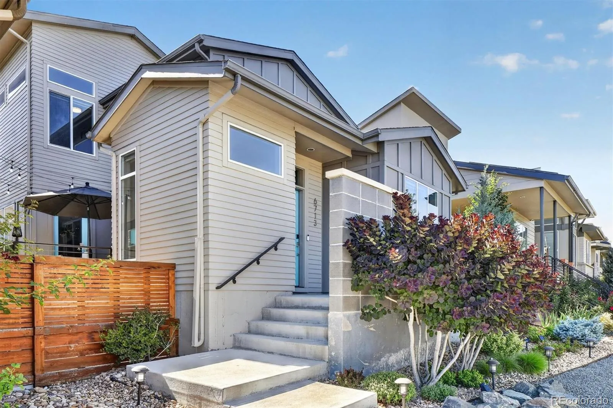
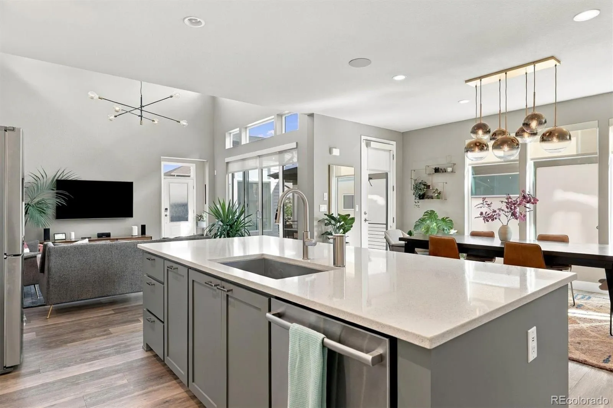
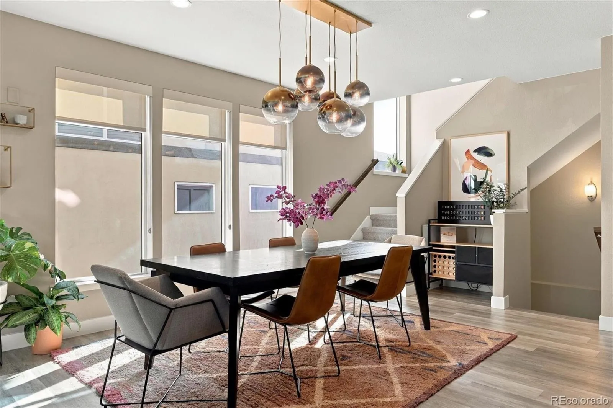
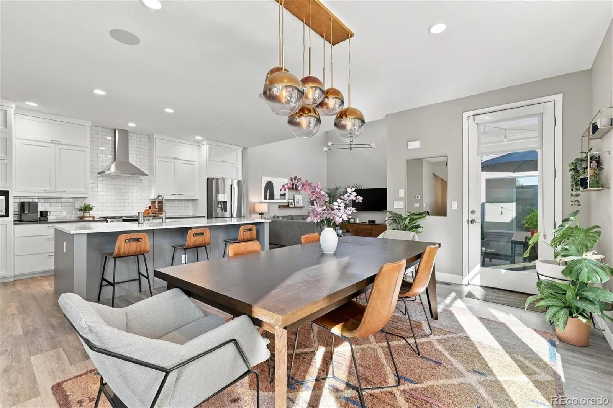
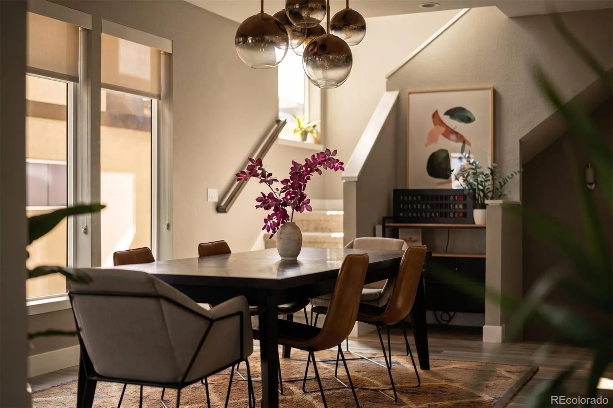
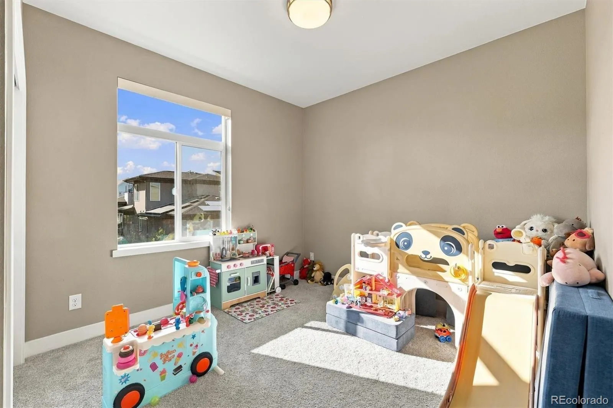
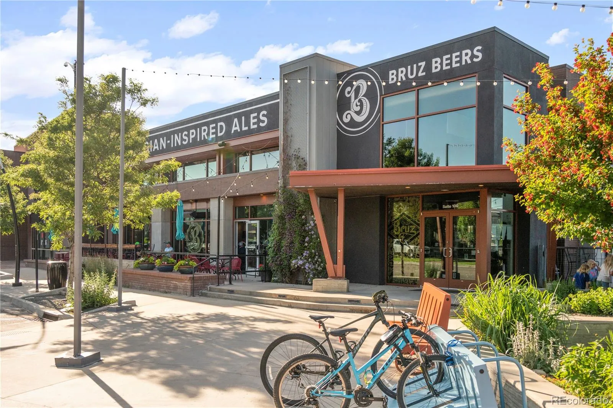
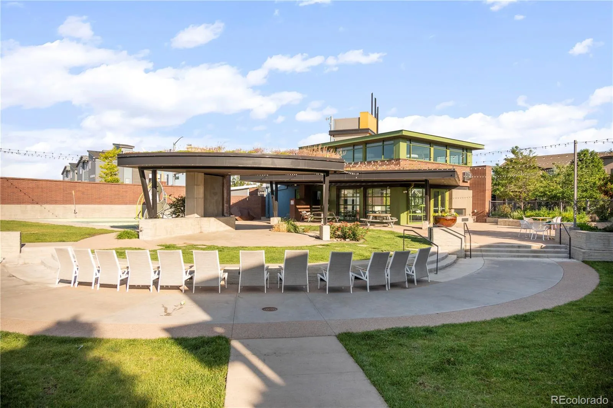
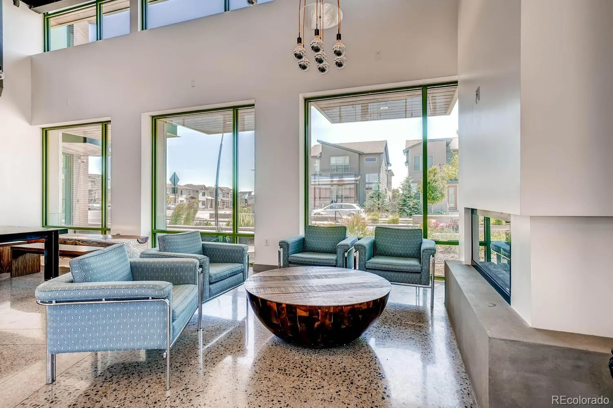
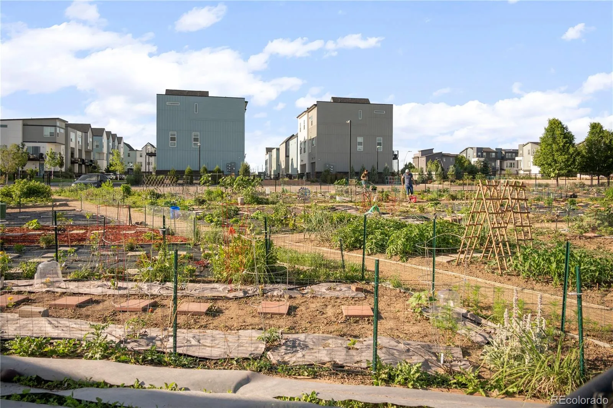
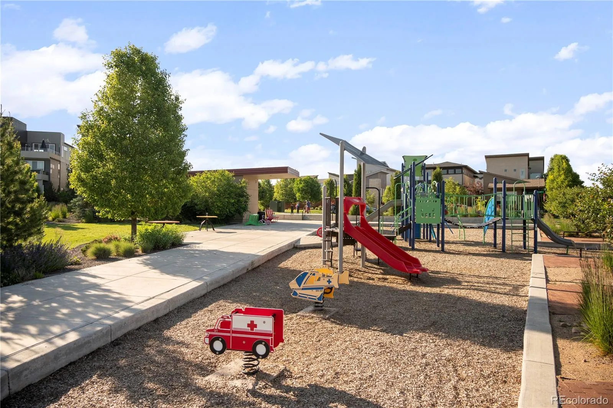

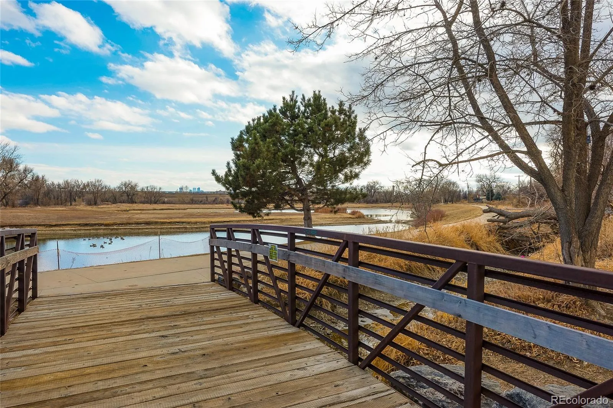
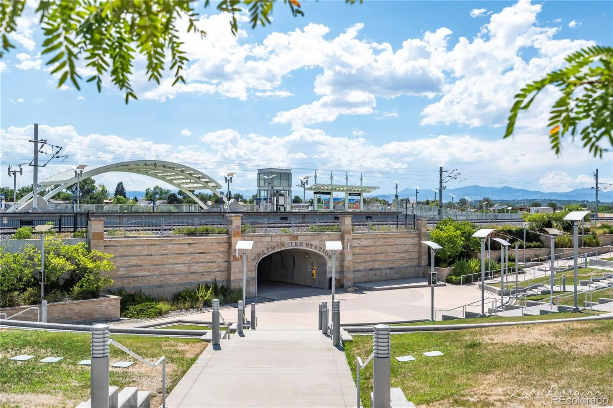
A coveted Brookfield Signature 5, this modern Midtown residence makes a striking first impression from its elevated lot. Architectural rooflines, expansive windows, and thoughtfully designed xeriscaping create distinctive curb appeal, while mature plantings add color, texture, and privacy. Inside, light and space unfold effortlessly. Vaulted ceilings rise above wide-plank LVP floors, and statement lighting adds a refined focal point to the expansive main level. Double sliding glass doors blur the line between indoors and out, extending the living space to a private patio made for morning coffee, outdoor dinners, and golden-hour gatherings. The open kitchen and dining area balance polished design with everyday function. A generous quartz island creates a natural gathering place, complemented by upgraded white cabinetry, a crisp tile backsplash, designer lighting, and stainless-steel appliances. Thoughtful storage is integrated throughout, including a concealed walk-in pantry, custom mudroom built-ins, and pocket doors that neatly tuck away the convenient main-floor laundry with a high-efficiency washer and dryer. A dedicated office offers a quiet, comfortable place to work from home. Upstairs, the primary suite feels like a true retreat, complete with a spa-inspired bath featuring an oversized shower, dual vanities, and sophisticated finishes. Two additional bedrooms share a beautifully appointed full bath. The unfinished basement offers exceptional flexibility for future expansion, with room for a fourth bedroom, recreation space, and additional laundry. A tankless water heater, CAT 5E wiring, and a newly certified roof add peace of mind. Outside, the low-maintenance turf, professionally landscaped grounds, and private patio invite relaxed outdoor living without the upkeep. All of this is set within Midtown’s connected, design-forward community, with trails and open space just steps away and Downtown Denver only minutes from your door.

Advanced Home Search
Search by square footage, location, price, bedrooms, bathrooms and more.Just Listed
These homes just hit the market. Be among the first to see them. Schedule a showing, too.New Construction
See brand new homes and homes under construction now and available soon.Features & Amenities
Find homes with views or pools, in gated communities & with other desirable features.Cities
Take a look at luxury homes in each city in Metro Denver.Neighborhoods
Find the ideal neighborhood and the home that best fits you.Counties
Have your eye on a specific county? Browse these listings.Zip Codes
Start here to find a luxury home in a particular zip code.Single-Family Homes
See photos of single-family homes, get prices, neighborhood information & more.Townhomes
Get all the details about luxury townhomes for sale now throughout Metro Denver.Condos
Are you drawn to the low-maintenance, luxury lifestyle of condo living? Start here.One-Story Homes
Looking for a main floor master? Ranch-style homes may be perfect for your lifestyle.Featured Price Ranges
We’ve done the searching for you. Find homes in popular luxury price ranges.55-Plus
Explore beautiful homes and enviable amenities available in 55-and-over communities.Your Free MLS Search Account
Create and manage saved searches and properties with the Property Organizer.Schedule a Personal Consultation
We’re happy to help any time! Schedule a no-obligation 15-minute call.


