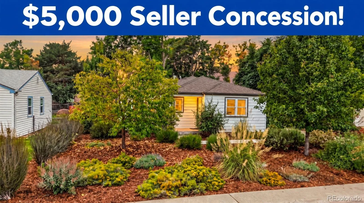
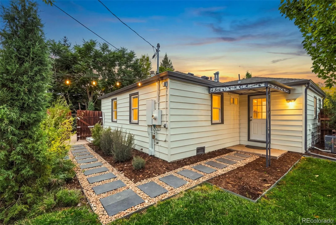
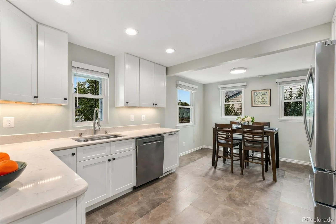
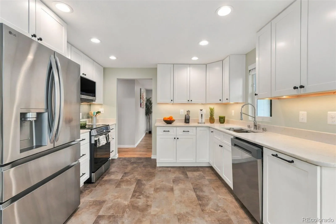
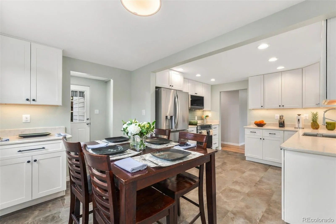
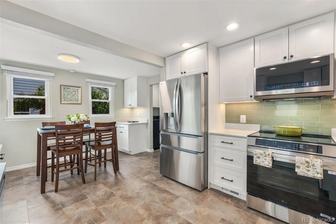
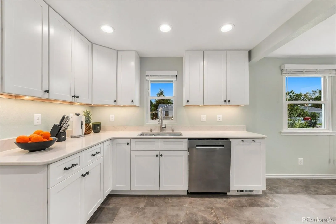
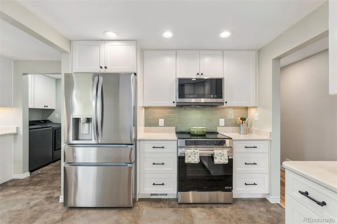
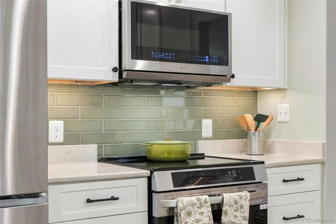
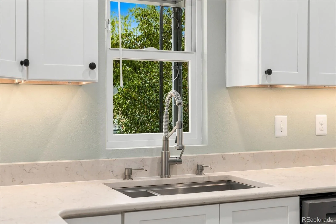
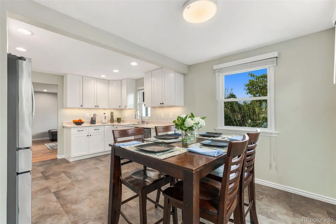
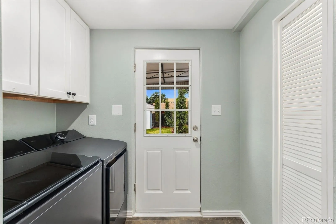
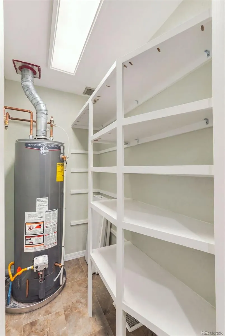
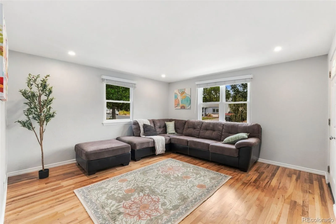
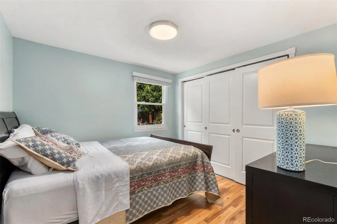
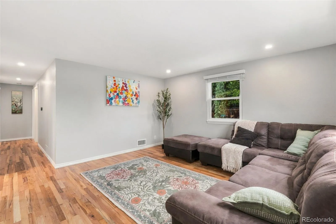
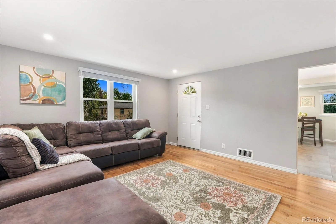
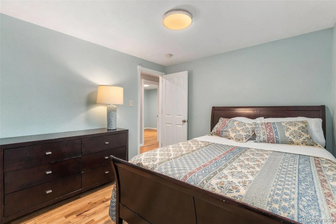
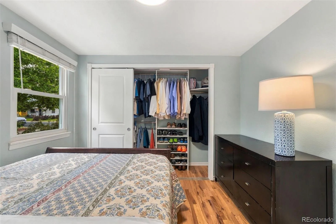
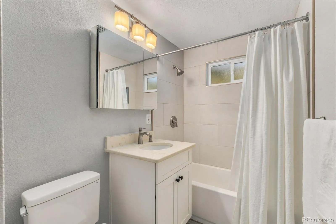
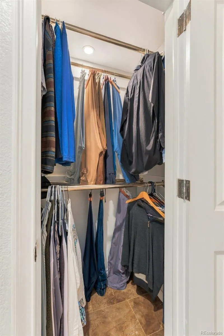
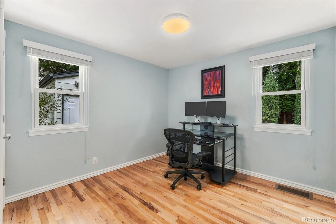
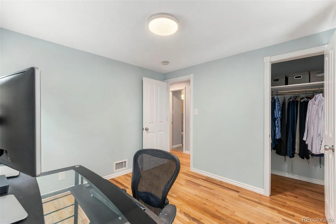
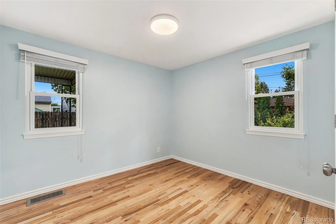
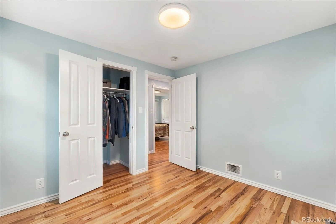
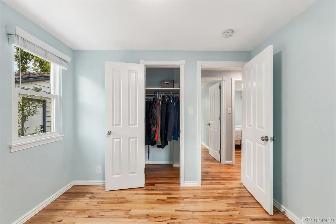
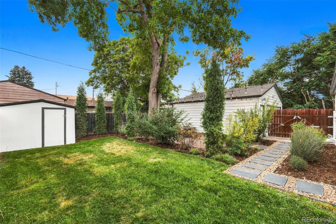
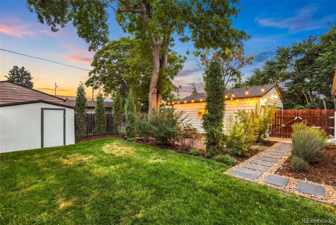
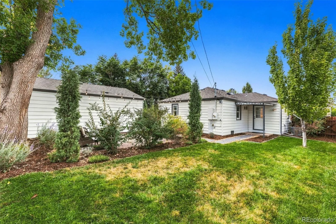
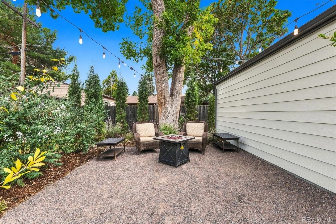
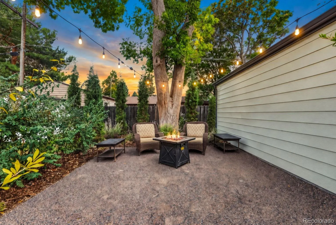
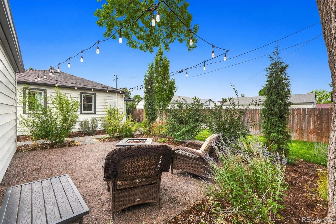
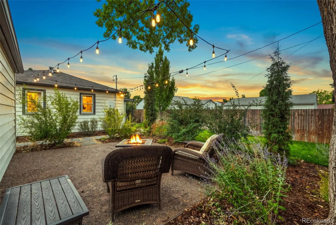
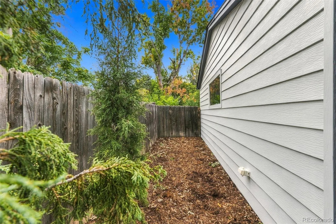
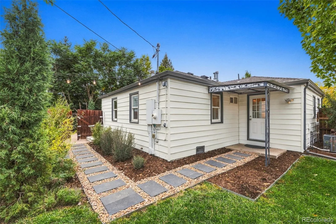
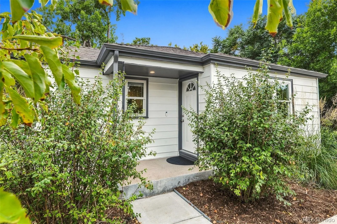
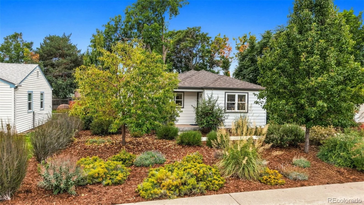
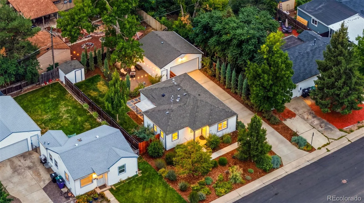
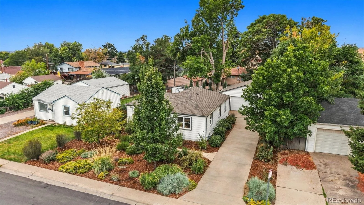
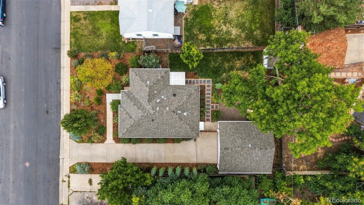
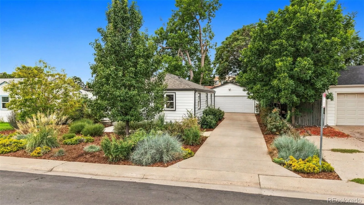
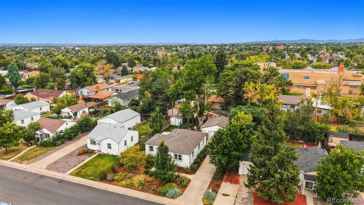
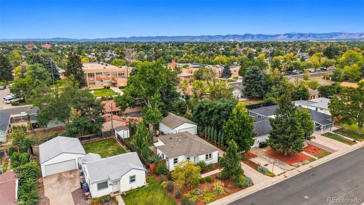
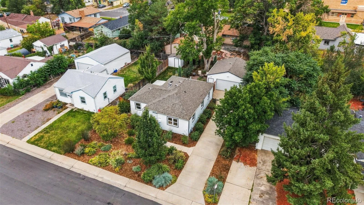
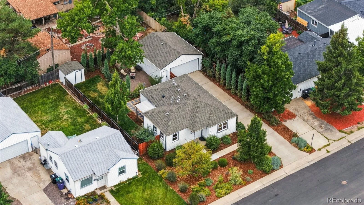
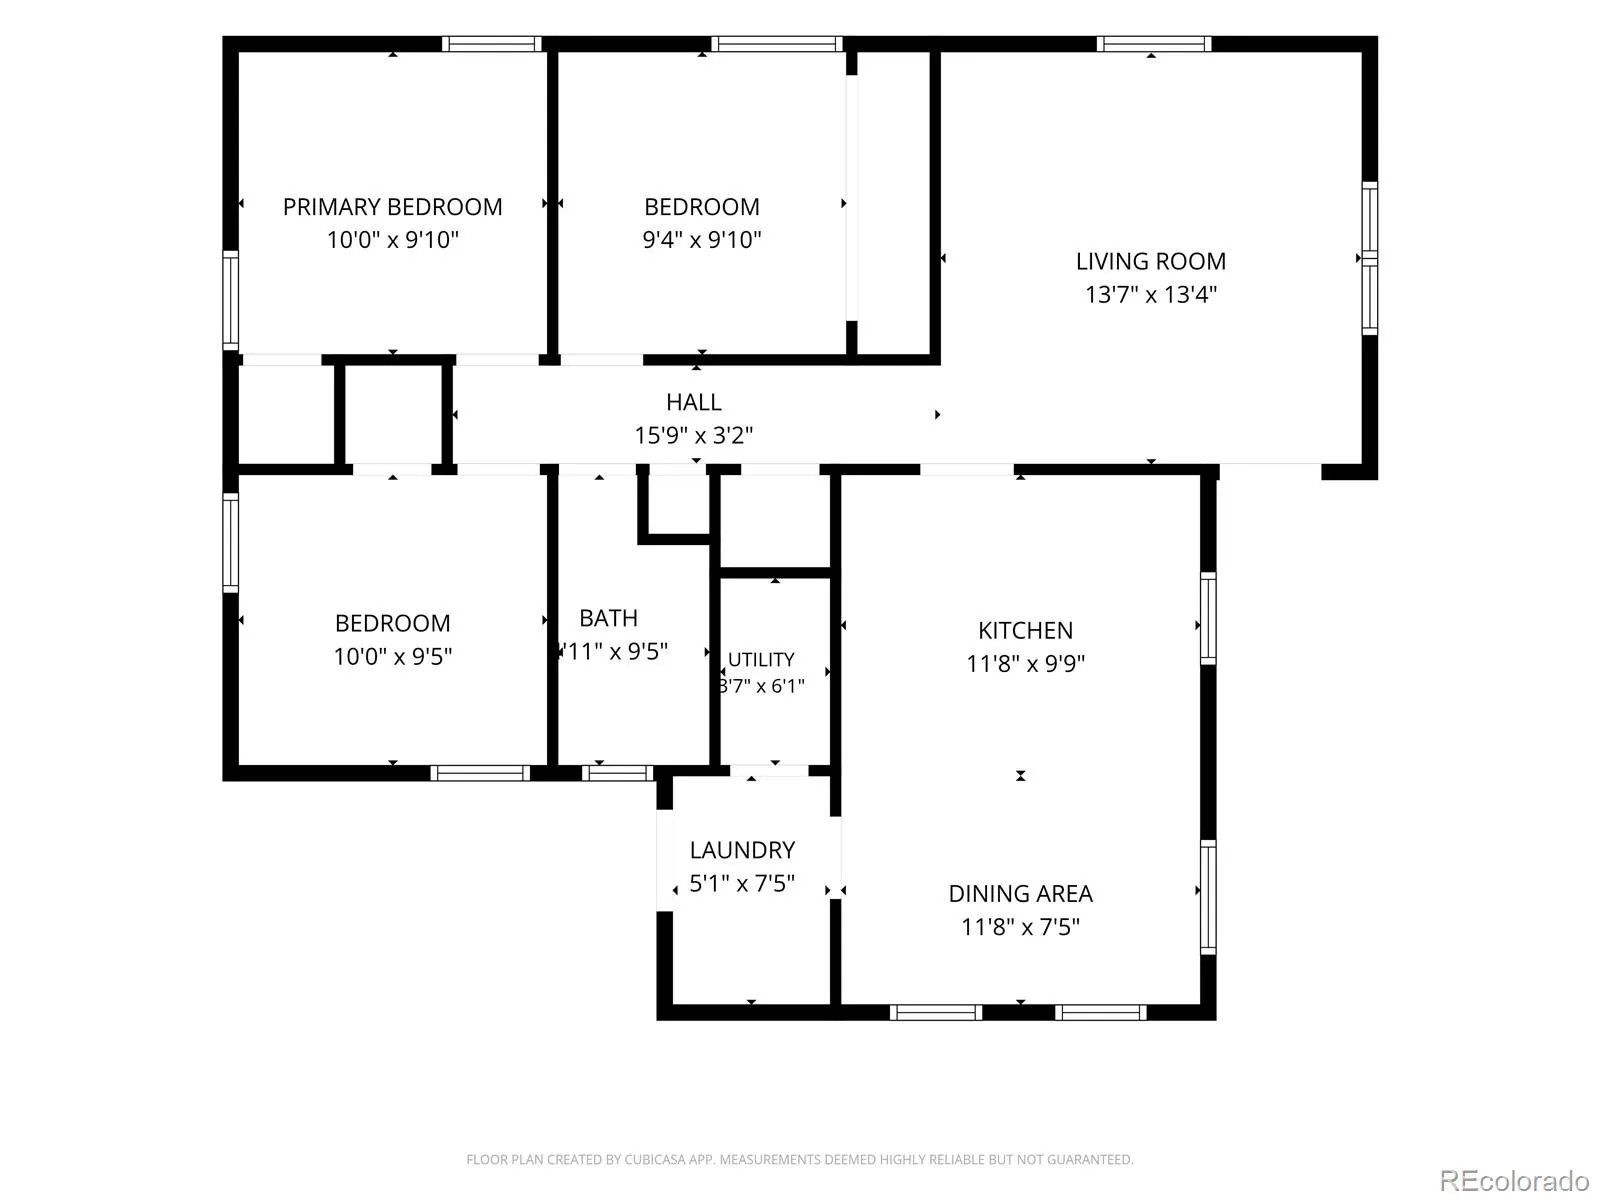
BEAUTIFULLY UPDATED & MOVE-IN READY! New Impact resistant Roof w/ lifetime transferable warranty! This thoughtfully improved Denver home combines quality craftsmanship, modern comforts, and an incredible location on a quiet, one-block street with no through traffic! The STUNNING, FULLY PERMITTED KITCHEN REMODEL (December 2025) is the centerpiece of the home, featuring premium LG stainless steel appliances, quartz countertops, workstation sink, shaker cabinetry, tile backsplash, and smart dimmable lighting. The open layout flows beautifully into a dedicated dining area with an integrated serving station and additional storage. STORAGE GALORE! Enjoy a massive custom pantry, a primary bedroom with a 10-foot custom closet system, and extra-deep closets throughout. Refinished original hardwood floors, an updated bathroom, and a dedicated laundry area with new LG washer and dryer add comfort and convenience. MAJOR IMPROVEMENTS provide added peace of mind, including a NEW ROOF to be completed before closing, new exterior paint with a 10-year transferable warranty, high-efficiency furnace (2022), added central AC, and an upgraded main electrical panel. The OVERSIZED 2-CAR GARAGE features an upgraded electrical panel capable of supporting EV charging and abundant built-in shelving. Outside, enjoy a professionally designed, low-maintenance landscape featuring waterwise PlantSelect® plants, 18 trees, a lush backyard lawn, and a spacious 260-square-foot patio perfect for outdoor entertaining! LOCATION! Tucked away on a peaceful street, yet minutes from 6th Avenue, I-25, Sloan’s Lake, and the future Broncos stadium district. Walk to Weir Gulch Trail, Barnum Park, and Barnum Recreation Center. BONUS! $5, 000 SELLER CREDIT toward buyer closing costs, plus a potential 1.75% CRA loan credit for eligible buyers through participating lenders. A rare combination of thoughtful upgrades, exceptional storage, outdoor living, and convenience. DON’T MISS IT!

Advanced Home Search
Search by square footage, location, price, bedrooms, bathrooms and more.Just Listed
These homes just hit the market. Be among the first to see them. Schedule a showing, too.New Construction
See brand new homes and homes under construction now and available soon.Features & Amenities
Find homes with views or pools, in gated communities & with other desirable features.Cities
Take a look at luxury homes in each city in Metro Denver.Neighborhoods
Find the ideal neighborhood and the home that best fits you.Counties
Have your eye on a specific county? Browse these listings.Zip Codes
Start here to find a luxury home in a particular zip code.Single-Family Homes
See photos of single-family homes, get prices, neighborhood information & more.Townhomes
Get all the details about luxury townhomes for sale now throughout Metro Denver.Condos
Are you drawn to the low-maintenance, luxury lifestyle of condo living? Start here.One-Story Homes
Looking for a main floor master? Ranch-style homes may be perfect for your lifestyle.Featured Price Ranges
We’ve done the searching for you. Find homes in popular luxury price ranges.55-Plus
Explore beautiful homes and enviable amenities available in 55-and-over communities.Your Free MLS Search Account
Create and manage saved searches and properties with the Property Organizer.Schedule a Personal Consultation
We’re happy to help any time! Schedule a no-obligation 15-minute call.


