
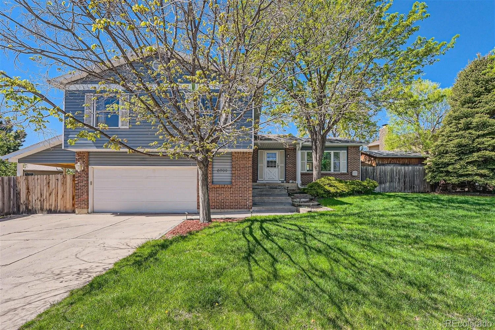
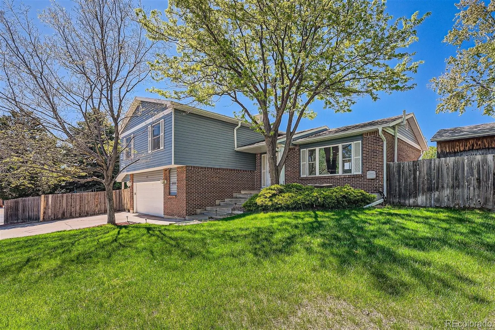
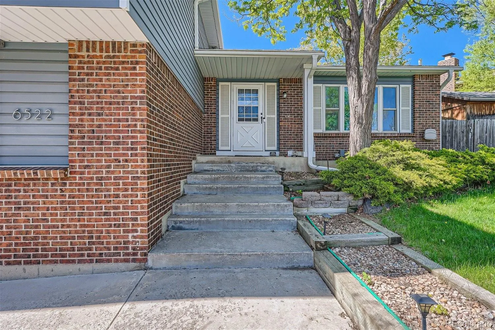
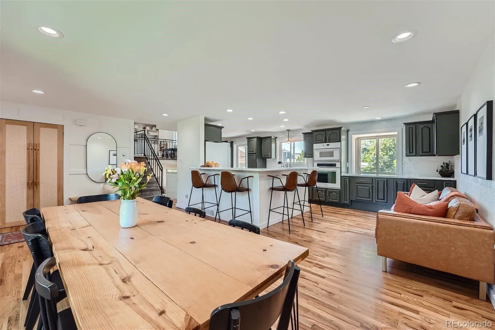
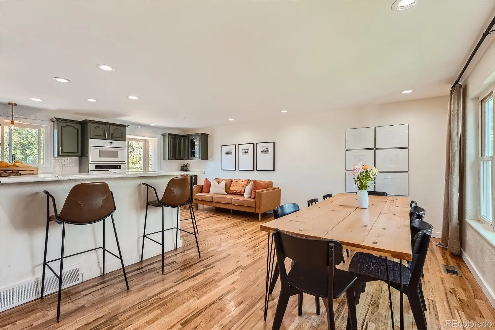
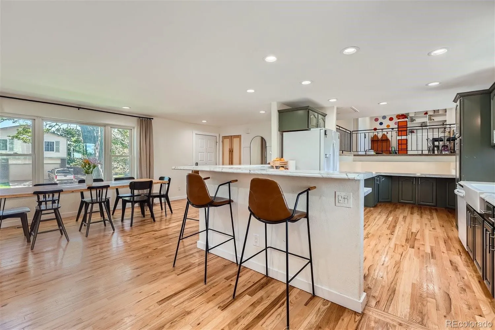
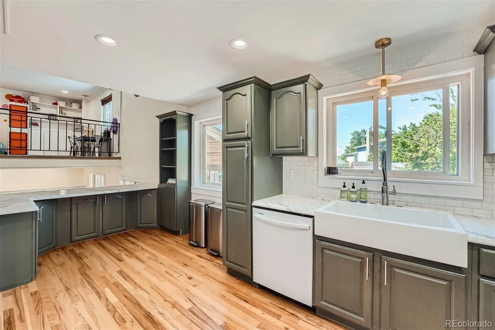
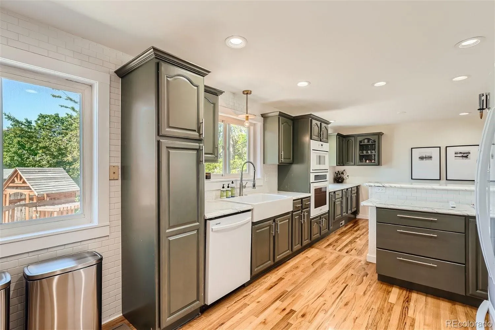
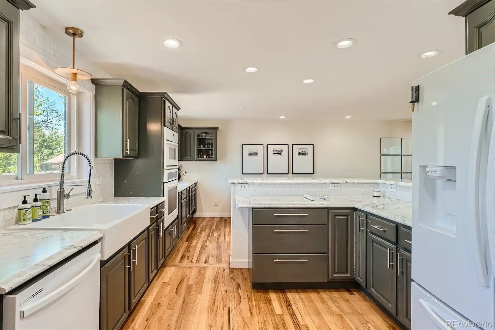
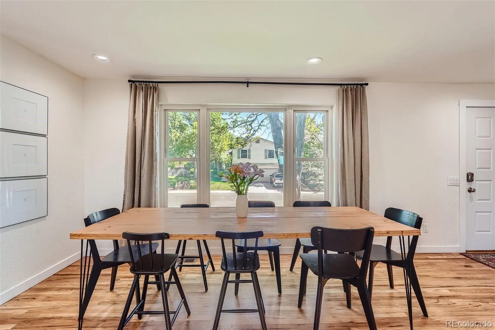
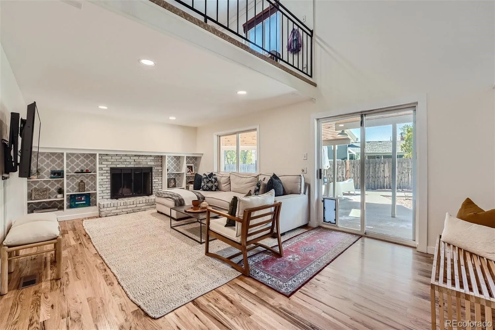
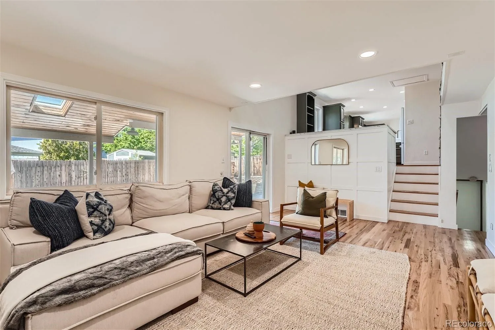
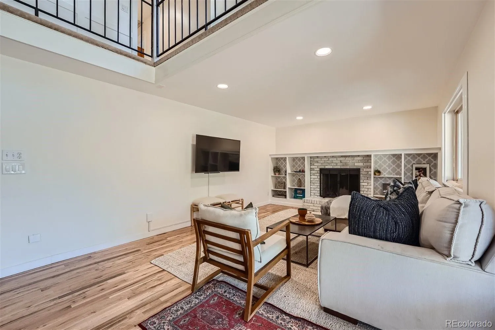
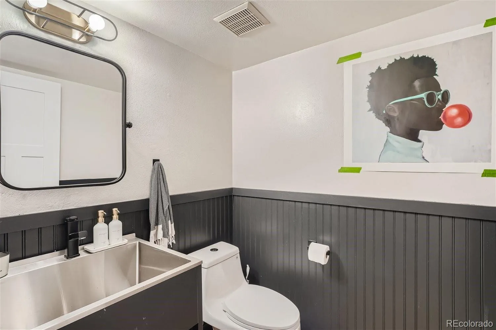
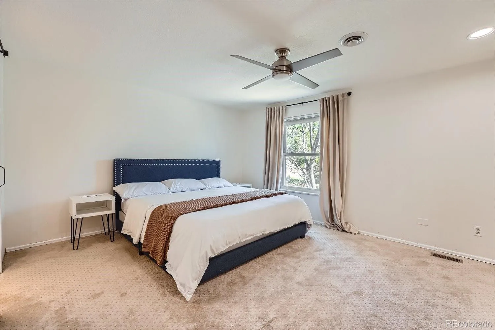
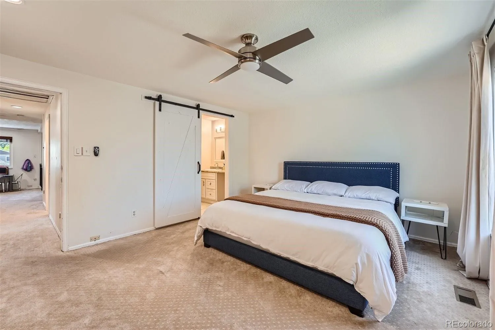
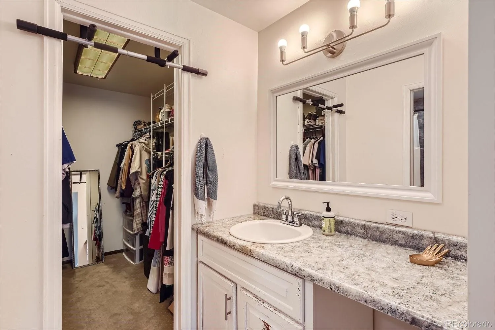
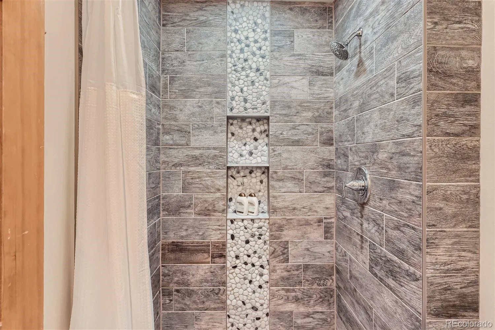
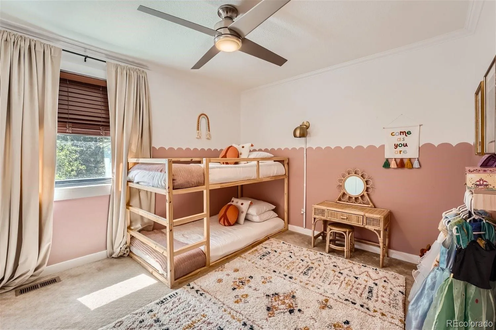
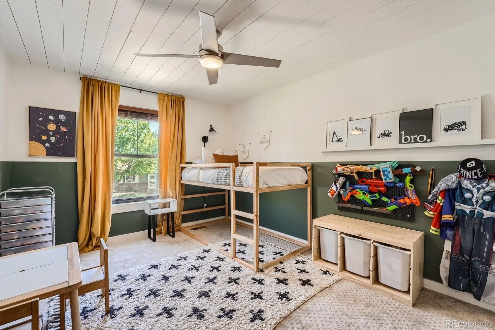
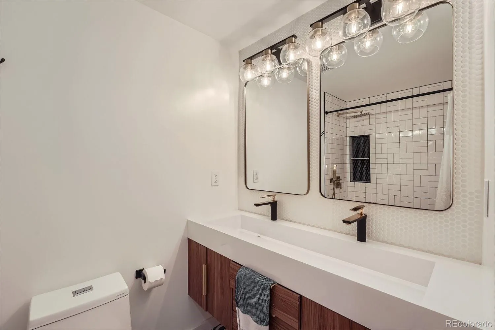
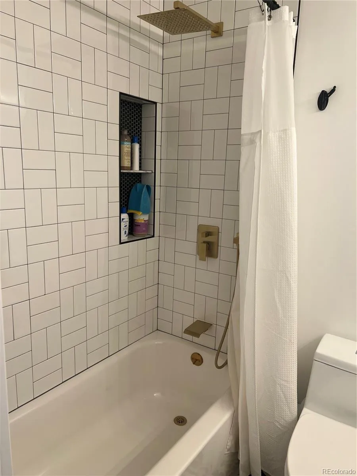
Beautifully Updated 5-Bedroom Home + Loft on an Oversized Lot in Prime Westminster Location. Welcome to this beautifully updated and spacious Westminster home offering 5 bedrooms (or 4 bedrooms + office), 4 bathrooms, and a versatile loft—providing plenty of space for everyday living, working from home, entertaining, and growing. Thoughtfully updated throughout, this home features modern finishes, abundant natural light, and a comfortable open-concept layout. The stylish kitchen flows seamlessly into the living and dining areas, creating an inviting gathering space for both everyday life and entertaining. Upstairs, the versatile loft provides additional living space that can function as a media room, playroom, home office, or second living area. The spacious bedroom configuration offers flexibility for families, guests, or remote work. Step outside and you’ll find an exceptionally large backyard and generous side yard, giving you room to play, garden, entertain, or simply enjoy Colorado’s outdoor lifestyle. The covered wraparound porch, featuring a beautiful tongue-and-groove wood ceiling, creates an inviting outdoor living space that’s perfect for morning coffee, al fresco dining, or relaxing with friends and family. A storage shed provides additional space for bikes, tools, lawn equipment, and all the extras that come with enjoying a large yard. Located in a quiet Westminster neighborhood with convenient access to Boulder and downtown Denver, each approximately 20 minutes away, this home offers an ideal balance of space, comfort, and location. Enjoy easy access to shopping, restaurants, parks, recreation, and major commuter routes. The home has a brand new water heater, furnace, and Heat Pump / Air Conditioner.
Sheridan Green
6522 W 113th Avenue, Westminster, CO 80020


- 1. 2026-09-27 (Start time: 13:00 - End time: 15:00)
