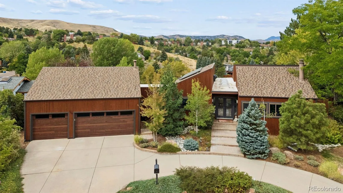
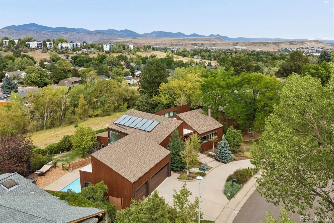
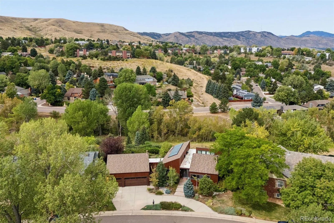
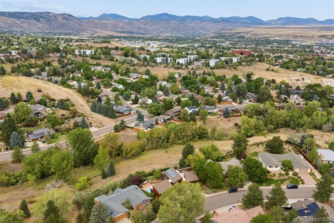
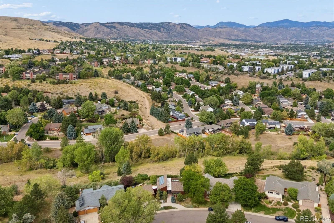
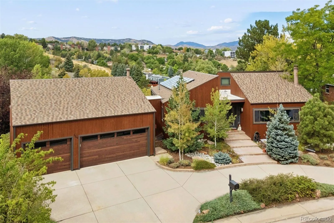
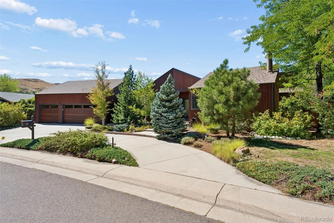
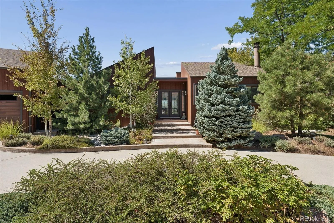
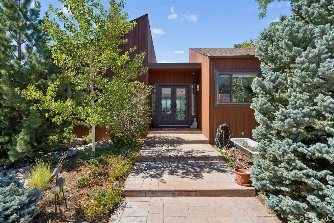
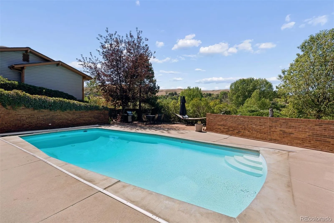
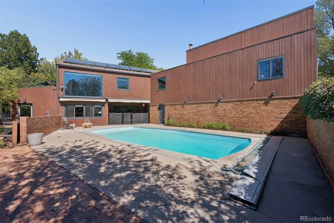
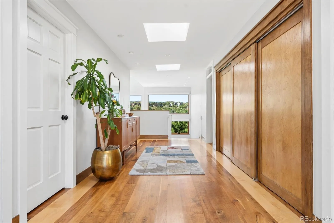
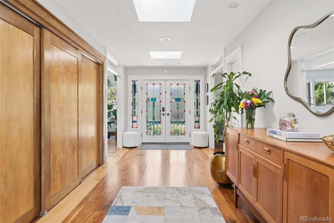
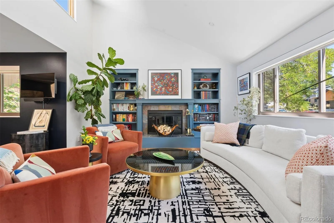
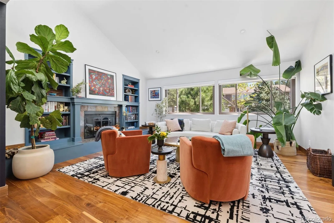
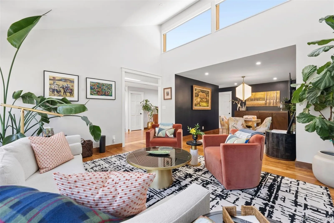
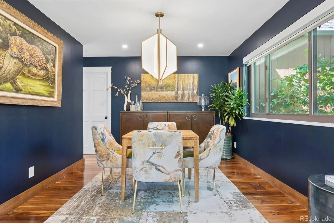
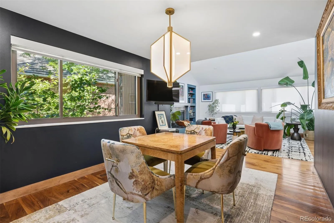
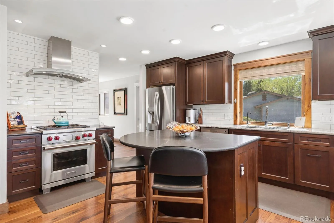
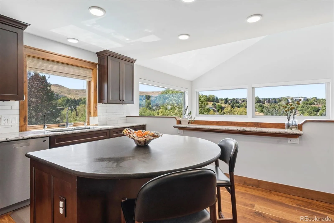
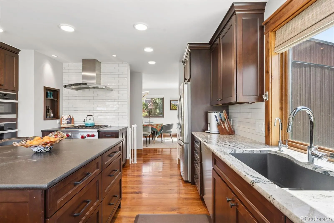
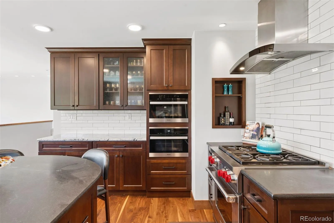
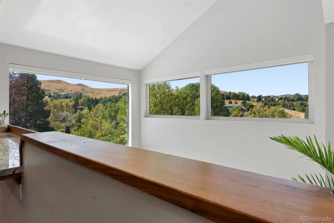
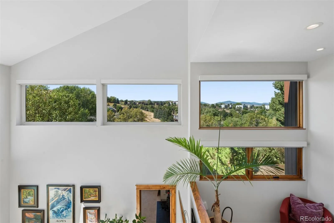
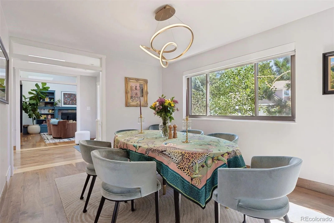
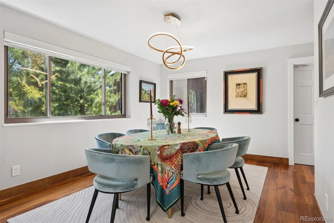
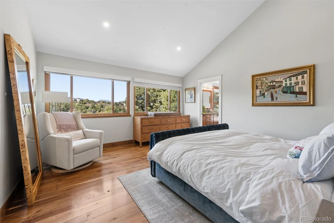
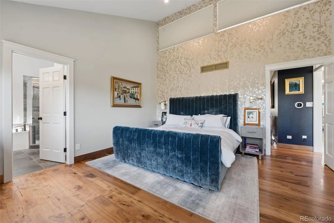
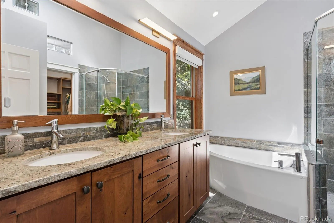
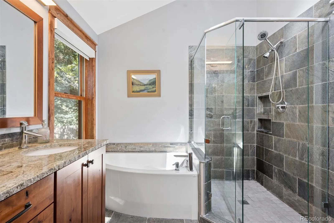
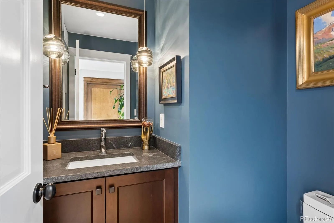
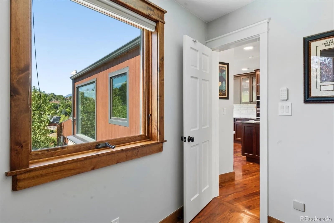
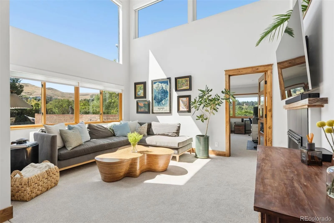
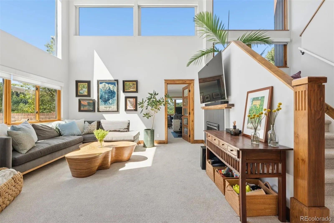
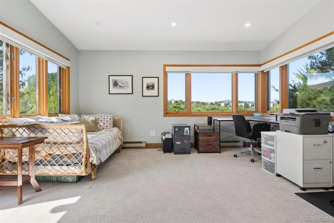
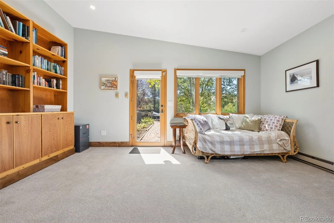
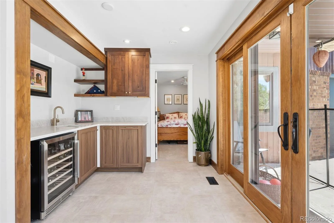
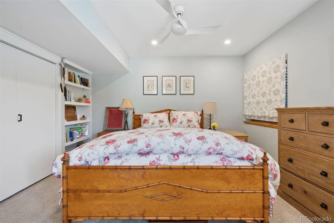
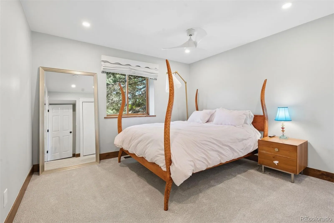
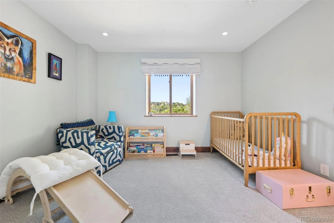
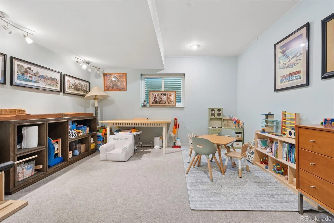
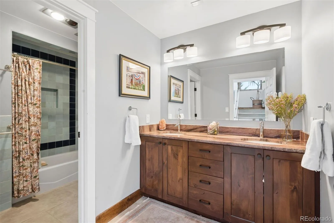
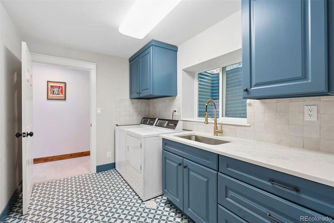
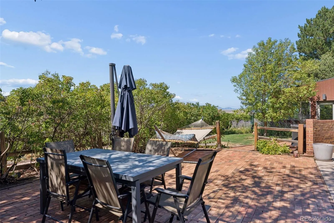
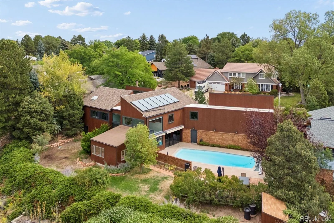
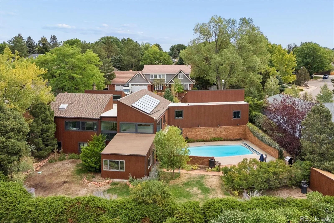
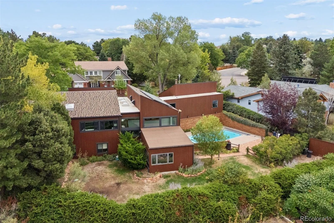
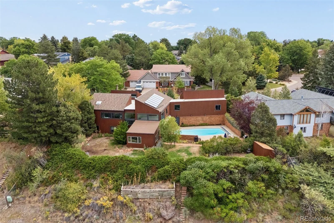
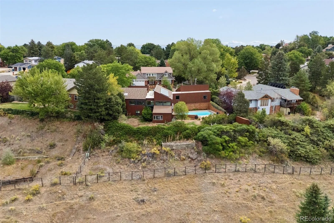
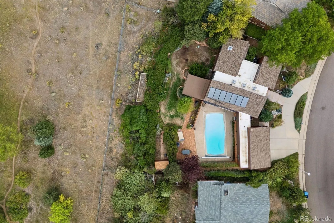
Originally designed by the late, world-renowned architect, Jim Bradburn of Fentress Architects (formerly Fentress Bradburn), the visionaries behind Denver International Airport, this one-of-kind home combines masterful design with contemporary comforts. Nestled among aspens, curated landscaping, and backing to open space with access to walking trails, this home features an open layout between the main and lower level with vaulted ceilings and plentiful natural sunlight. Framed by picturesque mountain views, the gourmet kitchen is furnished with slab granite counters, center dining island, Wolf gas range, Miele steam convection oven and microwave, and newer LG refrigerator. Main floor primary bedroom suite captures stunning mountain views and offers a 5-piece bathroom with new Toto washlet and spacious walk-in closet. Walnut and maple inlay floors on main level with newer carpet and Italian tile on lower level add warmth and luxury. Walk-out lower level provides three bedrooms, a dedicated office with panoramic views and built-in bookcases, large bonus room with extra Jenn-Air fridge, remodeled laundry room, and a comfortably luxurious living room with vaulted ceilings opening to the main level. Solar heated pool is accessed from the lower level for outdoor enjoyment and a newly updated wet-bar featuring slab granite countertop, built-in dishwasher, and dedicated beverage fridge offers convenience and functionality. Reverse osmosis water filtration system for added ease. Circular driveway, 3-car garage, and spacious mudroom entry complete this home. Thoughtfully maintained for turnkey move-in, property boasts recent capital updates: new boiler (2026), sewer line (2024), central A/C (2023), pool pump + cover (2022), upgraded solar pool heating system (2024), fresh exterior wood stain (spring 2024), automated Lutron window coverings and recessed LED lighting throughout (2022). Rare opportunity to own one of Colorado’s most unique homes designed by an iconic architect.

Advanced Home Search
Search by square footage, location, price, bedrooms, bathrooms and more.Just Listed
These homes just hit the market. Be among the first to see them. Schedule a showing, too.New Construction
See brand new homes and homes under construction now and available soon.Features & Amenities
Find homes with views or pools, in gated communities & with other desirable features.Cities
Take a look at luxury homes in each city in Metro Denver.Neighborhoods
Find the ideal neighborhood and the home that best fits you.Counties
Have your eye on a specific county? Browse these listings.Zip Codes
Start here to find a luxury home in a particular zip code.Single-Family Homes
See photos of single-family homes, get prices, neighborhood information & more.Townhomes
Get all the details about luxury townhomes for sale now throughout Metro Denver.Condos
Are you drawn to the low-maintenance, luxury lifestyle of condo living? Start here.One-Story Homes
Looking for a main floor master? Ranch-style homes may be perfect for your lifestyle.Featured Price Ranges
We’ve done the searching for you. Find homes in popular luxury price ranges.55-Plus
Explore beautiful homes and enviable amenities available in 55-and-over communities.Your Free MLS Search Account
Create and manage saved searches and properties with the Property Organizer.Schedule a Personal Consultation
We’re happy to help any time! Schedule a no-obligation 15-minute call.


