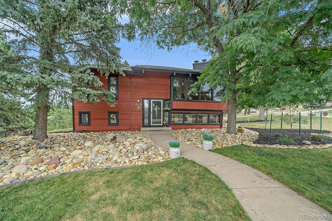
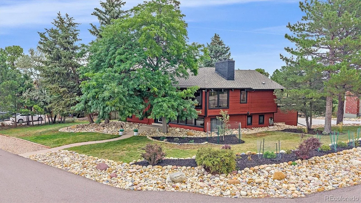
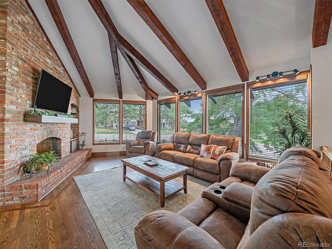
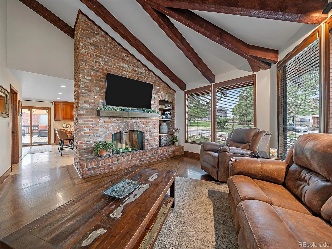
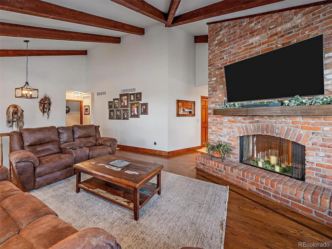
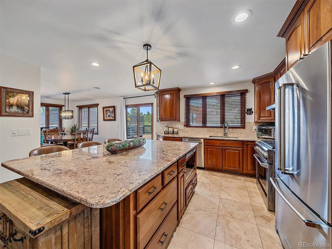
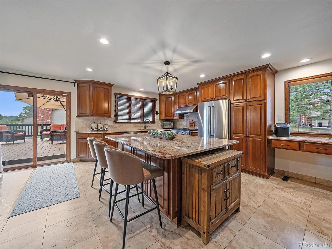
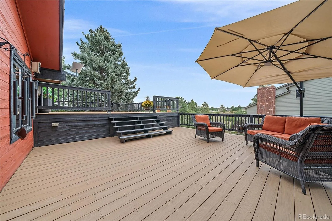
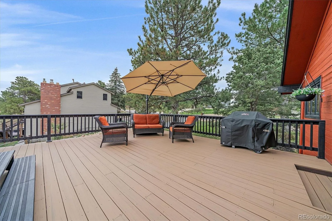
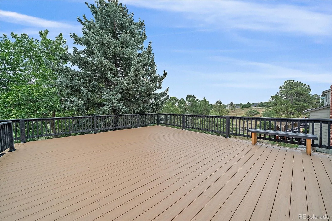
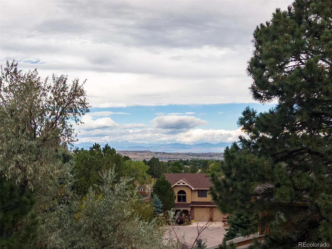
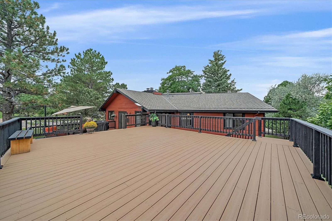
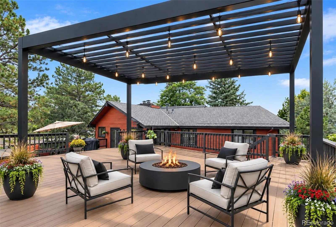
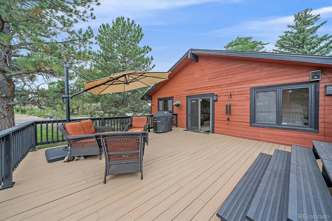
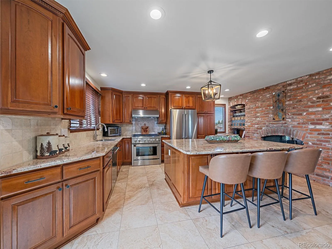
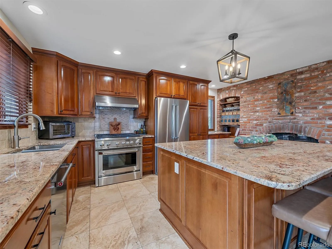
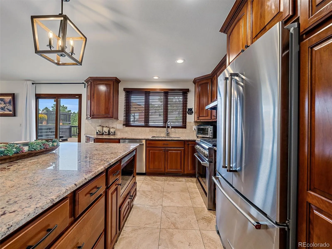
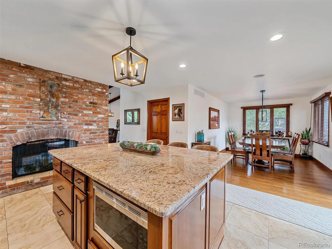
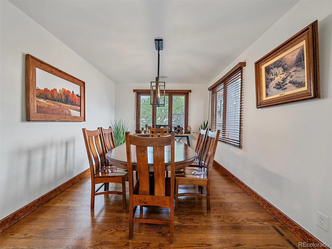
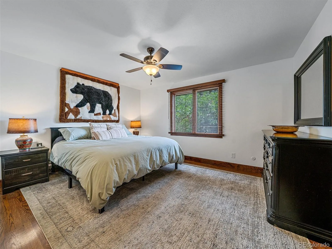
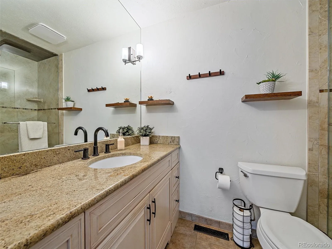
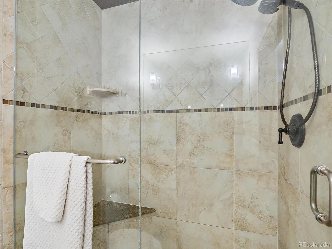
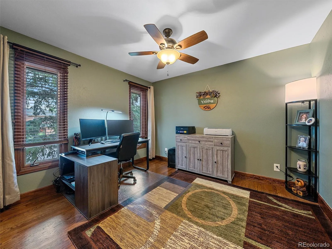
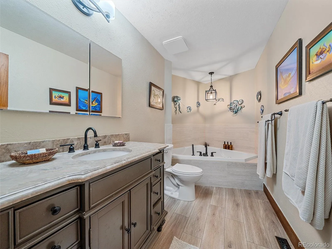
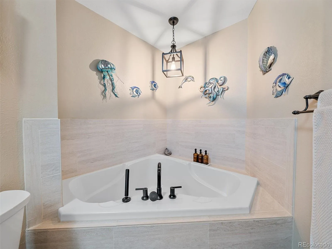
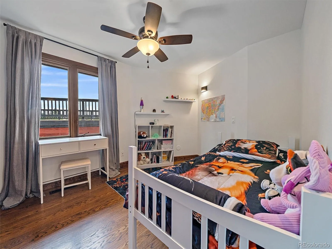
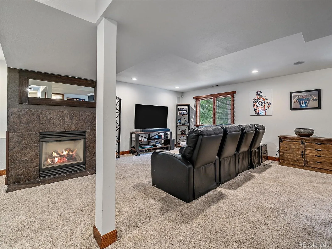
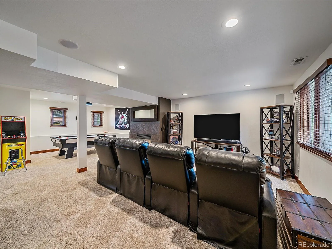
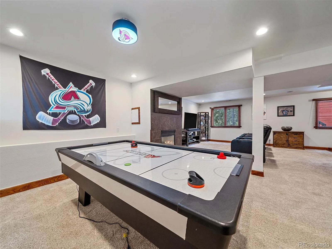
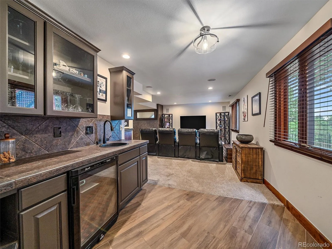
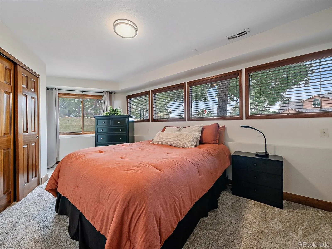
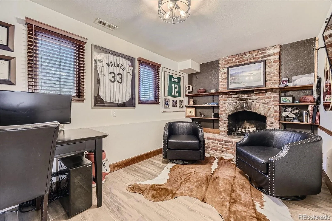
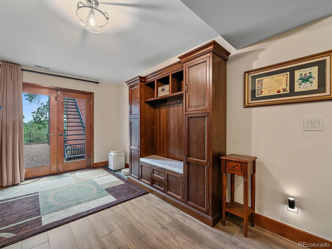
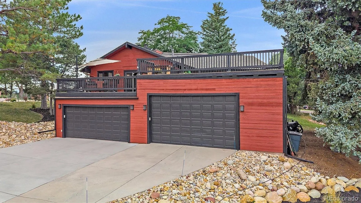
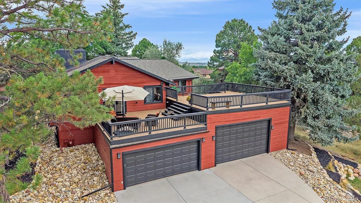
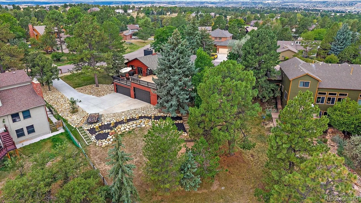
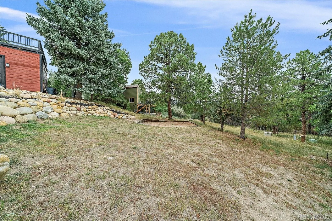
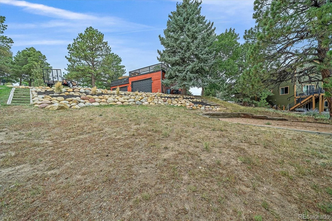
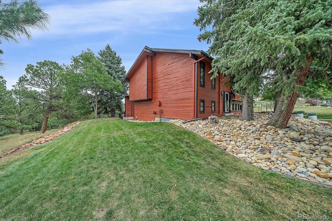
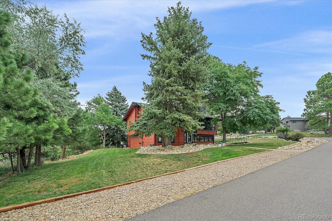
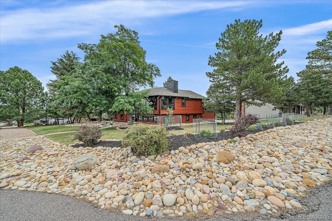
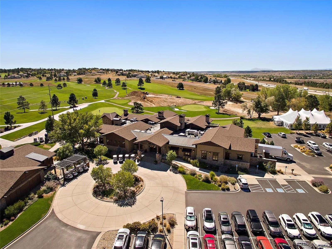

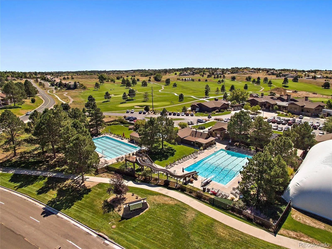
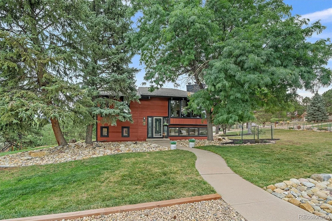
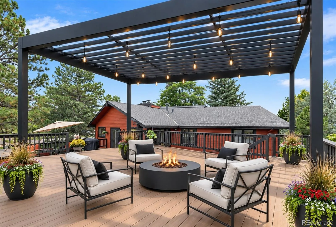
Location, views, updates AND an incredible 4-car garage! Perfectly positioned on a nearly a half acre corner cul-de-sac lot that backs to 9.5 acres of open space in The Pinery. This beautifully maintained 4-bedroom, 3-bath home has so much to offer. Step inside to spotless hardwood floors and an impressive great room featuring soaring wood beams, a dramatic floor-to-ceiling double-sided brick fireplace and a wall of windows that create a warm, inviting space filled with natural light and mountain views. On the opposite side of the fireplace, the kitchen is designed for both entertaining and everyday living with gorgeous granite counters, SS appliances, and gas range. Open to the dining room with direct access to the new 1, 000 sq ft composite deck, the layout is an entertainer’s delight. The desirable main-level floor plan features the primary bedroom with En-suite bath, two additional bedrooms, a beautifully remodeled bath and convenient main-floor laundry. The open finished lower level offers even more room to spread out with a game area, media area, fourth bedroom, third bath and office with a fireplace. All ideal for working from home, guests, hobbies or additional living space. Car lovers, hobbyists and outdoor enthusiasts will appreciate the oversized, finished and heated 4-car garage! Pride of ownership is evident throughout, with an impressive list of recent improvements already completed. A new furnace with UV light & A/C (11/24), updated landscaping & irrigation (2024/25), fresh exterior stain, new front door & garage man door (2025), new exterior lighting (2025), new composite lower deck (2025), composite upper deck (2026), new blinds throughout approximately 90% of the home (2024/25) & more! Plus several Pinery parks, including Bingham Lake Park for walking, picnicking/fishing; Pinery Park /sports fields, playground & picnic shelter; and an off-leash dog park. Privacy, an exceptional home & lot, outdoor living & thoughtful updates. This a must-see home!

Advanced Home Search
Search by square footage, location, price, bedrooms, bathrooms and more.Just Listed
These homes just hit the market. Be among the first to see them. Schedule a showing, too.New Construction
See brand new homes and homes under construction now and available soon.Features & Amenities
Find homes with views or pools, in gated communities & with other desirable features.Cities
Take a look at luxury homes in each city in Metro Denver.Neighborhoods
Find the ideal neighborhood and the home that best fits you.Counties
Have your eye on a specific county? Browse these listings.Zip Codes
Start here to find a luxury home in a particular zip code.Single-Family Homes
See photos of single-family homes, get prices, neighborhood information & more.Townhomes
Get all the details about luxury townhomes for sale now throughout Metro Denver.Condos
Are you drawn to the low-maintenance, luxury lifestyle of condo living? Start here.One-Story Homes
Looking for a main floor master? Ranch-style homes may be perfect for your lifestyle.Featured Price Ranges
We’ve done the searching for you. Find homes in popular luxury price ranges.55-Plus
Explore beautiful homes and enviable amenities available in 55-and-over communities.Your Free MLS Search Account
Create and manage saved searches and properties with the Property Organizer.Schedule a Personal Consultation
We’re happy to help any time! Schedule a no-obligation 15-minute call.


