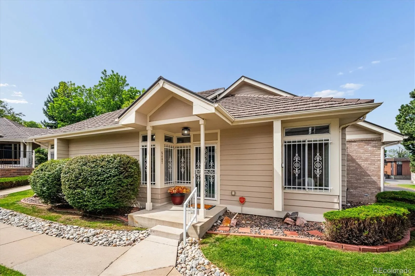
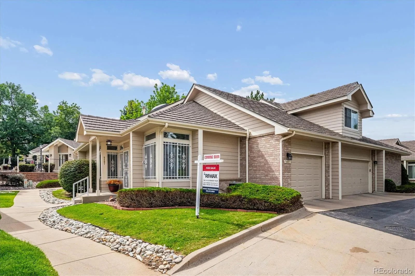
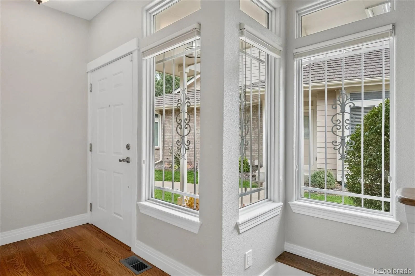
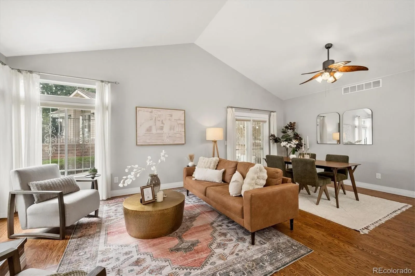
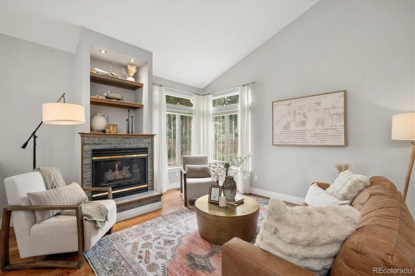
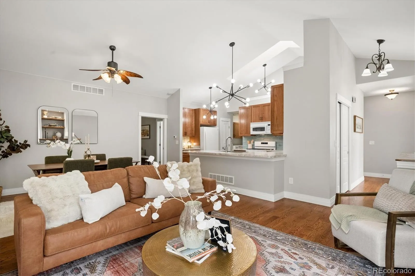
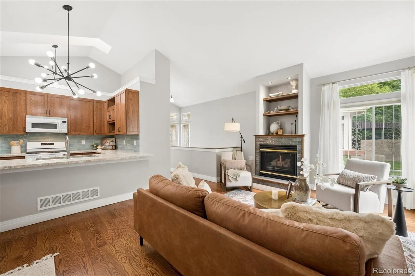
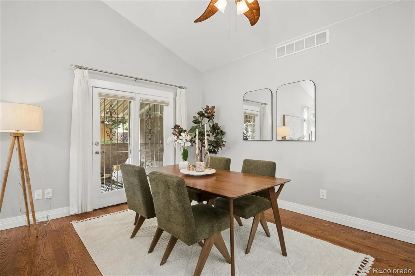
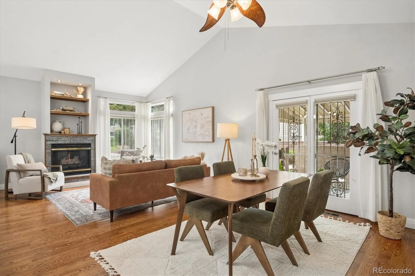
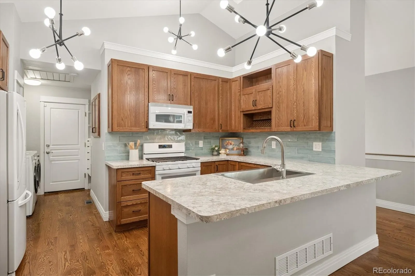
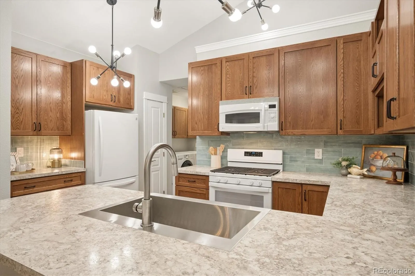
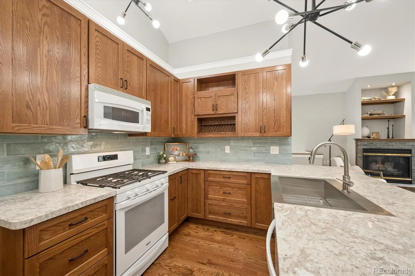
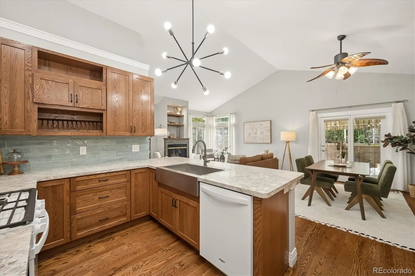
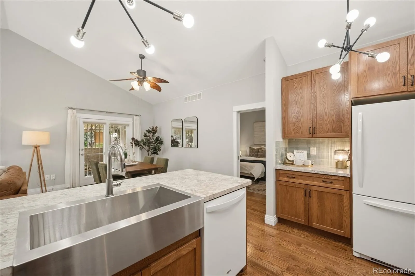
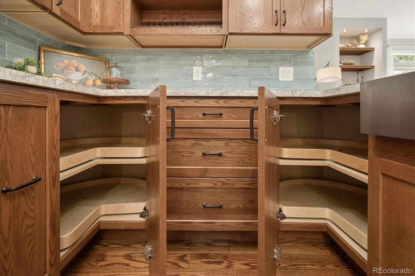
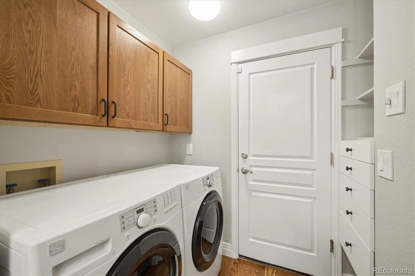
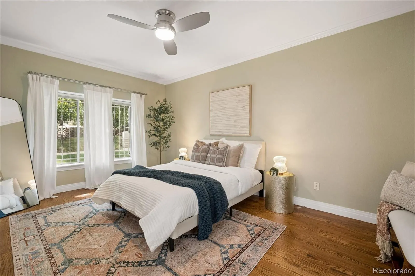
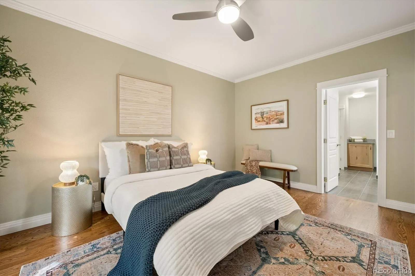
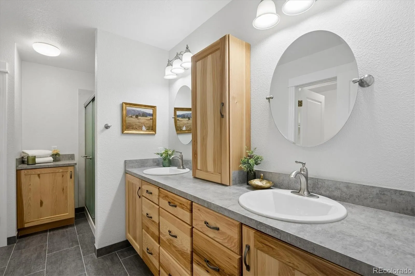
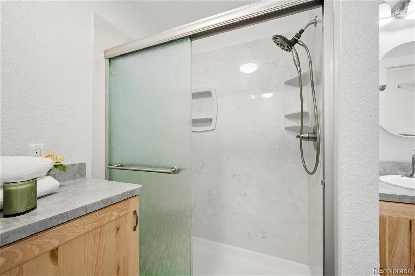
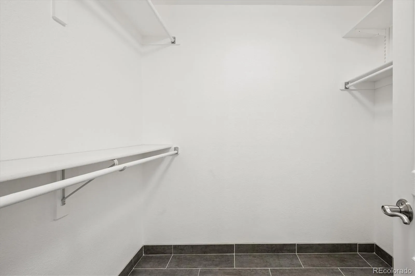
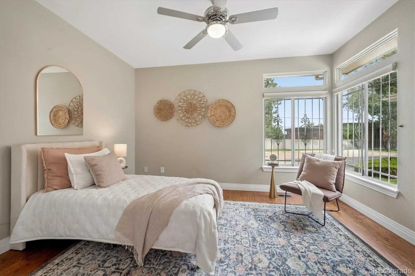
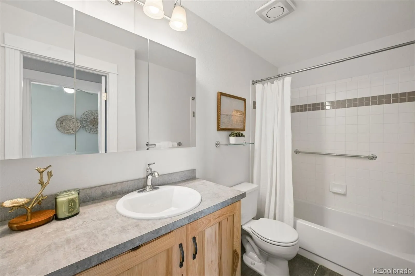
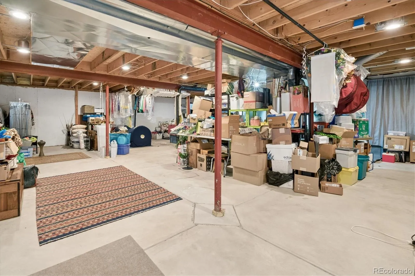
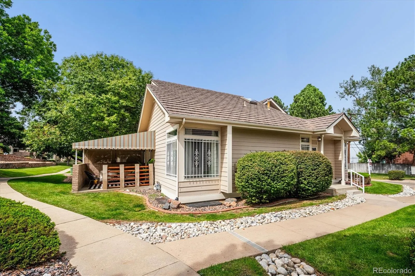
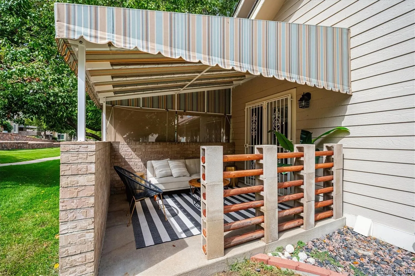
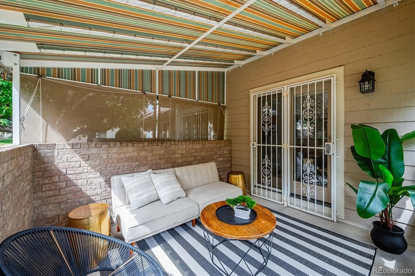
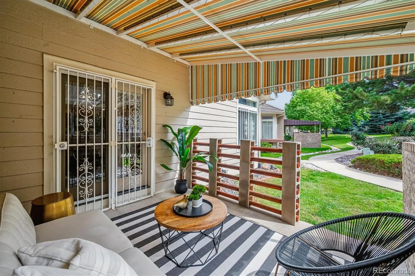
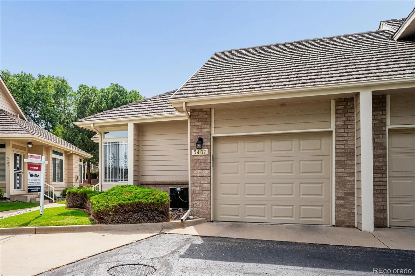
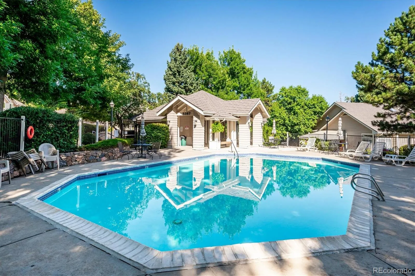
Welcome to a home designed for the next chapter of life, where comfort, convenience, and freedom come together in one of Lakewood’s most desirable locations. Tucked among mature trees and beautifully maintained grounds, this thoughtfully remodeled end-unit townhome offers the rare luxury of true main-level living. Both bedrooms, both bathrooms, laundry, kitchen, dining, and everyday living spaces are all conveniently located on one floor. Imagine starting your mornings beneath vaulted ceilings filled with natural light, enjoying coffee on your private patio, then heading out to explore Denver’s restaurants, nearby trails, golf courses, or mountain destinations just an easy drive away. When you return home, the work is already done. Landscaping, snow removal, exterior maintenance, water, sewer, trash, and community amenities are all handled for you. Inside, the home has been beautifully updated with custom cabinetry in kitchen with 2 Super Susans, and bathrooms with Hickory wood cabinets, and offers a warm, inviting atmosphere ideal for entertaining friends, hosting family visits, or simply enjoying a quieter pace of life. One of the home’s most exciting opportunities is the expansive unfinished basement, already plumbed for a future bathroom and ready to become additional bedrooms, a home office, fitness studio, media room, hobby space, or private guest retreat. Whether you’re downsizing without compromise, planning ahead for long-term comfort, relocating closer to family, or simply seeking a lock-and-leave Colorado lifestyle, this exceptional home offers flexibility, convenience, and room to grow. Less maintenance. More freedom. More time to enjoy everything Colorado has to offer. This is the lifestyle you’ve earned.

Advanced Home Search
Search by square footage, location, price, bedrooms, bathrooms and more.Just Listed
These homes just hit the market. Be among the first to see them. Schedule a showing, too.New Construction
See brand new homes and homes under construction now and available soon.Features & Amenities
Find homes with views or pools, in gated communities & with other desirable features.Cities
Take a look at luxury homes in each city in Metro Denver.Neighborhoods
Find the ideal neighborhood and the home that best fits you.Counties
Have your eye on a specific county? Browse these listings.Zip Codes
Start here to find a luxury home in a particular zip code.Single-Family Homes
See photos of single-family homes, get prices, neighborhood information & more.Townhomes
Get all the details about luxury townhomes for sale now throughout Metro Denver.Condos
Are you drawn to the low-maintenance, luxury lifestyle of condo living? Start here.One-Story Homes
Looking for a main floor master? Ranch-style homes may be perfect for your lifestyle.Featured Price Ranges
We’ve done the searching for you. Find homes in popular luxury price ranges.55-Plus
Explore beautiful homes and enviable amenities available in 55-and-over communities.Your Free MLS Search Account
Create and manage saved searches and properties with the Property Organizer.Schedule a Personal Consultation
We’re happy to help any time! Schedule a no-obligation 15-minute call.


