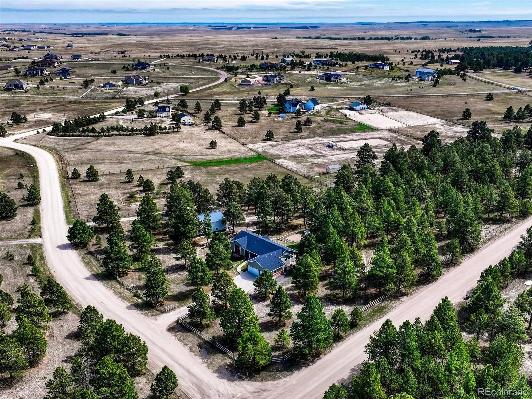
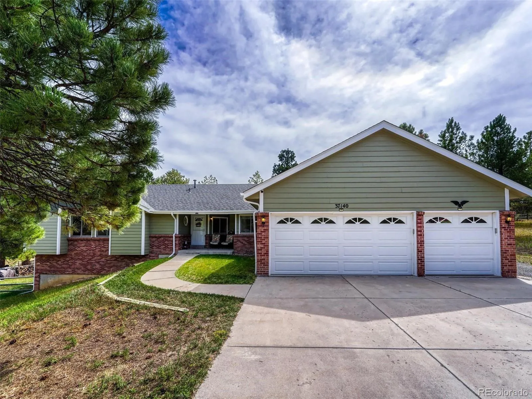
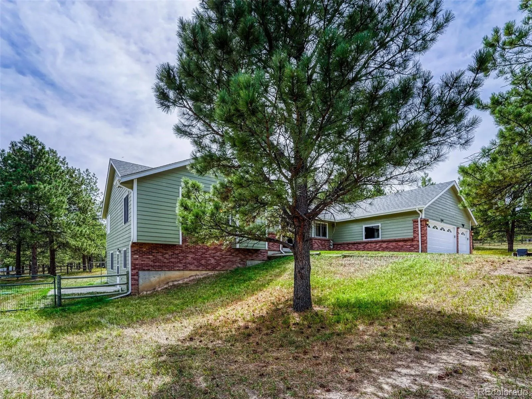
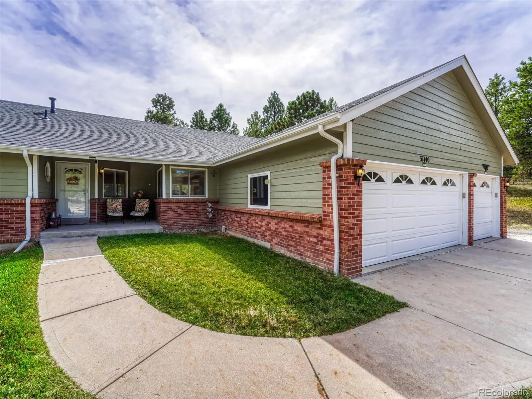
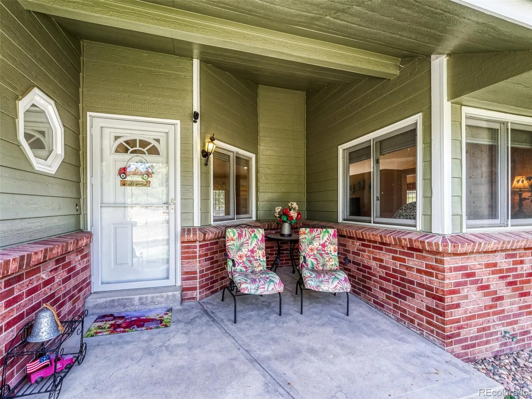
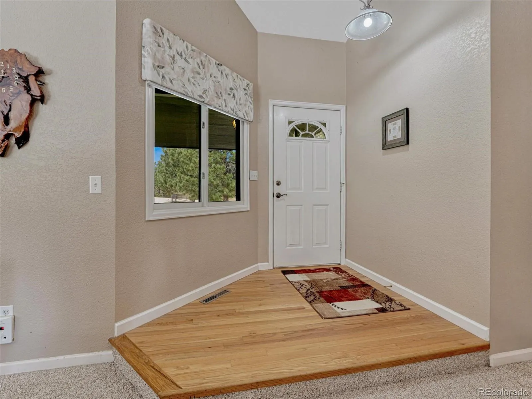
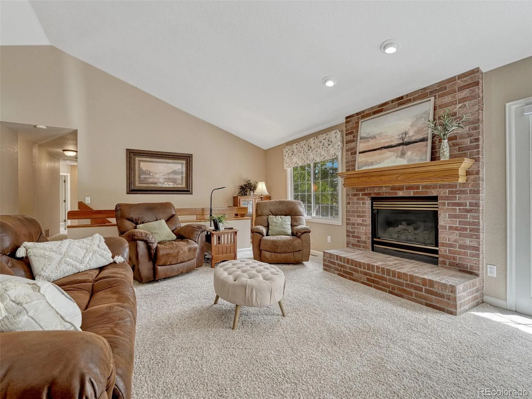
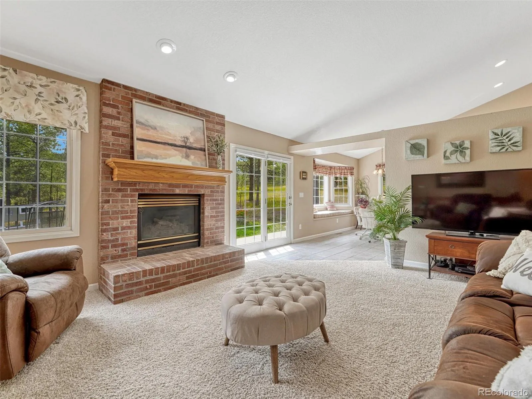
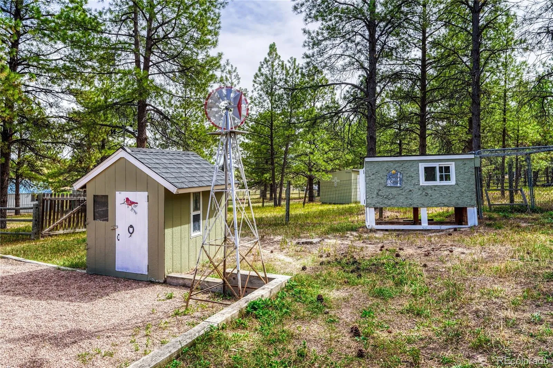
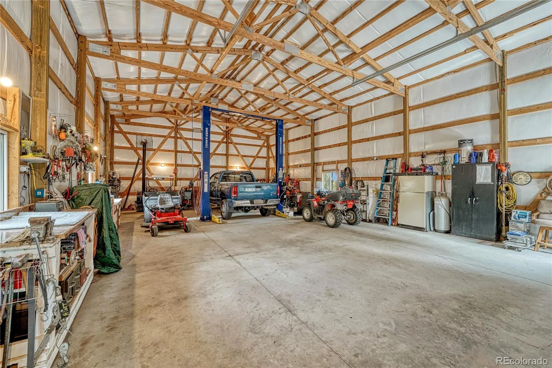
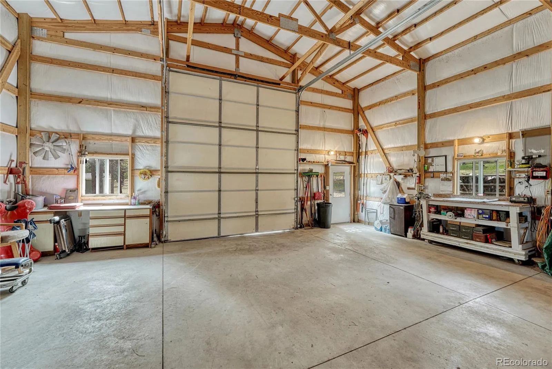
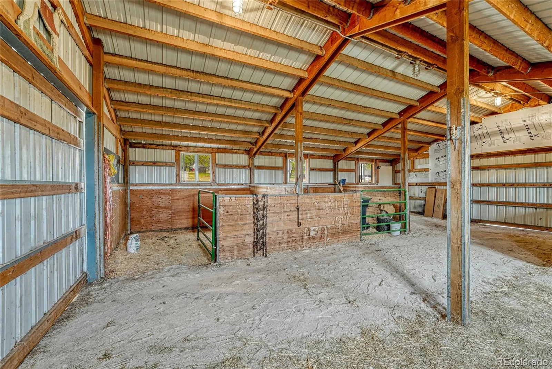
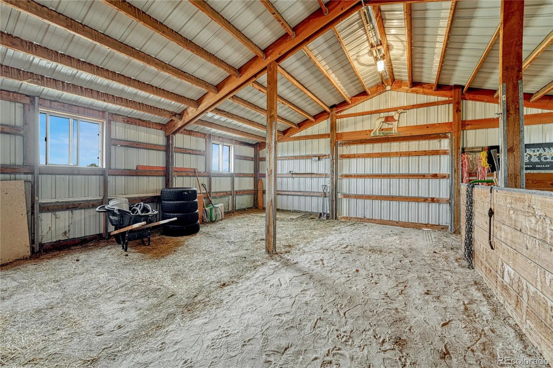
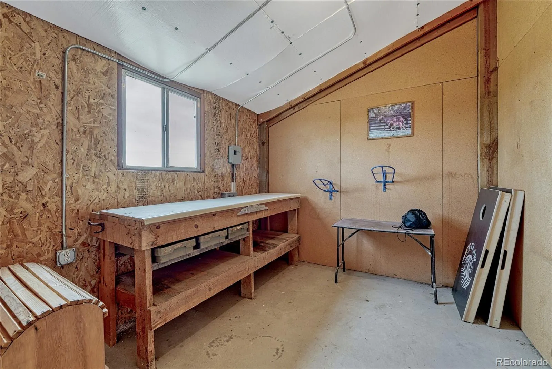
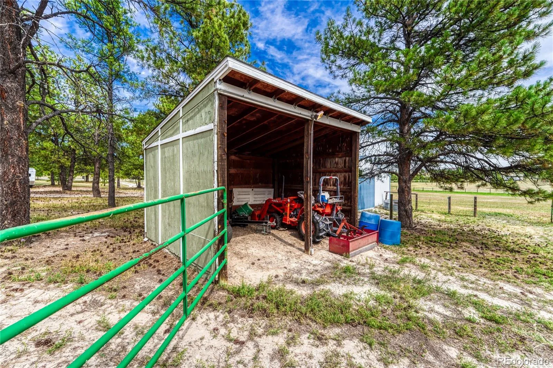
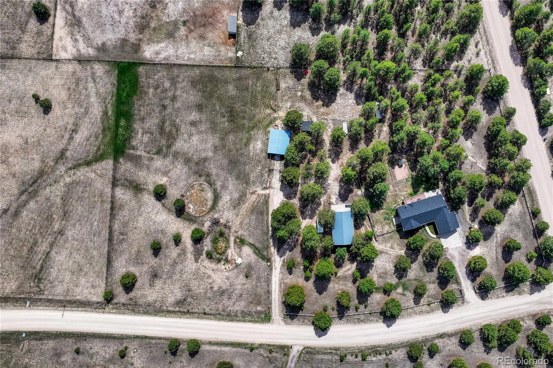
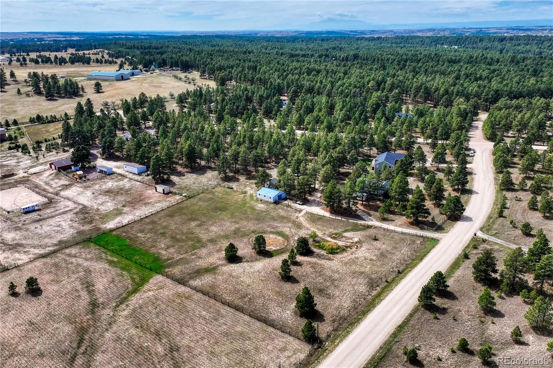
THE ACREAGE SETUP EVERYONE IS LOOKING FOR: Five acres in the Elizabeth treeline with mature pines, plus open horse pasture, horse barn, loafing shed, chicken coop, garden, AND a 30’x48′ workshop. The hard work has already been done. This meticulously maintained 4-bedroom, 3-full-bath walkout ranch offers the rare combination of a treed homesite and open, usable space for horses. HOME: A covered front porch leads into a bright main level with vaulted ceilings. The family room features a gas fireplace with brick surround and opens to the kitchen, dining and eat-in areas, creating an easy, connected floorplan. KITCHEN: A center island and pantry add function while a large bay window surrounds the eat-in area with natural light and views of the trees. The island has 220V power and exterior venting for the option of adding a cooktop. PRIMARY SUITE: Vaulted ceilings, a 5-piece ensuite bath and direct deck access highlight the main-floor primary. Two additional bedrooms and a full bath complete this level. LAUNDRY: The fantastic laundry/mudroom offers abundant folding space and storage with convenient access to the heated and oversized 3-car attached garage. BASEMENT: The finished walkout adds an oversized 4th bedroom, full bath, two large living areas, wood stove and abundance of storage. One living area walks directly outside, providing easy access to the backyard and acreage. OUTDOOR: The composite deck, built in 2018, spans the back of the home with access from both the kitchen and primary suite. New Class 4 roof in 2024. SHOP: The 30’x48′ shop is built for someone who will actually use it, with a 12’x14′ RV door and 9, 000-lb BendPak lift. HORSES & MORE: The established setup includes a 2-stall barn with tack room and hay storage, loafing shed, exterior water, chicken coop, garden, dog kennel and two storage sheds. A domestic well serves the property and a voluntary HOA. Properties this complete don’t come along often. Minutes to Elizabeth dining, shopping & amenities.

Advanced Home Search
Search by square footage, location, price, bedrooms, bathrooms and more.Just Listed
These homes just hit the market. Be among the first to see them. Schedule a showing, too.New Construction
See brand new homes and homes under construction now and available soon.Features & Amenities
Find homes with views or pools, in gated communities & with other desirable features.Cities
Take a look at luxury homes in each city in Metro Denver.Neighborhoods
Find the ideal neighborhood and the home that best fits you.Counties
Have your eye on a specific county? Browse these listings.Zip Codes
Start here to find a luxury home in a particular zip code.Single-Family Homes
See photos of single-family homes, get prices, neighborhood information & more.Townhomes
Get all the details about luxury townhomes for sale now throughout Metro Denver.Condos
Are you drawn to the low-maintenance, luxury lifestyle of condo living? Start here.One-Story Homes
Looking for a main floor master? Ranch-style homes may be perfect for your lifestyle.Featured Price Ranges
We’ve done the searching for you. Find homes in popular luxury price ranges.55-Plus
Explore beautiful homes and enviable amenities available in 55-and-over communities.Your Free MLS Search Account
Create and manage saved searches and properties with the Property Organizer.Schedule a Personal Consultation
We’re happy to help any time! Schedule a no-obligation 15-minute call.


