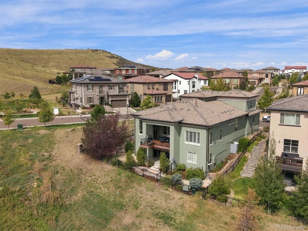
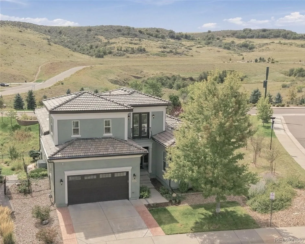
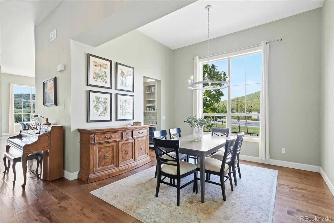
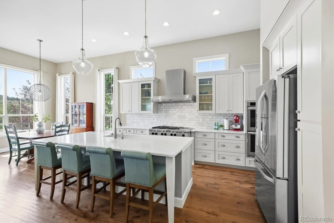
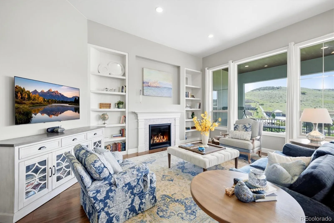
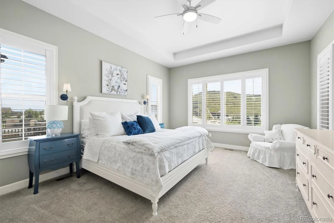
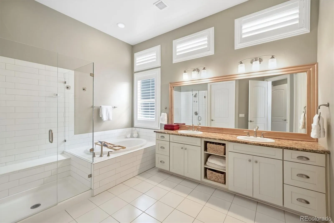
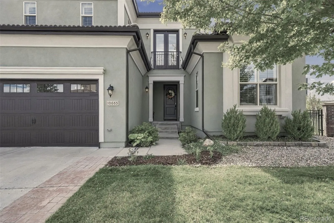
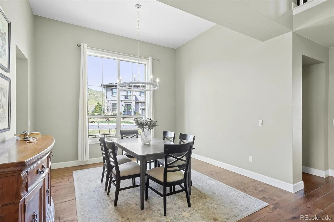
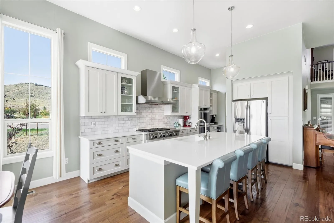
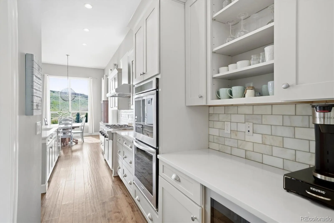
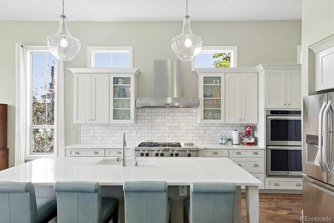
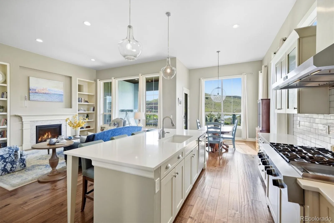
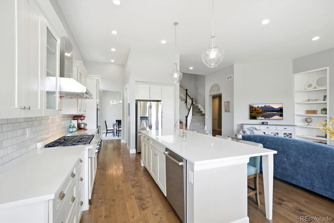
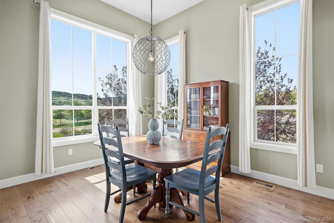
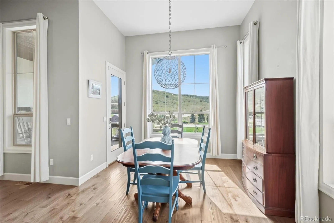
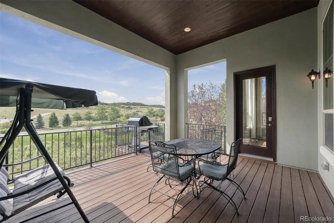
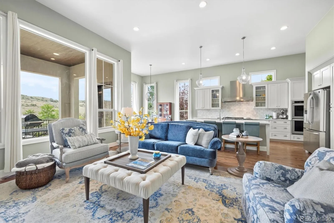
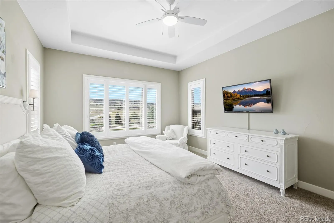
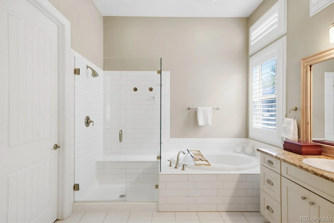
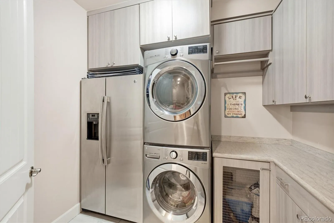
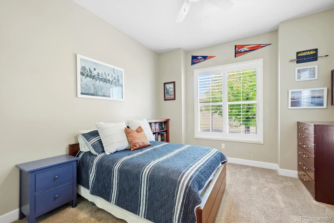
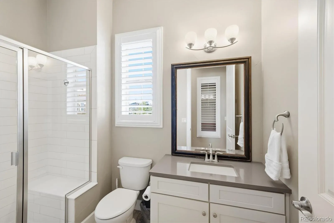
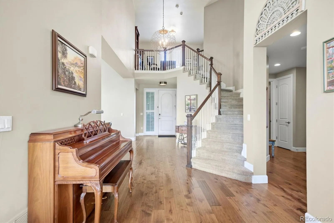
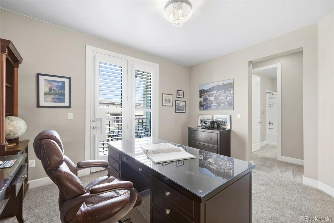
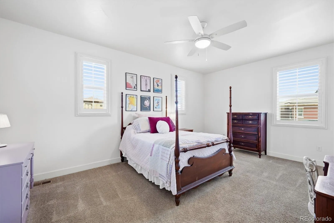
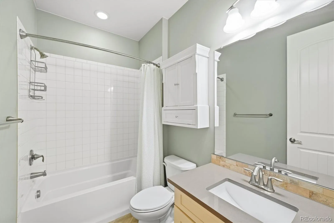
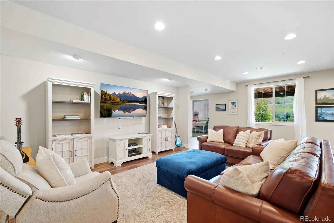
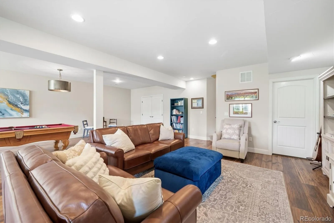
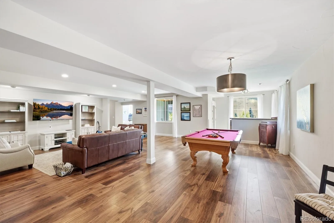
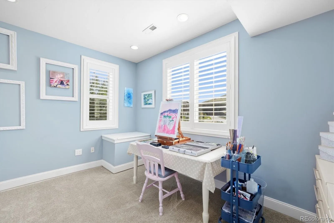
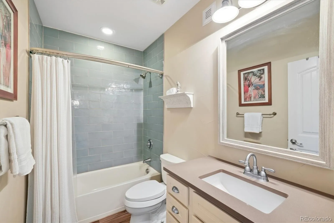
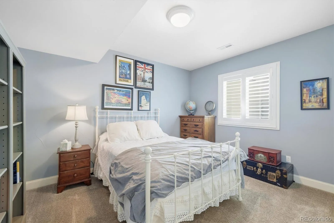
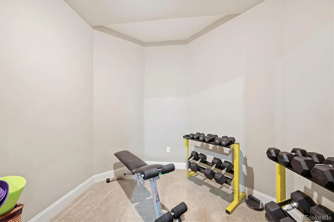
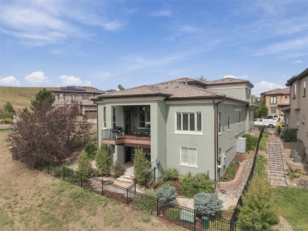
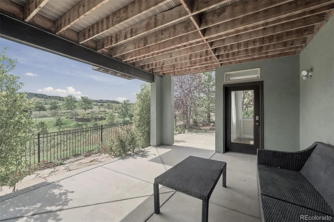
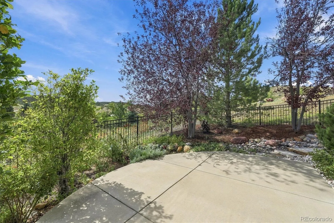
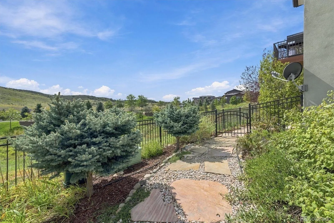
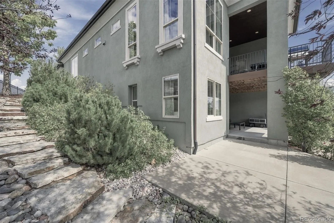
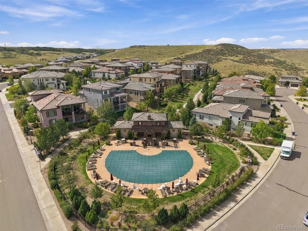
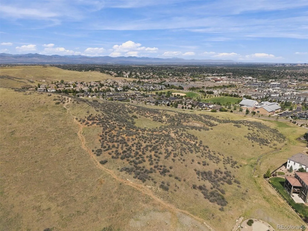
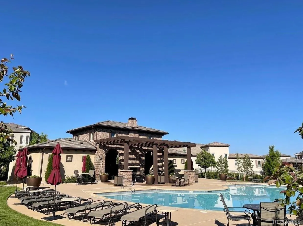
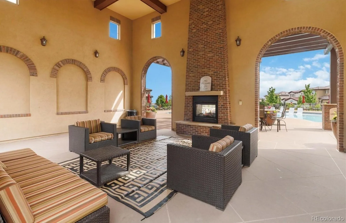
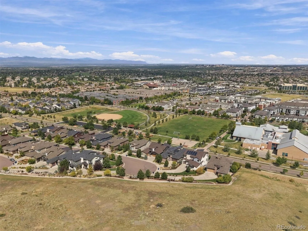
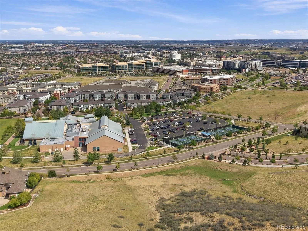
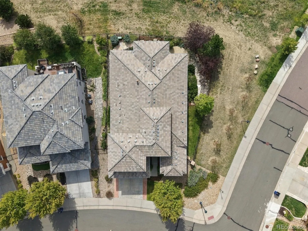
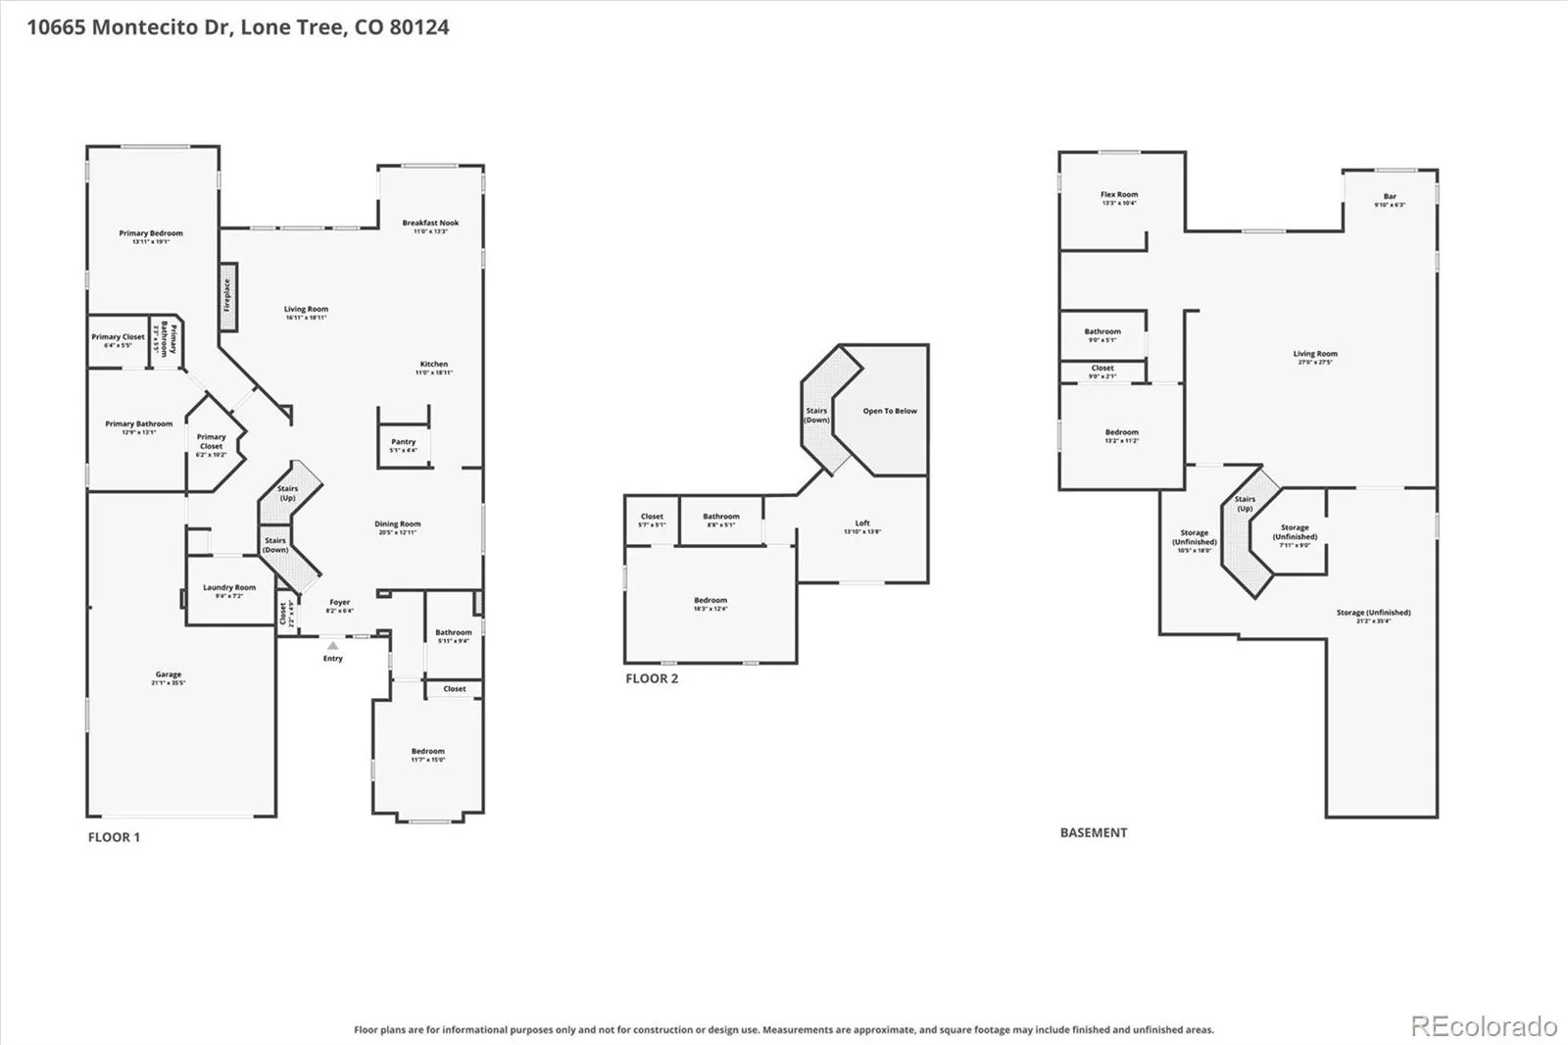
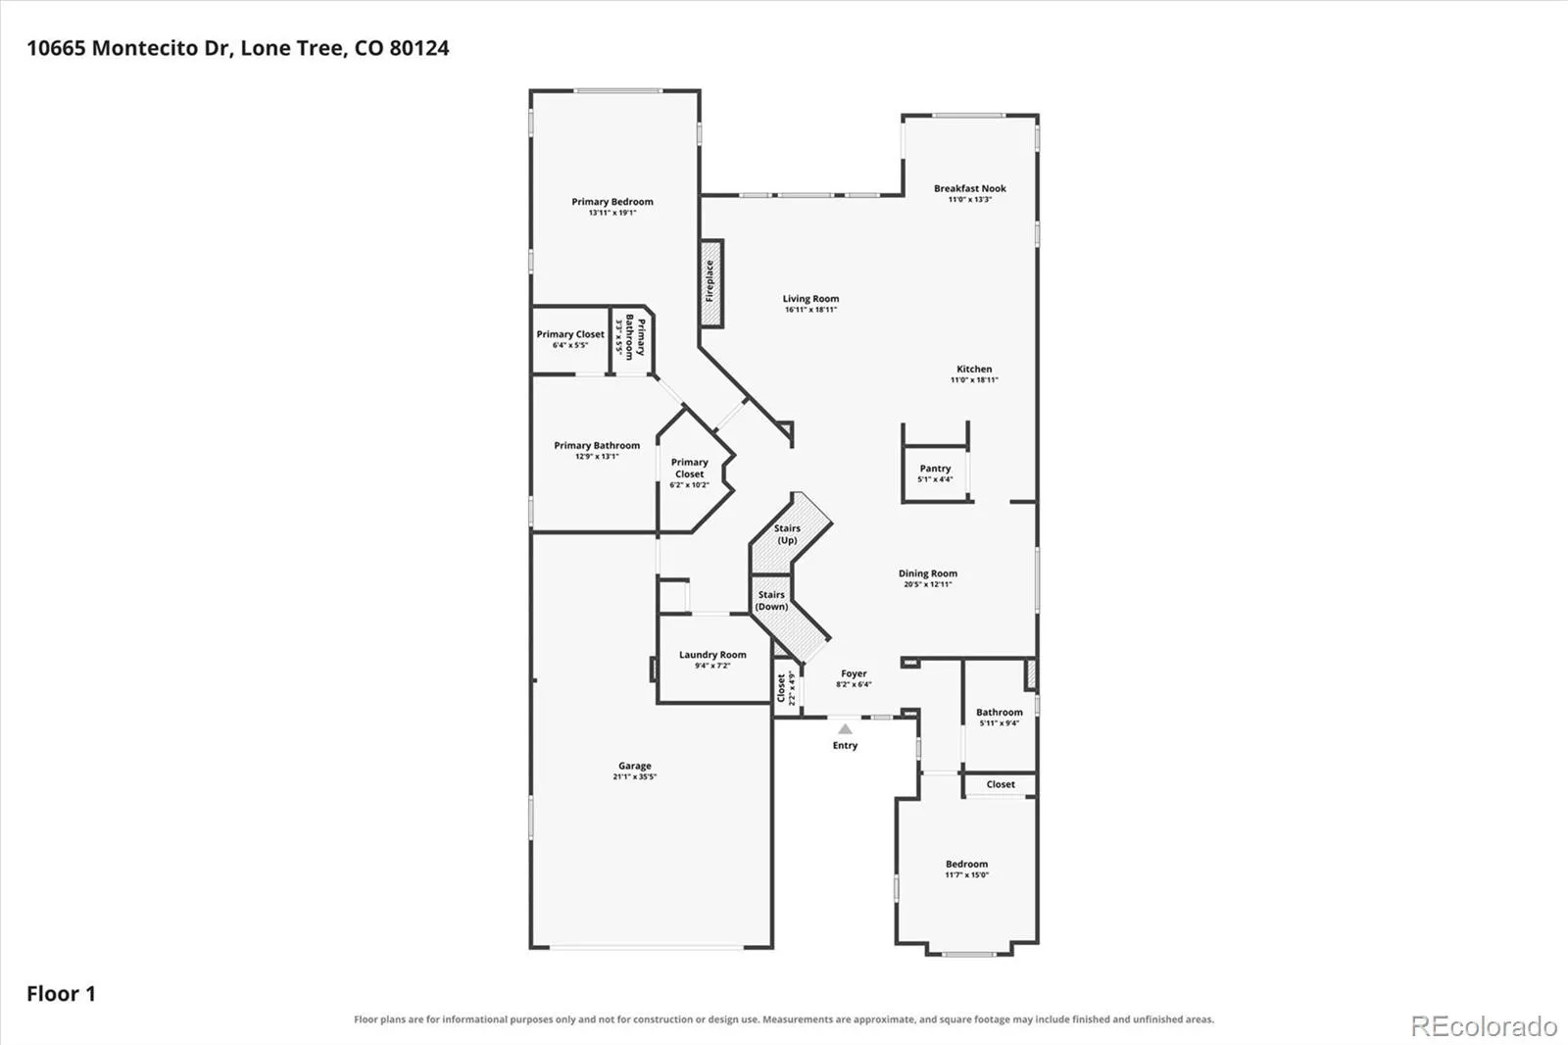
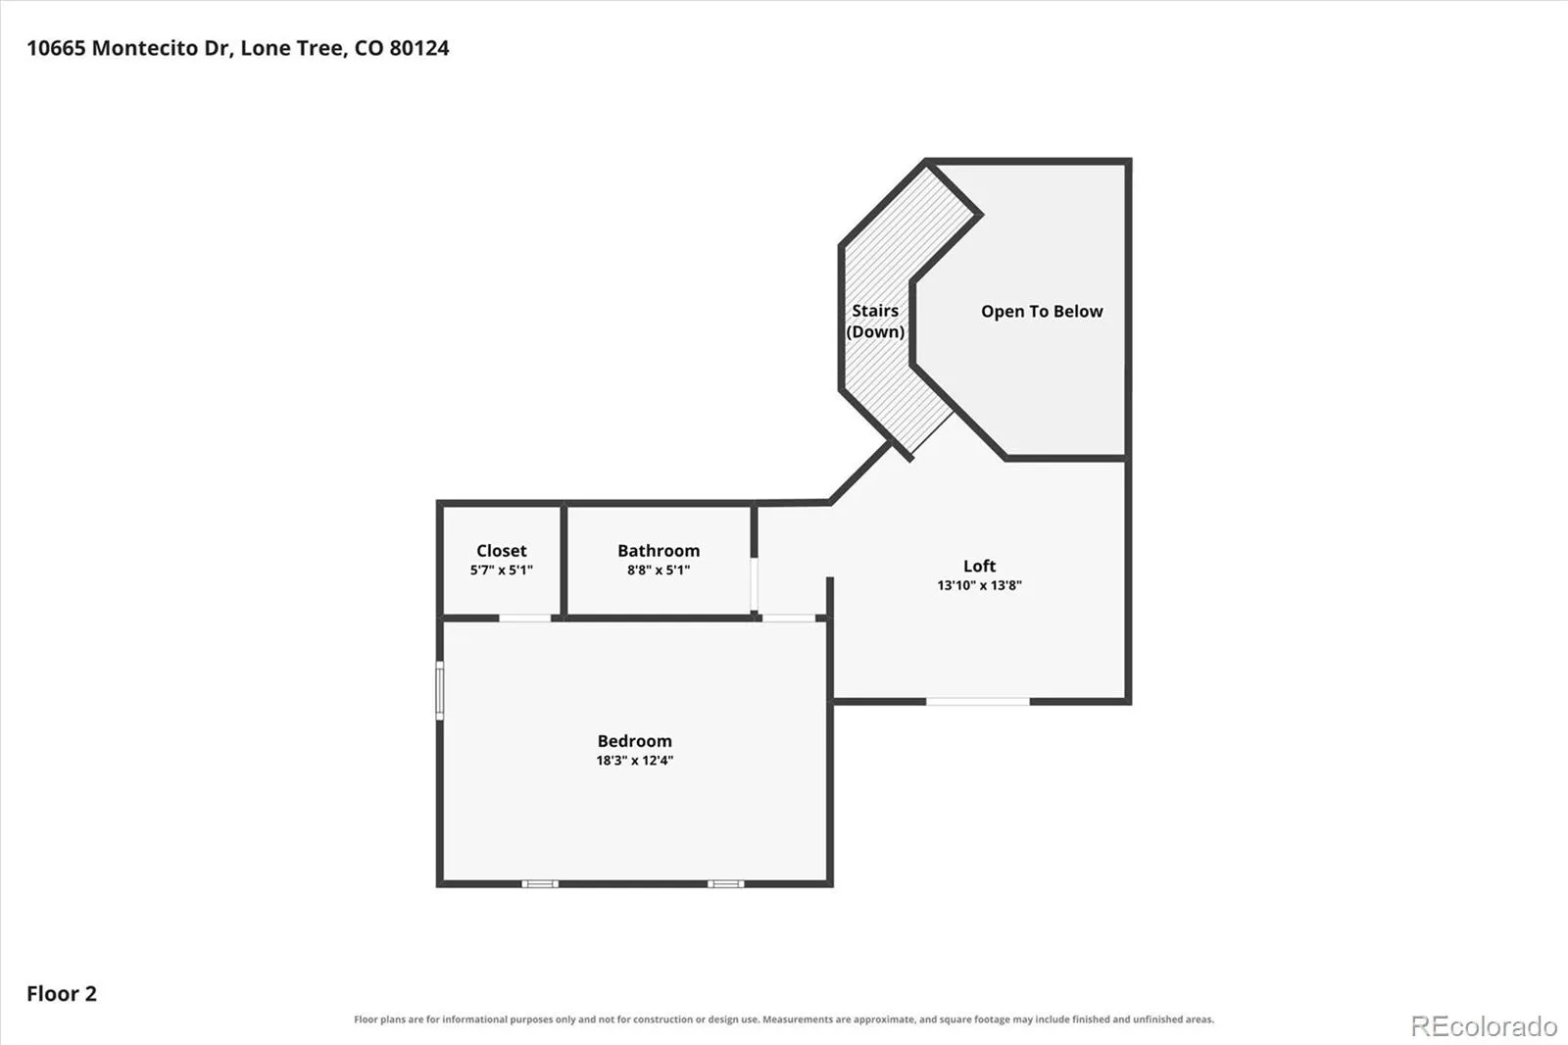
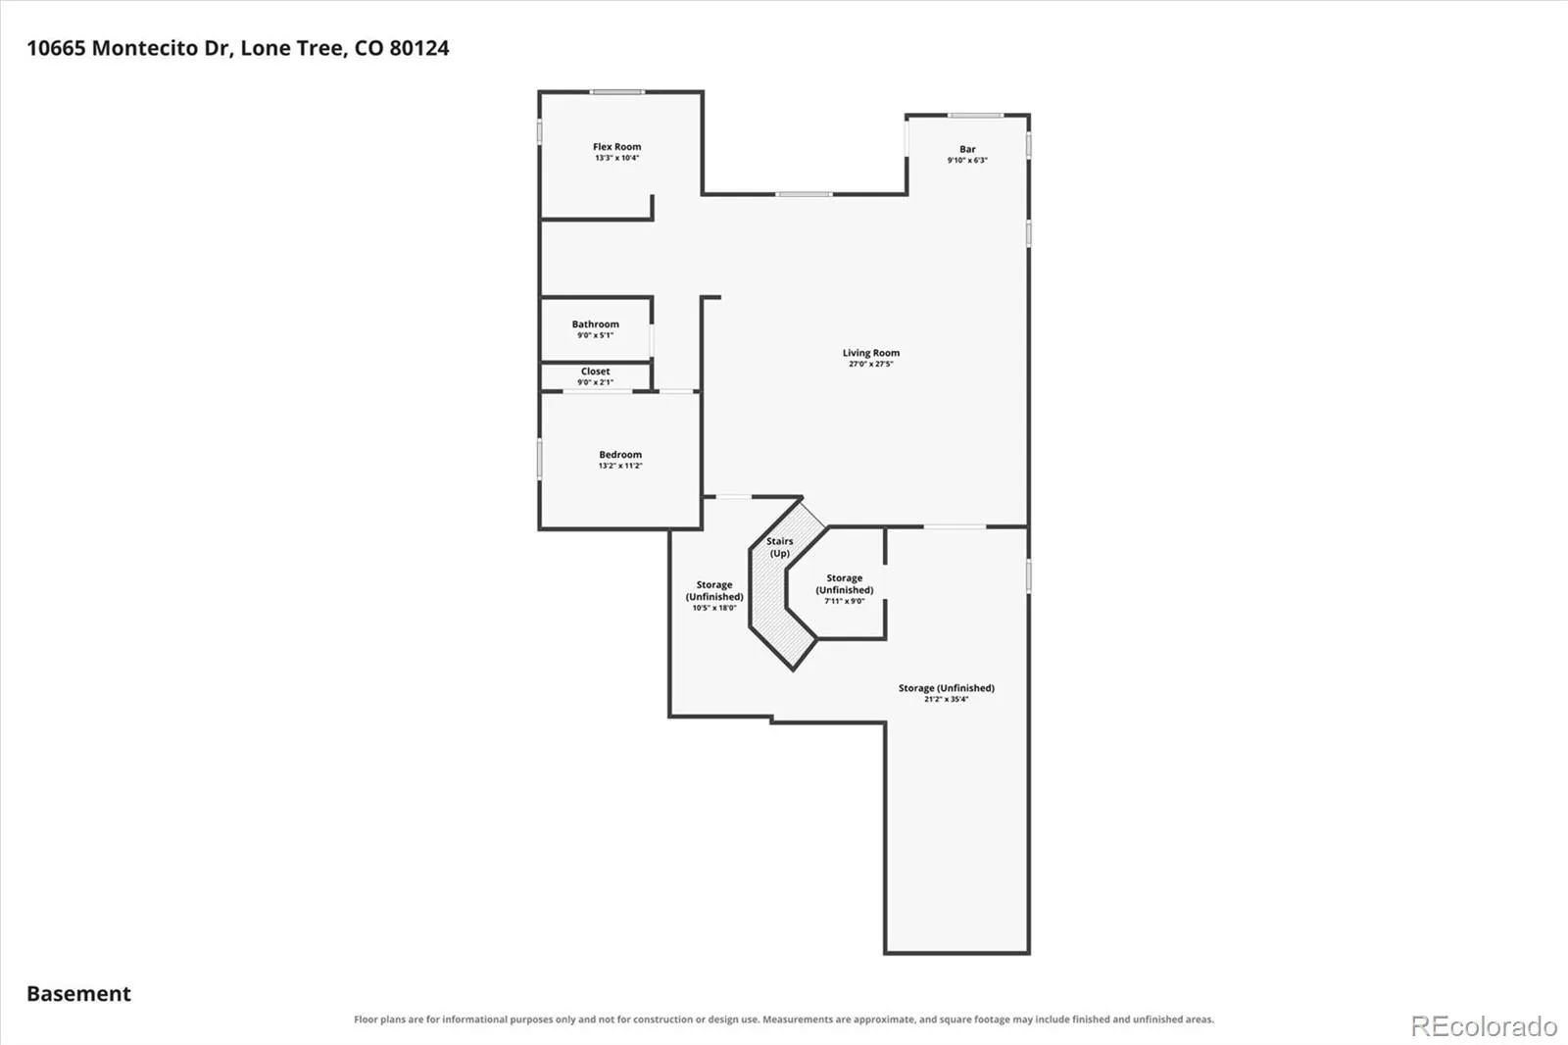
Ranch-style living with a rare upper suite in Montecito at Ridgegate, an award-winning, Italian-inspired enclave in the heart of Lone Tree. This home sits on an ultra-premium corner lot backing to greenbelt and open space with no homes behind, a secluded setting and extraordinary views toward Bluffs Regional Park. The 12′ ceilings, 8′ windows and wide-plank wood floors set the tone across an open main level. The great room centers on a gas fireplace with tile surround, framed by built-ins and a trio of south-facing windows. The kitchen is built for entertaining with quartz counters, custom cabinetry, center island with breakfast bar, breakfast nook, walk-in pantry and a butler’s pantry with beverage cooler, stainless KitchenAid double ovens, 6-burner gas cooktop with griddle and stainless range hood. The main-floor primary suite offers dual walk-in closets with custom built-ins and a 5-piece bath with slab granite and subway tile. A second bedroom, 3/4 bath, main-level laundry with custom cabinets and extra refrigerator complete the main floor living. Upstairs, there is a loft flex space and private suite with a bedroom and full bathroom, ideal for guests. The finished walk-out lower level has a large rec room with pool table (included), wet bar, bright art room/den/home office, 4th bedroom, full bath and huge unfinished storage. Outdoor living with a covered deck, patio with hot tub wiring, and fully fenced yard, mature landscaping and full sprinklers. Enjoy low maintenance and high style. This home has 4 bedrooms, 4 baths, 3-car tandem garage. Walk to La Terraza, a private, resort-style community center with a Grand Pavilion and beach-entry pool. You are steps away from the Bluffs Regional Park trailhead and the East-West Regional Trail. Minutes to Sky Ridge Medical Center, the Charles Schwab campus, Park Meadows, Lone Tree Arts Center, the Lone Tree Recreation Center, RTD light rail, I-25 and C-470 and Douglas County schools. Make this your new home!

Advanced Home Search
Search by square footage, location, price, bedrooms, bathrooms and more.Just Listed
These homes just hit the market. Be among the first to see them. Schedule a showing, too.New Construction
See brand new homes and homes under construction now and available soon.Features & Amenities
Find homes with views or pools, in gated communities & with other desirable features.Cities
Take a look at luxury homes in each city in Metro Denver.Neighborhoods
Find the ideal neighborhood and the home that best fits you.Counties
Have your eye on a specific county? Browse these listings.Zip Codes
Start here to find a luxury home in a particular zip code.Single-Family Homes
See photos of single-family homes, get prices, neighborhood information & more.Townhomes
Get all the details about luxury townhomes for sale now throughout Metro Denver.Condos
Are you drawn to the low-maintenance, luxury lifestyle of condo living? Start here.One-Story Homes
Looking for a main floor master? Ranch-style homes may be perfect for your lifestyle.Featured Price Ranges
We’ve done the searching for you. Find homes in popular luxury price ranges.55-Plus
Explore beautiful homes and enviable amenities available in 55-and-over communities.Your Free MLS Search Account
Create and manage saved searches and properties with the Property Organizer.Schedule a Personal Consultation
We’re happy to help any time! Schedule a no-obligation 15-minute call.


