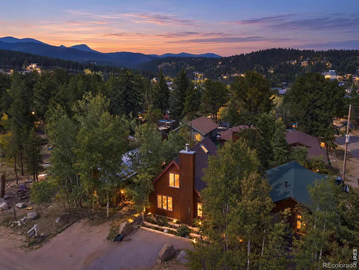

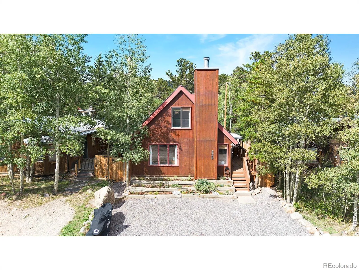
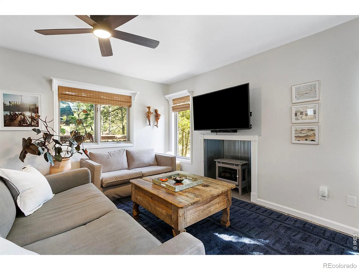
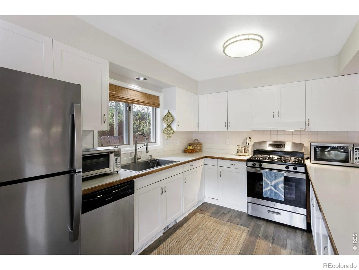
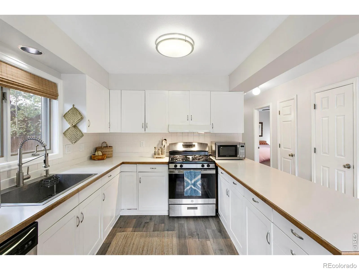
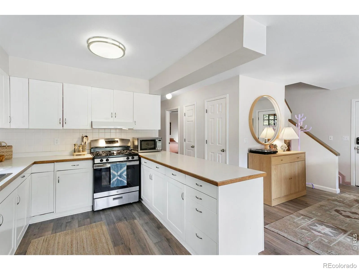
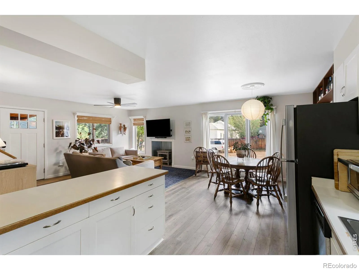
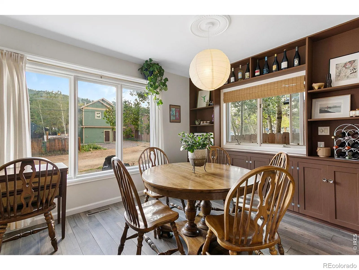
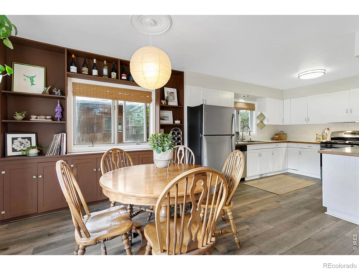
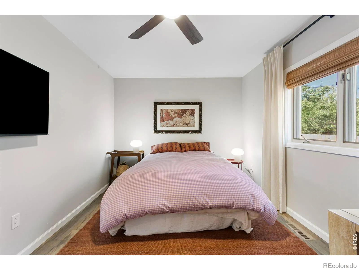
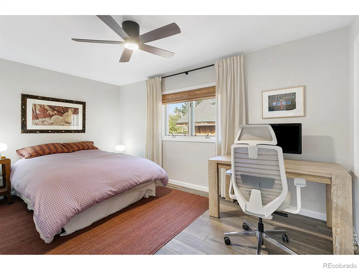
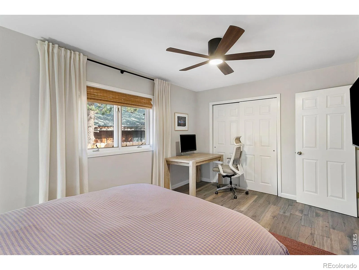
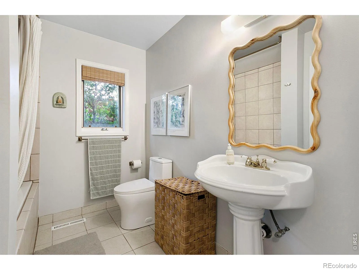
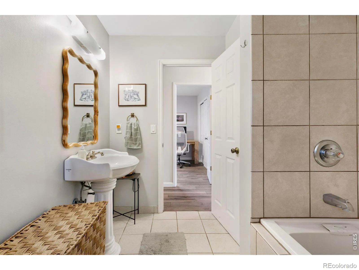
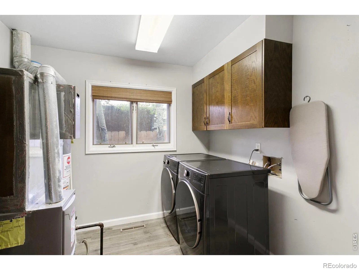
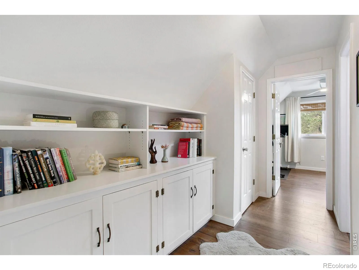
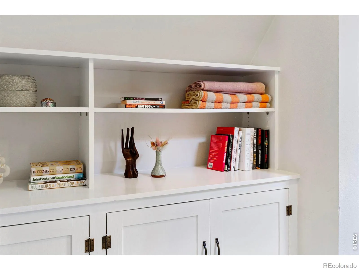
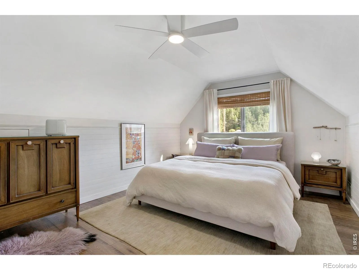
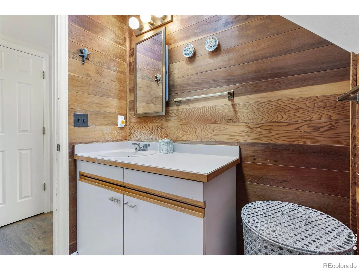
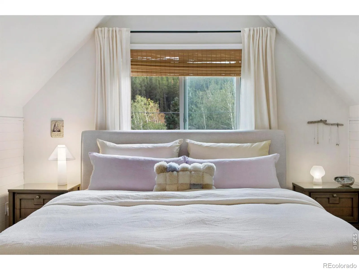
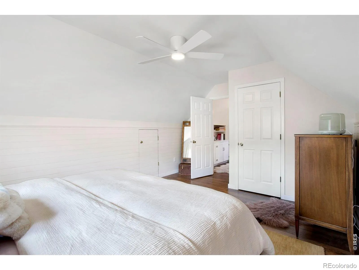
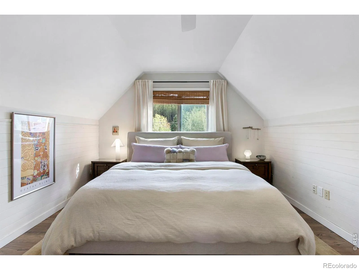
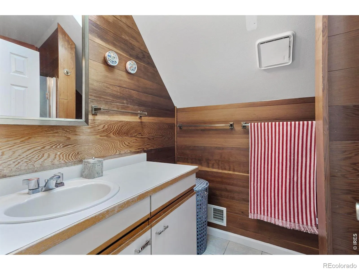
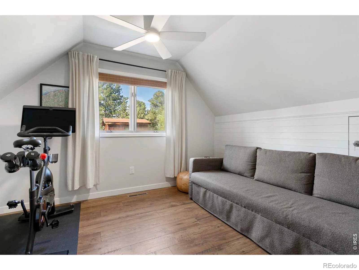
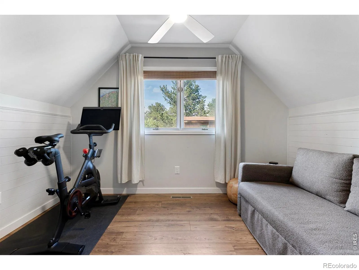
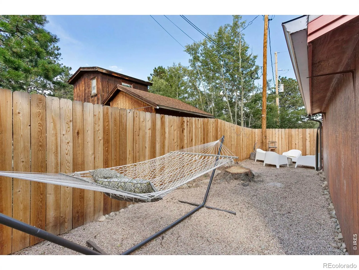
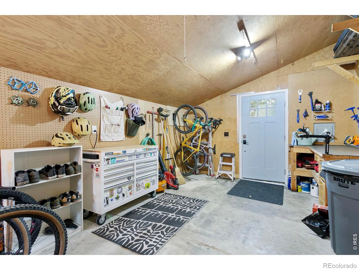
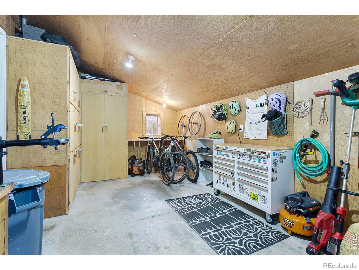
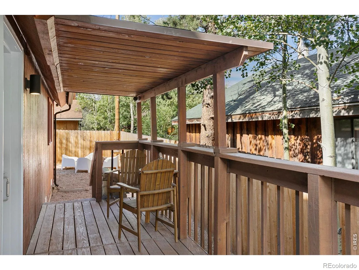
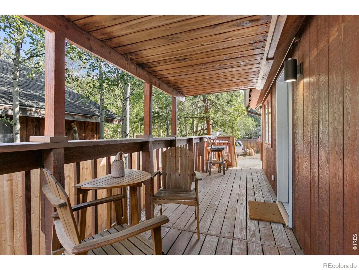
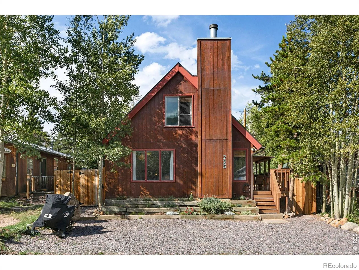
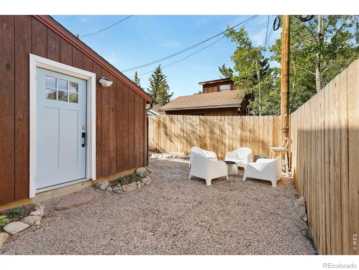
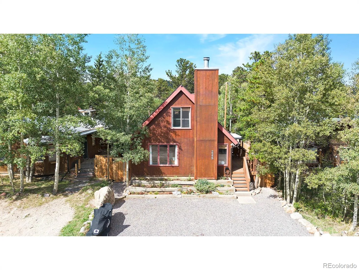
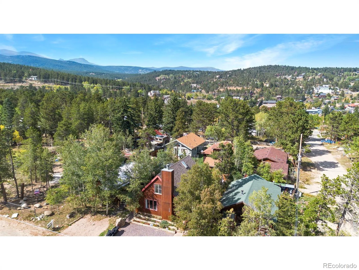
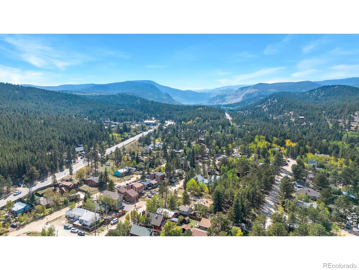
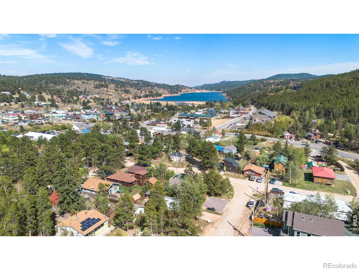
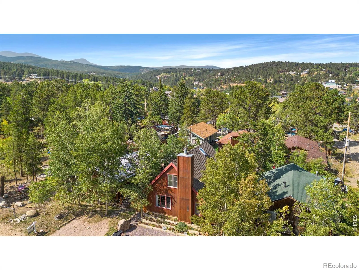
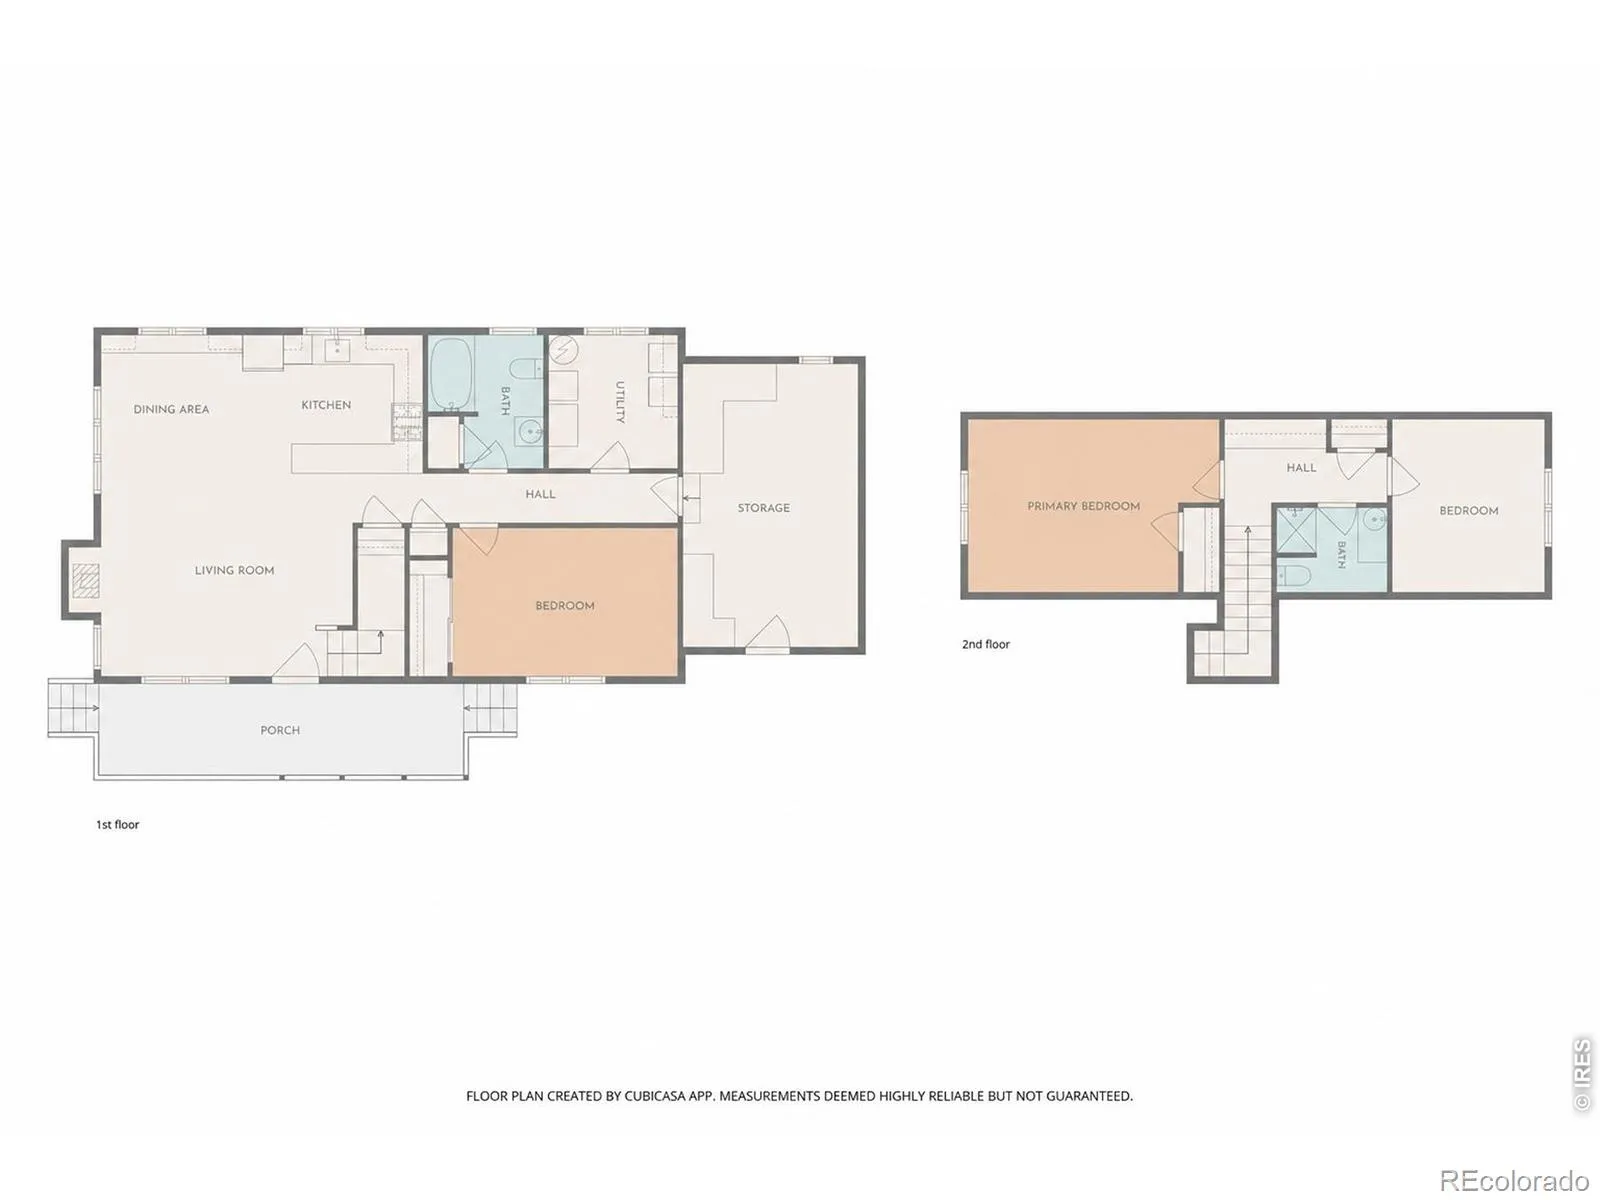
Artisan-crafted details, high ceilings, and sun-drenched spaces define this thoughtfully updated home. South facing and spacious, the open living area flows into a well designed three bedroom, two bathroom layout that offers exceptional functionality. One bedroom and bathroom are conveniently located on the main level. Upstairs you’ll find two additional bedrooms, a second bathroom, and a hallway complete with custom built-ins and smart storage tucked under the eaves to keep seasonal gear out of sight. Extensively upgraded for comfort and convenience, the home boasts a freshly painted interior, all new exterior doors, all new ceiling fans, a new dishwasher, a newer washer/dryer, all new flooring on the upper level, a new kitchen sink and faucet, and a newly installed smart thermostat system. Attached, you will find a dedicated workshop space complete with a custom built bike rack, perfect for woodworking, gear tuning, or specialized projects (not included in official square footage). Step outside to a private, recently refinished covered porch that connects to a low maintenance pea gravel backyard framed by mature aspen trees. The exterior features a new cedar fence, beautiful flower beds, and a newly laid gravel driveway. This neighborhood has municipal water and sewer services and town maintained roads. This home offers the opportunity to live in a truly walkable community. Just a short walk to Chipeta Park where you can enjoy access to Boulder Creek, the summer concert series and the playground. Local restaurants, craft breweries, the grocery store, post office, library, community center and nearby fishing spots are all within walking distance. From this sweet spot you can even join in the weekly neighborhood bike ride! Outdoor adventure and regional connections are seamless: Eldora Mountain Resort sits just 5 miles from your door for winter skiing, and Boulder is a 25-minute commute by car or RTD bus. Schedule your private tour today.

Advanced Home Search
Search by square footage, location, price, bedrooms, bathrooms and more.Just Listed
These homes just hit the market. Be among the first to see them. Schedule a showing, too.New Construction
See brand new homes and homes under construction now and available soon.Features & Amenities
Find homes with views or pools, in gated communities & with other desirable features.Cities
Take a look at luxury homes in each city in Metro Denver.Neighborhoods
Find the ideal neighborhood and the home that best fits you.Counties
Have your eye on a specific county? Browse these listings.Zip Codes
Start here to find a luxury home in a particular zip code.Single-Family Homes
See photos of single-family homes, get prices, neighborhood information & more.Townhomes
Get all the details about luxury townhomes for sale now throughout Metro Denver.Condos
Are you drawn to the low-maintenance, luxury lifestyle of condo living? Start here.One-Story Homes
Looking for a main floor master? Ranch-style homes may be perfect for your lifestyle.Featured Price Ranges
We’ve done the searching for you. Find homes in popular luxury price ranges.55-Plus
Explore beautiful homes and enviable amenities available in 55-and-over communities.Your Free MLS Search Account
Create and manage saved searches and properties with the Property Organizer.Schedule a Personal Consultation
We’re happy to help any time! Schedule a no-obligation 15-minute call.


