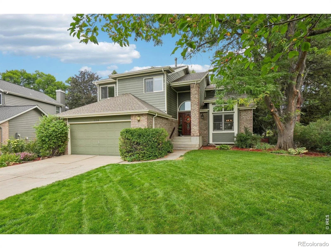
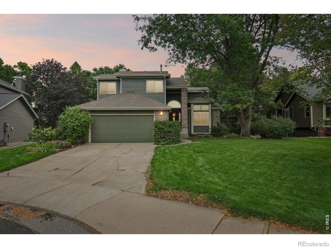
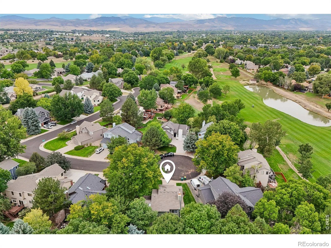
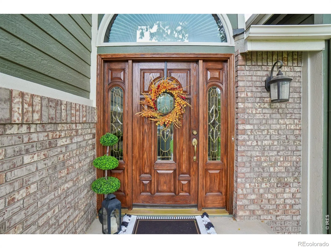
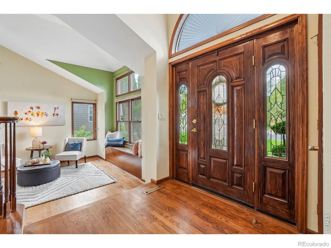
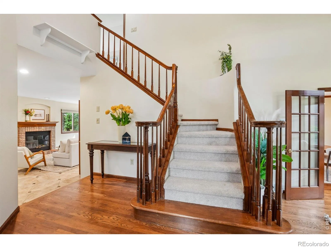
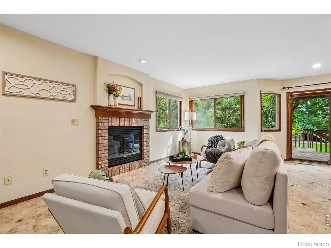
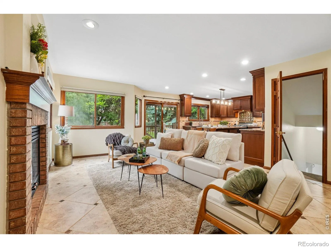
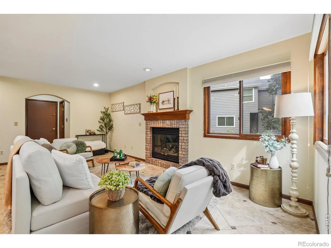
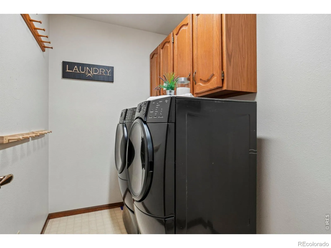
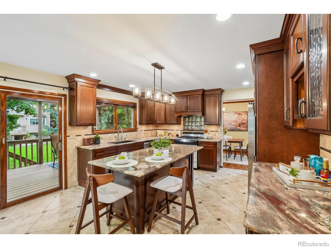
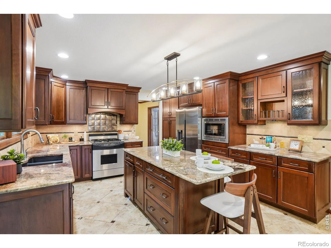
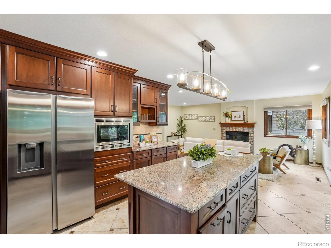
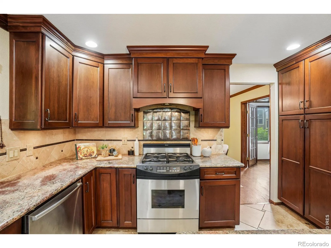
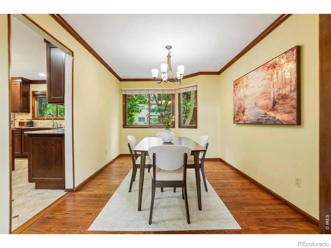
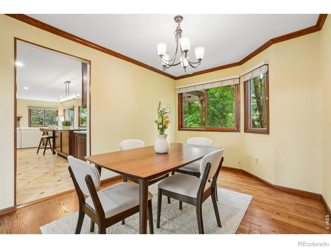
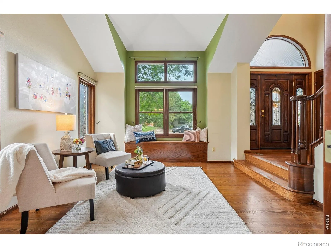
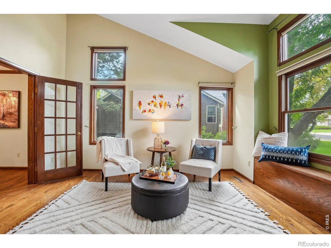
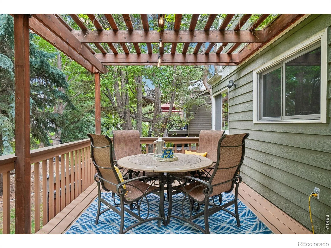
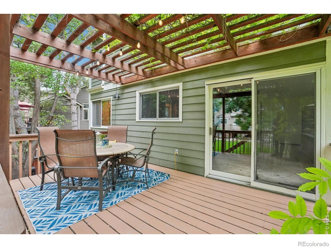
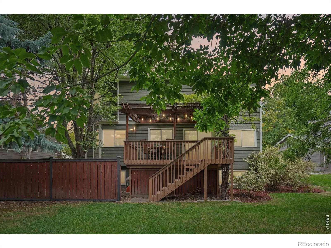
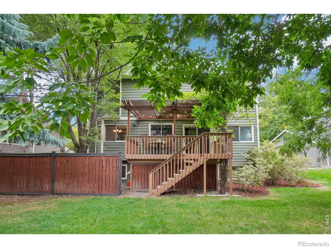
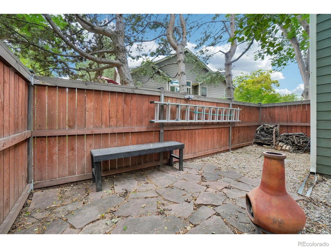
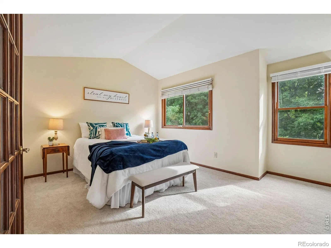
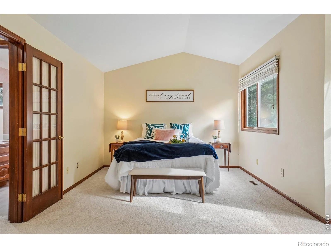
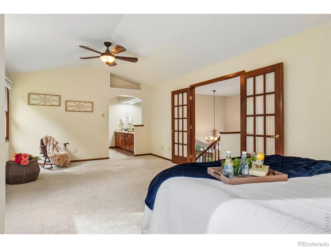
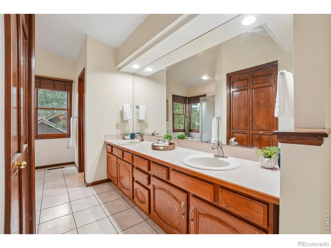
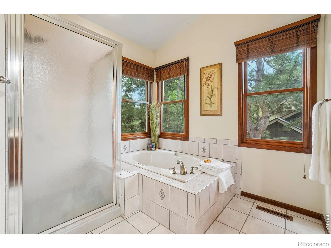
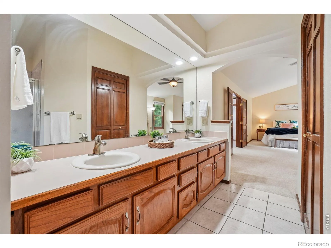
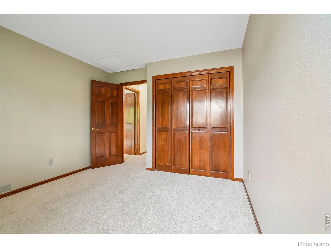
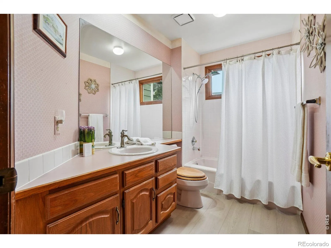
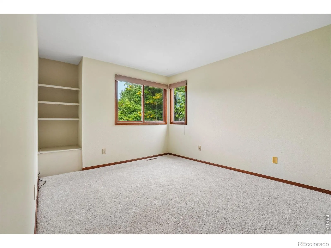
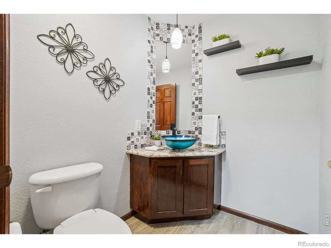
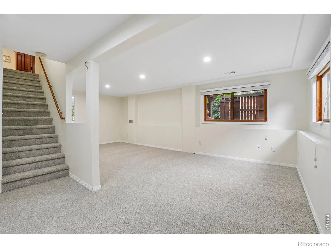
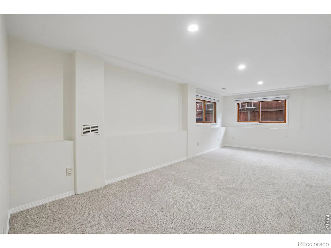
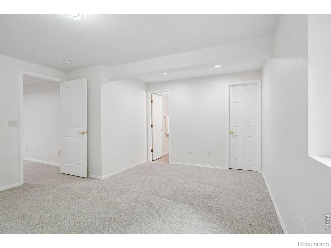
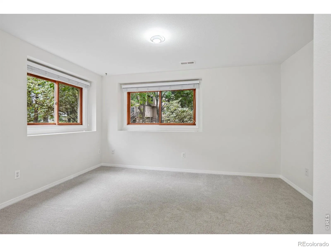
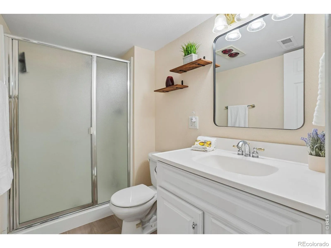
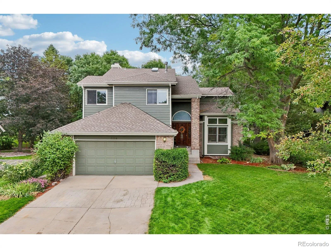
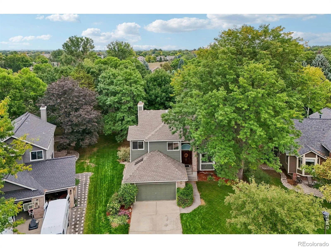
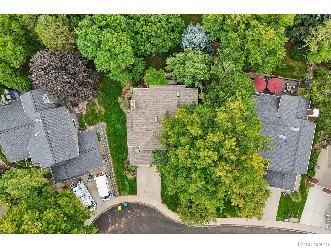
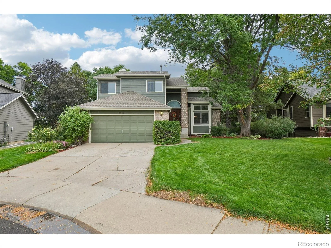
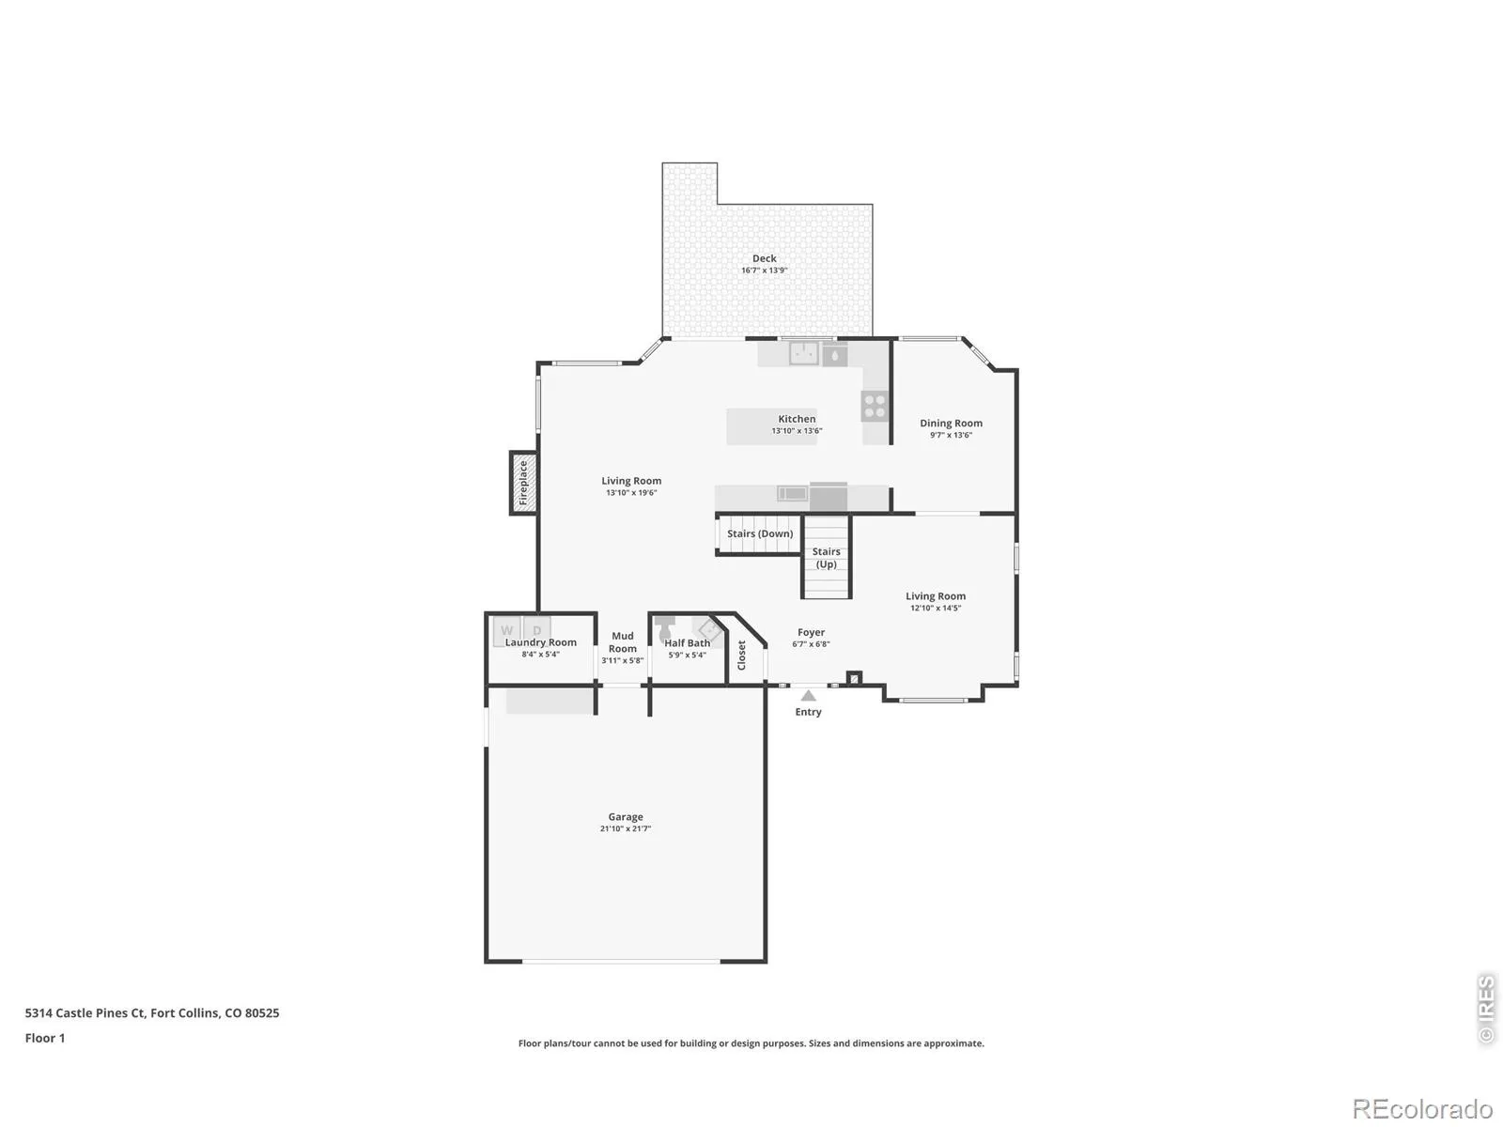
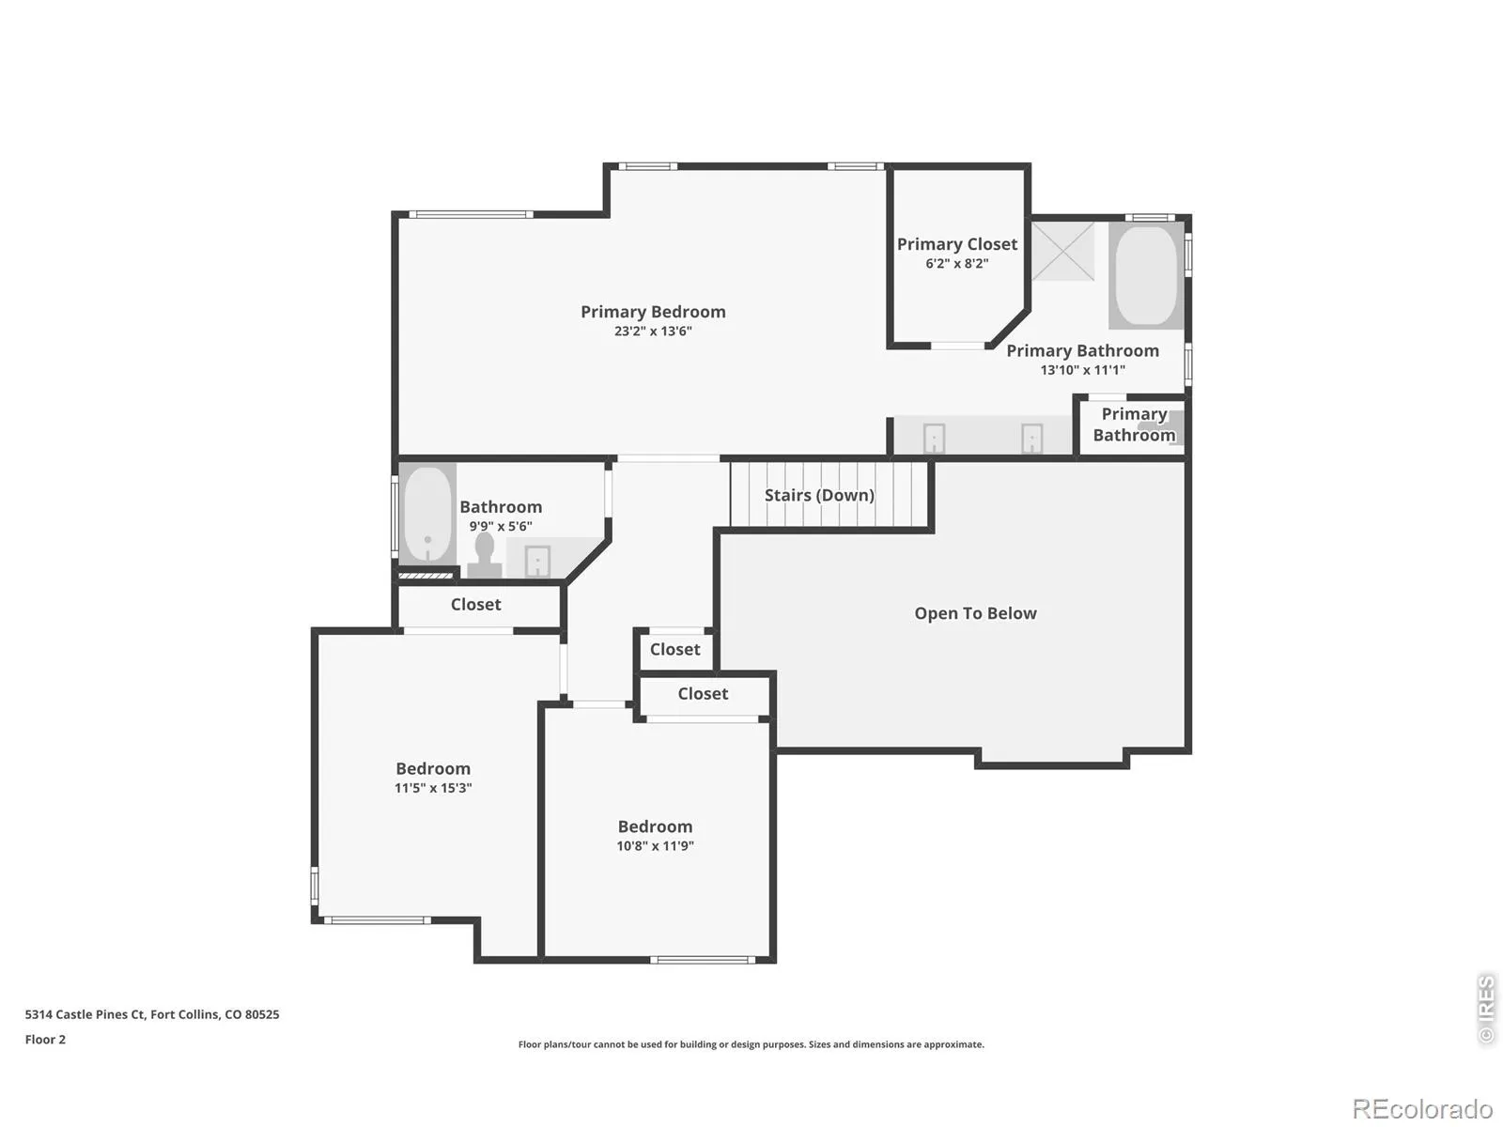
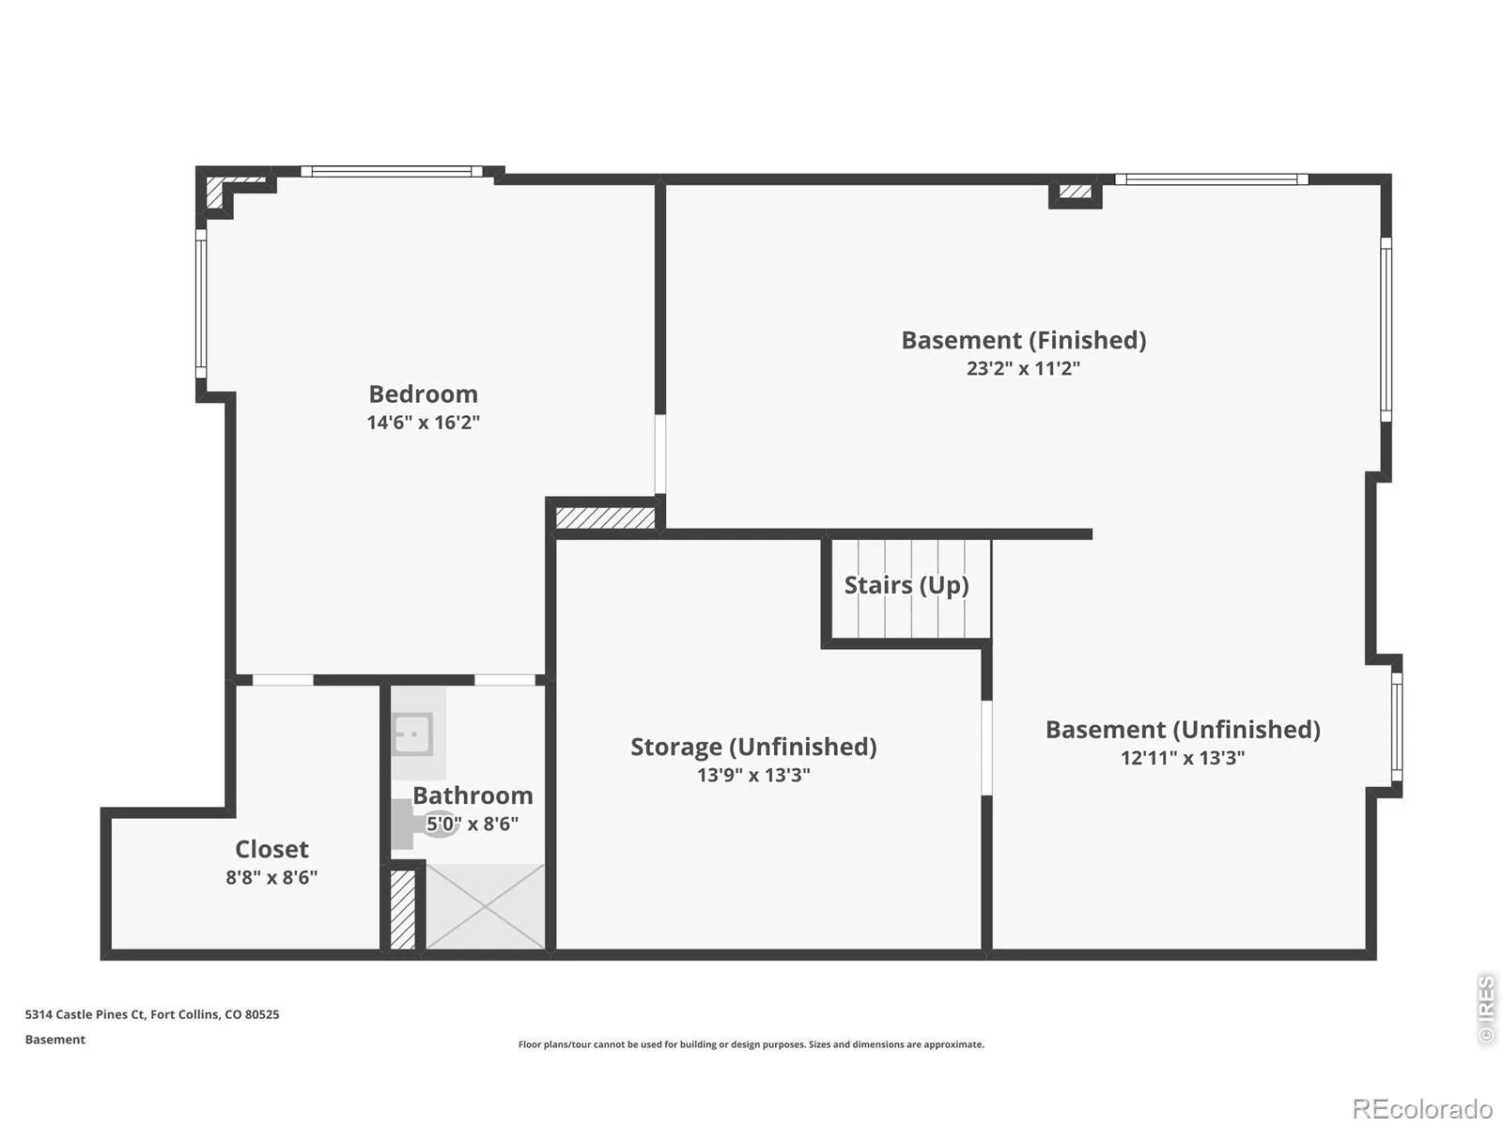
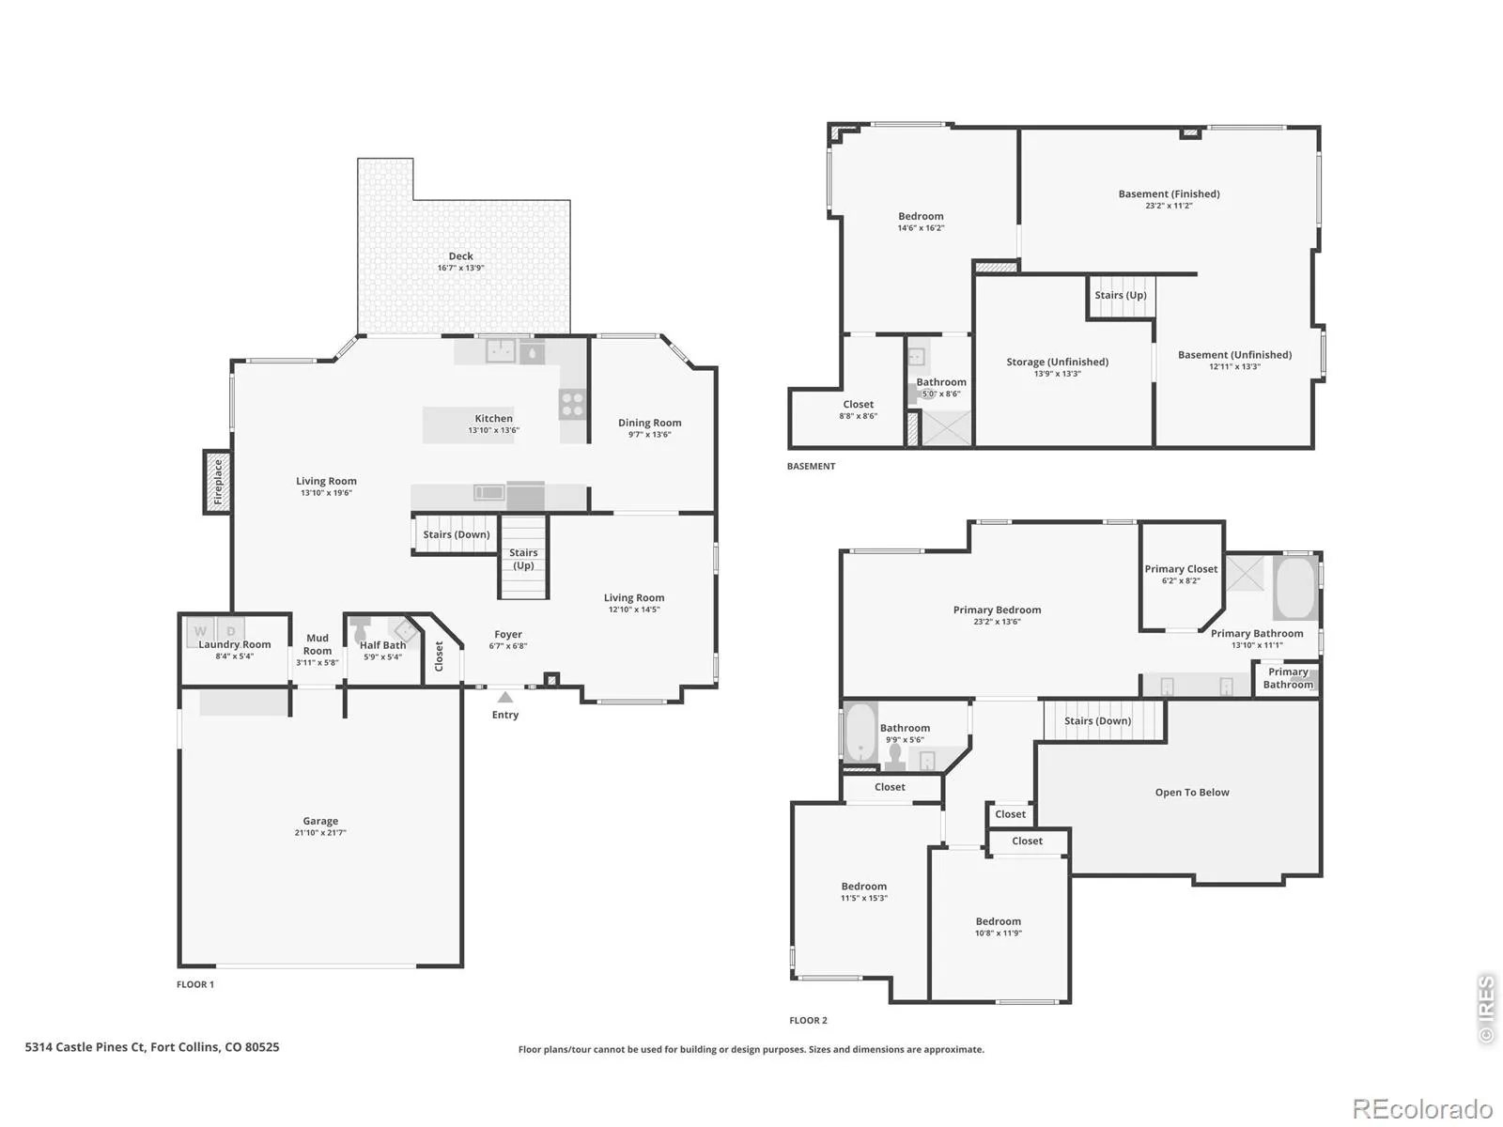
This beautifully maintained home has a sought-after golf course location in a park-like setting without the perils of residing directly on the course. A pergola covered back deck overlooks the semi-fenced in yard, generously shaded with a park-like number of mature trees and an open space. Inside, thoughtful upgrades and timeless finishes make this home truly move-in ready. The kitchen has a Tuscan feel and features distinctive granite countertops, a center island with seating for four and custom, crown-molded cherry cabinetry extending to the ceiling. Storage abounds with large drawers and a pantry with innovative flip out shelves. Both the kitchen and adjacent family room share heated tile flooring for warmth in winter and cool comfort in summer. Beautiful hardwood floors flow through the dining and formal living area. Upstairs, the master bedroom suite offers an abundance of space with a cedar-lined walk-in closet and adjacent five-piece bath plus two additional bedrooms, a second full bath and a landing area overlooking the formal room below. The large, garden-level basement is bathed in natural light and serves as flexible space for everyday living. Guests will enjoy the large bedroom suite and private bath. New carpet is throughout both upstairs and the basement living area. The home recently received a complete energy audit, an additional 10″ of attic insulation and dense packed insulation in cantilever areas. The main water line to the home has been replaced with copper pipe, the roof has been inspected and certified, and a new water heater was installed in 2023. If you’ve been looking for a move in ready Fort Collins home combining golf course living, privacy, mature surroundings, and thoughtful upgrades, this one is ready to welcome you.

Advanced Home Search
Search by square footage, location, price, bedrooms, bathrooms and more.Just Listed
These homes just hit the market. Be among the first to see them. Schedule a showing, too.New Construction
See brand new homes and homes under construction now and available soon.Features & Amenities
Find homes with views or pools, in gated communities & with other desirable features.Cities
Take a look at luxury homes in each city in Metro Denver.Neighborhoods
Find the ideal neighborhood and the home that best fits you.Counties
Have your eye on a specific county? Browse these listings.Zip Codes
Start here to find a luxury home in a particular zip code.Single-Family Homes
See photos of single-family homes, get prices, neighborhood information & more.Townhomes
Get all the details about luxury townhomes for sale now throughout Metro Denver.Condos
Are you drawn to the low-maintenance, luxury lifestyle of condo living? Start here.One-Story Homes
Looking for a main floor master? Ranch-style homes may be perfect for your lifestyle.Featured Price Ranges
We’ve done the searching for you. Find homes in popular luxury price ranges.55-Plus
Explore beautiful homes and enviable amenities available in 55-and-over communities.Your Free MLS Search Account
Create and manage saved searches and properties with the Property Organizer.Schedule a Personal Consultation
We’re happy to help any time! Schedule a no-obligation 15-minute call.


