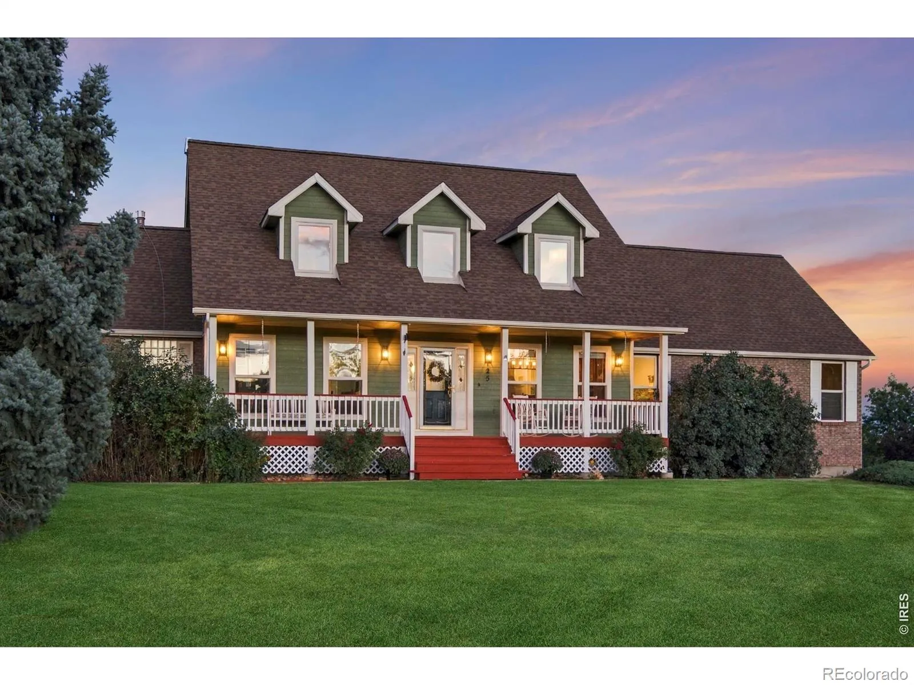
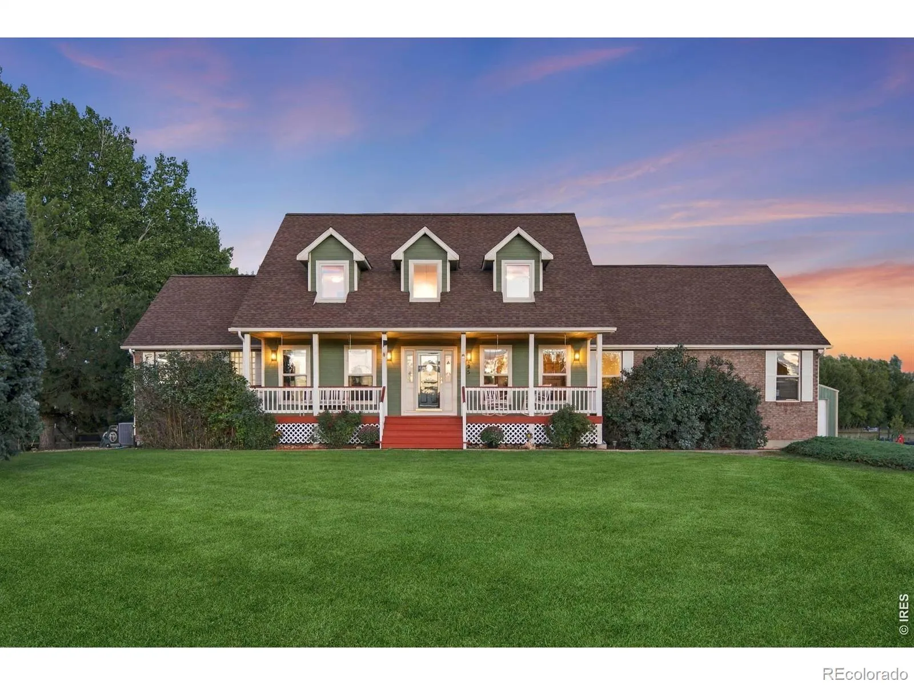
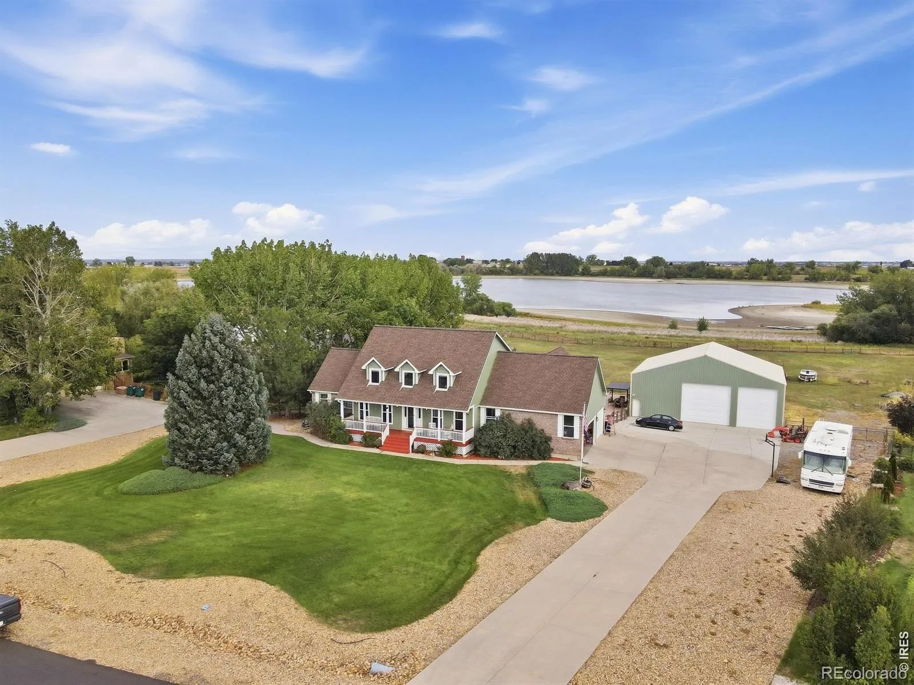
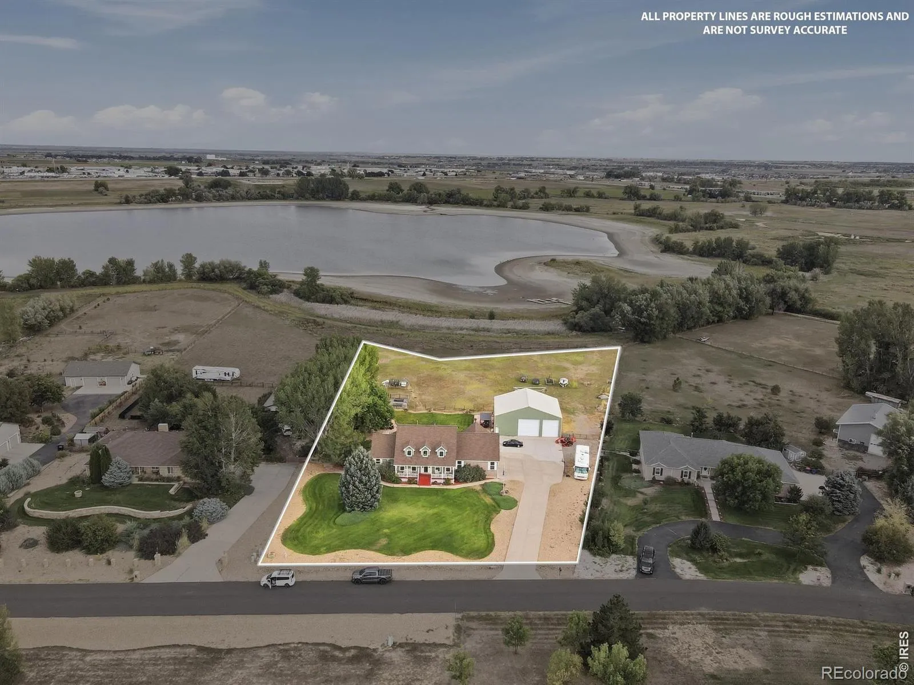
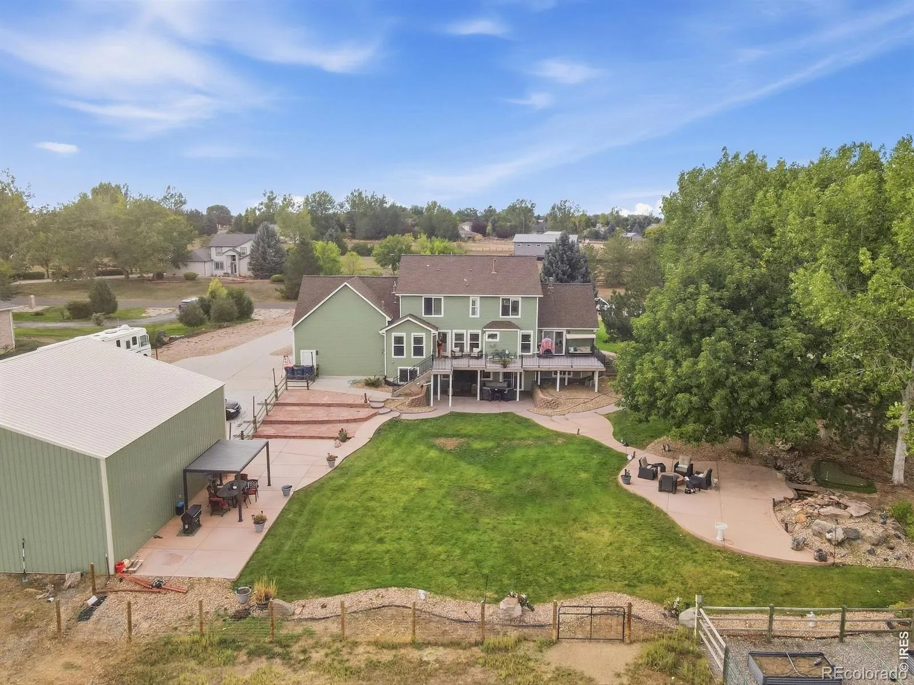
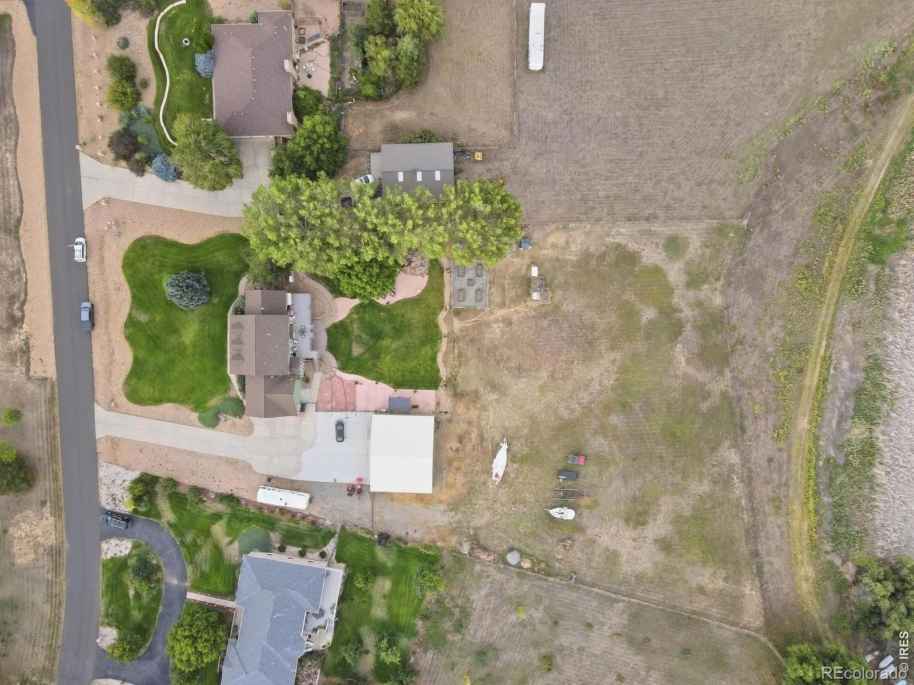
What an incredible opportunity to own a one-of-a-kind custom home in Hunters Cove. Built in 1998, this one-owner property has never been on the market… until now! No words can capture 125 Hunters Cove Road, but let’s start here: 2.09 acres, unobstructed views of Mulligan Reservoir, no HOA or Metro Tax, and over 4, 500 finished sqft across three levels, including a walk-out basement. The main floor is the showpiece. The primary bedroom is an oasis with vaulted ceilings and a spectacularly remodeled ensuite with a freestanding Jacuzzi tub, shower with dual shower heads, and walk-in custom closet. Also on the main, you will find an office, family room, breakfast nook, dining room, huge laundry, butler pantry with fridge, and then the heart of the home – the kitchen. A foodie’s dream. Jenn-Air appliances, pot filler, Tharpe cabinetry with under-cabinet lighting, built-in microwave drawer in the massive island, granite counters, and the pantry of your dreams! Upstairs: three spacious bedrooms, one with an ensuite, a bath with a beautiful custom shower, and a loft. The walk-out basement adds incredible value. Apartment-style living with a large den, living room, rec space, bedroom plus ensuite, a second full kitchen, and its own laundry. Built for multi-generational living or an expanded living space. Natural light pours through and you will love the big windows and inviting front porch. Curb appeal galore. The exterior of this home is just as inviting as the interior. Garden, water feature, gas fire pit, updated and mature landscaping, custom exterior flagstone and concrete, multiple patios, new back composite deck with Trex Rain Escape system and views for days. And don’t forget the 2, 000 sqft outbuilding, fully insulated with concrete floors and two 14-ft garage doors.Upgrades are almost endless: Generac 22kW whole-house generator, new AC and furnace* (July 2026), new exterior paint and Class 4 shingle roof (Sept. 2026), tankless water heater, new exterior lighting.

Advanced Home Search
Search by square footage, location, price, bedrooms, bathrooms and more.Just Listed
These homes just hit the market. Be among the first to see them. Schedule a showing, too.New Construction
See brand new homes and homes under construction now and available soon.Features & Amenities
Find homes with views or pools, in gated communities & with other desirable features.Cities
Take a look at luxury homes in each city in Metro Denver.Neighborhoods
Find the ideal neighborhood and the home that best fits you.Counties
Have your eye on a specific county? Browse these listings.Zip Codes
Start here to find a luxury home in a particular zip code.Single-Family Homes
See photos of single-family homes, get prices, neighborhood information & more.Townhomes
Get all the details about luxury townhomes for sale now throughout Metro Denver.Condos
Are you drawn to the low-maintenance, luxury lifestyle of condo living? Start here.One-Story Homes
Looking for a main floor master? Ranch-style homes may be perfect for your lifestyle.Featured Price Ranges
We’ve done the searching for you. Find homes in popular luxury price ranges.55-Plus
Explore beautiful homes and enviable amenities available in 55-and-over communities.Your Free MLS Search Account
Create and manage saved searches and properties with the Property Organizer.Schedule a Personal Consultation
We’re happy to help any time! Schedule a no-obligation 15-minute call.


