
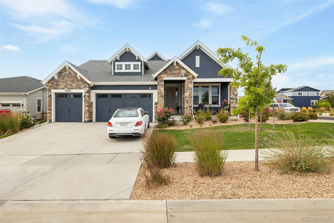
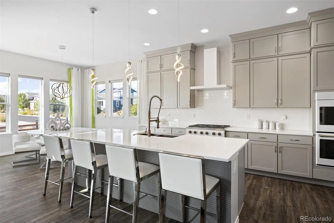
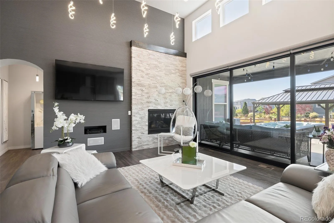
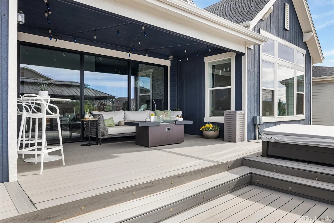
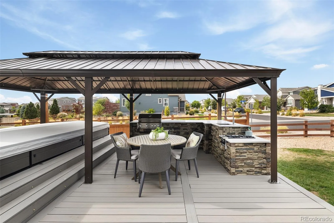
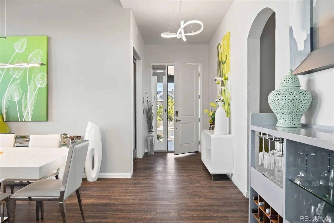
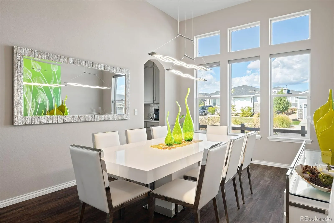
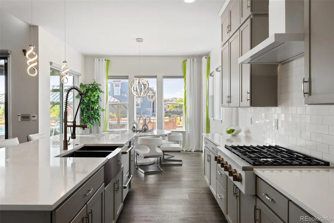
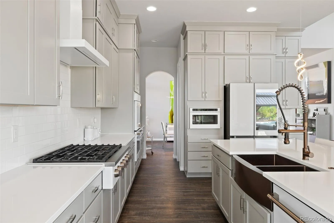
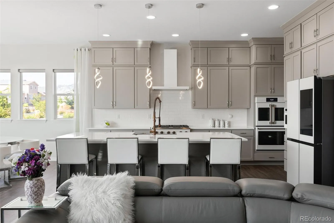
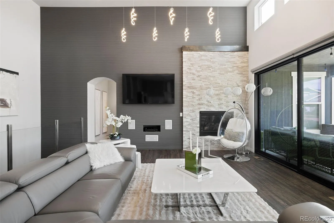
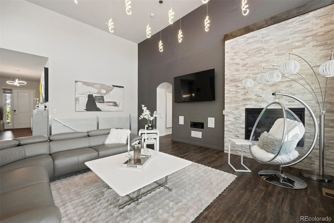
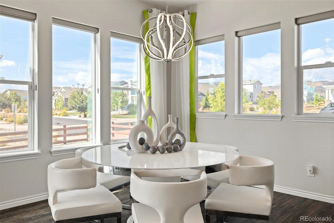
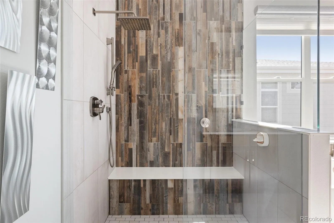
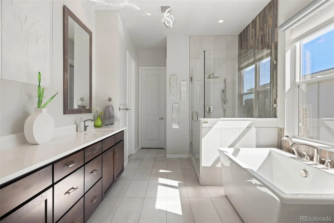
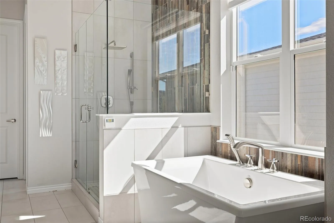
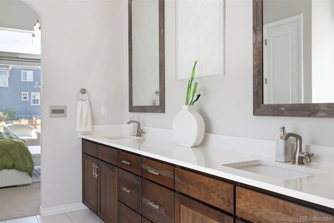
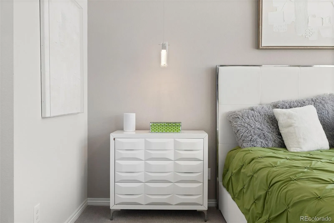
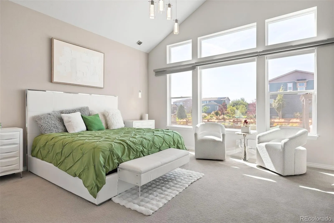
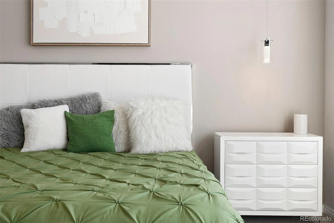
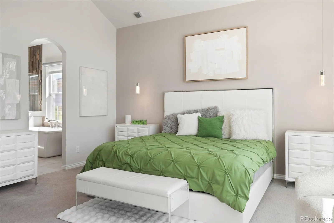
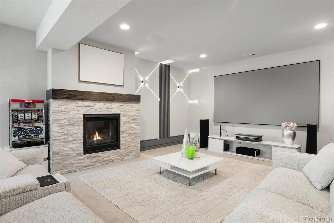
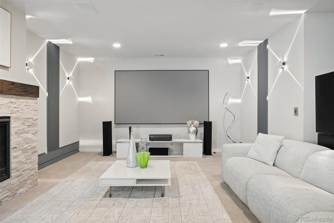
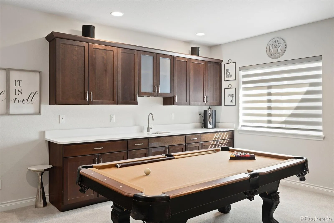
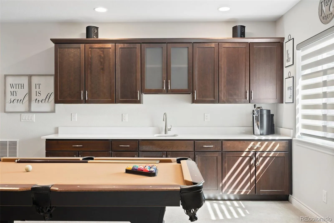
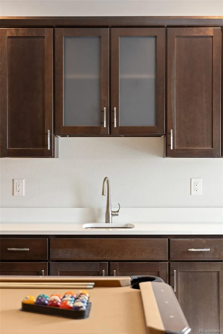
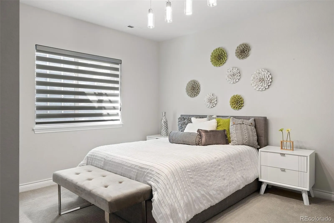
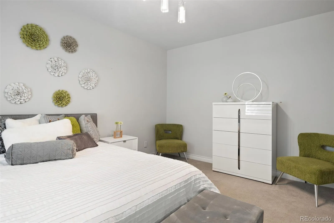
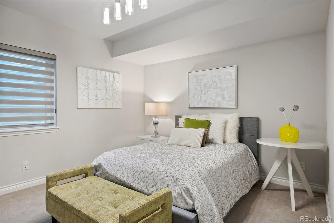
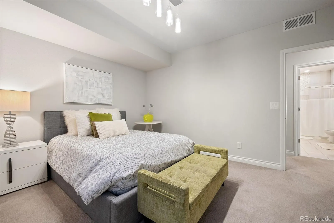
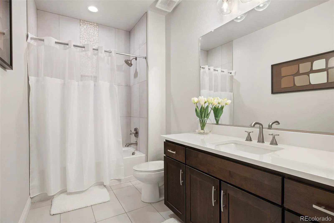
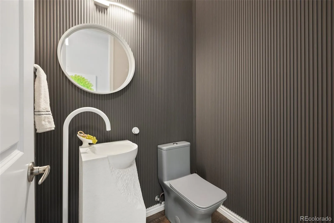
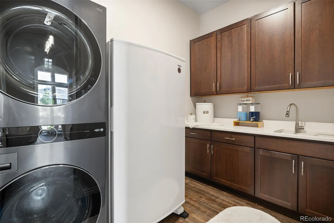
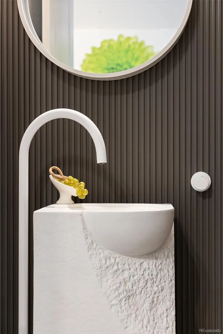
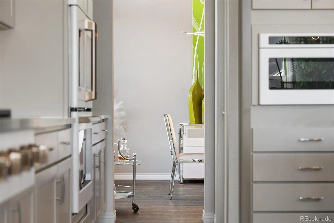
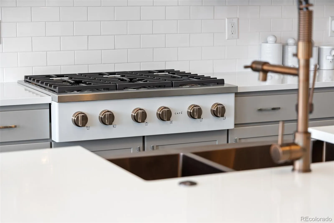
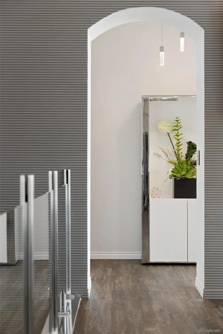
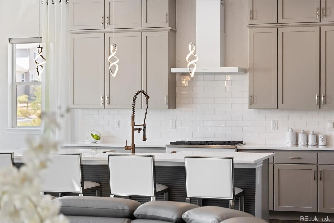
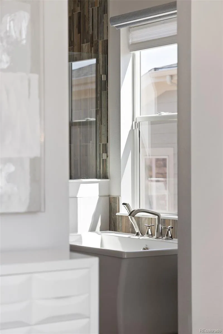
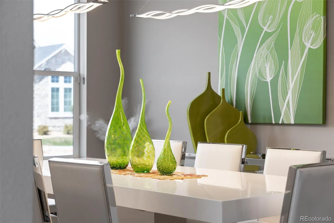
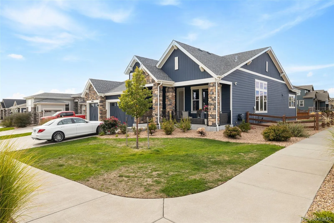
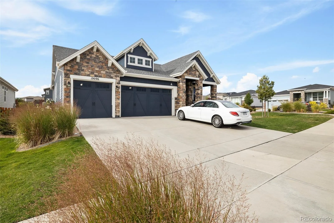
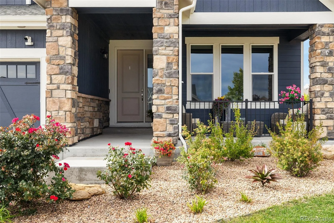
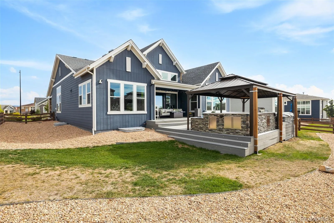
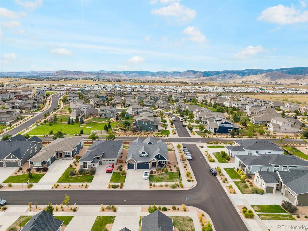
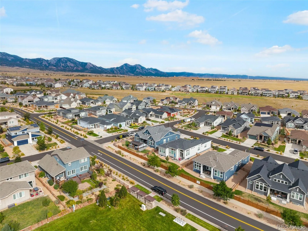
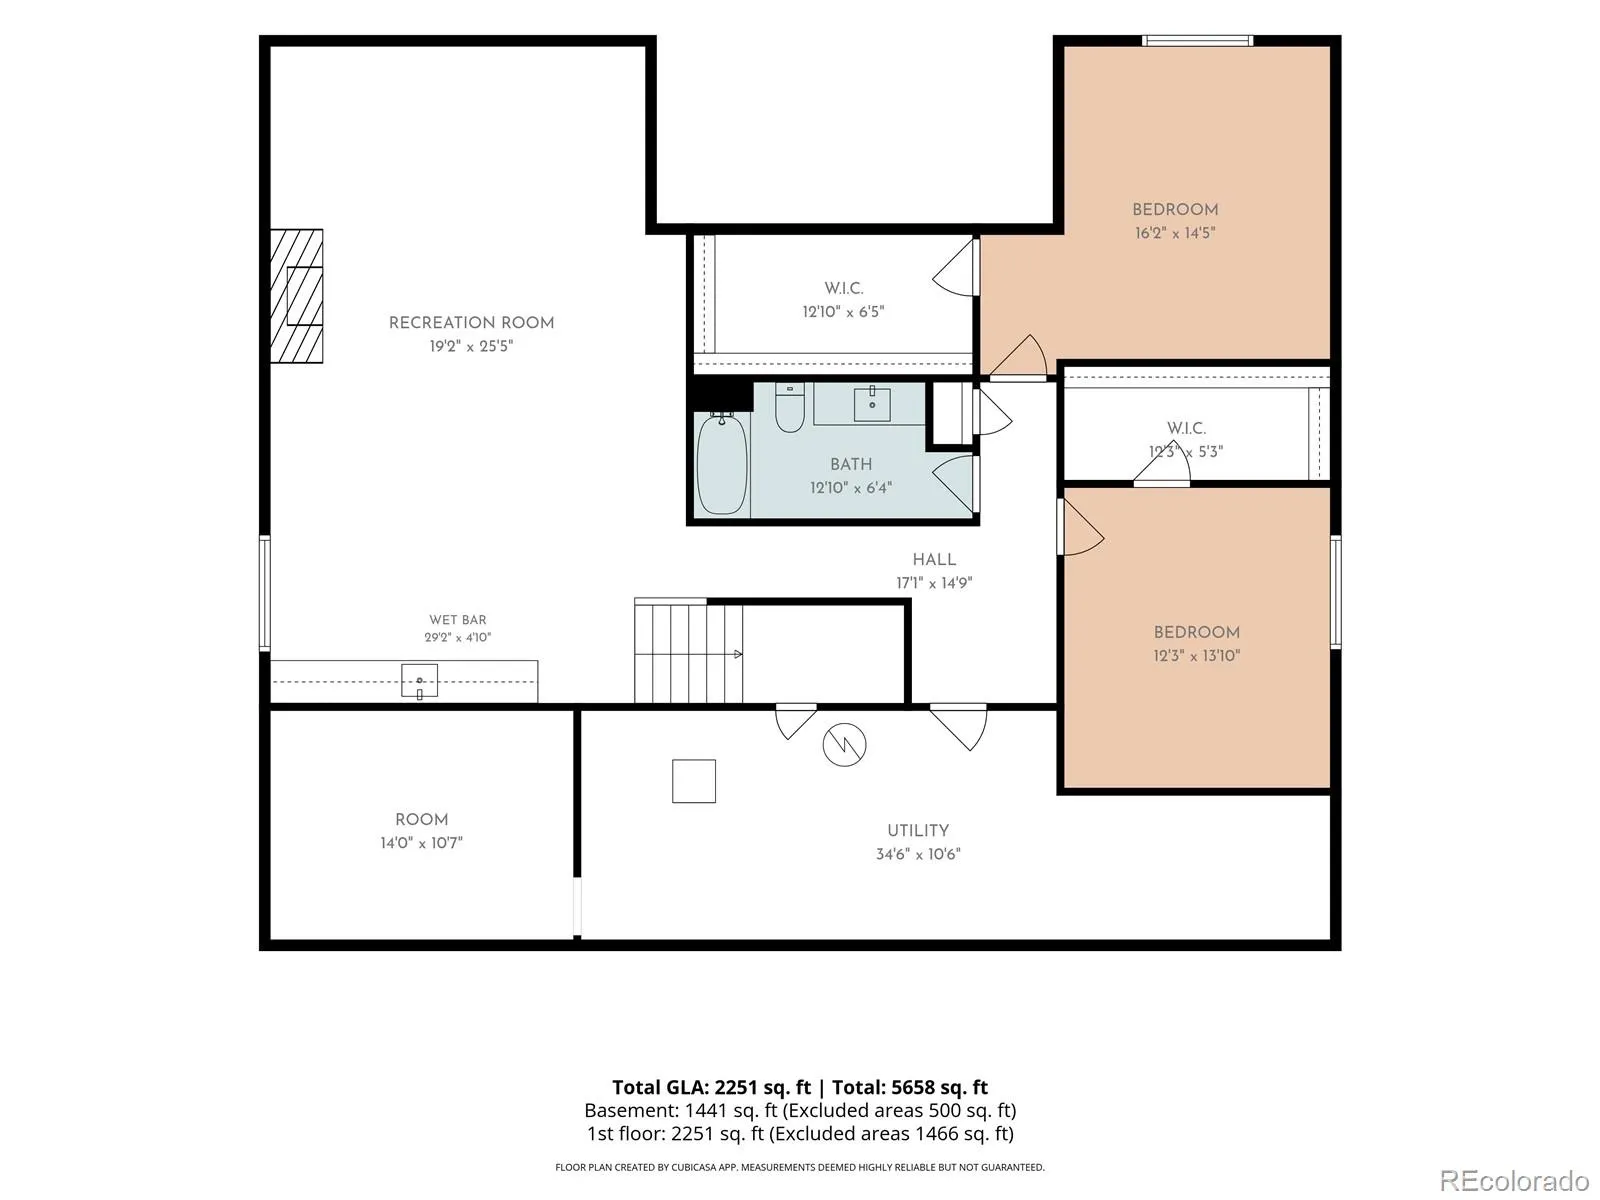
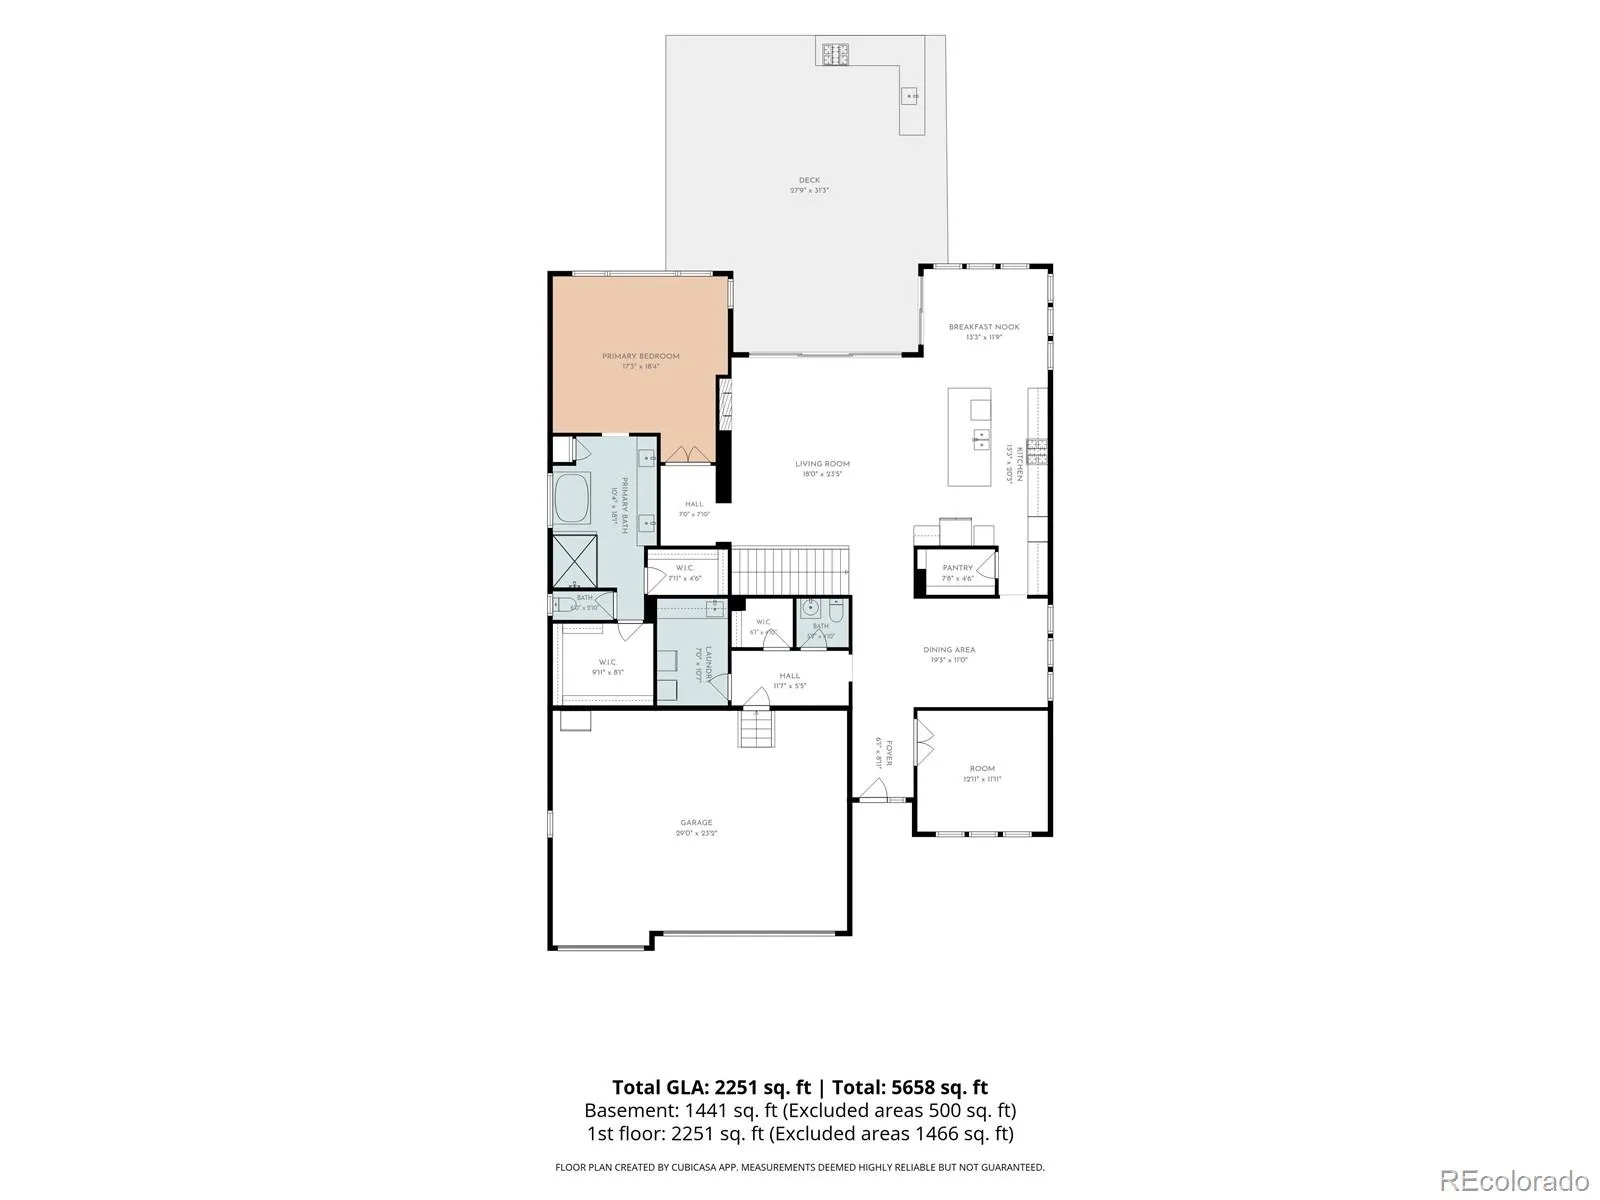
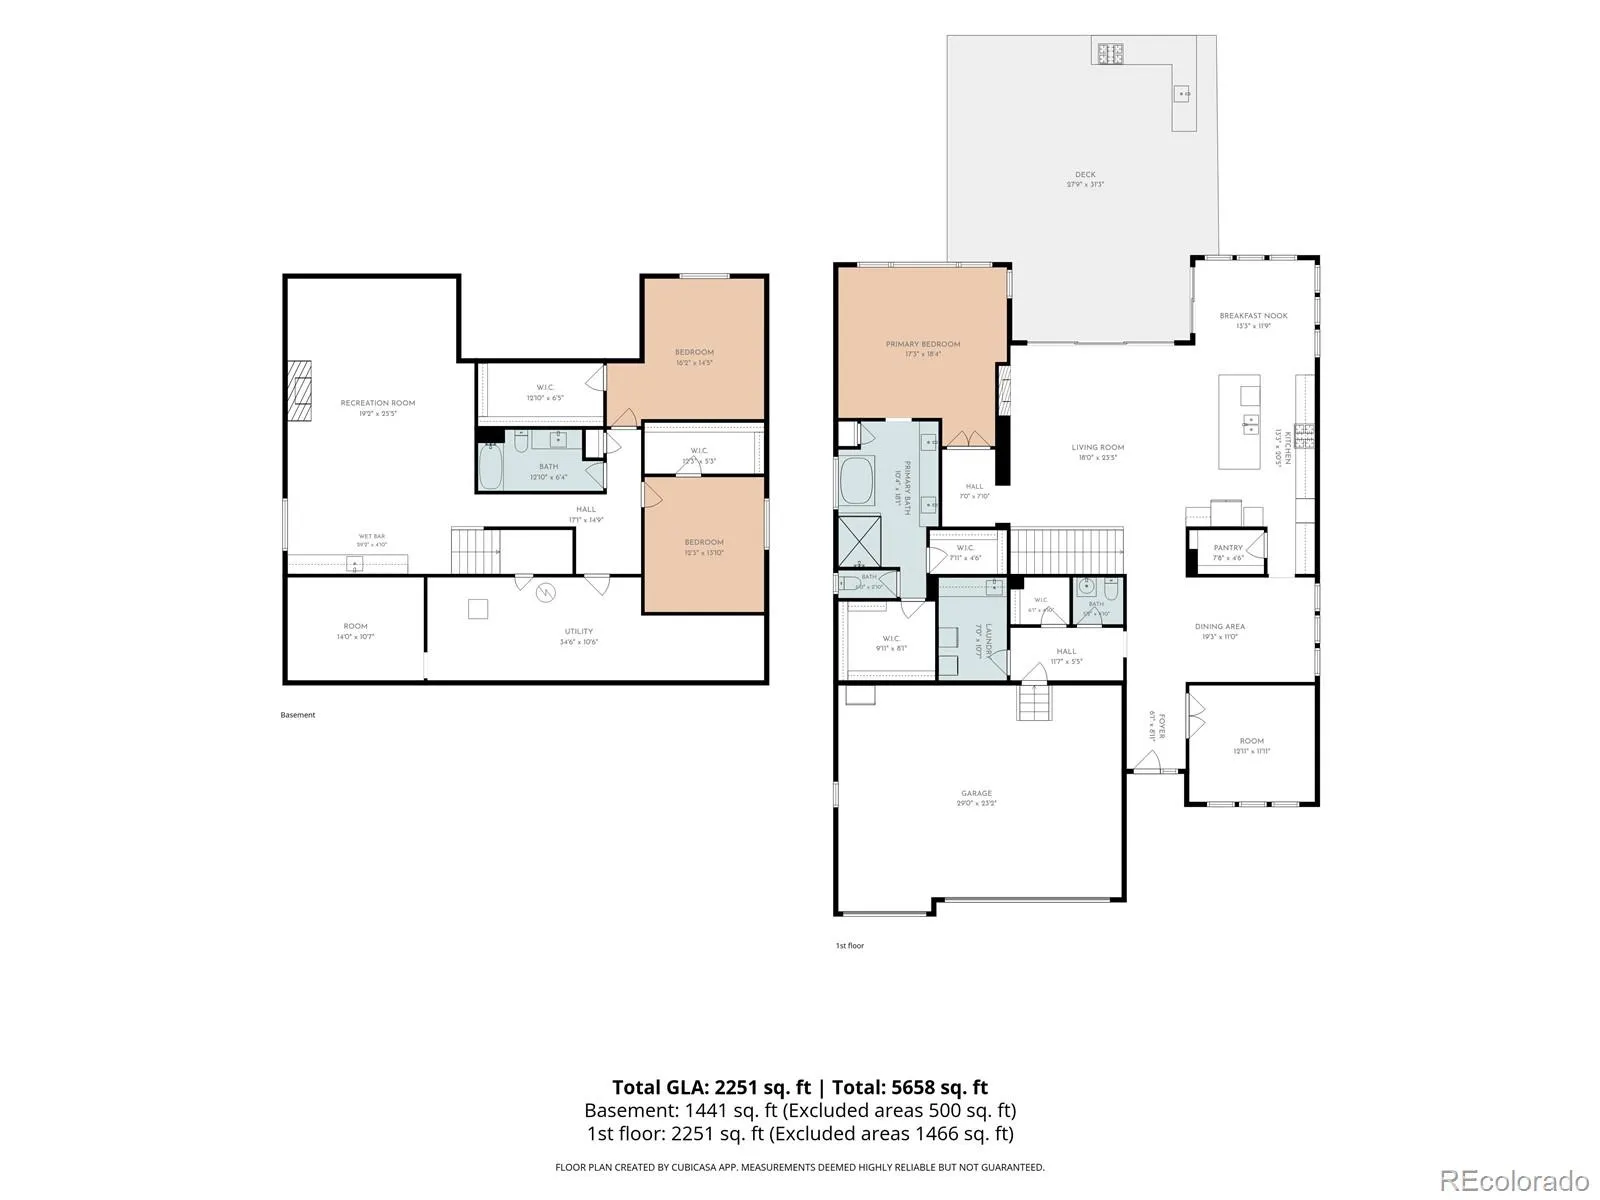
Designed for stylish living and memorable entertaining, this immaculate Candelas patio home pairs modern upgrades with an exceptional indoor-outdoor lifestyle. Thoughtful cosmetic updates, custom trim, statement fixtures, and integrated LED lighting create a fresh, sophisticated interior. The spacious kitchen features quartz countertops, soft-close cabinetry, premium Café appliances, and a Samsung Bespoke four-door refrigerator with AI Vision Inside and Auto Open Door technology. Its open layout flows naturally into the dining and living areas. Expansive three-panel glass doors open to a backyard designed for year-round enjoyment, complete with a covered patio, exterior kitchen with a dedicated gas line for grilling, swim spa, and newly installed gazebo. The primary suite offers large windows, electronic blinds, pendant fixtures, and custom lighting. Electronic window coverings are also featured in the main living area, with upgraded lighting throughout the home. The finished basement offers two finished bedrooms, a versatile bonus room, plus a wet bar, contemporary trim, custom lighting, and pre-wiring for in-ceiling speakers. A spacious three-car garage provides excellent room for vehicles and storage. Immaculate, carefully upgraded, and ready for immediate enjoyment, the home offers the comfort of recent construction with personalized details already completed. Candelas residents enjoy community pools, fitness facilities, parks, gathering spaces, and miles of trails surrounded by open space and Front Range scenery. Nearby schools, shopping, dining, recreation, Denver, and the mountains are easily accessible. HOA-provided grounds maintenance and snow removal make this an ideal lock-and-leave home. Qualified buyers financing through Gabby Malara with Three Point Mortgage may receive up to $19, 000 toward closing costs or an interest-rate buydown. Contact Gabby at (720) 355-5195 for eligibility and program details. Subject to loan approval and applicable terms.
Candelas
19096 W 94th Avenue, Arvada, CO 80007


- 1. 2026-10-11 (Start time: 10:30 - End time: 12:30)
- 2. 2026-10-11 (Start time: 10:30 - End time: 12:30)
