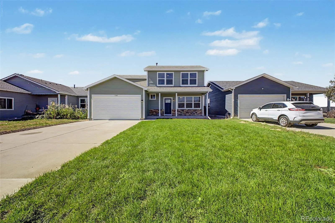
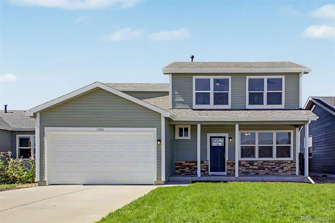
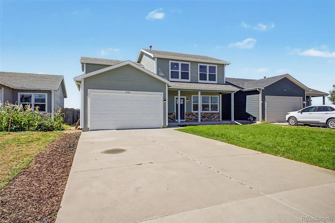
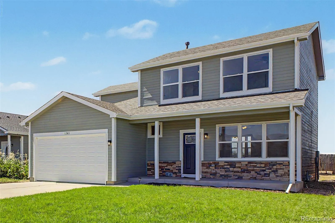
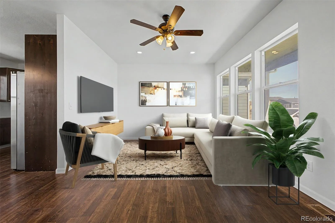
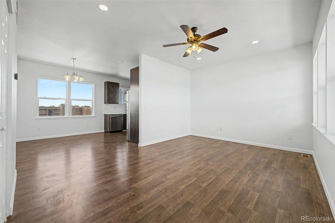
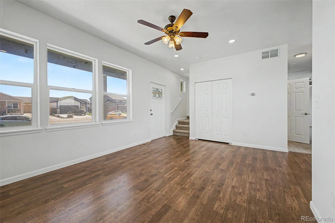
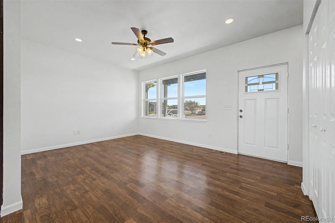
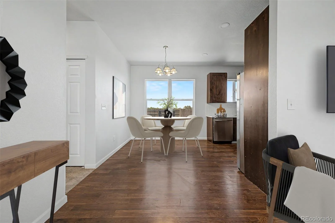
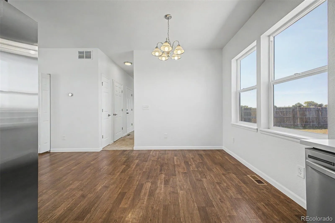
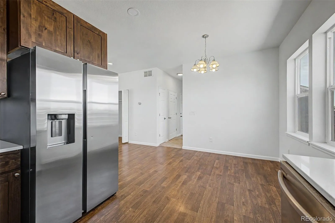
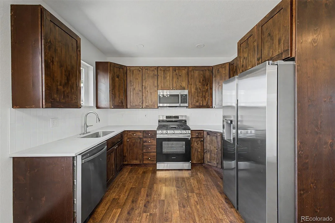
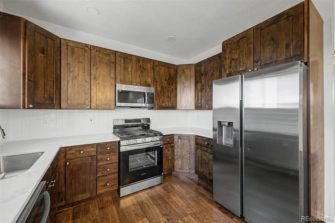
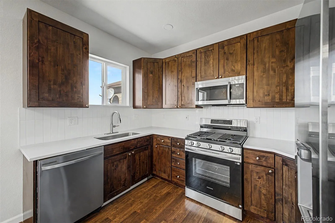
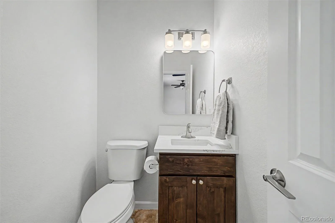
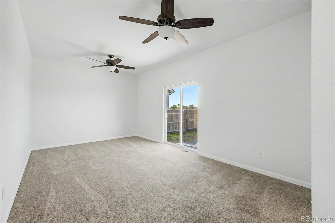
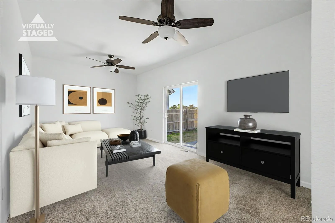
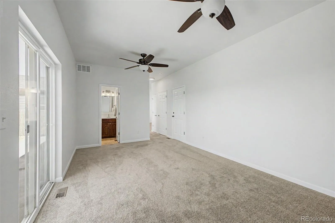
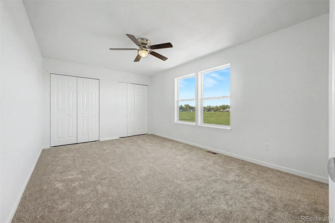
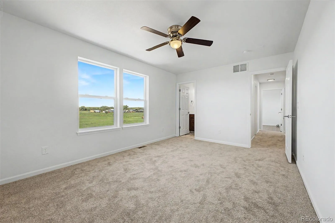
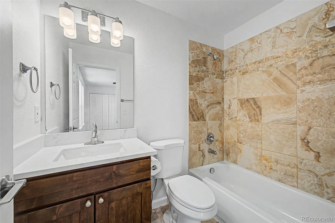
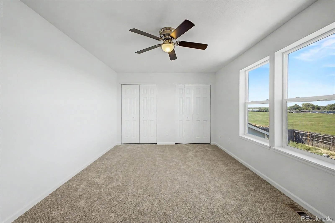
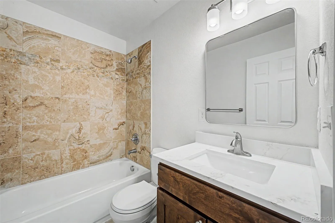
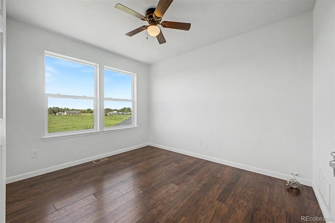
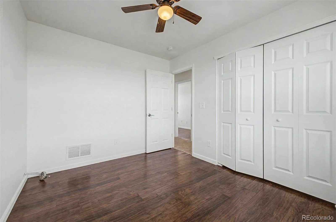
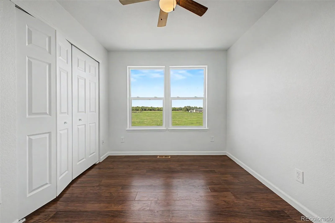
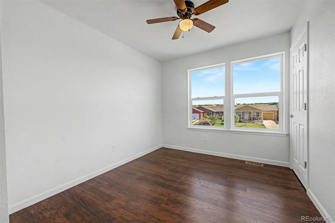
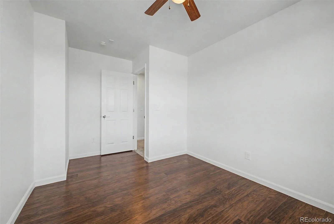
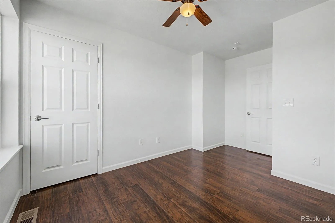
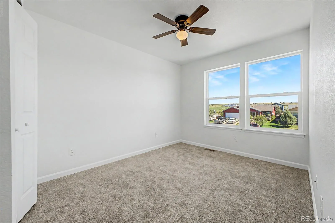
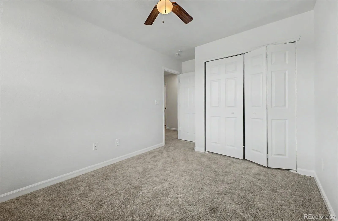
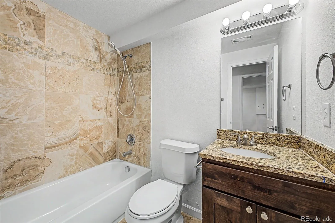
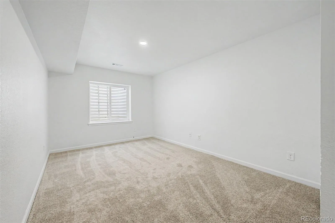
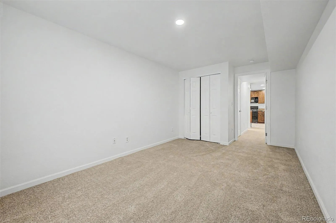
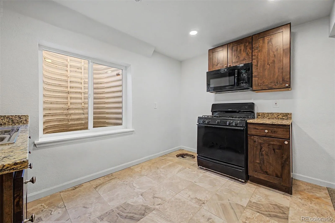
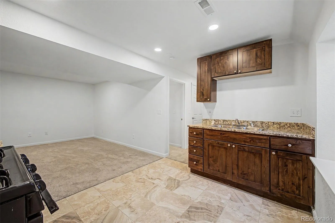
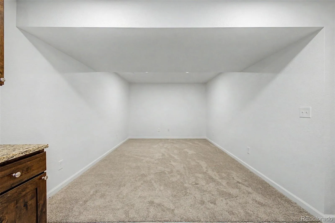
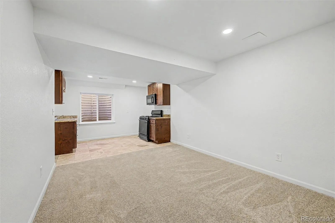
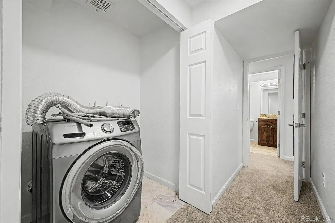
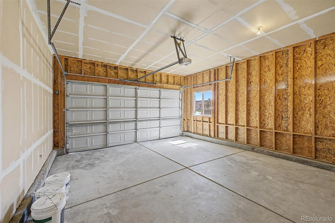
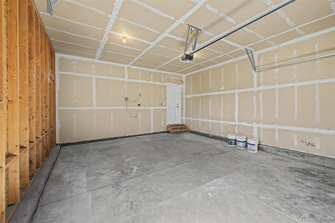
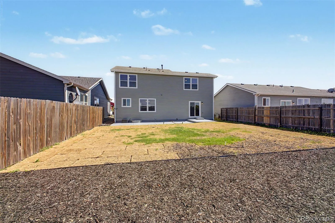
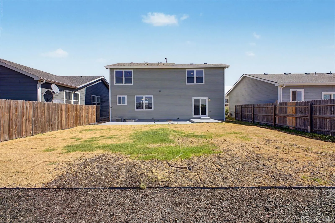
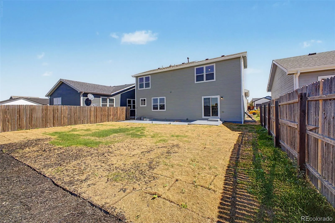

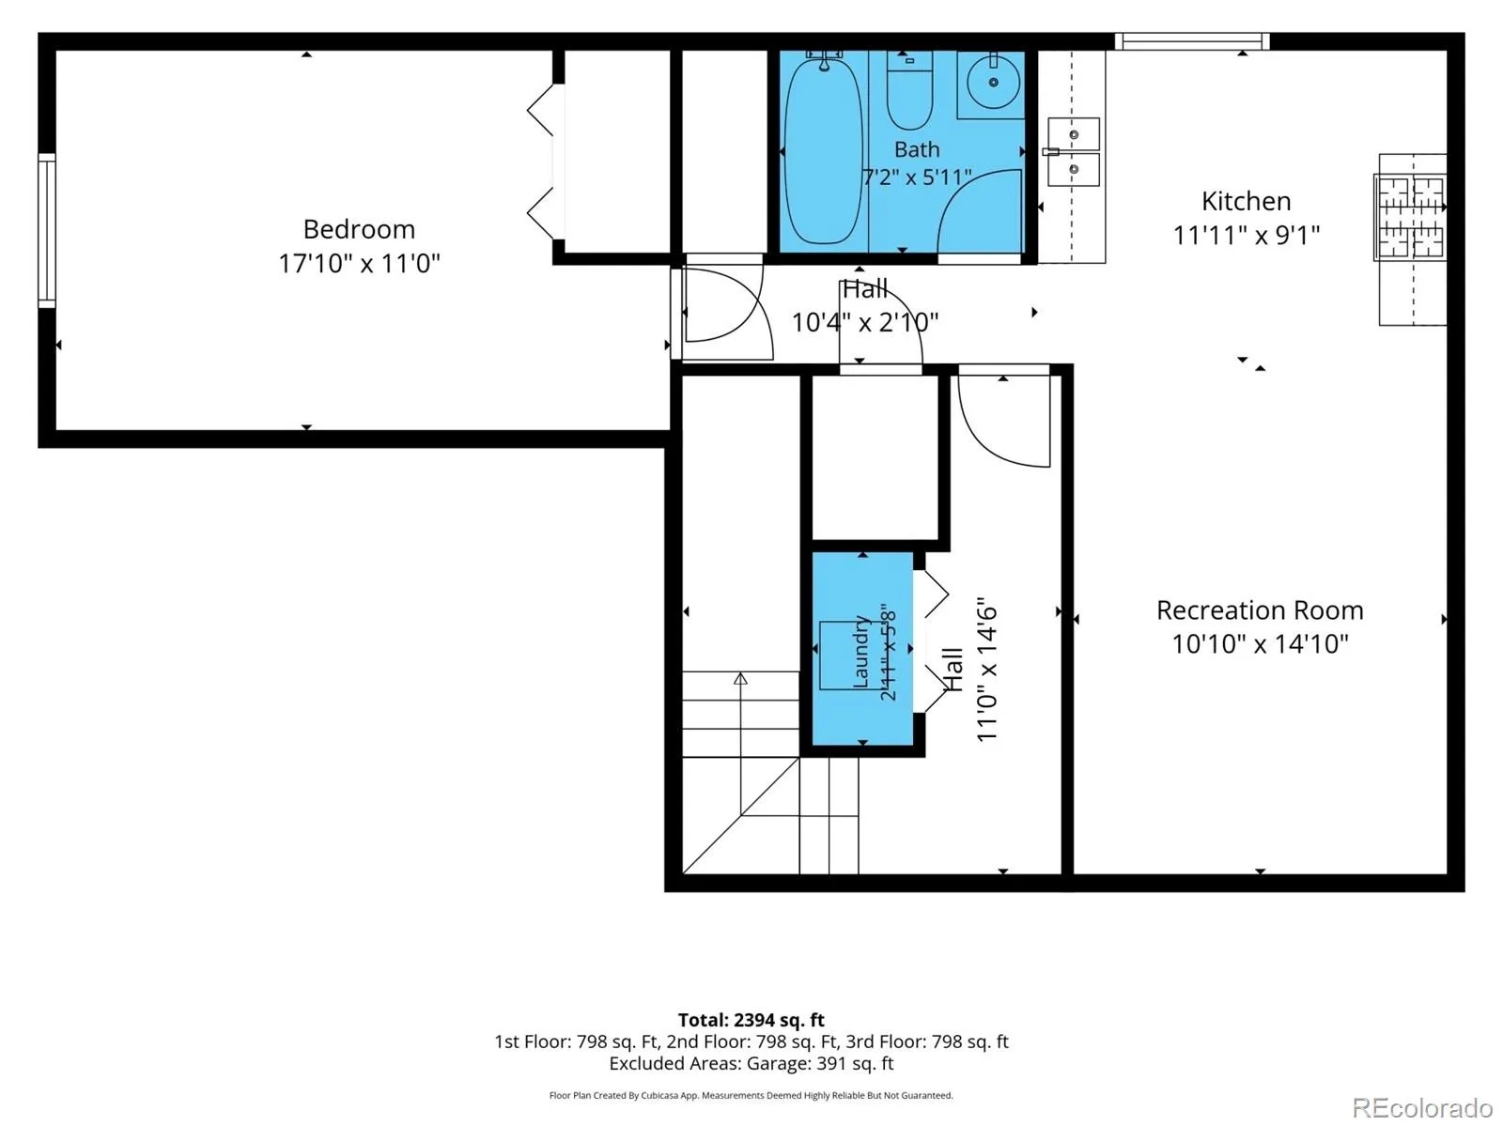
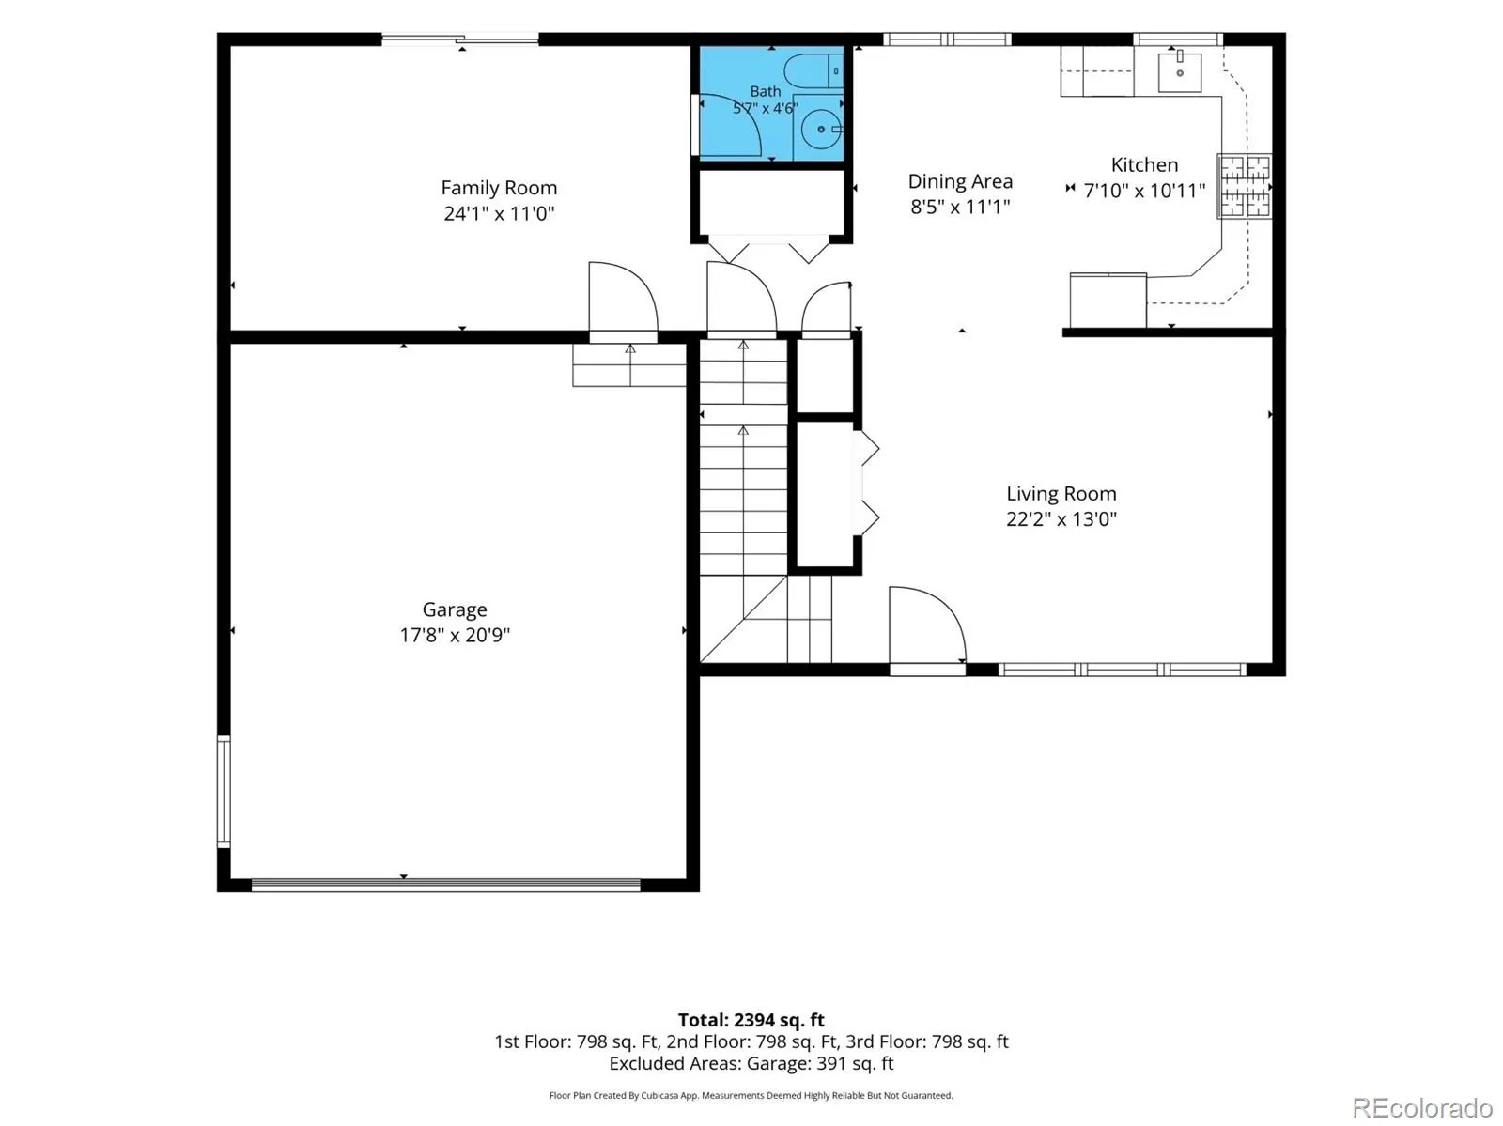
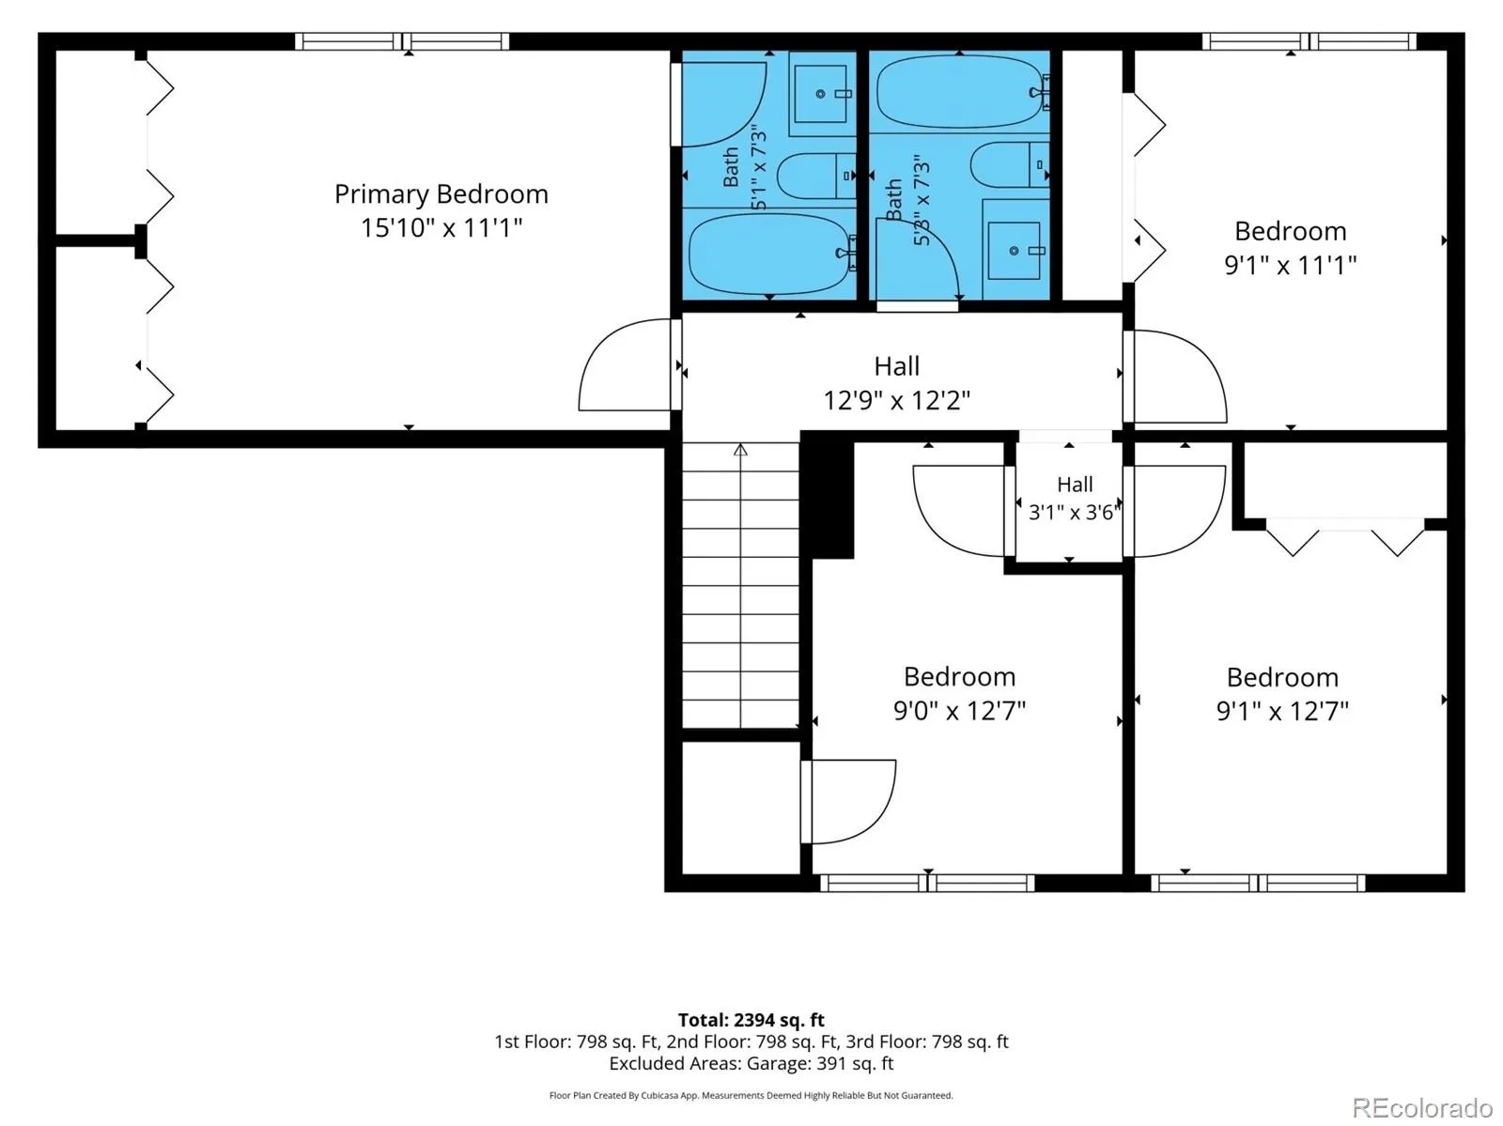
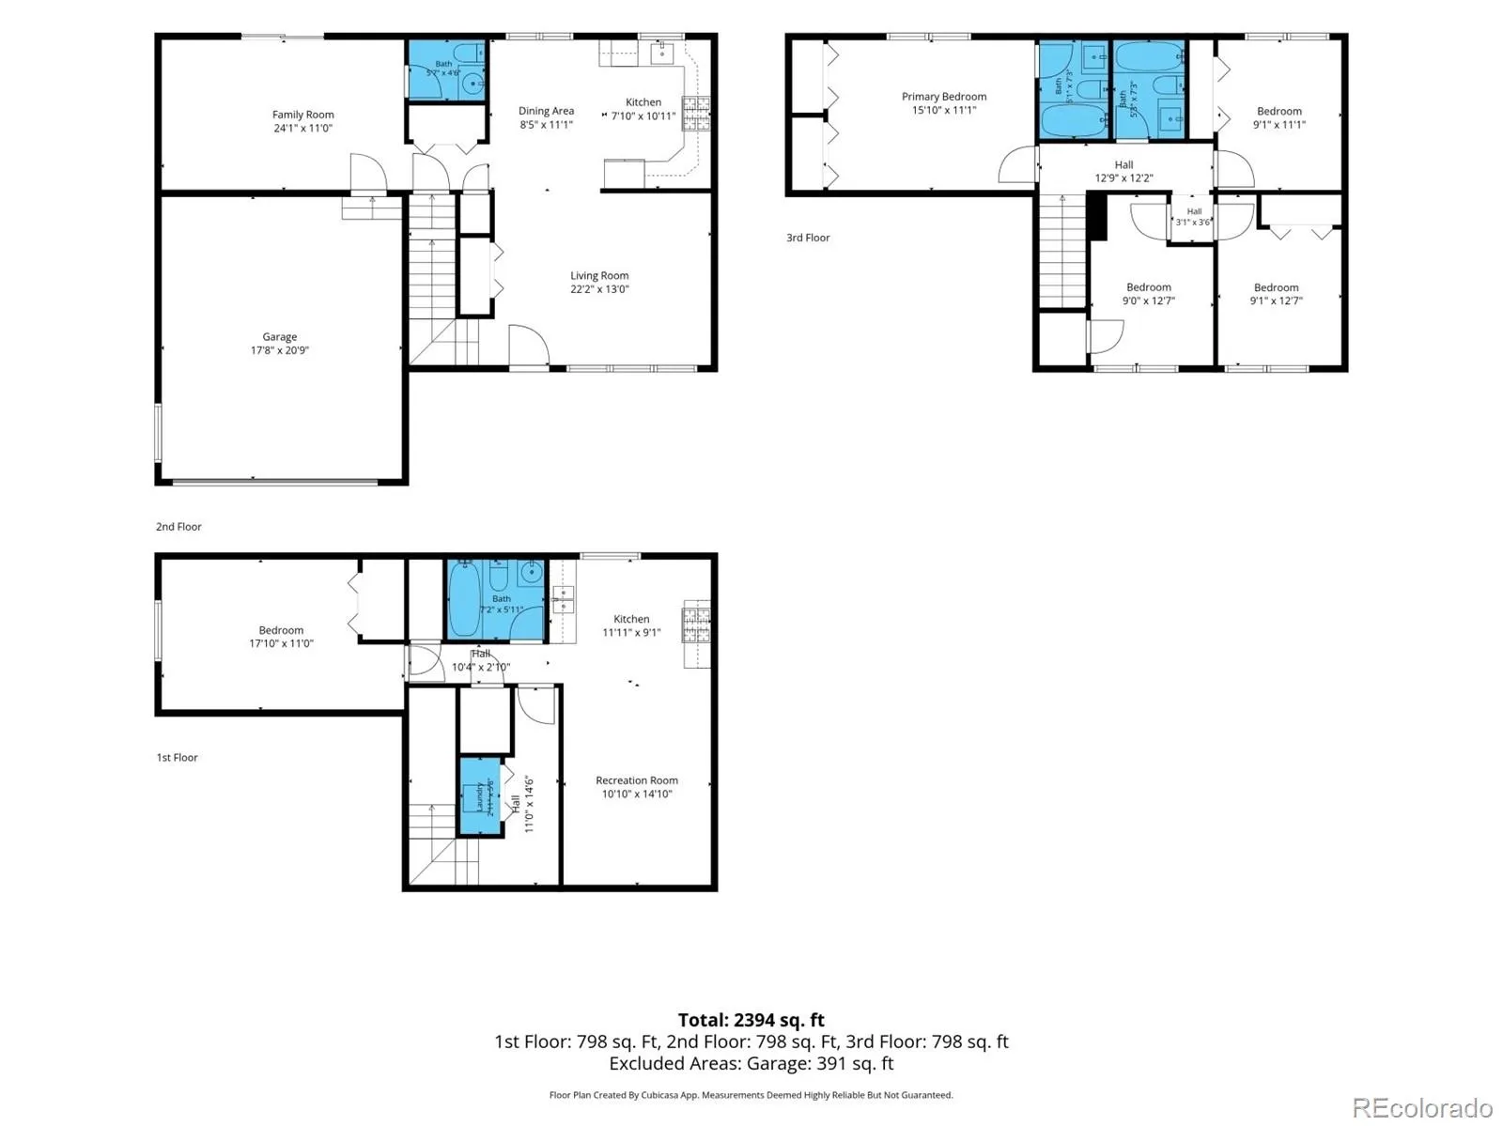
Two kitchens, five bedrooms, and flexible space for multigenerational living, great sports hosting, or potential rental income in Deer Trail. Located at 1283 4th Ave, this extensively remodeled 5-bedroom, 4-bath home offers the neighborhood’s largest floorplan, a finished basement with a second kitchen, and newly landscaped front and back yards. Four bedrooms upstairs keep the main sleeping areas together, including a primary suite with dual closets and a private bathroom. Downstairs, the finished basement adds a fifth bedroom, full bathroom, spacious living area, and a second kitchen with a refrigerator(not installed until after photos), oven/stove, and full sink. Use the additional living space for extended household needs or explore renting a portion of the home to help offset ownership expenses, subject to local requirements and approvals. The main kitchen features new quartz countertops, a new tile backsplash, abundant cabinetry, a pantry, and new stainless steel appliances, including a gas stove. High ceilings, wood-look flooring, and a neutral palette connect the generous living and dining spaces. A separate family room with new carpet and a 1/2 bath opens to the backyard, providing another place to gather or spread out. Outside, fresh grading, new grass lawns in front and back, and front yard irrigation give you usable outdoor space from day one. A fresh concrete patio spanning the back of the home offers room for outdoor dining, grilling, and seating. The welcoming front porch, stone accents, and two-car garage complete the exterior. Major updates include a new 2026 roof, new siding, fresh interior and exterior paint, new kitchen appliances, new quartz counters and backsplash, new carpet throughout, landscaping, sewer, and so much more. Professionally cleaned and ready for its next chapter, this home combines extensive updates with the versatility of two kitchens, multiple living areas, and a finished basement. Host the big game here!

Advanced Home Search
Search by square footage, location, price, bedrooms, bathrooms and more.Just Listed
These homes just hit the market. Be among the first to see them. Schedule a showing, too.New Construction
See brand new homes and homes under construction now and available soon.Features & Amenities
Find homes with views or pools, in gated communities & with other desirable features.Cities
Take a look at luxury homes in each city in Metro Denver.Neighborhoods
Find the ideal neighborhood and the home that best fits you.Counties
Have your eye on a specific county? Browse these listings.Zip Codes
Start here to find a luxury home in a particular zip code.Single-Family Homes
See photos of single-family homes, get prices, neighborhood information & more.Townhomes
Get all the details about luxury townhomes for sale now throughout Metro Denver.Condos
Are you drawn to the low-maintenance, luxury lifestyle of condo living? Start here.One-Story Homes
Looking for a main floor master? Ranch-style homes may be perfect for your lifestyle.Featured Price Ranges
We’ve done the searching for you. Find homes in popular luxury price ranges.55-Plus
Explore beautiful homes and enviable amenities available in 55-and-over communities.Your Free MLS Search Account
Create and manage saved searches and properties with the Property Organizer.Schedule a Personal Consultation
We’re happy to help any time! Schedule a no-obligation 15-minute call.


