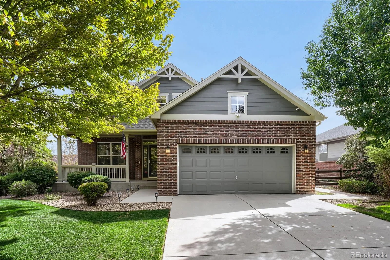
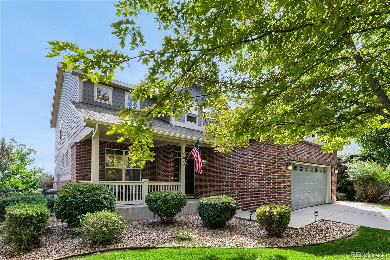
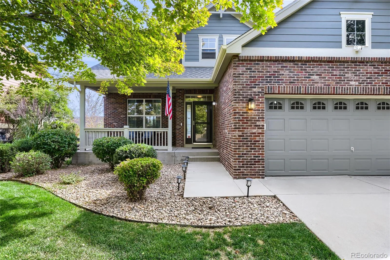
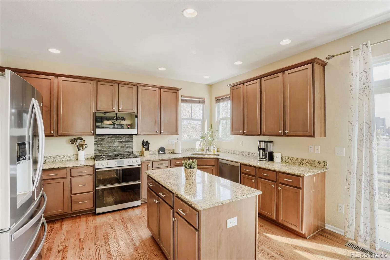
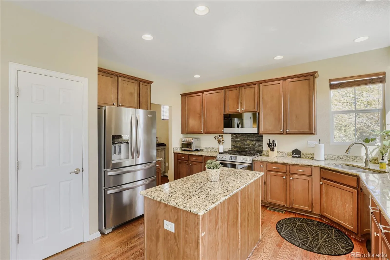
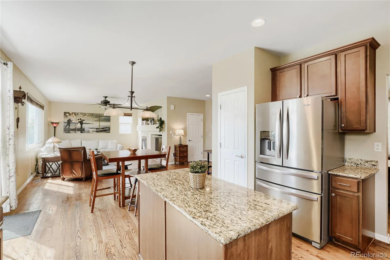
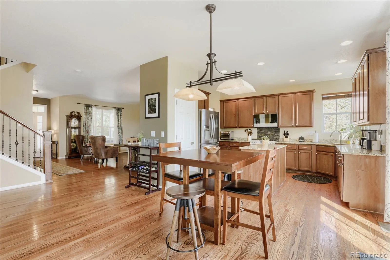
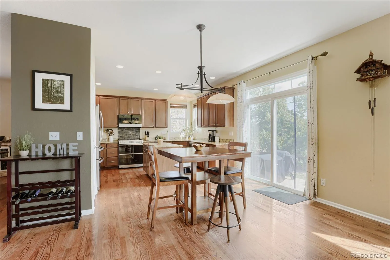
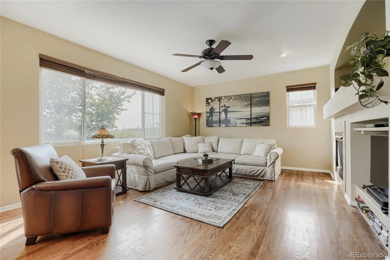
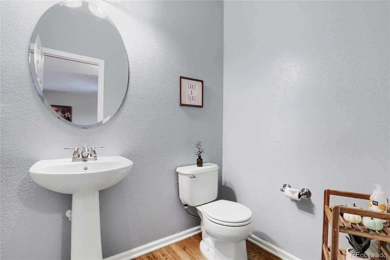
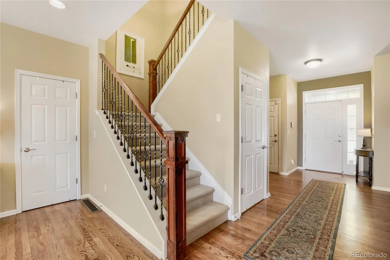
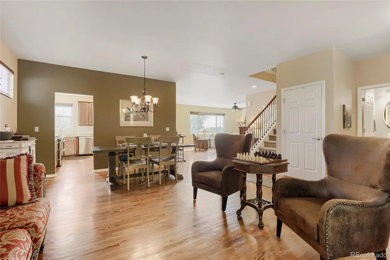
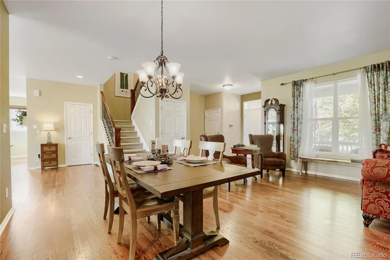
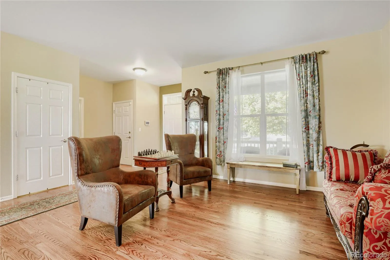
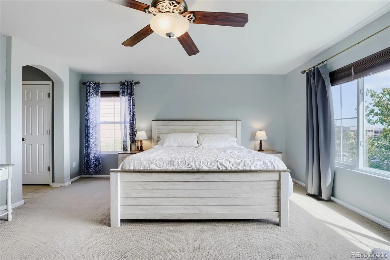
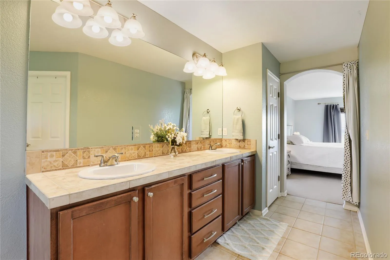
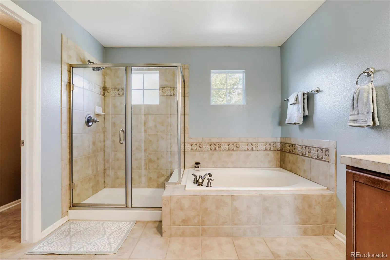
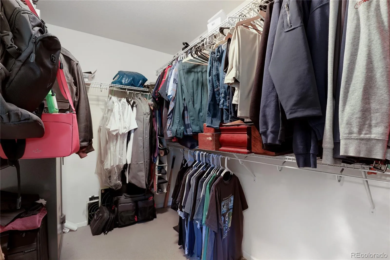
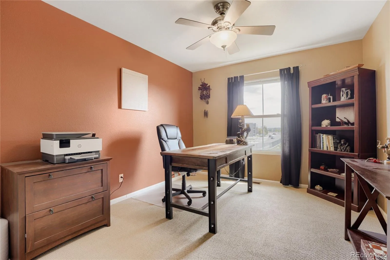
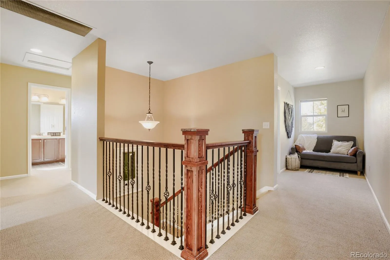
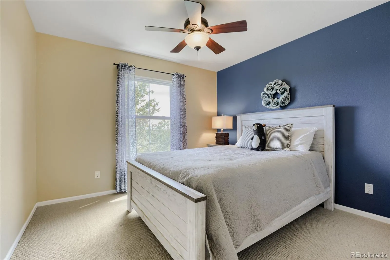
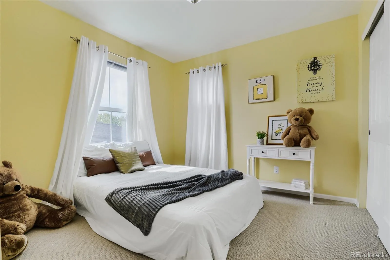
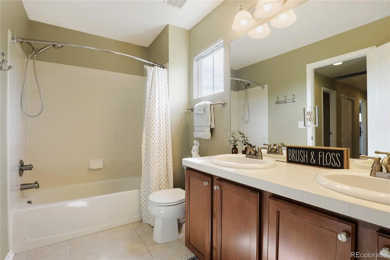
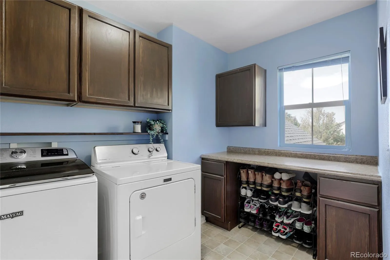
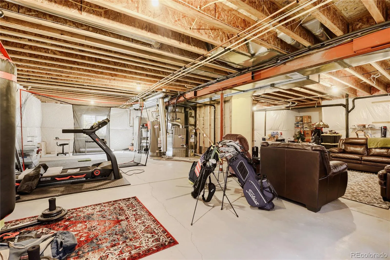
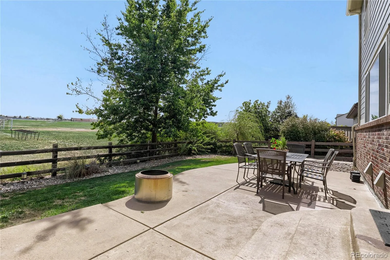
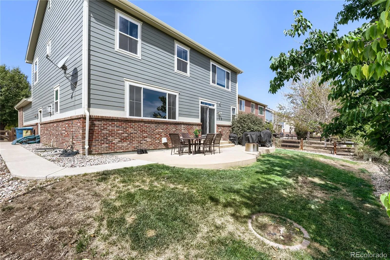
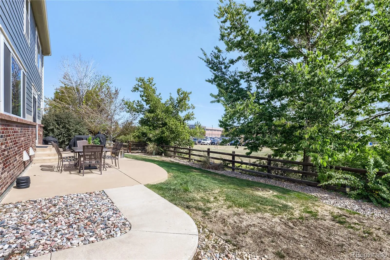
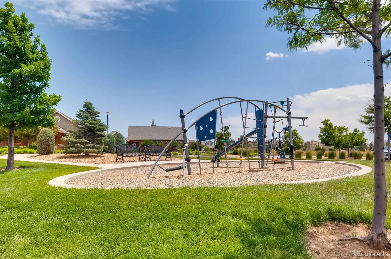
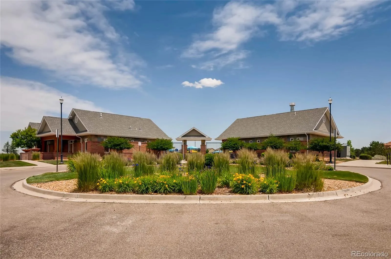
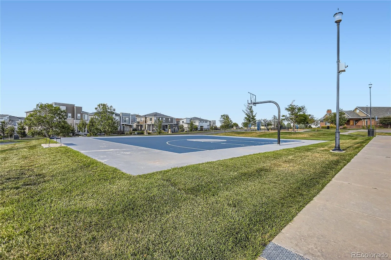
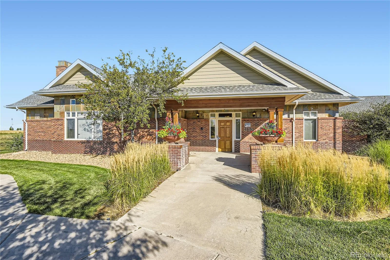
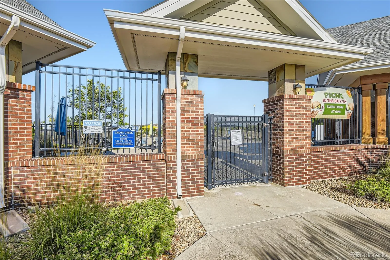
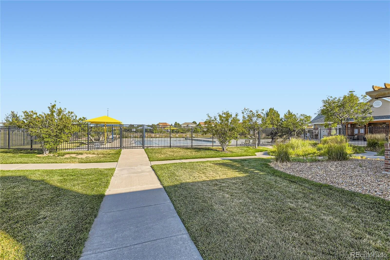
This beautifully maintained 4 bedroom, 3 bath home offers an inviting open floorplan, quality finishes, and plenty of space to live, entertain and grow. From the moment you step inside you’ll appreciate the warmth of real hardwood flooring, the abundance of natural light pouring in through updated windows, the expansive layout with seamless flow between living, dining and kitchen areas. The spacious kitchen is designed for everyday living, featuring granite countertops, stainless appliances, a double oven with plenty of workspace and a full pantry for storage. The open concept makes it easy to stay connected with family and guests. Upstairs you’ll find 4 generously sized bedrooms, including a primary retreat with a large walk-in closet, 5 piece bathroom – dual sinks, glass enclosed shower, soaker tub and private water closet. There is an additional full size bathroom near the guest bedrooms and the laundry room is just steps away for convenience and ease on laundry day! Not only does this home have central air, it is also equipped with a whole house fan to cool you down in the hot summer months (and save you a ton of money on your electric bill). There is an additional 1, 168 sqft of unfinished basement ready for your design or storage needs. And don’t forget about the 3-car (tandem) garage which is perfect for vehicles, workbench, and/or toys! Go for an evening stroll to enjoy the beautiful mature landscape of this well thought out neighborhood, or sit on the back patio and enjoy the sunset across the expansive field of Vista Peak HS. During the summer months plan your afternoons at the clubhouse and swimming pool. This home is conveniently located within walking distance to schools, minutes to E-470, 6th Ave and I-70 and only 6 minutes from Buckley Airforce Base, 18 minutes to DIA, close to Murphy Creek Golf Course, shopping, restaurants and more.

Advanced Home Search
Search by square footage, location, price, bedrooms, bathrooms and more.Just Listed
These homes just hit the market. Be among the first to see them. Schedule a showing, too.New Construction
See brand new homes and homes under construction now and available soon.Features & Amenities
Find homes with views or pools, in gated communities & with other desirable features.Cities
Take a look at luxury homes in each city in Metro Denver.Neighborhoods
Find the ideal neighborhood and the home that best fits you.Counties
Have your eye on a specific county? Browse these listings.Zip Codes
Start here to find a luxury home in a particular zip code.Single-Family Homes
See photos of single-family homes, get prices, neighborhood information & more.Townhomes
Get all the details about luxury townhomes for sale now throughout Metro Denver.Condos
Are you drawn to the low-maintenance, luxury lifestyle of condo living? Start here.One-Story Homes
Looking for a main floor master? Ranch-style homes may be perfect for your lifestyle.Featured Price Ranges
We’ve done the searching for you. Find homes in popular luxury price ranges.55-Plus
Explore beautiful homes and enviable amenities available in 55-and-over communities.Your Free MLS Search Account
Create and manage saved searches and properties with the Property Organizer.Schedule a Personal Consultation
We’re happy to help any time! Schedule a no-obligation 15-minute call.


