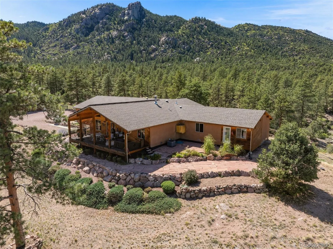
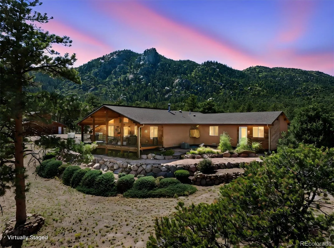
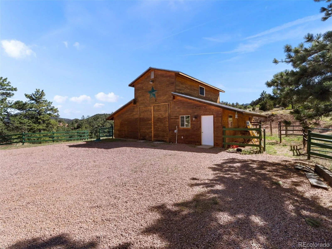
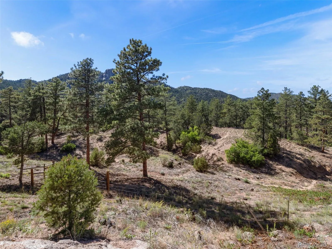
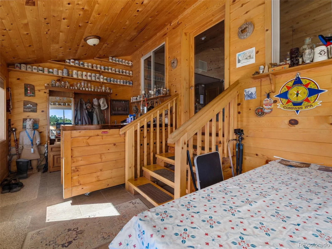
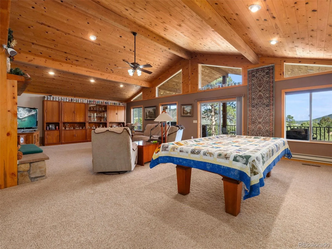
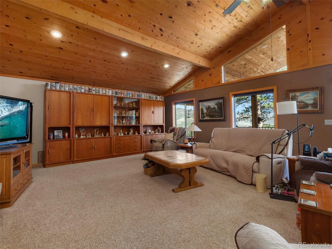
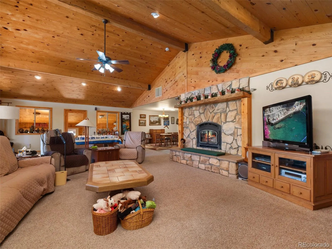
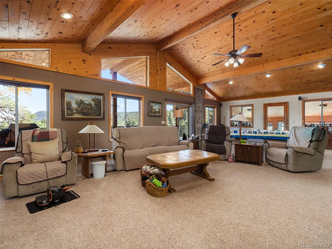
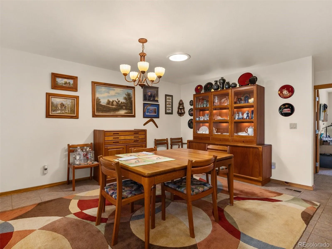
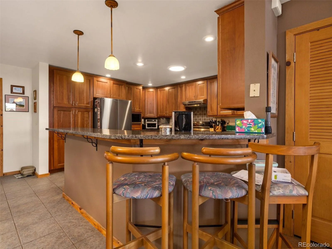
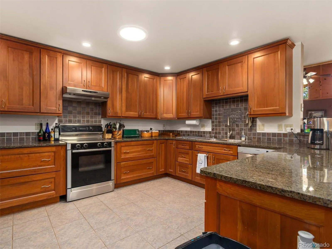
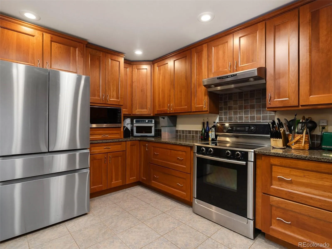
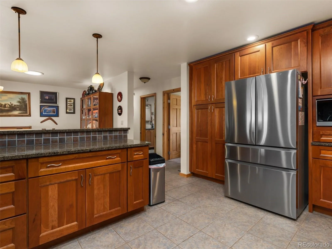
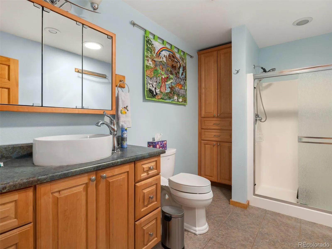
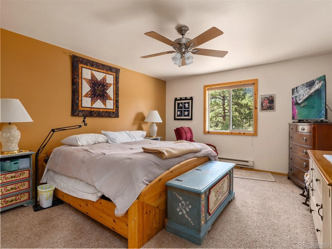
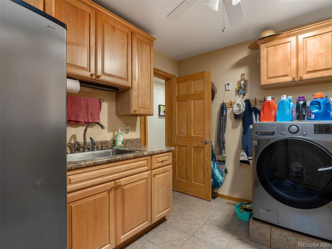
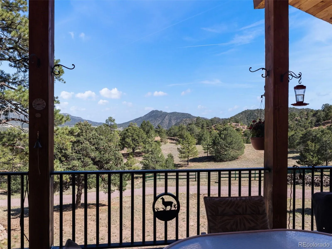
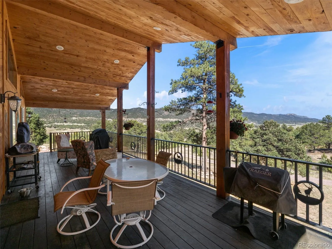
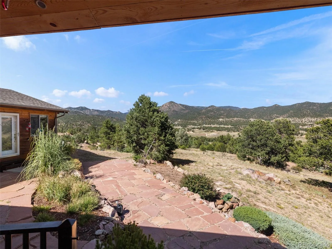
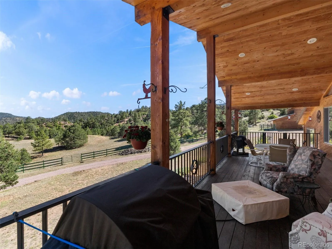
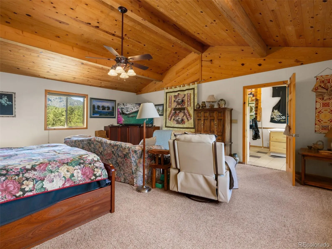
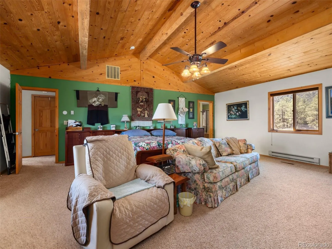
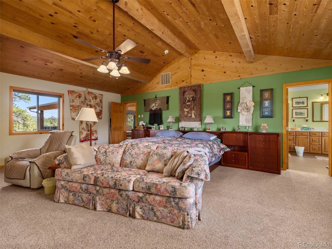
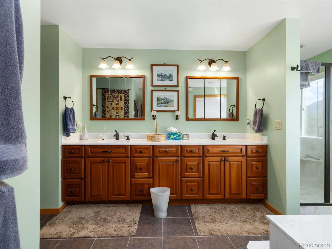
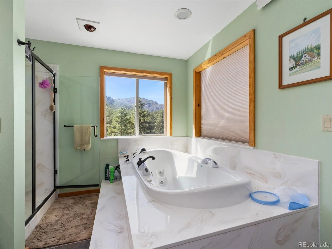
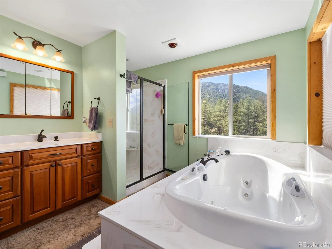
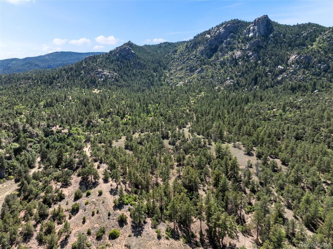
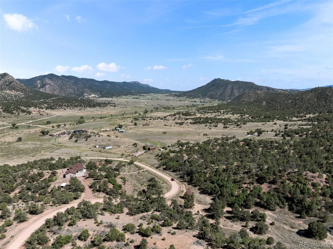
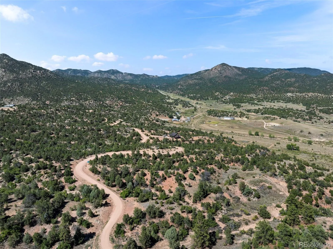
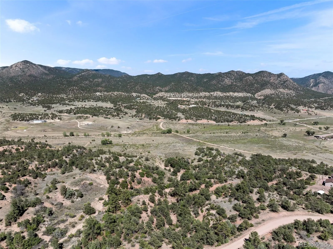
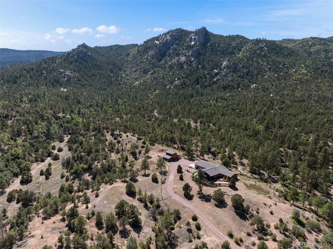
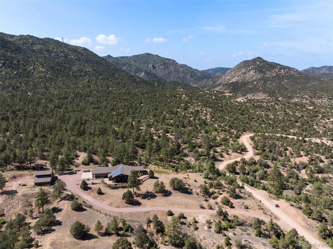
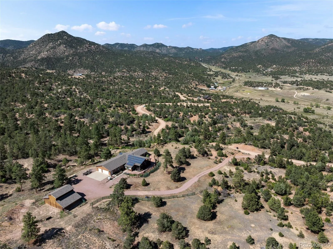
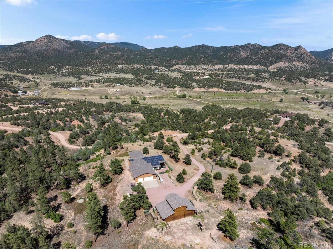
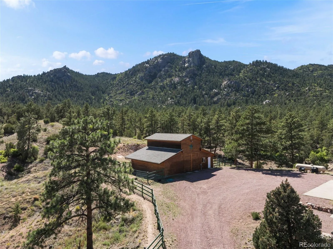
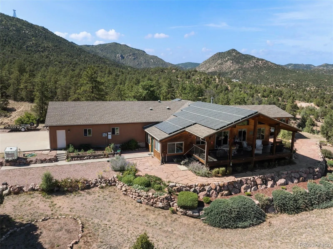
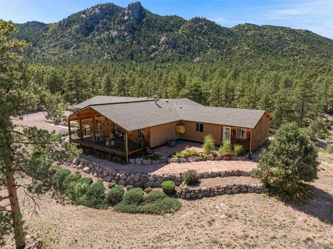
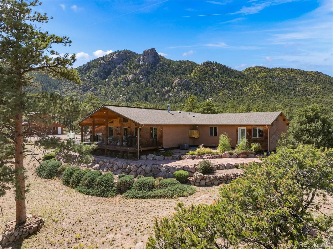
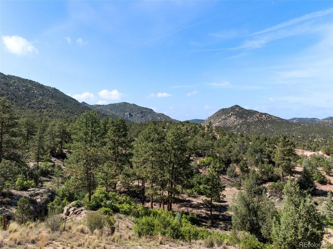
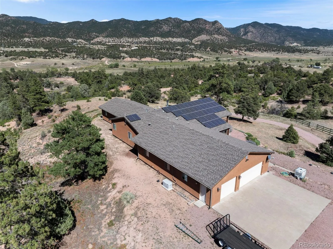
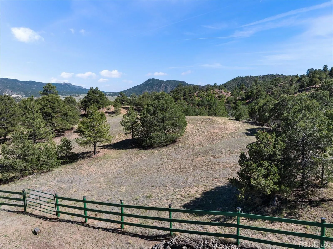
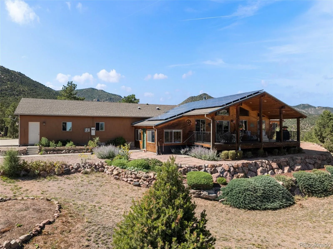
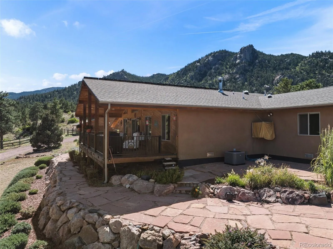
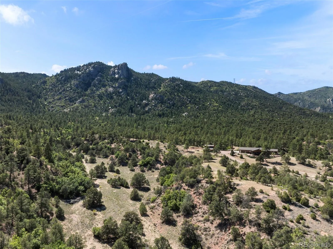
A private, self-sufficient mountain estate on 35 fenced acres near Canon City, bordering 13, 000 acres of BLM land, where custom craftsmanship meets true resilience. This 3, 402 sq ft one-level residence offers panoramic views, an oversized 3-car garage with its own private sauna, and off-grid-capable power, water, and storage systems built to weather anything. Electric baseboard heat, forced air propane heat, and central a/c ensure your comfort year-round. Connecting the covered wooden deck to the great room, walls of glass doors frame sweeping mountain views across the open kitchen, dining, and living spaces, warmed by a wood-burning fireplace. A vaulted tongue & groove pine ceiling tops the massive living room. The primary suite offers a generous walk-in closet and spa-style bath. A whole-house solar array with battery storage and a 20, 000-watt backup generator provide independence from the grid (buyer to verify current utility transfer terms), paired with a productive private well, whole-house filtration, and kitchen reverse osmosis for pure water on demand. Solar array is a unique $0 payment lease option, fully owned by property owner in 2029. The 1, 200 sq ft barn is outfitted with a double stall, wash rack with hydrant and drain, power, and drive-through access, ideal for livestock, equipment, or a workshop. A tractor with multiple implements, including a snowblower and grading blade, plus a riding lawn mower convey with the sale. The 35 acres are fenced and cross-fenced into four areas, with direct access to thousands of adjoining BLM acres for hunting, riding, and recreation. 14-month Core home warranty included in sale. No HOA; annual road maintenance dues of $295/year. A rare offering of privacy, self-sufficiency, and refined mountain living with nearly limitless room to roam. Schedule your private showing today.

Advanced Home Search
Search by square footage, location, price, bedrooms, bathrooms and more.Just Listed
These homes just hit the market. Be among the first to see them. Schedule a showing, too.New Construction
See brand new homes and homes under construction now and available soon.Features & Amenities
Find homes with views or pools, in gated communities & with other desirable features.Cities
Take a look at luxury homes in each city in Metro Denver.Neighborhoods
Find the ideal neighborhood and the home that best fits you.Counties
Have your eye on a specific county? Browse these listings.Zip Codes
Start here to find a luxury home in a particular zip code.Single-Family Homes
See photos of single-family homes, get prices, neighborhood information & more.Townhomes
Get all the details about luxury townhomes for sale now throughout Metro Denver.Condos
Are you drawn to the low-maintenance, luxury lifestyle of condo living? Start here.One-Story Homes
Looking for a main floor master? Ranch-style homes may be perfect for your lifestyle.Featured Price Ranges
We’ve done the searching for you. Find homes in popular luxury price ranges.55-Plus
Explore beautiful homes and enviable amenities available in 55-and-over communities.Your Free MLS Search Account
Create and manage saved searches and properties with the Property Organizer.Schedule a Personal Consultation
We’re happy to help any time! Schedule a no-obligation 15-minute call.


