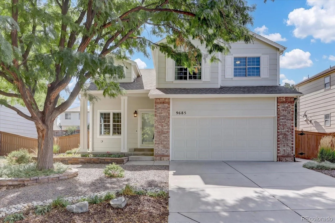
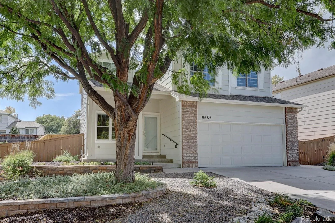
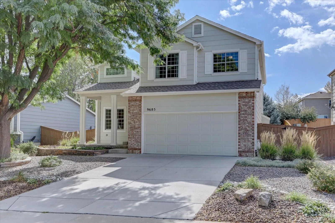
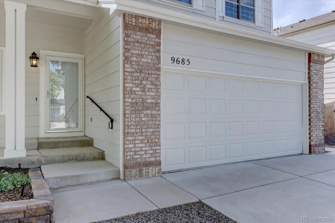
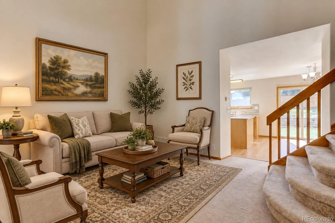
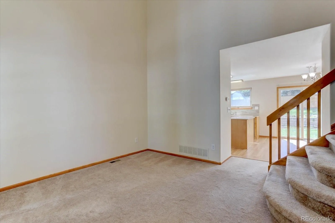
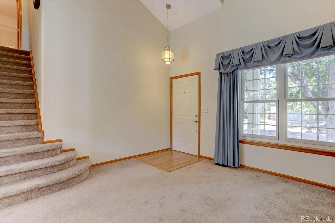
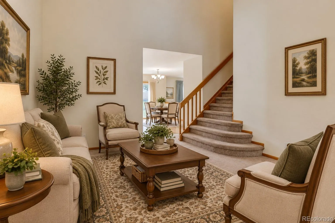
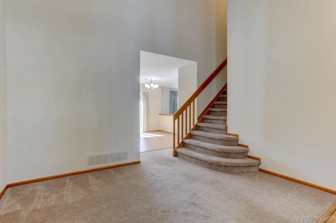
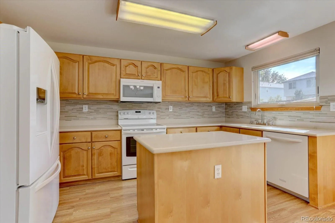
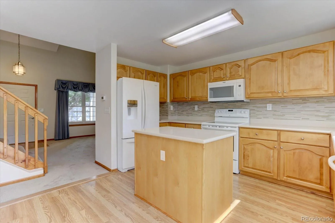
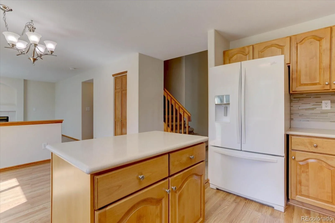
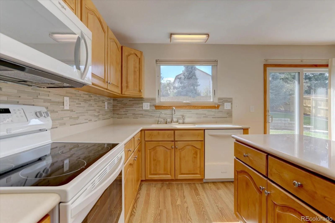
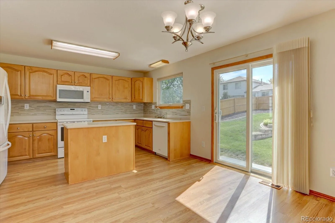
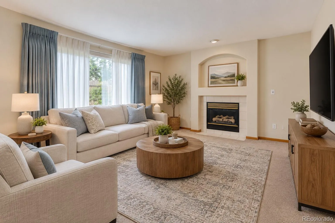
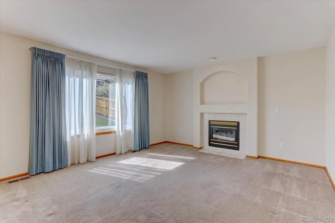
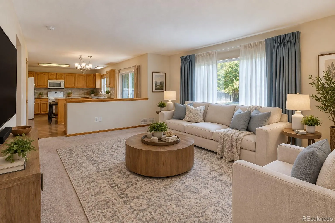
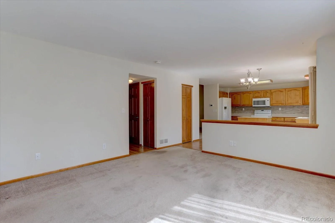
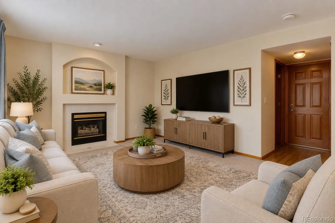
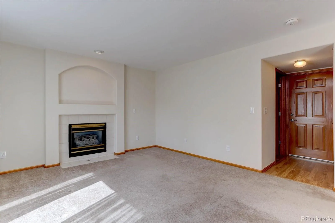
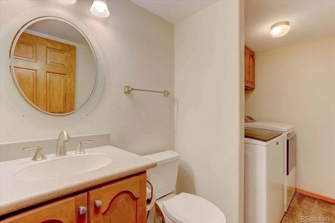
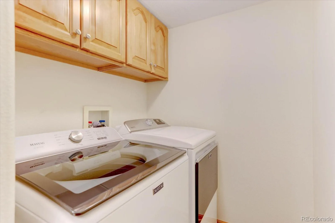
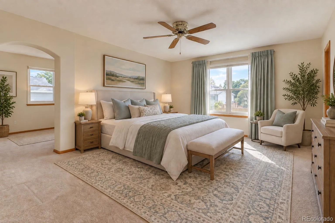
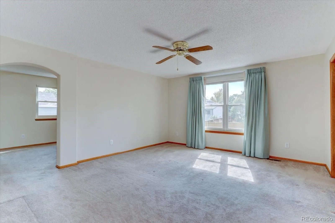
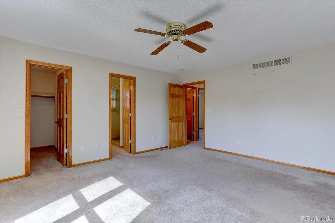
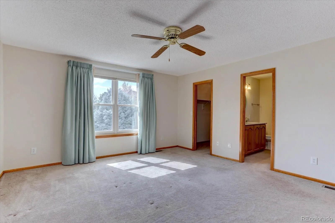
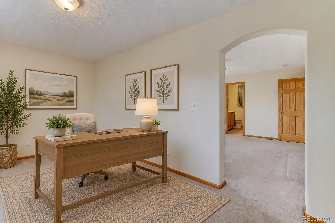
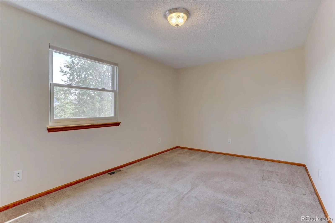
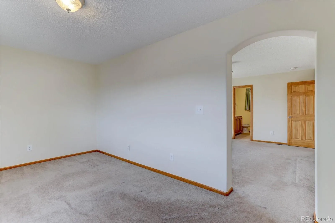
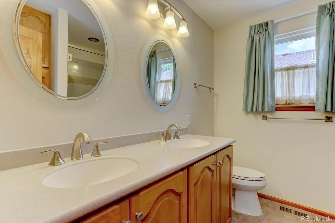
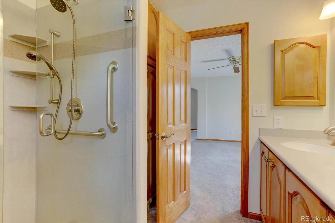
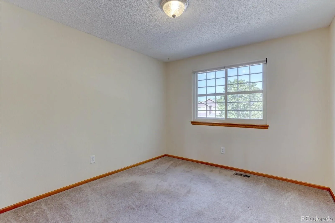
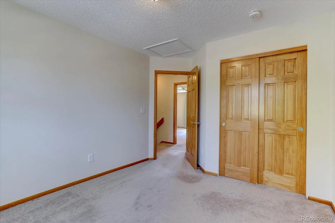
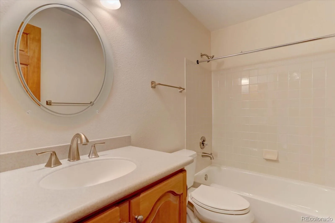
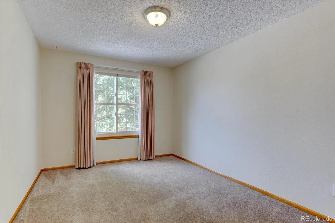
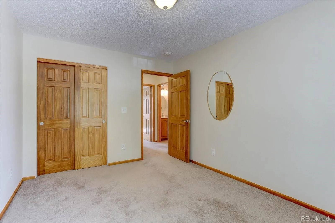
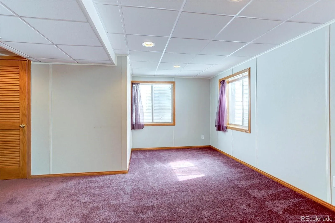
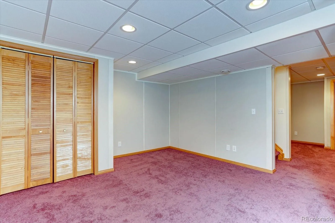
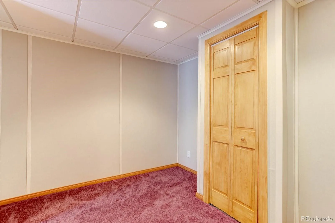
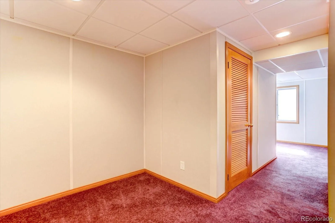
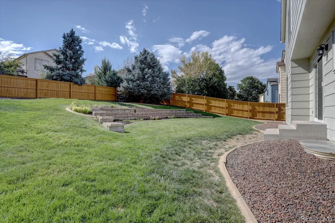
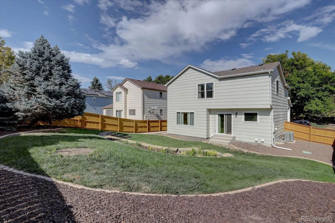
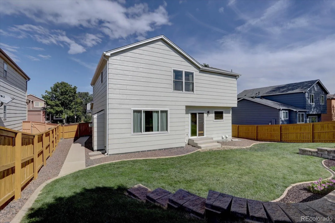
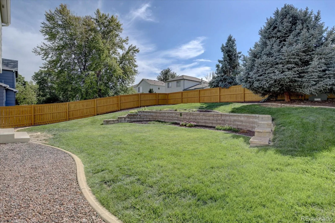
FANTASTIC OPPORTUNITY! Some homes impress you with trendy finishes. Others impress you with how incredibly well they’ve been cared for; this is the latter— This wonderful Eastridge home has been METICULOUSLY MAINTAINED INSIDE & OUT and offers something increasingly hard to find: a home where so many of the BIG-TICKET IMPROVEMENTS HAVE ALREADY BEEN COMPLETED, leaving the next owner free to focus on the fun part… transforming the interior style to what they’ve always dreamed of. Outside the driveway has been replaced and walk-around sidewalk has been added, OVER $20, 000 invested in XERISCAPING in the front yard, mature trees have been beautifully maintained & lawn enhanced w/CONCRETE CURB EDGING. The fencing is in great shape and looks like new! Enjoy the benefits of FRESH EXTERIOR PAINT, NEWER INSULATED GARAGE DOOR, GUTTER GUARDS and a NEW ROOF in 2024! UPGRADED RENEWAL BY ANDERSON WINDOWS throughout the home, a UPGRADED PELLA FRONT DOOR, CUSTOM WINDOW SHADES and NEW WINDOW WELLS add even more value! Inside, the pride of ownership continues to be apparent ;ALL NEW SMOKE DETECTORS, WATER SOFTENER, a garage floor so clean you could eat off of it! The HVAC system that has regularly been maintained by Applewood Plumbing. This thoughtful care of improvements reflect owners who have consistently taken care of their home rather than waiting for problems to arise. If condition, care and a solid foundation for your future plans matter more than chasing the latest design trend, this one deserves to be seen in person! The kitchen and bathrooms all have CORIAN COUNTERTOPS and you’ll find NEWER BRUSHED NICKLE FIXTURES THROUGHOUT the home! 3 Bedrooms upstairs + Bonus Room perfect for home office, gym, craft room, etc. BASEMENT IS FINISHED adding more living space for your enjoyment. Backyard offers plenty of space to run and play or add touches to create your own oasis. EASY TO SHOW! SCHEDULE NOW!

Advanced Home Search
Search by square footage, location, price, bedrooms, bathrooms and more.Just Listed
These homes just hit the market. Be among the first to see them. Schedule a showing, too.New Construction
See brand new homes and homes under construction now and available soon.Features & Amenities
Find homes with views or pools, in gated communities & with other desirable features.Cities
Take a look at luxury homes in each city in Metro Denver.Neighborhoods
Find the ideal neighborhood and the home that best fits you.Counties
Have your eye on a specific county? Browse these listings.Zip Codes
Start here to find a luxury home in a particular zip code.Single-Family Homes
See photos of single-family homes, get prices, neighborhood information & more.Townhomes
Get all the details about luxury townhomes for sale now throughout Metro Denver.Condos
Are you drawn to the low-maintenance, luxury lifestyle of condo living? Start here.One-Story Homes
Looking for a main floor master? Ranch-style homes may be perfect for your lifestyle.Featured Price Ranges
We’ve done the searching for you. Find homes in popular luxury price ranges.55-Plus
Explore beautiful homes and enviable amenities available in 55-and-over communities.Your Free MLS Search Account
Create and manage saved searches and properties with the Property Organizer.Schedule a Personal Consultation
We’re happy to help any time! Schedule a no-obligation 15-minute call.


