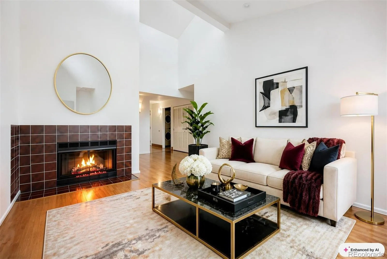
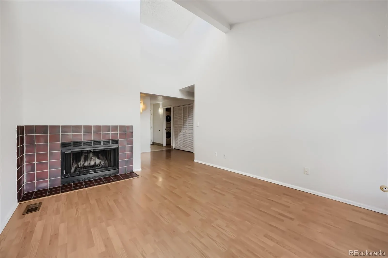
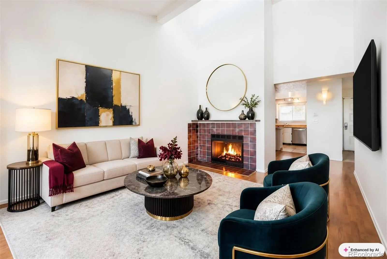
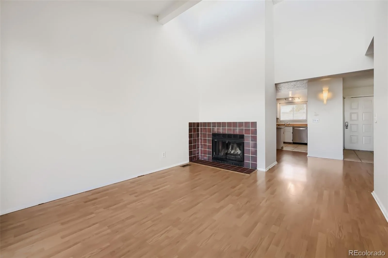
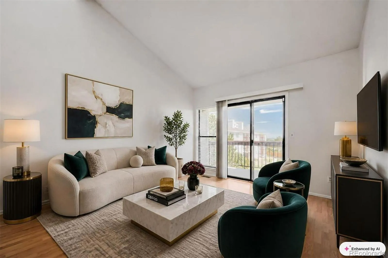
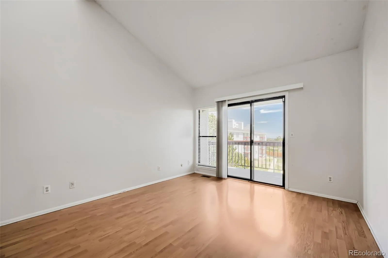
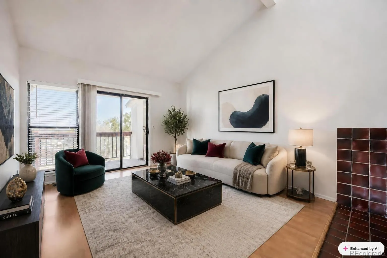
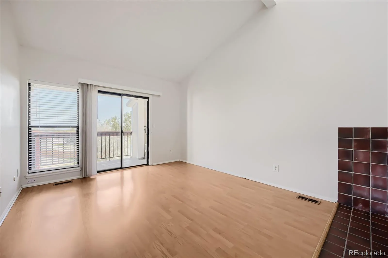
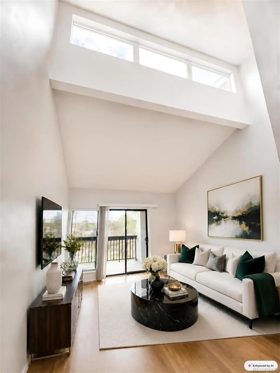
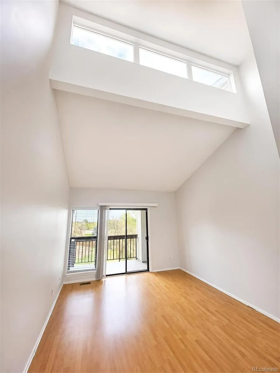
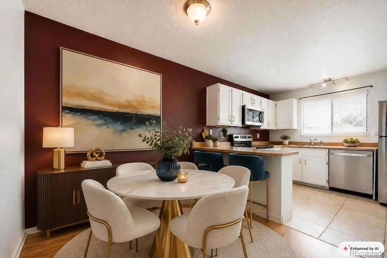
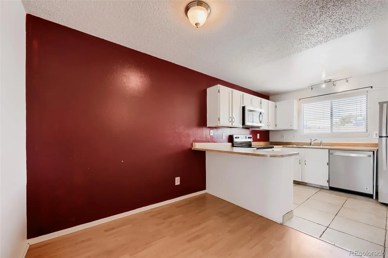
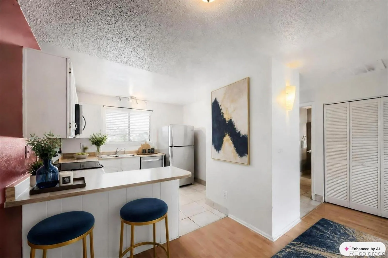
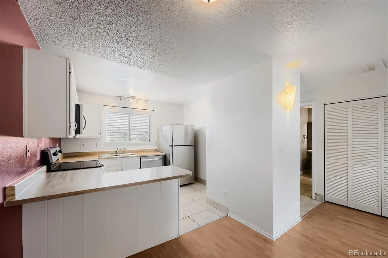
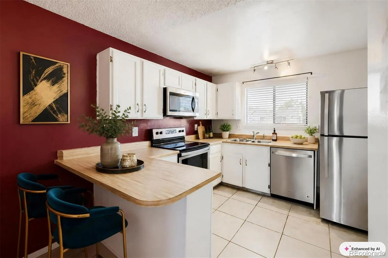
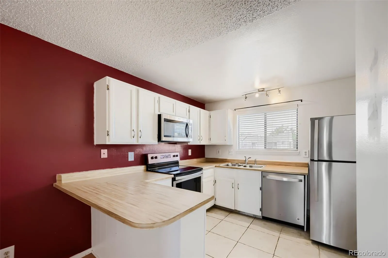
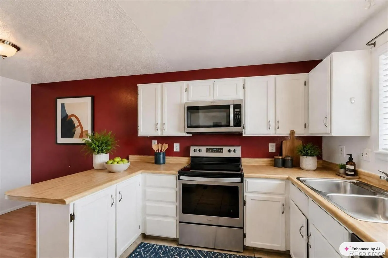
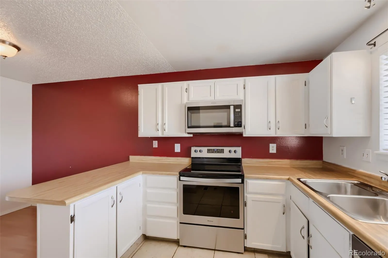
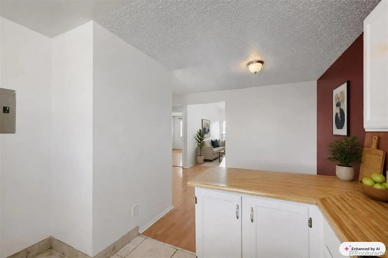
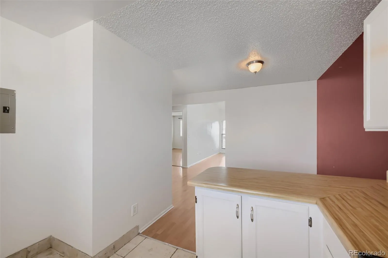
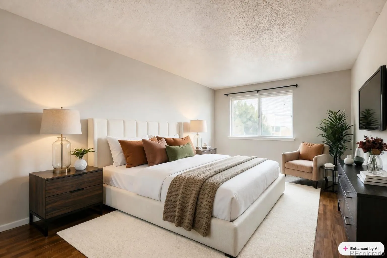
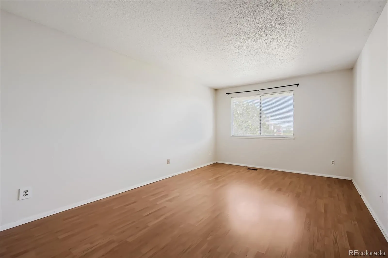
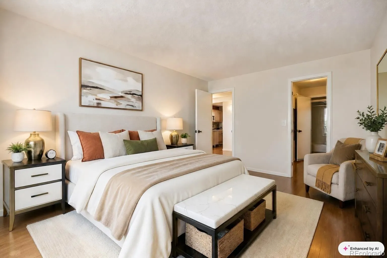
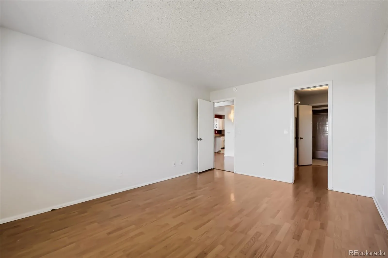
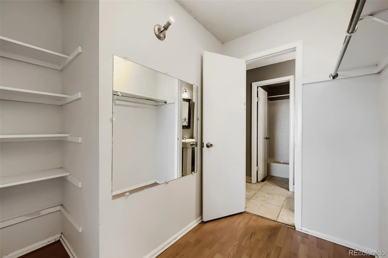
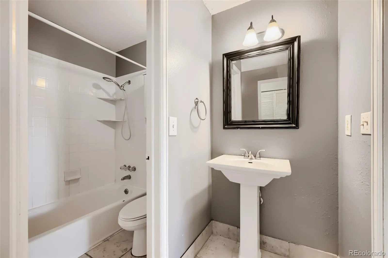
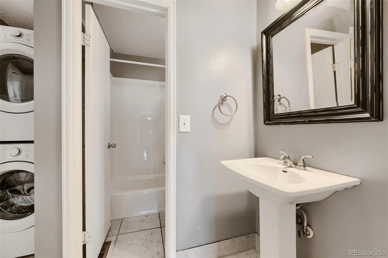
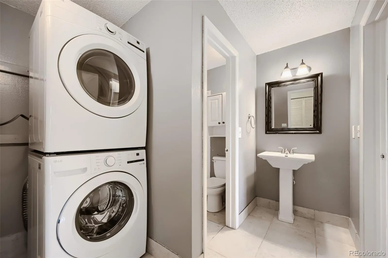
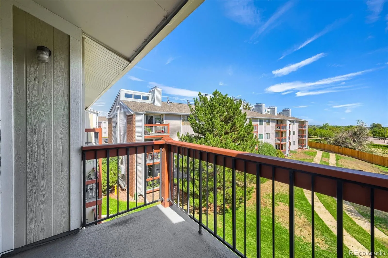
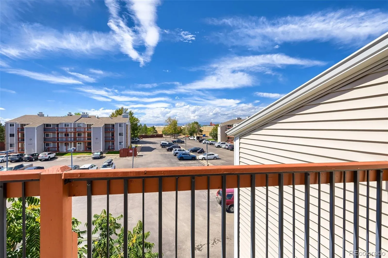
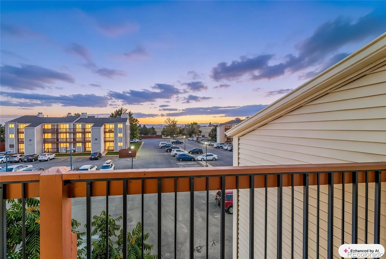
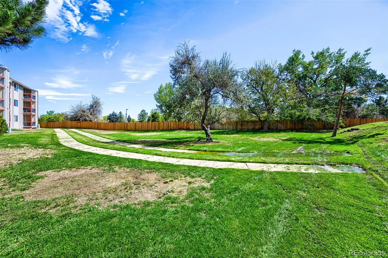
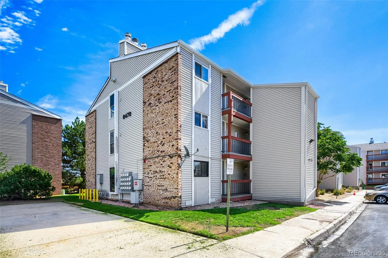
Experience refined comfort in this beautifully proportioned 888 sq ft, 1-bed, 1-bath residence in the Prospector’s Point community. This spacious third-floor condo offers an elevated sense of openness, with vaulted ceilings and a skylight that fill the living area with ambient, natural light. A wood-burning fireplace anchors the space, adding both warmth and timeless character. The dining area flows naturally into the kitchen, where white cabinets and stainless-steel appliances create a bright, welcoming space perfect for everyday meals and effortless entertaining. Step onto your private balcony to enjoy peaceful outdoor moments and views of the well-maintained community grounds. The expansive bedroom offers a serene retreat with a generous walk-through closet that leads directly into a well-appointed vanity area. Enjoy a refinished bathtub in the full bathroom, paired with the convenience of a modern full-size washer and dryer set (2023). The community amenities include a tennis court, playground, and nearby parks, creating a comfortable place to enjoy the outdoors. The HOA covers water, sewer, and trash, adding ease and value. This residence offers quick access to US-36, Federal Blvd, shopping, dining, parks, and trails. The surrounding community is also experiencing a major uplift, with Uplands investing nearly $40 million in public improvements—including upgraded water and storm-drain systems, roadway widening, curb/gutter replacement, sidewalk improvements, signal upgrades, enhanced roads, traffic flow and bike/pedestrian pathways. For buyers, these improvements mean a stronger surrounding infrastructure, smoother daily living, and long-term value in a rapidly improving community. Combined with its spacious layout and prime location, this home presents a compelling opportunity for buyers seeking a dynamic, uplifting condo or investors looking for a strong, reliable addition to their portfolio.

Advanced Home Search
Search by square footage, location, price, bedrooms, bathrooms and more.Just Listed
These homes just hit the market. Be among the first to see them. Schedule a showing, too.New Construction
See brand new homes and homes under construction now and available soon.Features & Amenities
Find homes with views or pools, in gated communities & with other desirable features.Cities
Take a look at luxury homes in each city in Metro Denver.Neighborhoods
Find the ideal neighborhood and the home that best fits you.Counties
Have your eye on a specific county? Browse these listings.Zip Codes
Start here to find a luxury home in a particular zip code.Single-Family Homes
See photos of single-family homes, get prices, neighborhood information & more.Townhomes
Get all the details about luxury townhomes for sale now throughout Metro Denver.Condos
Are you drawn to the low-maintenance, luxury lifestyle of condo living? Start here.One-Story Homes
Looking for a main floor master? Ranch-style homes may be perfect for your lifestyle.Featured Price Ranges
We’ve done the searching for you. Find homes in popular luxury price ranges.55-Plus
Explore beautiful homes and enviable amenities available in 55-and-over communities.Your Free MLS Search Account
Create and manage saved searches and properties with the Property Organizer.Schedule a Personal Consultation
We’re happy to help any time! Schedule a no-obligation 15-minute call.


