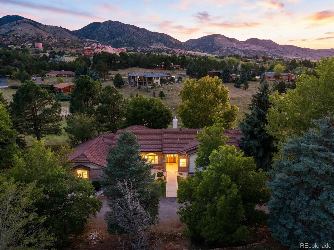
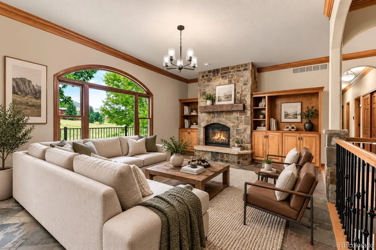
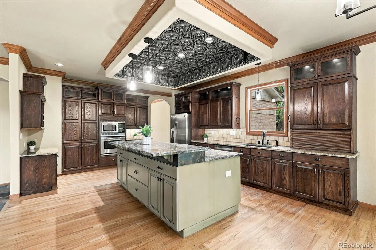
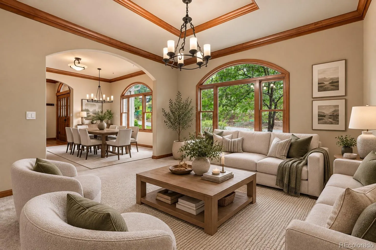
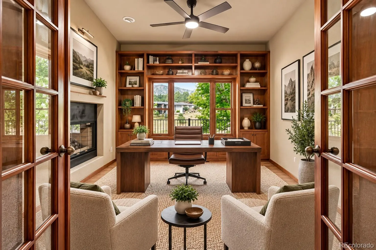
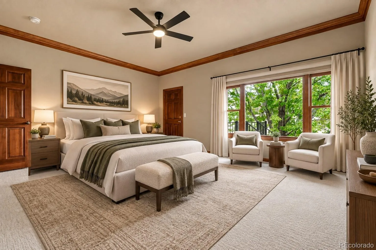
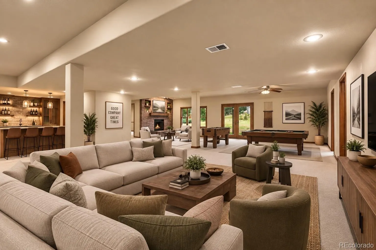
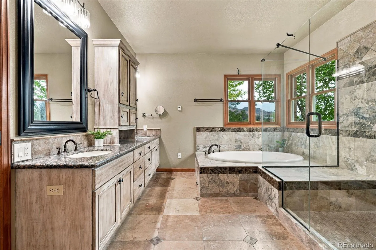
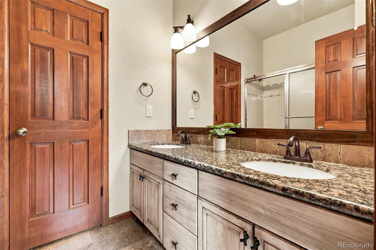
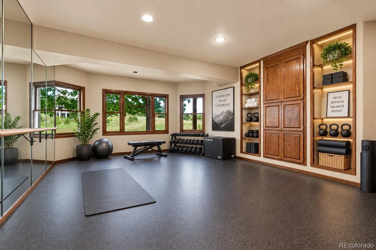
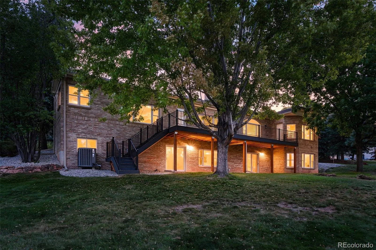
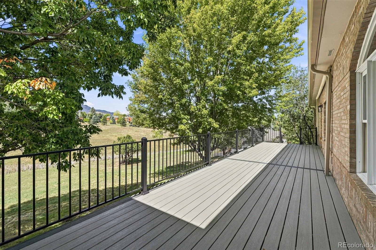
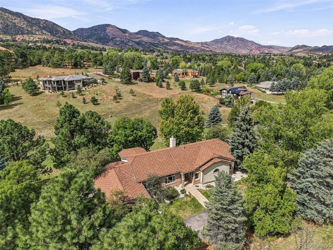
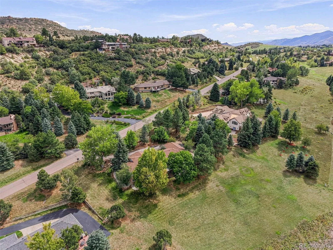
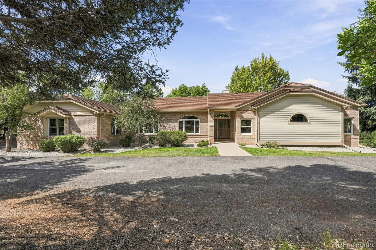
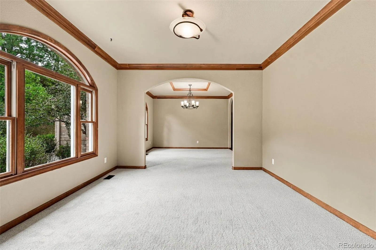
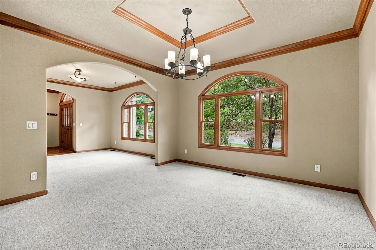
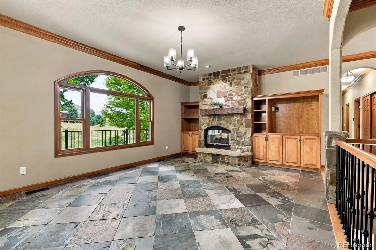
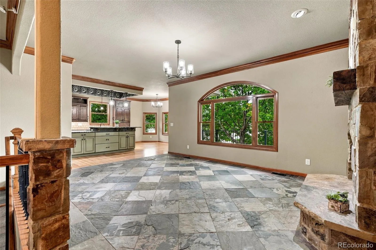
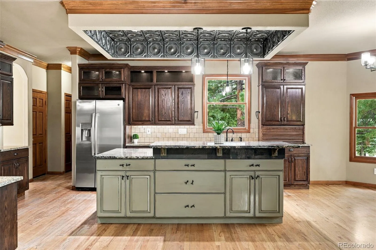
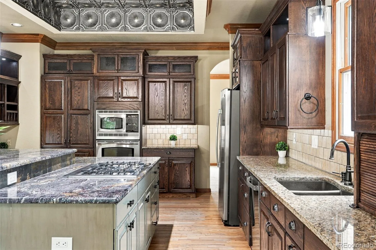
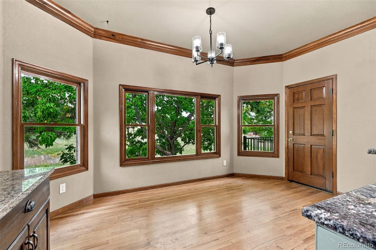
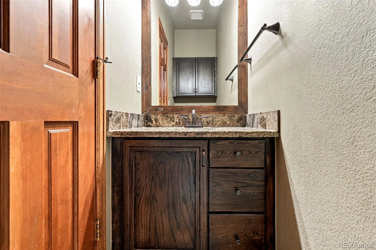
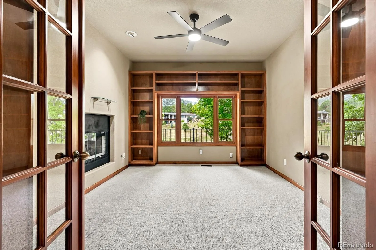
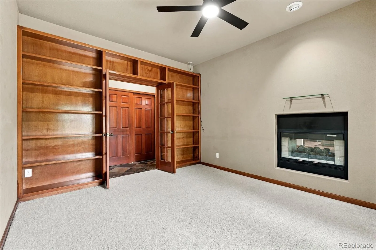
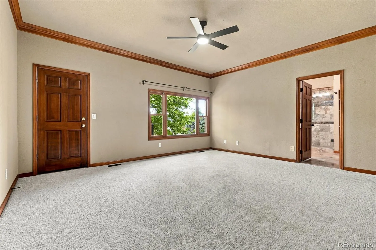
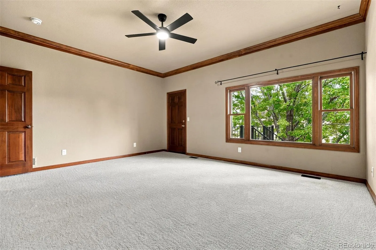
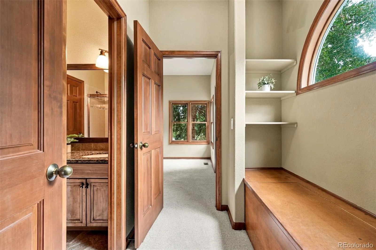
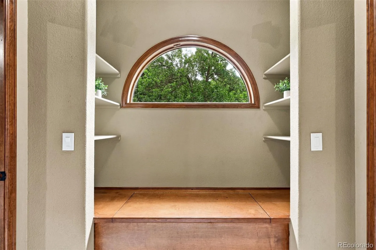
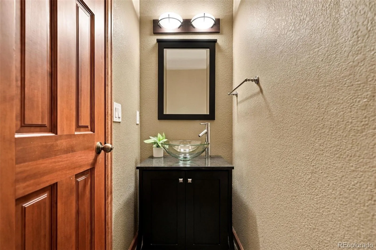
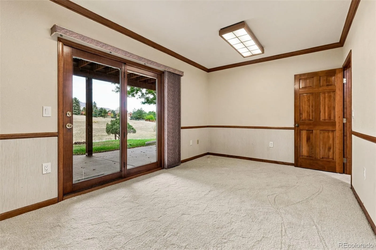
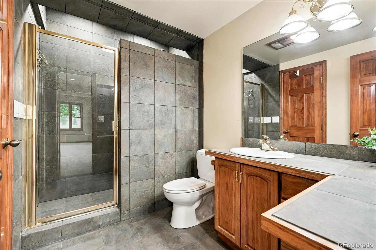
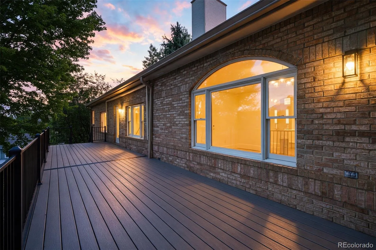
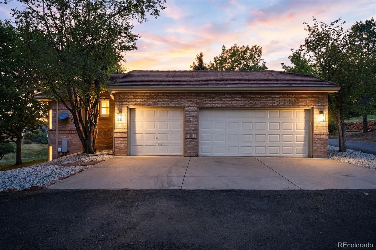
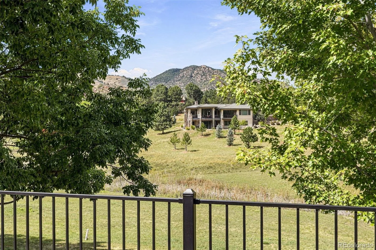
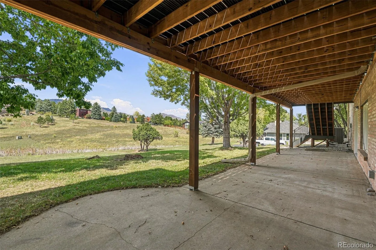
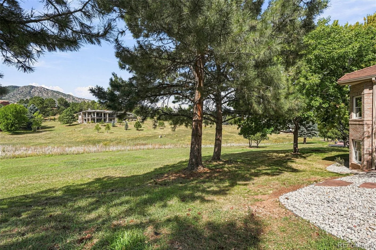
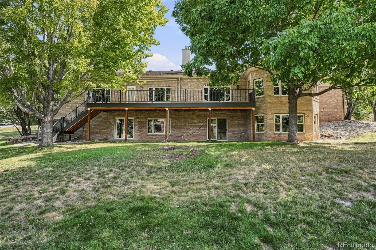
A rare opportunity in Willowbrook: expansive ranch living on 1.37 acres with a full walk-out lower level and beautiful foothills views. In a neighborhood known for distinctive custom homes—many with multi-level floorplans—6003 Willowbrook offers something increasingly hard to find: generous everyday living on one level. The main floor includes three bedrooms, laundry, an executive office with glass French doors and built-ins, and spacious living areas filled with natural light. The kitchen features granite countertops, a large center island, abundant wood cabinetry and casual dining that opens directly to a brand-new Trex deck with iron railings—the perfect place to take in the foothills setting. An adjoining family room with gas fireplace creates an easy, comfortable gathering space. The walk-out lower level nearly doubles the home’s versatility, with three additional bedrooms, a bath, enormous recreation/family space, gym or studio, second office and wine cellar—room for guests, hobbies, fitness, working from home or multigenerational living without compromising the main floor. Outside, the relatively level 1.37-acre setting provides unusual breathing room and usability for the foothills, along with mature landscaping, outdoor living and a sense of privacy. And then there is Willowbrook itself. Miles of private trails wind through approximately 800 acres of community open space, with tennis and pickleball courts, playground, community stables and the remarkable Willowbrook Amphitheatre tucked into the red rocks. Nearby Red Rocks Country Club offers golf, dining, swimming and additional recreation. More than 5, 100 finished square feet, six bedrooms, three-car garage, a walk-out lower level and the ease of ranch-style living—all in one of Morrison’s most distinctive foothills communities.

Advanced Home Search
Search by square footage, location, price, bedrooms, bathrooms and more.Just Listed
These homes just hit the market. Be among the first to see them. Schedule a showing, too.New Construction
See brand new homes and homes under construction now and available soon.Features & Amenities
Find homes with views or pools, in gated communities & with other desirable features.Cities
Take a look at luxury homes in each city in Metro Denver.Neighborhoods
Find the ideal neighborhood and the home that best fits you.Counties
Have your eye on a specific county? Browse these listings.Zip Codes
Start here to find a luxury home in a particular zip code.Single-Family Homes
See photos of single-family homes, get prices, neighborhood information & more.Townhomes
Get all the details about luxury townhomes for sale now throughout Metro Denver.Condos
Are you drawn to the low-maintenance, luxury lifestyle of condo living? Start here.One-Story Homes
Looking for a main floor master? Ranch-style homes may be perfect for your lifestyle.Featured Price Ranges
We’ve done the searching for you. Find homes in popular luxury price ranges.55-Plus
Explore beautiful homes and enviable amenities available in 55-and-over communities.Your Free MLS Search Account
Create and manage saved searches and properties with the Property Organizer.Schedule a Personal Consultation
We’re happy to help any time! Schedule a no-obligation 15-minute call.


