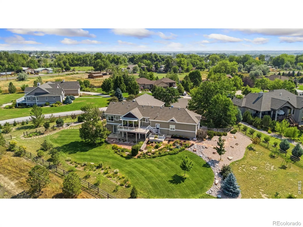
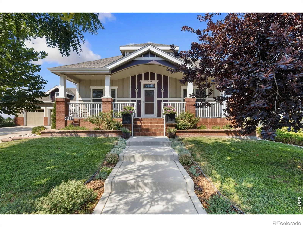
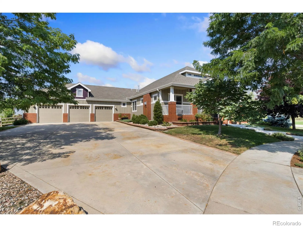
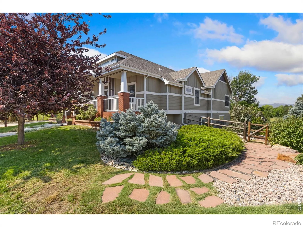
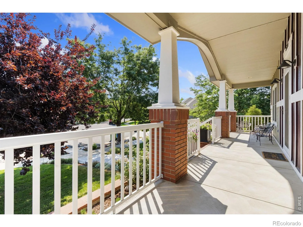
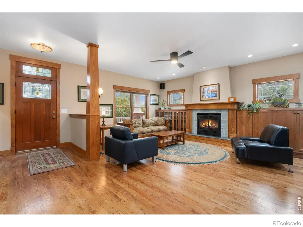
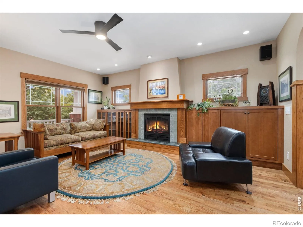
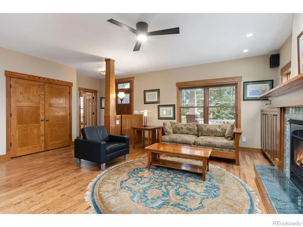
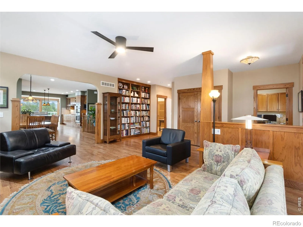
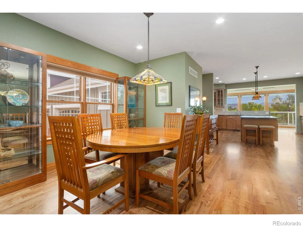
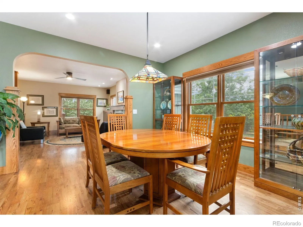
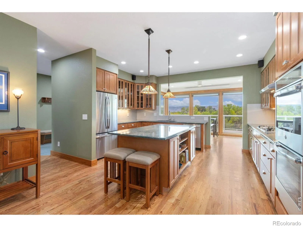
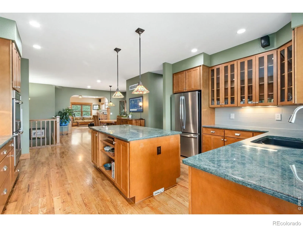
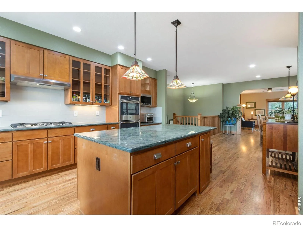
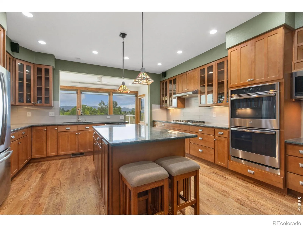
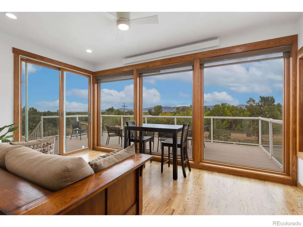
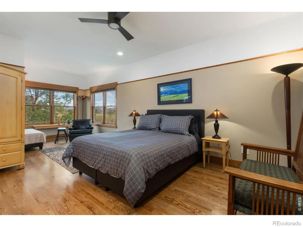
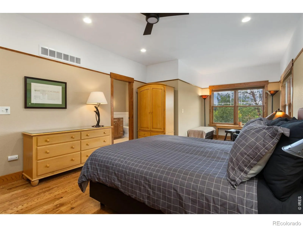
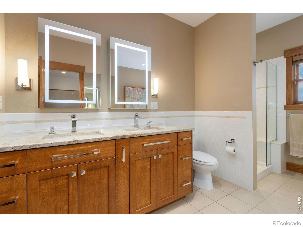
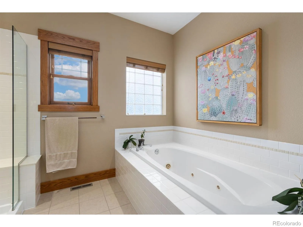
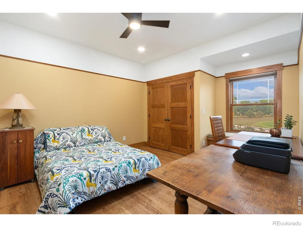
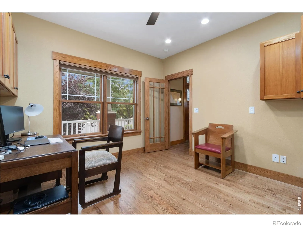
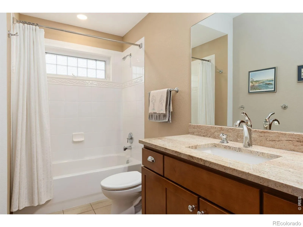
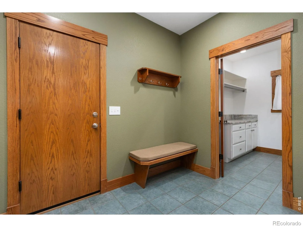
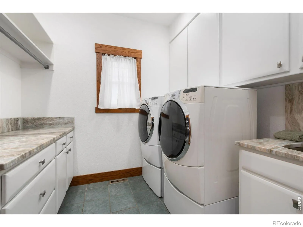
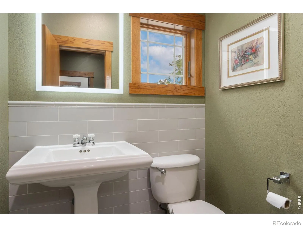
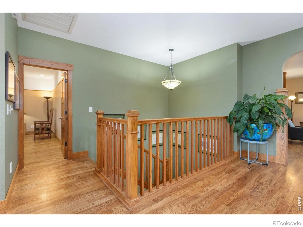
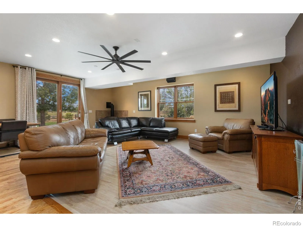
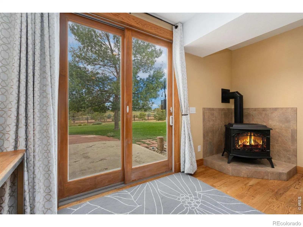
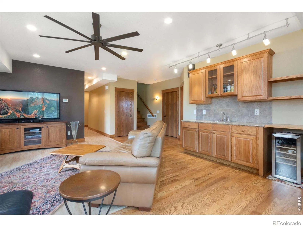
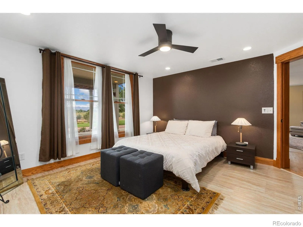
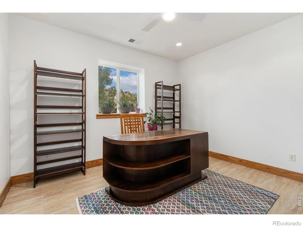
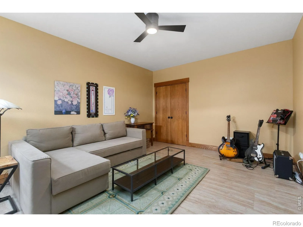
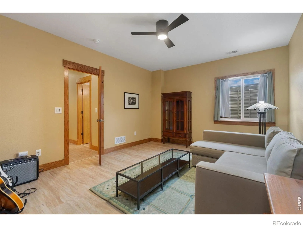
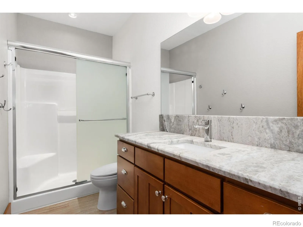
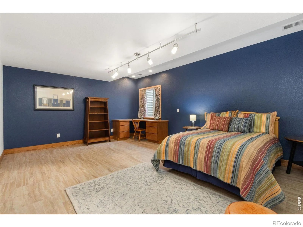
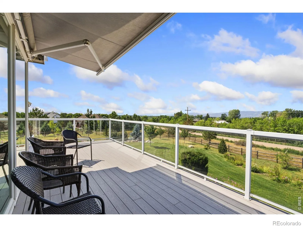
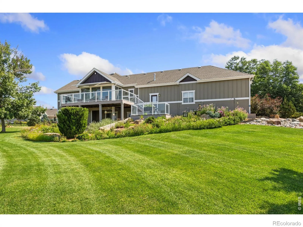
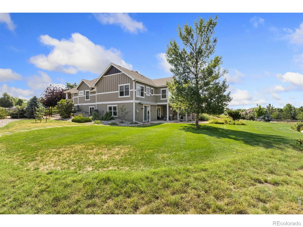
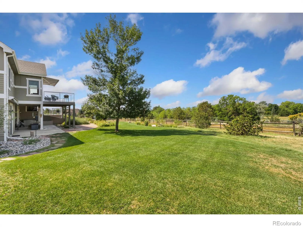
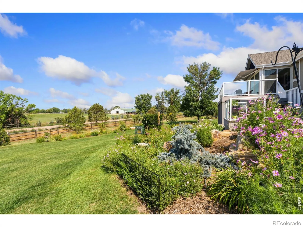
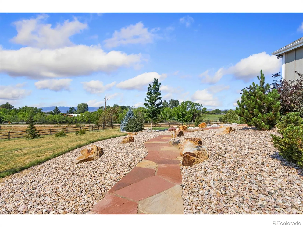
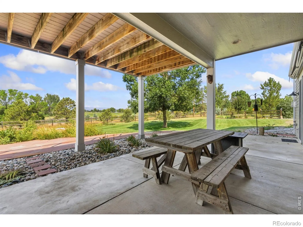
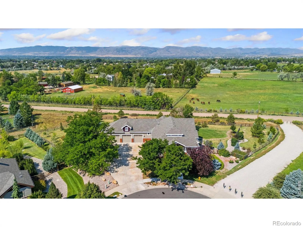
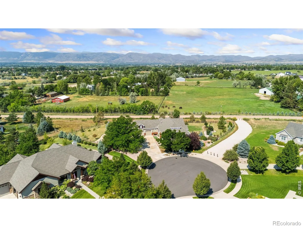
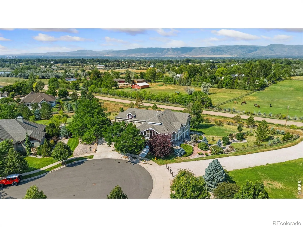
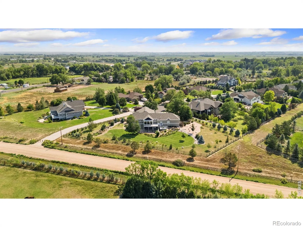
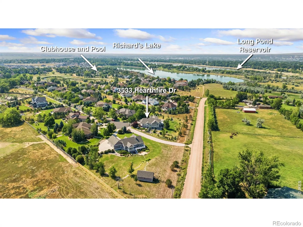
Set on a quiet cul-de-sac in Hearthfire, this builder’s own custom Craftsman backs directly to open pasture, with Richard’s Lake and the Front Range unfolding in the distance. Deep plum gable accents, brick porch piers, a wraparound covered porch, and mature landscaping create genuine curb appeal. Hearthfire’s clubhouse and pool are just minutes away, blending acreage-style privacy with neighborhood amenities. The setting is what truly sets this property apart. A wraparound Trex deck with retractable awning and glass-panel railing frames uninterrupted views of grazing horses, a red barn, and the foothills beyond. The generous, flat back lawn provides plenty of room to play or entertain, while a covered patio offers a second outdoor living space with the same open pasture and mountain backdrop. Flagstone paths, boulder-accented rock gardens, drought-tolerant plantings, and seasonal wildflowers add to the beautifully designed outdoor spaces. Inside, warm wood and glass built-ins frame the fireplace in an inviting living area. The formal dining room flows into a kitchen designed for entertaining, featuring granite counters, a large island, and rich maple cabinetry. A four-season sunroom provides a peaceful spot to enjoy the views year-round. The fully finished walkout basement adds exceptional flexibility with a wet bar, bonus room, three additional bedrooms, and a full bath – ideal for guests, multigenerational living, or extra space to grow. The finished and heated three-car garage reflects the same level of care found throughout the home. For buyers seeking more than a house, 3533 Hearthfire Dr. offers the view, privacy, open-land setting, and quiet that make this property truly special – all within an established Fort Collins neighborhood.

Advanced Home Search
Search by square footage, location, price, bedrooms, bathrooms and more.Just Listed
These homes just hit the market. Be among the first to see them. Schedule a showing, too.New Construction
See brand new homes and homes under construction now and available soon.Features & Amenities
Find homes with views or pools, in gated communities & with other desirable features.Cities
Take a look at luxury homes in each city in Metro Denver.Neighborhoods
Find the ideal neighborhood and the home that best fits you.Counties
Have your eye on a specific county? Browse these listings.Zip Codes
Start here to find a luxury home in a particular zip code.Single-Family Homes
See photos of single-family homes, get prices, neighborhood information & more.Townhomes
Get all the details about luxury townhomes for sale now throughout Metro Denver.Condos
Are you drawn to the low-maintenance, luxury lifestyle of condo living? Start here.One-Story Homes
Looking for a main floor master? Ranch-style homes may be perfect for your lifestyle.Featured Price Ranges
We’ve done the searching for you. Find homes in popular luxury price ranges.55-Plus
Explore beautiful homes and enviable amenities available in 55-and-over communities.Your Free MLS Search Account
Create and manage saved searches and properties with the Property Organizer.Schedule a Personal Consultation
We’re happy to help any time! Schedule a no-obligation 15-minute call.


