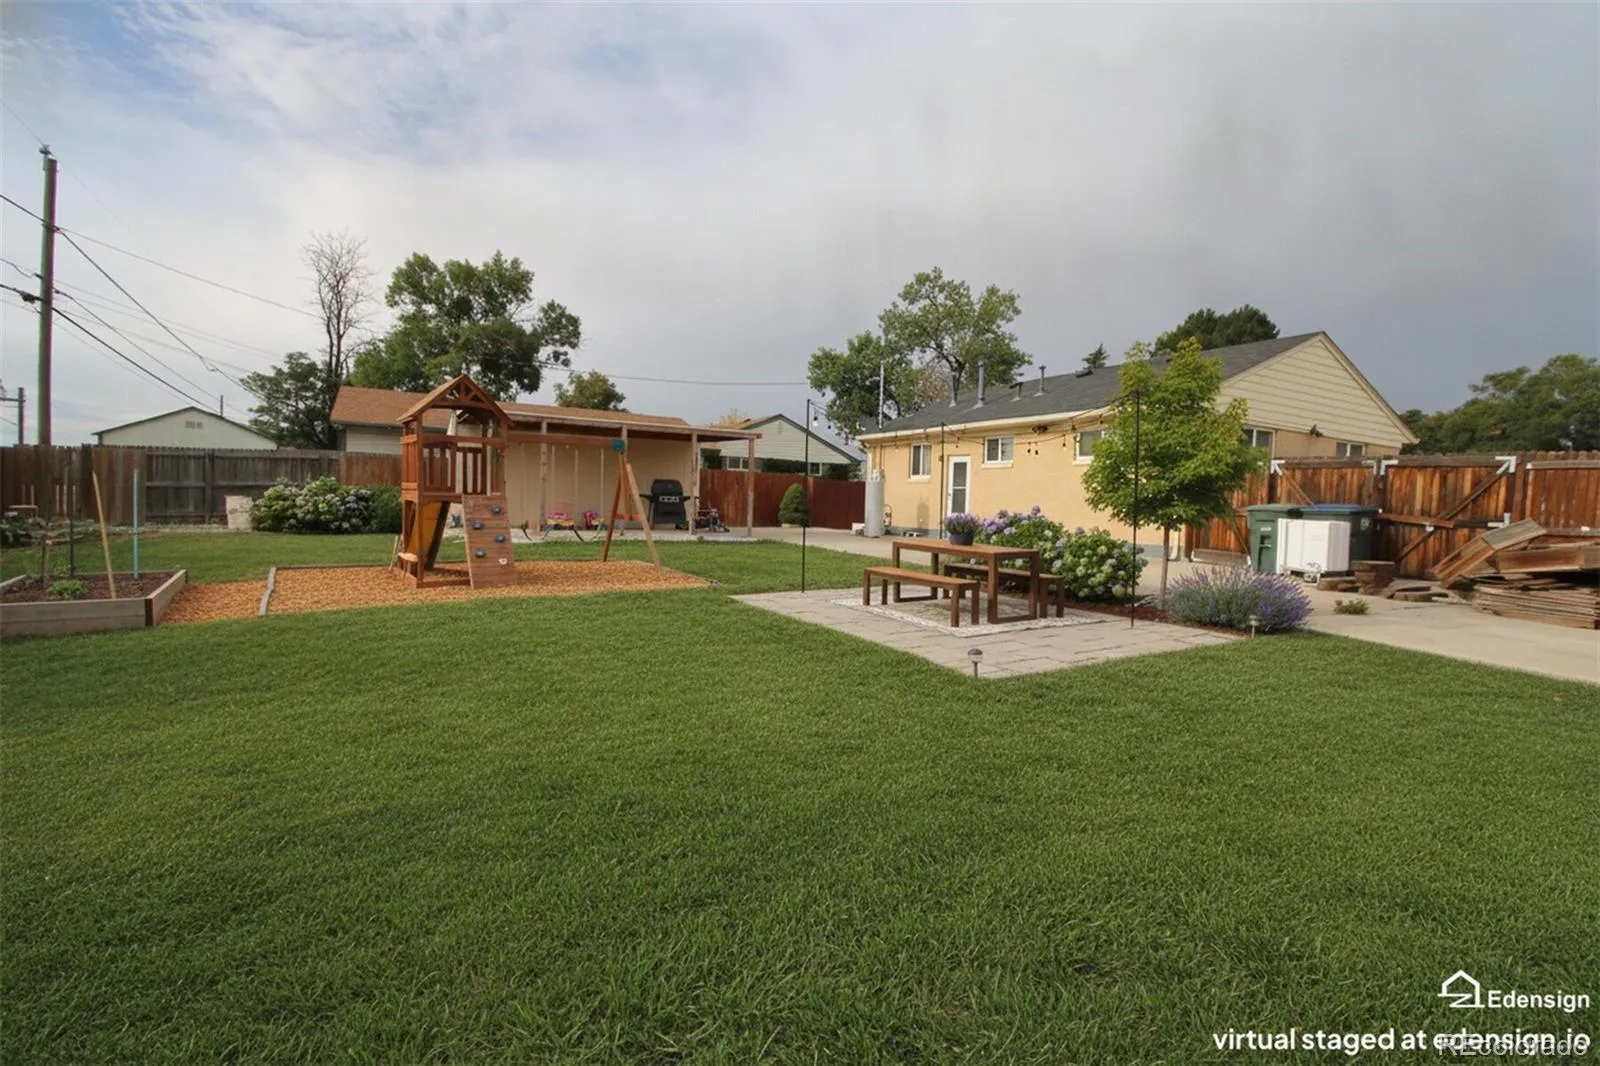
Two front doors enables you to live for almost free. What if you could make $2, 701 a month with this home? That is the part most buyers miss the pictures and the price.. Yes, this remodeled home sits on a large lot with no neighbors behind you, and is a lot like most of the other homes *** BUT it has something special** Second private entrance off the back yard that drops straight down to the lower level. No shared hallway. No walking through anybody’s living room. This home has the potential to live like a duplex. Upstairs is yours. Two bedrooms, a full bath, and a main level rebuilt to be lived in rather than staged. Brand new bamboo floors wall to wall. An oversized full-length front window that pours light across the whole floor. **Downstairs is the opportunity** A finished basement with a large bedroom, a full bath, and an oversized laundry room with the space to add a second kitchen. Add one and you are not living in a house anymore. You are living in half of one and letting the other half work for you. Set it up as a separate living space for extended family, a long term rental, or furnish it and rent it short term. The two halves never cross paths. Because the yard is huge, and part of it is poured concrete, you have Room for the RV, the extra car, the trailer, or a guest who needs a spot that is not your driveway. Try finding that on a rental. Then there is the patio. Huge. Backing to the greenbelt, so the view out back is open space instead of somebody’s window. Room for a garden, a long table, dogs, a fire pit in October. The big ticket items are handled. Roof in great shape. Newer windows. Newer paint. Nothing waiting for you. Quiet street. Established neighborhood. Shopping and dining minutes away, with The Glenn, Wyco Park and Carpenter Park close by and the light rail station within blocks.

Advanced Home Search
Search by square footage, location, price, bedrooms, bathrooms and more.Just Listed
These homes just hit the market. Be among the first to see them. Schedule a showing, too.New Construction
See brand new homes and homes under construction now and available soon.Features & Amenities
Find homes with views or pools, in gated communities & with other desirable features.Cities
Take a look at luxury homes in each city in Metro Denver.Neighborhoods
Find the ideal neighborhood and the home that best fits you.Counties
Have your eye on a specific county? Browse these listings.Zip Codes
Start here to find a luxury home in a particular zip code.Single-Family Homes
See photos of single-family homes, get prices, neighborhood information & more.Townhomes
Get all the details about luxury townhomes for sale now throughout Metro Denver.Condos
Are you drawn to the low-maintenance, luxury lifestyle of condo living? Start here.One-Story Homes
Looking for a main floor master? Ranch-style homes may be perfect for your lifestyle.Featured Price Ranges
We’ve done the searching for you. Find homes in popular luxury price ranges.55-Plus
Explore beautiful homes and enviable amenities available in 55-and-over communities.Your Free MLS Search Account
Create and manage saved searches and properties with the Property Organizer.Schedule a Personal Consultation
We’re happy to help any time! Schedule a no-obligation 15-minute call.


