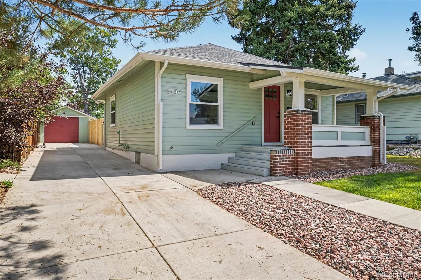
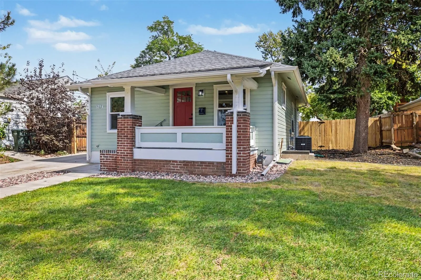
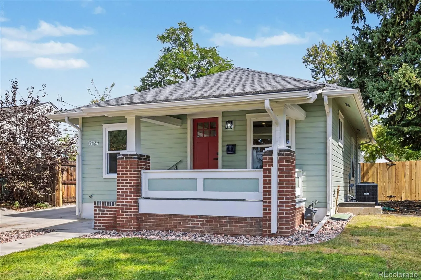

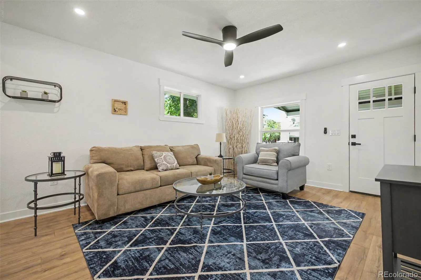

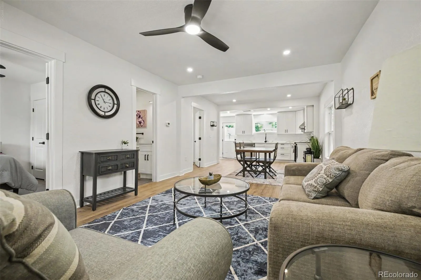
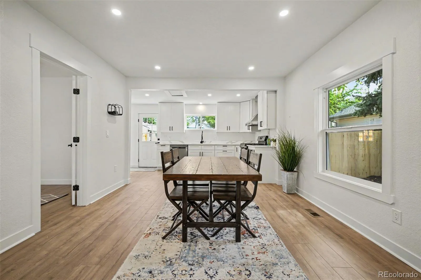

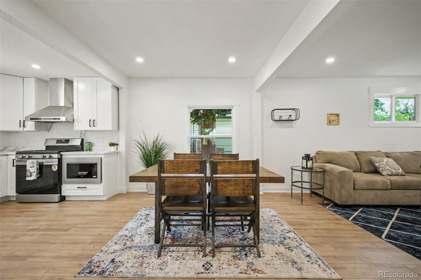
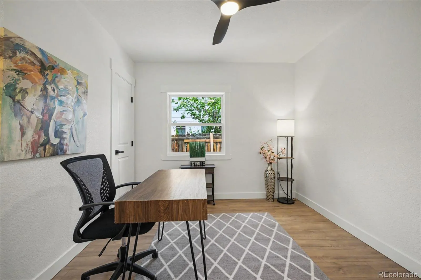
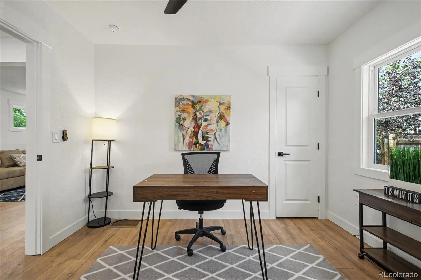
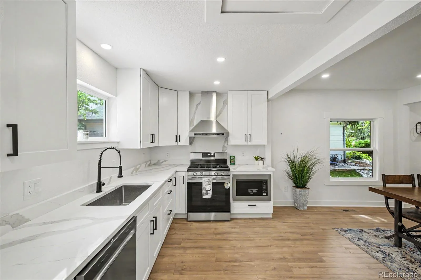
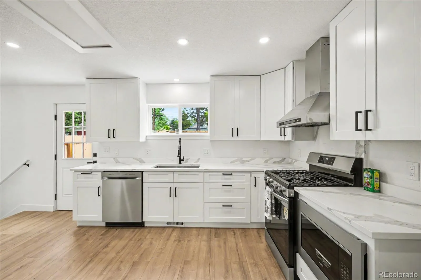
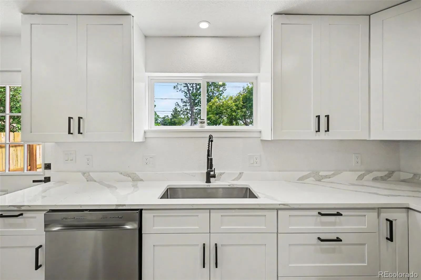
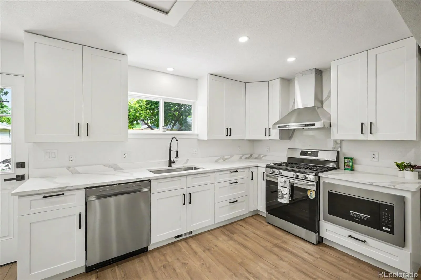
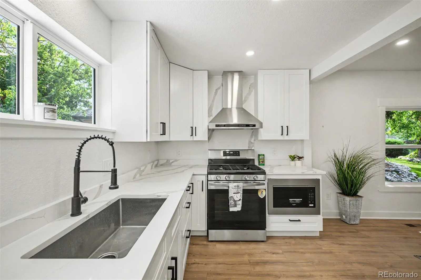


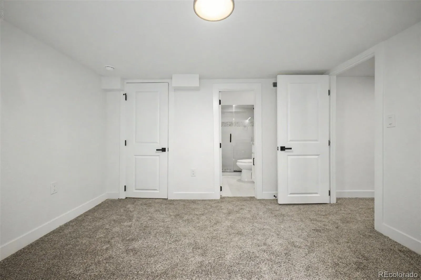
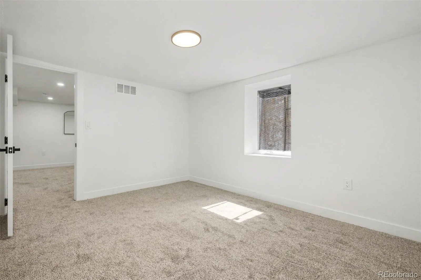
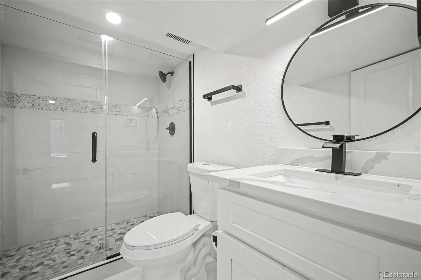
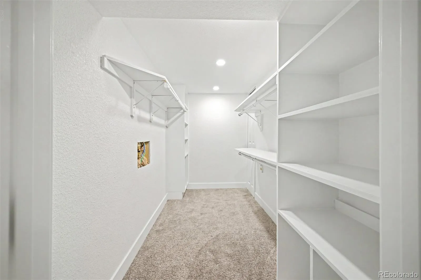
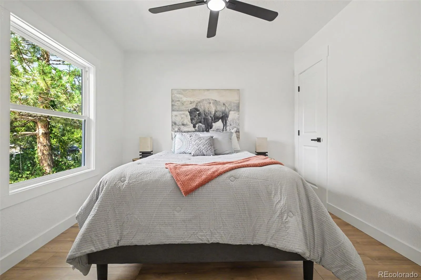
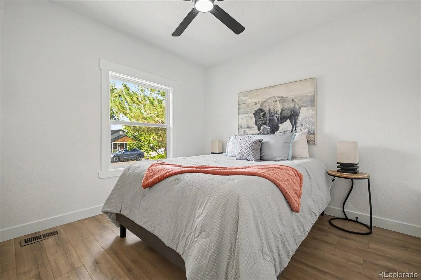
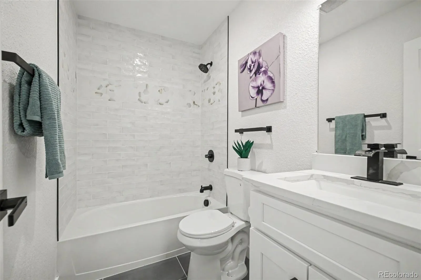
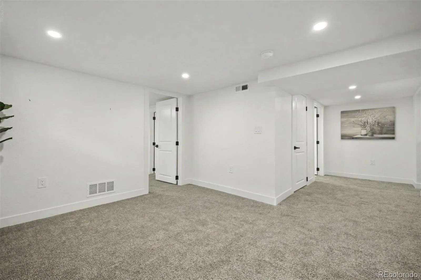
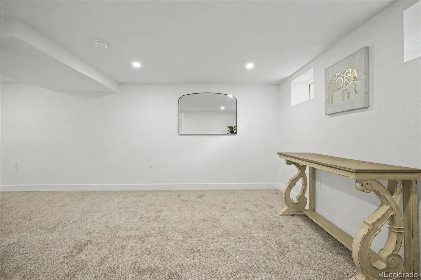
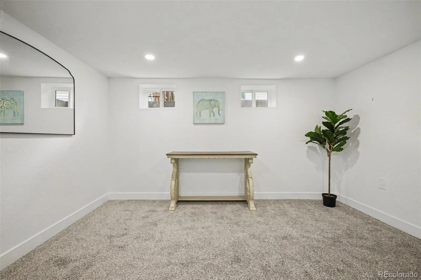

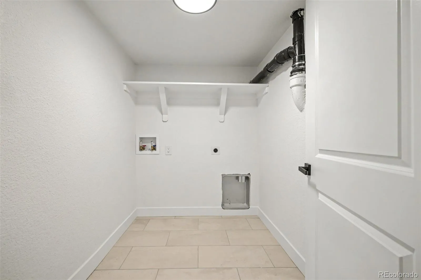
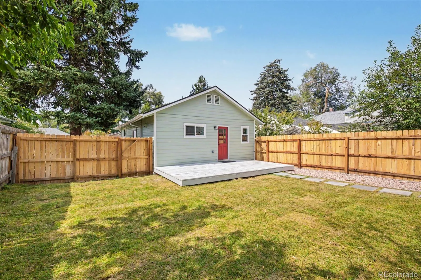
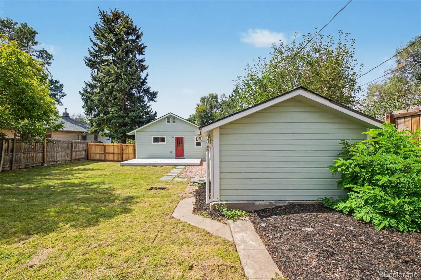
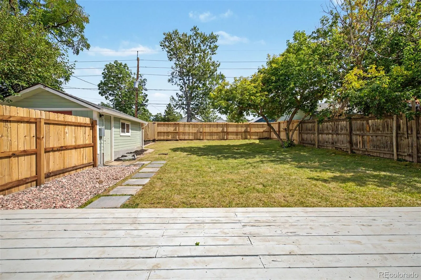
This one’s the real deal, a complete down-to-the-studs remodel, not a surface refresh. New roof, new HVAC, new electrical, new windows, new kitchen, new bathrooms, new flooring throughout, plus new flatwork, sod, sprinkler system, and back deck. Everything that matters has already been done for you. The East/West orientation fills the open floor plan with natural light all day, and the wood floors and neutral palette give it a clean, bright feel from the moment you walk in. Out front, a covered porch is calling for a coffee routine, or a quiet spot to watch the evening wind down. The kitchen is new top to bottom, with stainless steel appliances, quartz counters, and white cabinetry, simple and functional. The primary bedroom is equipped with a walk-in closet and a well-done 3/4 bath of its own. Downstairs also offers a bonus room for an office, media room, or playroom, whatever fits your life. And out back, a new deck overlooks a large, fresh sodded yard with a new sprinkler system already in place, ready for summer dinners, gardening, or plenty of room to let pets play, or have ample lounging space Detached garage with a new garage door and new opener included. Location is just as strong as the house itself, tucked a few blocks from South Broadway’s restaurants, boutiques, and live music at the Gothic Theatre, with the Little Dry Creek greenbelt and Cushing Park nearby for walks and green space. Englewood’s Rec Center and Pirates Cove are minutes away, and the Englewood Light Rail Station puts downtown Denver within easy reach without giving up small-town charm. This is a rare one, fully redone, move-in ready, and priced to move fast. Buyer to verify square footage. Public records do not reflect a small addition; upstairs measures 882 sq ft. https://vimeo.com/1227341247?share=copy&fl=sv&fe=ci

Advanced Home Search
Search by square footage, location, price, bedrooms, bathrooms and more.Just Listed
These homes just hit the market. Be among the first to see them. Schedule a showing, too.New Construction
See brand new homes and homes under construction now and available soon.Features & Amenities
Find homes with views or pools, in gated communities & with other desirable features.Cities
Take a look at luxury homes in each city in Metro Denver.Neighborhoods
Find the ideal neighborhood and the home that best fits you.Counties
Have your eye on a specific county? Browse these listings.Zip Codes
Start here to find a luxury home in a particular zip code.Single-Family Homes
See photos of single-family homes, get prices, neighborhood information & more.Townhomes
Get all the details about luxury townhomes for sale now throughout Metro Denver.Condos
Are you drawn to the low-maintenance, luxury lifestyle of condo living? Start here.One-Story Homes
Looking for a main floor master? Ranch-style homes may be perfect for your lifestyle.Featured Price Ranges
We’ve done the searching for you. Find homes in popular luxury price ranges.55-Plus
Explore beautiful homes and enviable amenities available in 55-and-over communities.Your Free MLS Search Account
Create and manage saved searches and properties with the Property Organizer.Schedule a Personal Consultation
We’re happy to help any time! Schedule a no-obligation 15-minute call.


