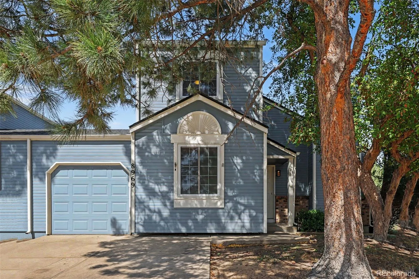
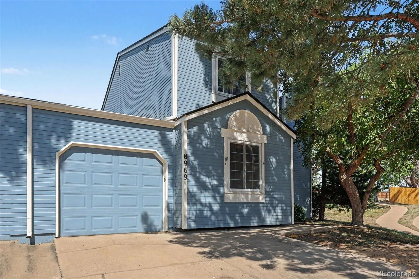
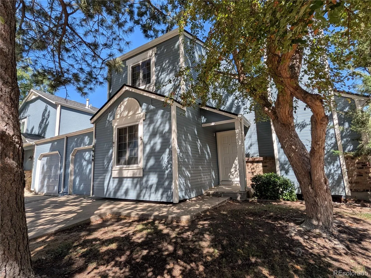
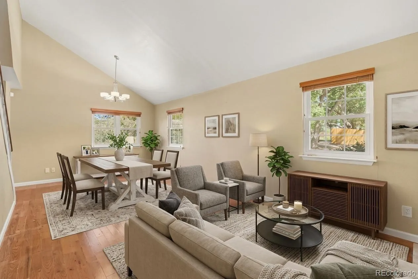
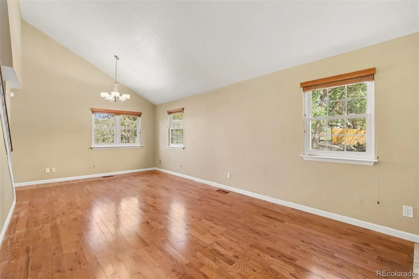
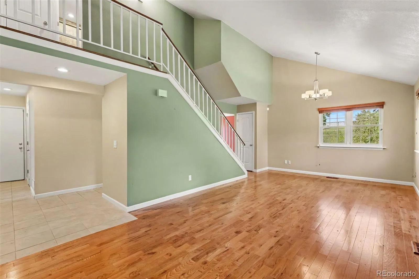
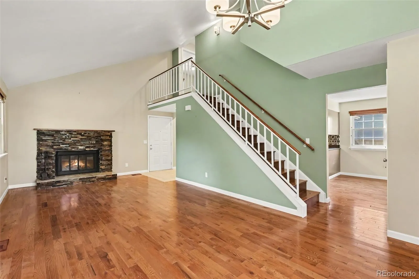
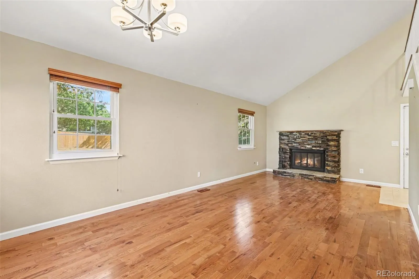
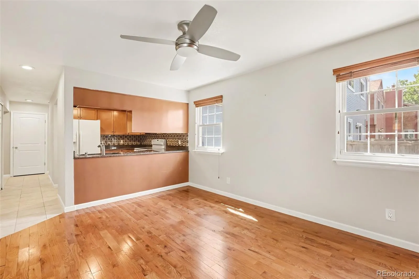
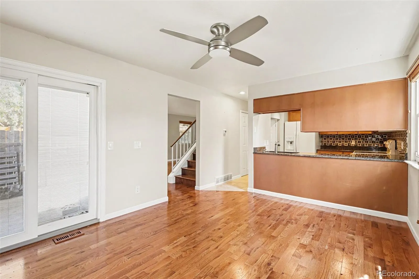
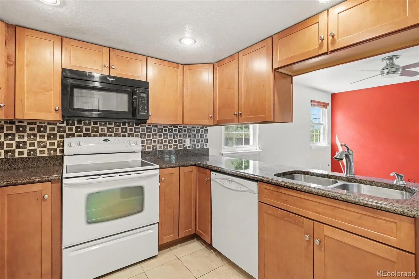
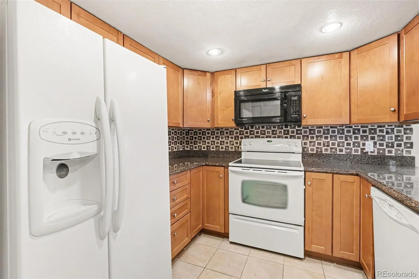
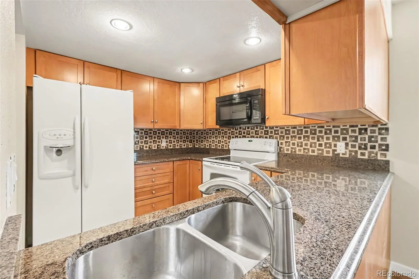
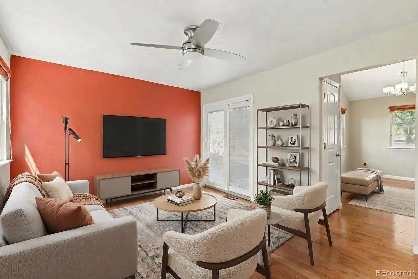
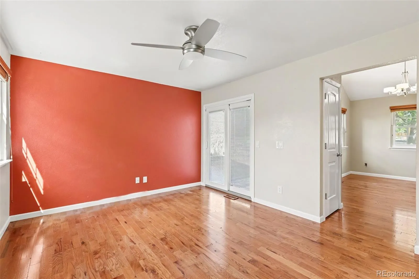
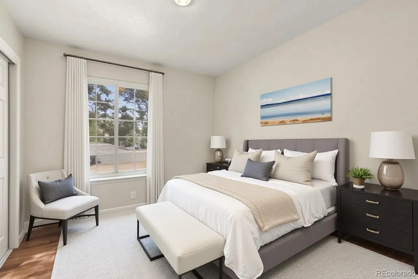
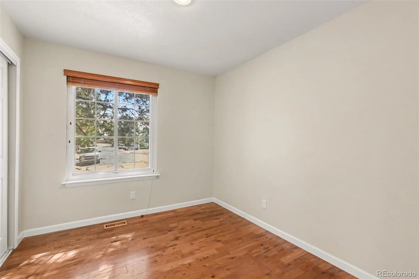
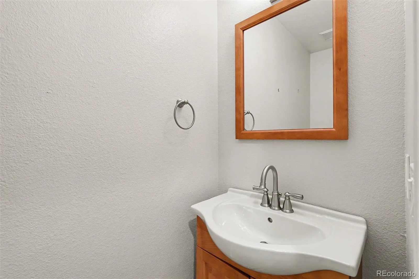
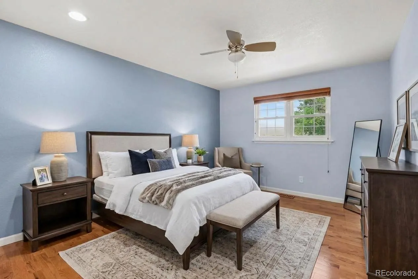
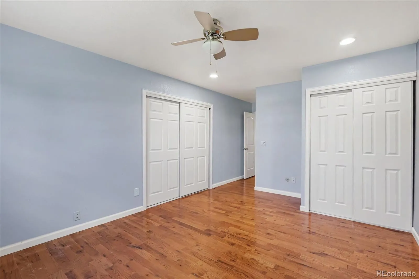
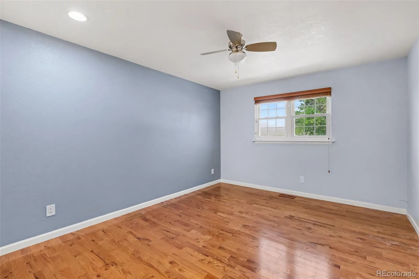
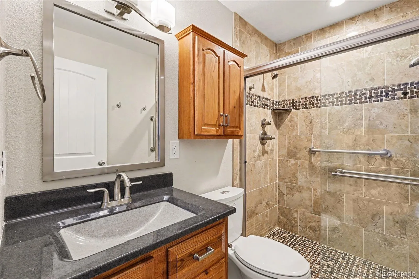
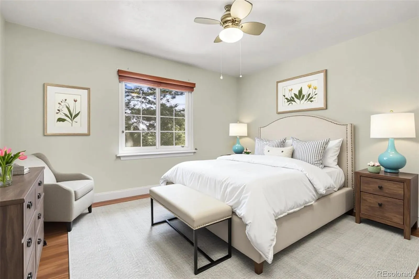
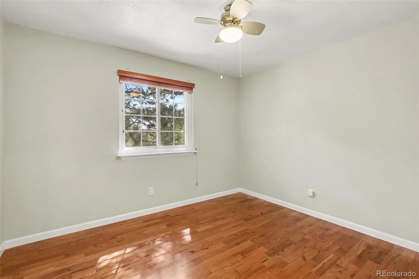
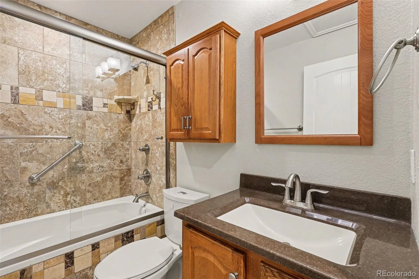
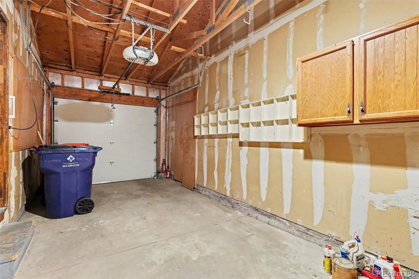
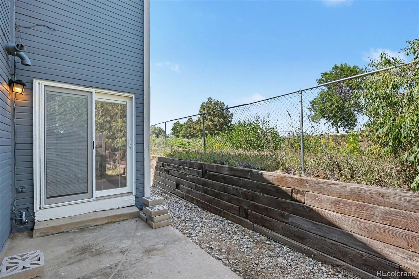
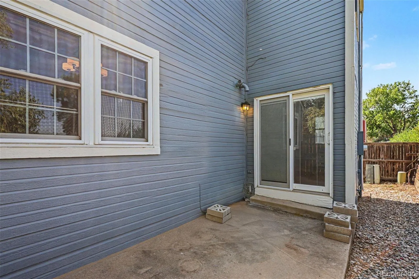
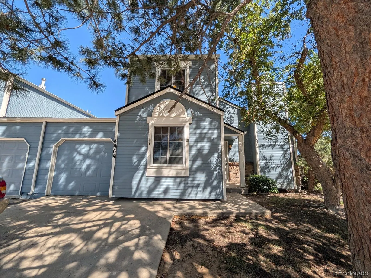
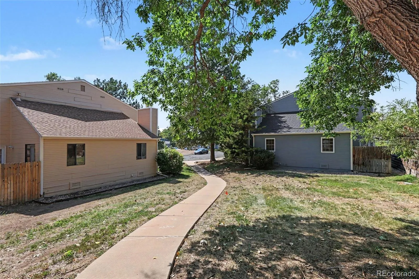
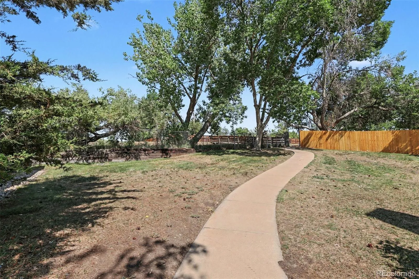
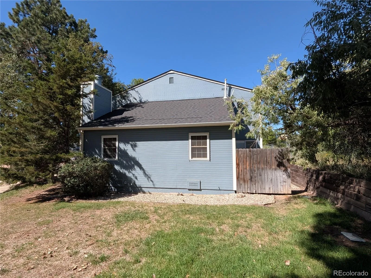
Seller is offering a concession for closing costs! Tucked away at the end of a quiet U-shaped street, this inviting home has a warm, comfortable feel from the moment you walk in. Technically a duplex, the two residences are connected only at the garages, with no shared walls between the living spaces—giving you more privacy than you might expect from an attached home. The living room is bright and welcoming, with a vaulted ceiling and a wood-burning fireplace that makes the space feel especially cozy. The kitchen offers granite countertops, plenty of cabinet and counter space, and all kitchen appliances are included, making move-in that much easier. The bathrooms have been updated, and the main-level laundry adds everyday convenience (washer/dryer included). The attached one-car garage faces south, allowing more winter sun to help melt snow and ice on the driveway—a small detail Colorado buyers will appreciate. Step outside to the backyard patio, a great place to enjoy your morning coffee, grill with friends or unwind at the end of the day. Be sure to look to the left of the patio, where you’ll find additional backyard space that gives you more room for gardening, pets, seating or whatever fits your lifestyle. The location within the neighborhood is another feature that makes this home special. An adjacent common area creates a more open feel, with a concrete path and bridge leading toward the neighborhood park just to the north. It’s easy to picture taking a morning walk, getting outside with the dog or simply enjoying the nearby green space. Low HOA fees help keep monthly costs manageable, and the Westminster location keeps you close to shopping, restaurants, parks and everyday conveniences. With updated finishes, included appliances, a cozy fireplace, extra outdoor space and a private-feeling setting, this is a wonderful opportunity for a first-time buyer, someone looking to simplify, or anyone searching for a home that offers a lot of value at a fantastic price!

Advanced Home Search
Search by square footage, location, price, bedrooms, bathrooms and more.Just Listed
These homes just hit the market. Be among the first to see them. Schedule a showing, too.New Construction
See brand new homes and homes under construction now and available soon.Features & Amenities
Find homes with views or pools, in gated communities & with other desirable features.Cities
Take a look at luxury homes in each city in Metro Denver.Neighborhoods
Find the ideal neighborhood and the home that best fits you.Counties
Have your eye on a specific county? Browse these listings.Zip Codes
Start here to find a luxury home in a particular zip code.Single-Family Homes
See photos of single-family homes, get prices, neighborhood information & more.Townhomes
Get all the details about luxury townhomes for sale now throughout Metro Denver.Condos
Are you drawn to the low-maintenance, luxury lifestyle of condo living? Start here.One-Story Homes
Looking for a main floor master? Ranch-style homes may be perfect for your lifestyle.Featured Price Ranges
We’ve done the searching for you. Find homes in popular luxury price ranges.55-Plus
Explore beautiful homes and enviable amenities available in 55-and-over communities.Your Free MLS Search Account
Create and manage saved searches and properties with the Property Organizer.Schedule a Personal Consultation
We’re happy to help any time! Schedule a no-obligation 15-minute call.


