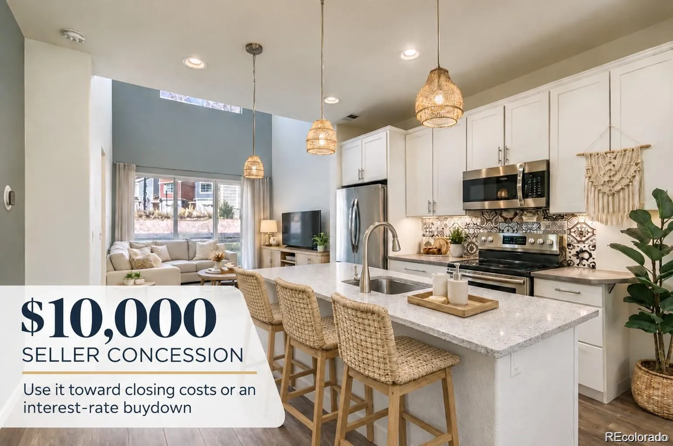
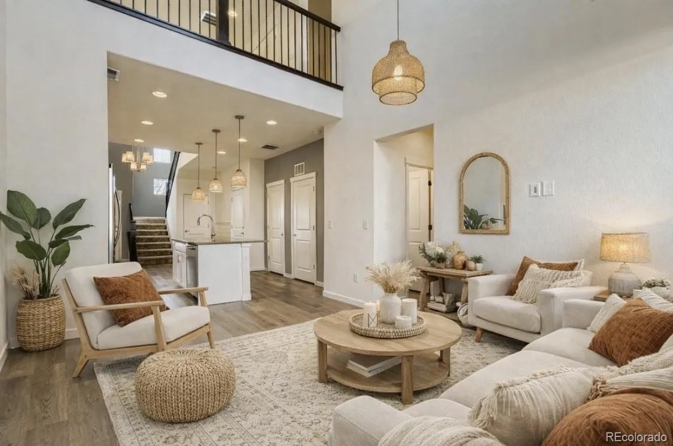
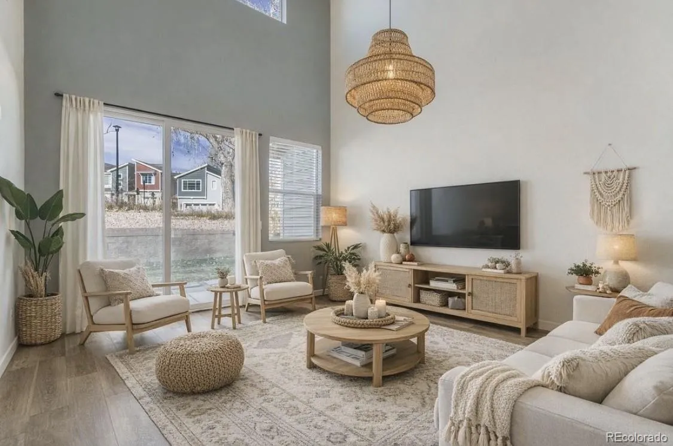
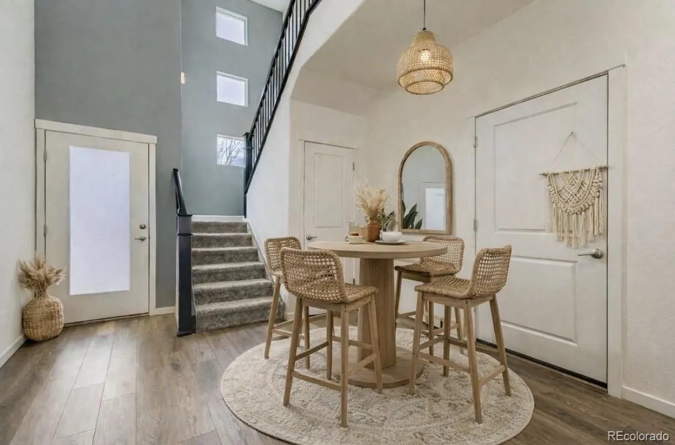
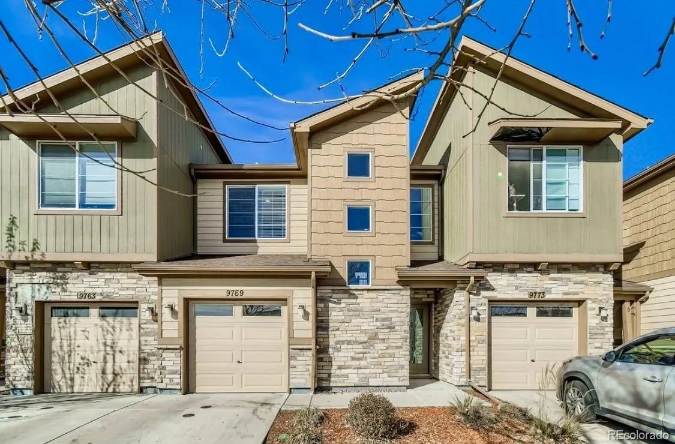
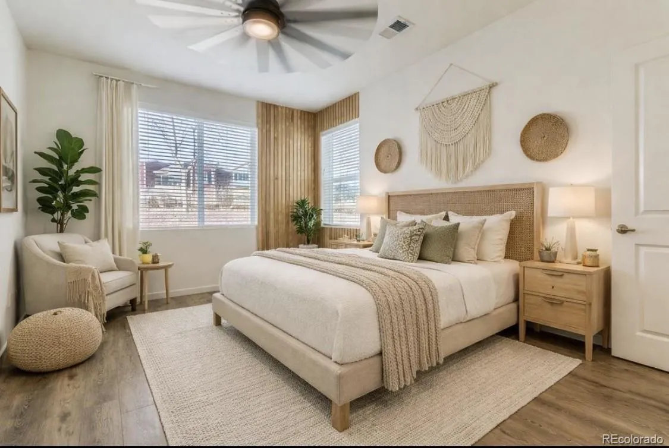
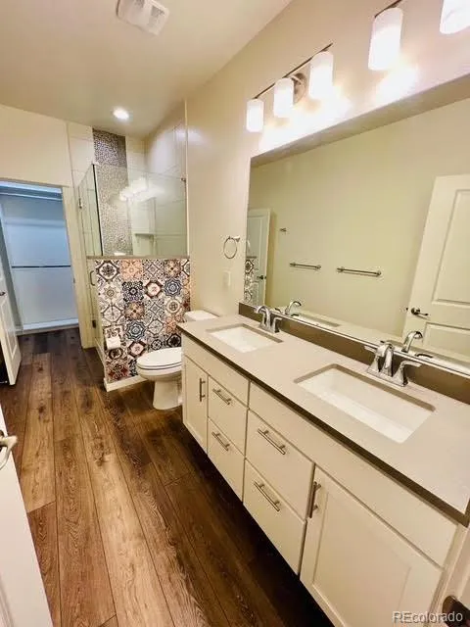


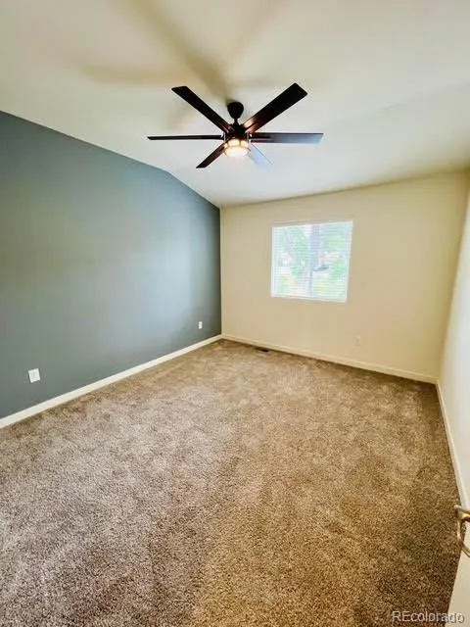

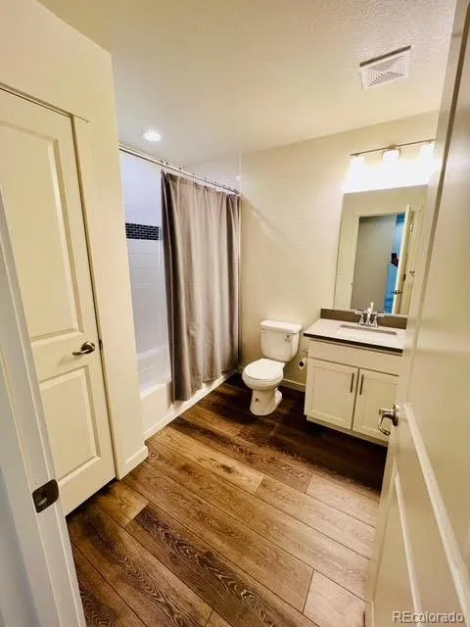
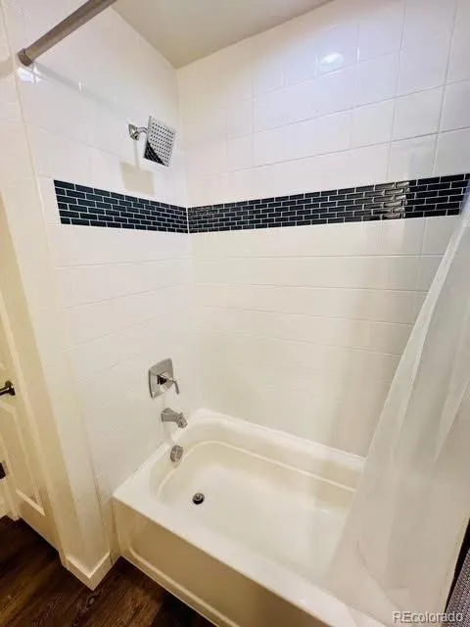
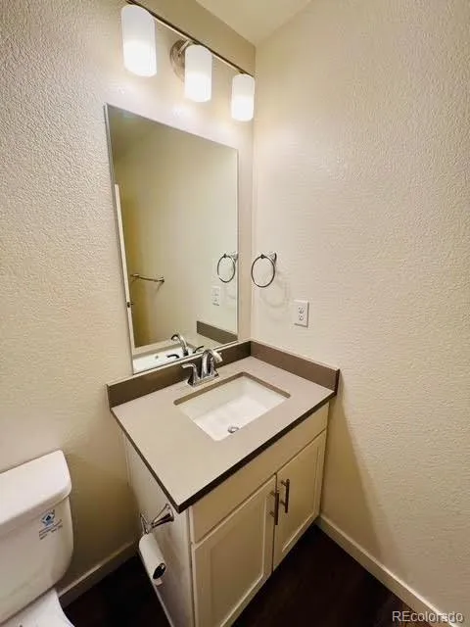


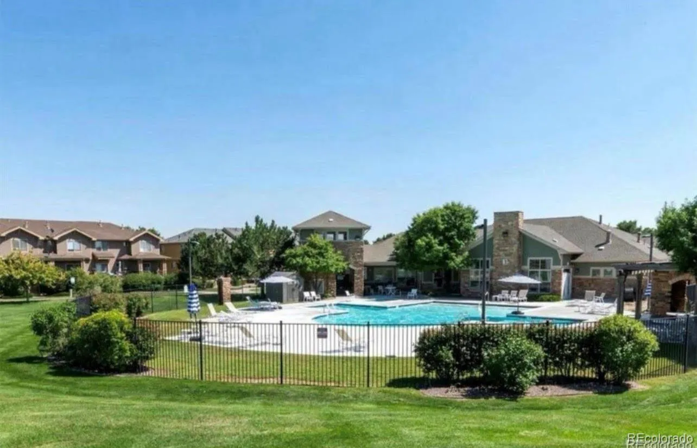

Rare main-floor primary suite, upgraded finishes and open-space views distinguish this beautifully maintained Thornton townhome. Currently tenant-occupied with a lease in place through March 31, 2027, this property offers a turnkey opportunity for an investor seeking immediate rental income. Built in 2019 and enhanced with approximately $40, 000 in builder-selected upgrades, the home features upgraded cabinetry, countertops, flooring, carpet, wrought-iron railings and custom tile in the kitchen backsplash and two bathrooms. The bright, open main level offers low-maintenance luxury vinyl plank flooring and a spacious kitchen that flows naturally into the dining and living areas. The main-floor primary suite provides convenient single-level living and valuable long-term flexibility. Upstairs, two additional bedrooms share a full bathroom, while the open loft creates flexible space for a home office, playroom, media area or second living room. The home backs to open space, a creek and a neighborhood trail, providing a peaceful setting with views instead of rear neighbors. Guest parking and community mailboxes are conveniently located across the lane. Community amenities include a swimming pool, hot tub, fitness center, clubhouse and direct access to nearby trails. The nearby Thornton Crossroads/104th N Line station provides convenient rail service to downtown Denver and Union Station, while shopping, dining, parks and major commuter routes are easily accessible. Clean, upgraded and designed for low-maintenance living, this property combines modern finishes, flexible space, community amenities and dependable rental income. Existing lease and rental information are available upon request. Some images are virtually staged. Please do not disturb the residents.

Advanced Home Search
Search by square footage, location, price, bedrooms, bathrooms and more.Just Listed
These homes just hit the market. Be among the first to see them. Schedule a showing, too.New Construction
See brand new homes and homes under construction now and available soon.Features & Amenities
Find homes with views or pools, in gated communities & with other desirable features.Cities
Take a look at luxury homes in each city in Metro Denver.Neighborhoods
Find the ideal neighborhood and the home that best fits you.Counties
Have your eye on a specific county? Browse these listings.Zip Codes
Start here to find a luxury home in a particular zip code.Single-Family Homes
See photos of single-family homes, get prices, neighborhood information & more.Townhomes
Get all the details about luxury townhomes for sale now throughout Metro Denver.Condos
Are you drawn to the low-maintenance, luxury lifestyle of condo living? Start here.One-Story Homes
Looking for a main floor master? Ranch-style homes may be perfect for your lifestyle.Featured Price Ranges
We’ve done the searching for you. Find homes in popular luxury price ranges.55-Plus
Explore beautiful homes and enviable amenities available in 55-and-over communities.Your Free MLS Search Account
Create and manage saved searches and properties with the Property Organizer.Schedule a Personal Consultation
We’re happy to help any time! Schedule a no-obligation 15-minute call.


