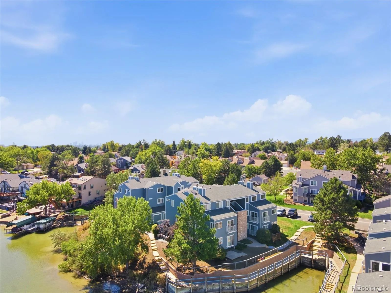
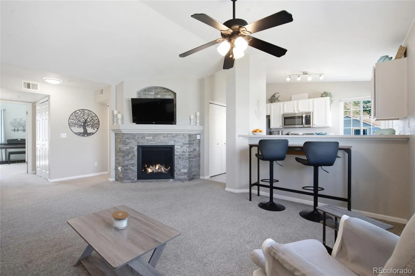
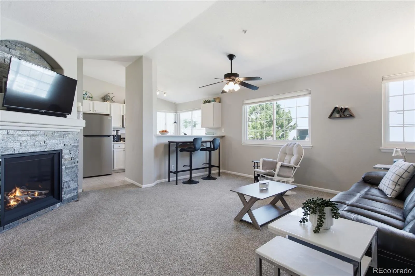
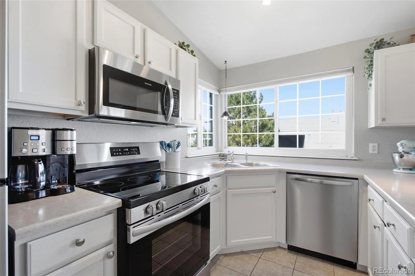
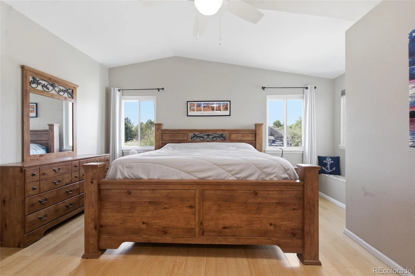
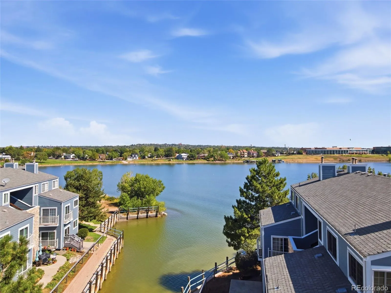
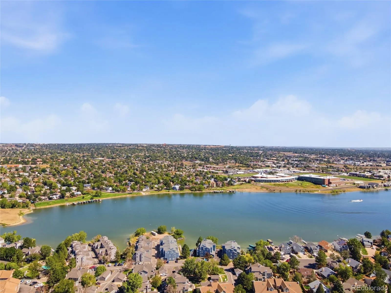
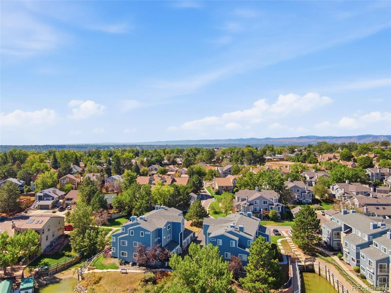
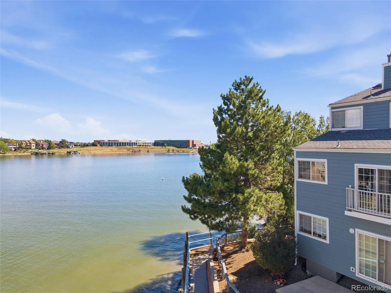
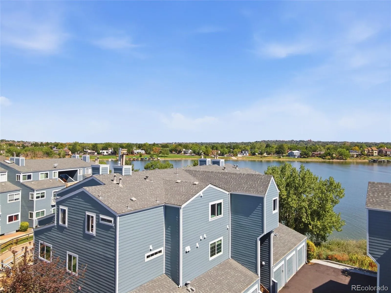
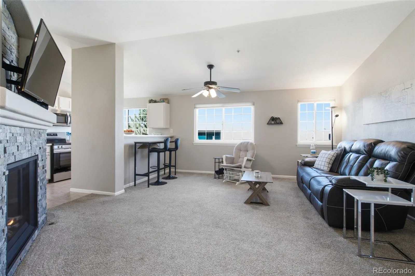
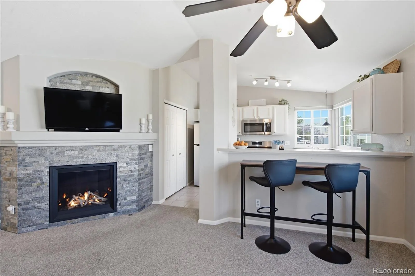
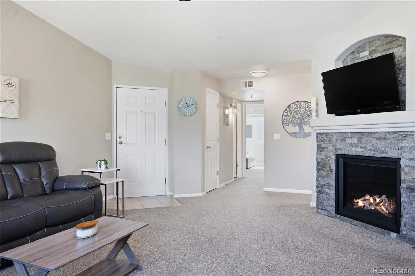
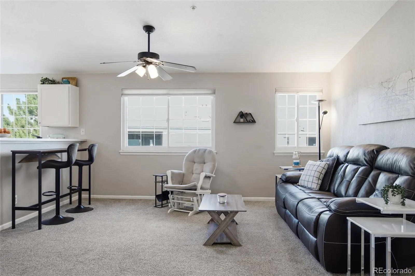
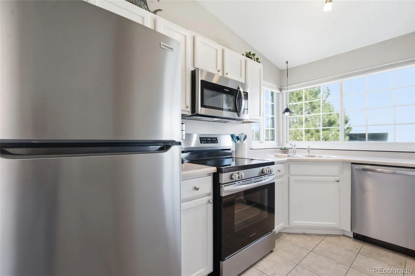
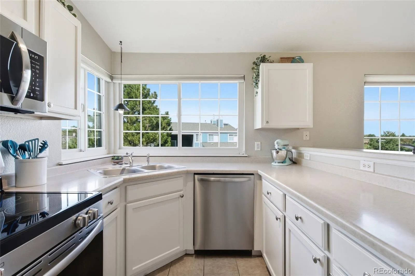
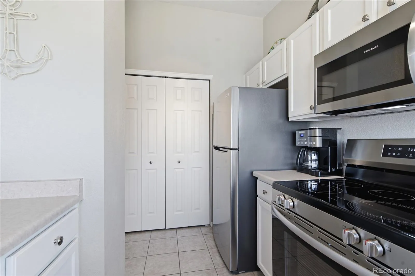
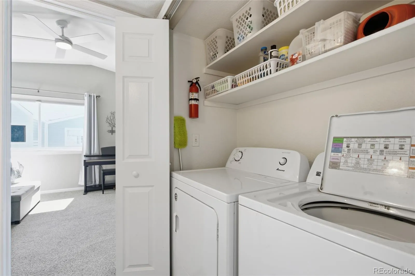
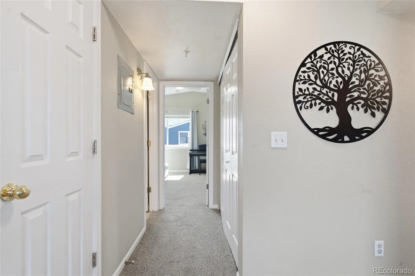
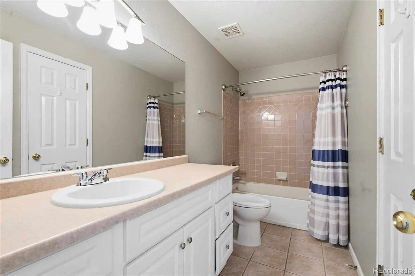
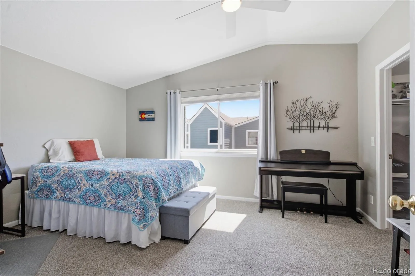
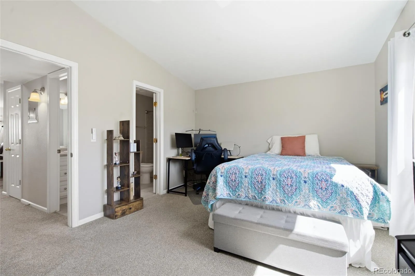
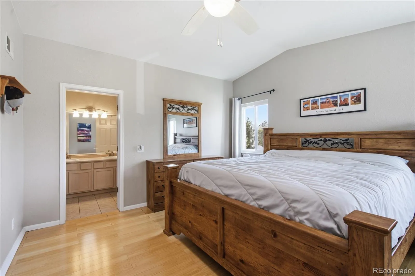
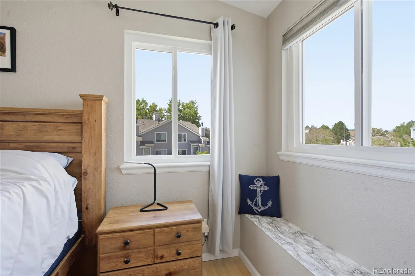
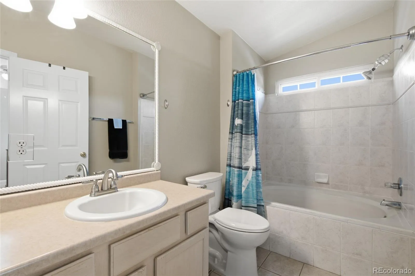
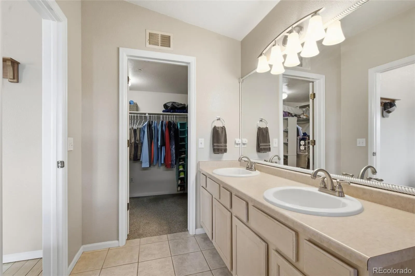
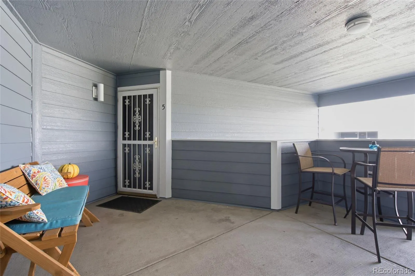
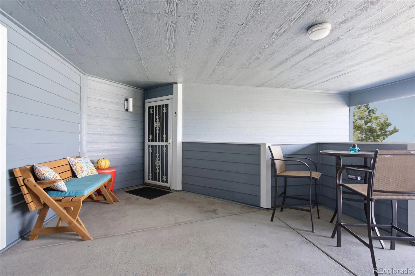
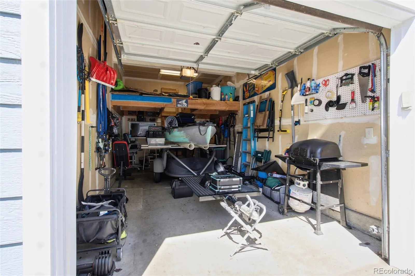
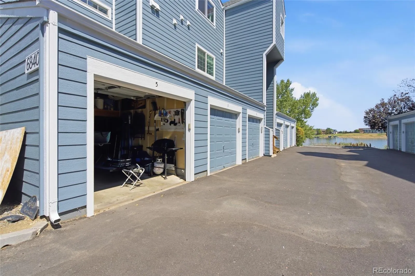
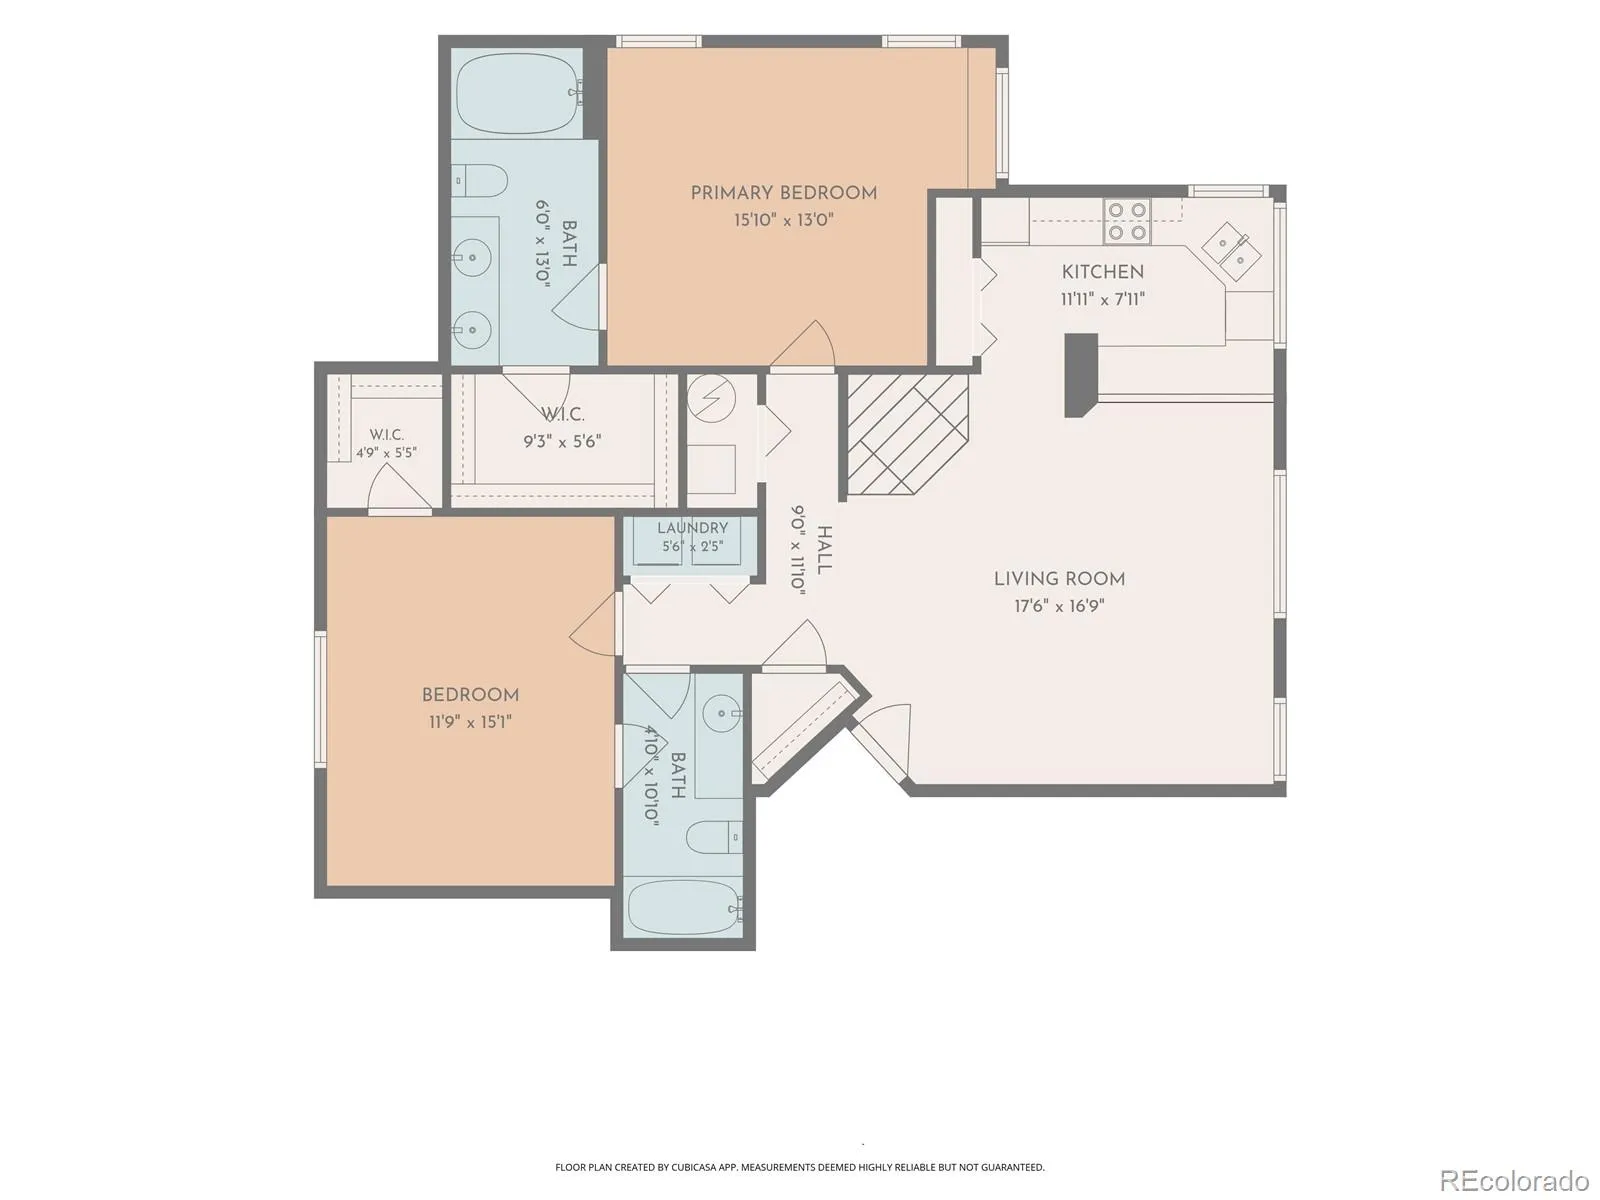
Direct waterfront lake views, soaring vaulted ceilings, and low-maintenance living set this exceptional 2-bedroom, 2-bath condo in The Yacht Club apart. With 1, 112 square feet of single-level living, no shared walls, and no units above, the home offers a rare sense of privacy paired with a highly desirable Hidden Lake setting. New windows throughout, new appliances, abundant natural light, mature lakeside landscaping, and a covered front porch create a bright, polished retreat with water views that immediately make an impression. A spacious living room with a gas fireplace flows seamlessly into the dining area and kitchen, where generous cabinetry, pantry storage, a breakfast bar, and updated appliances make everyday living effortless. The primary suite features bamboo flooring, a walk-in closet, and private en-suite bath, while the second bedroom and en-suite full bath offer flexibility for guests, a home office, or additional living space. In-unit laundry, central air, a smart thermostat, and an attached garage with overhead storage and room for a pickup truck add practical convenience. The waterfront lifestyle is the true standout. Step outside to enjoy direct views of Hidden Lake, mature landscaping along the shoreline, and a walking path that circles the lake. Seasonal lake access is available for just $70 from April 1 through October 30 for paddleboards and kayaks, while motorized boats add to the active recreational atmosphere. Summer evenings are especially memorable, capped by a spectacular Fourth of July fireworks display reflected across the water. Beyond the lake, you’re nearby an outstanding mix of outdoor recreation and convenience. Parks, trails, restaurants, coffee shops, breweries, galleries, and shopping are all within easy reach. Nearby US-36 provides convenient access toward Denver and Boulder. Exterior siding was completed in August 2026—creating an appealing opportunity for buyers seeking a true lock-and-leave Colorado waterfront lifestyle.

Advanced Home Search
Search by square footage, location, price, bedrooms, bathrooms and more.Just Listed
These homes just hit the market. Be among the first to see them. Schedule a showing, too.New Construction
See brand new homes and homes under construction now and available soon.Features & Amenities
Find homes with views or pools, in gated communities & with other desirable features.Cities
Take a look at luxury homes in each city in Metro Denver.Neighborhoods
Find the ideal neighborhood and the home that best fits you.Counties
Have your eye on a specific county? Browse these listings.Zip Codes
Start here to find a luxury home in a particular zip code.Single-Family Homes
See photos of single-family homes, get prices, neighborhood information & more.Townhomes
Get all the details about luxury townhomes for sale now throughout Metro Denver.Condos
Are you drawn to the low-maintenance, luxury lifestyle of condo living? Start here.One-Story Homes
Looking for a main floor master? Ranch-style homes may be perfect for your lifestyle.Featured Price Ranges
We’ve done the searching for you. Find homes in popular luxury price ranges.55-Plus
Explore beautiful homes and enviable amenities available in 55-and-over communities.Your Free MLS Search Account
Create and manage saved searches and properties with the Property Organizer.Schedule a Personal Consultation
We’re happy to help any time! Schedule a no-obligation 15-minute call.


