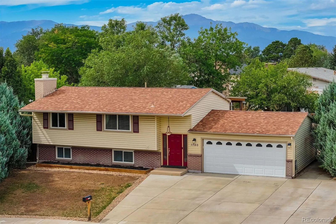
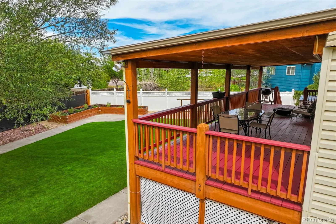
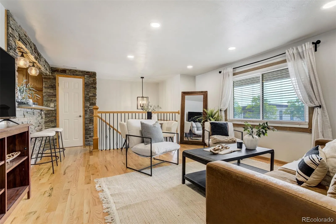
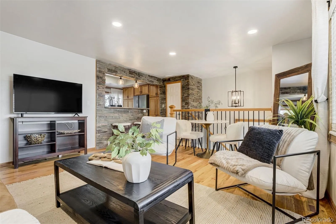
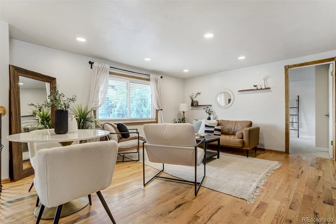
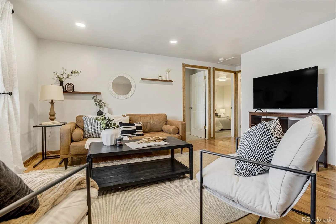
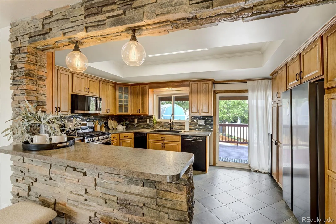
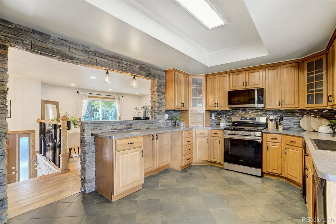
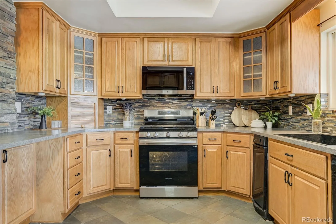
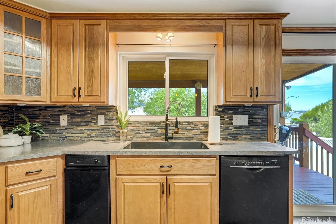
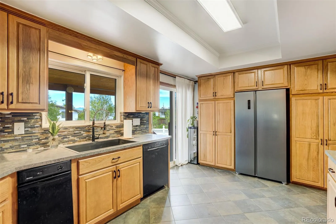
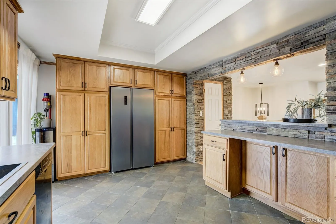
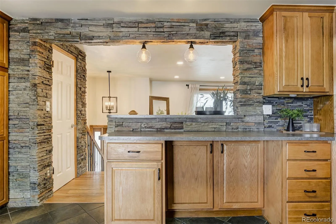
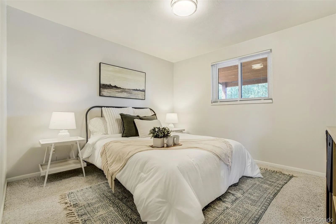
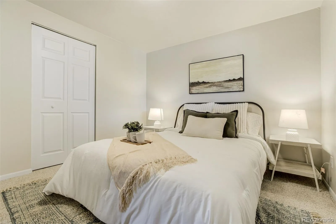
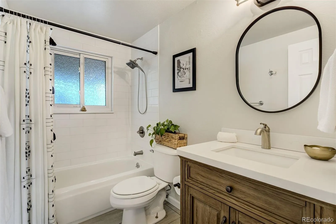
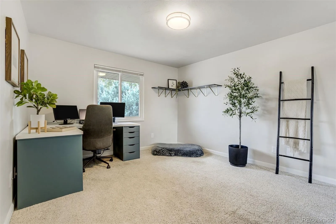
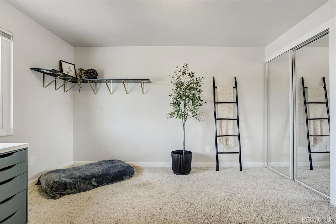
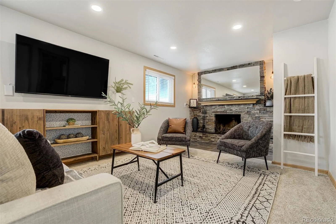
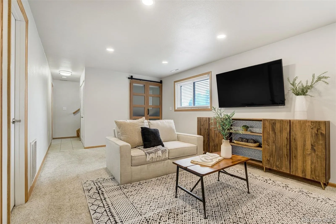
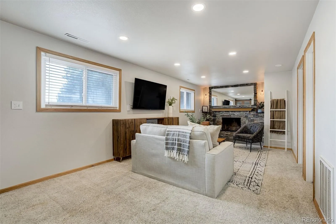
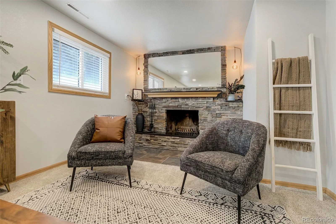
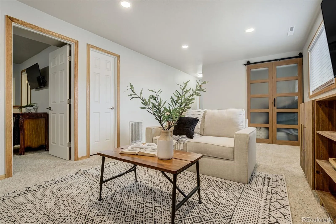
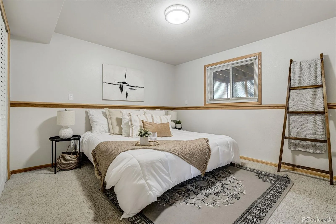
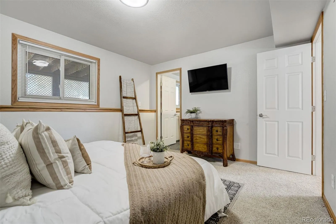
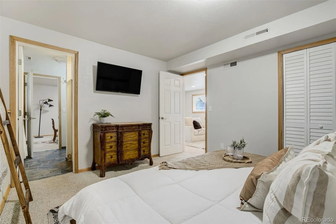
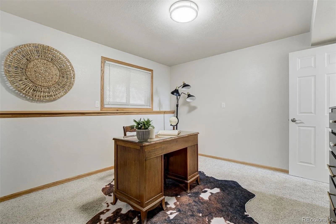
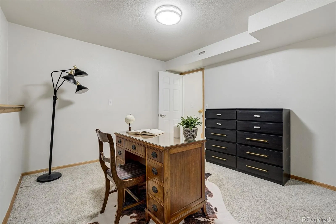
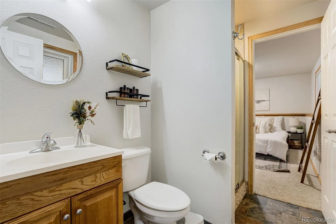
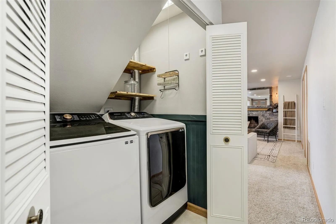
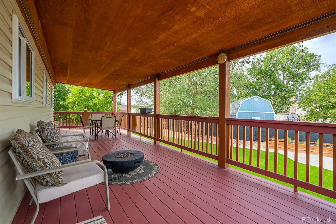
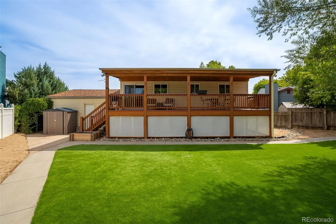
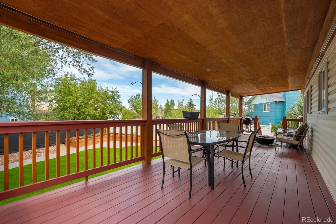
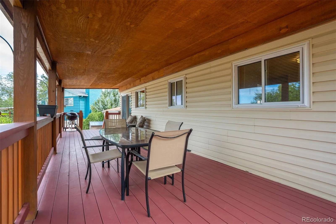
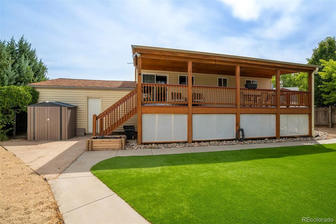
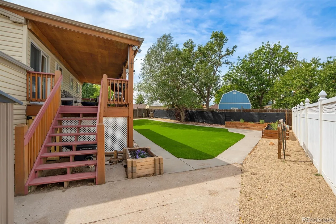
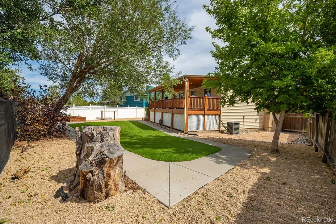
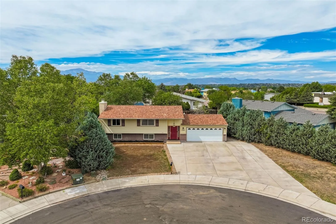
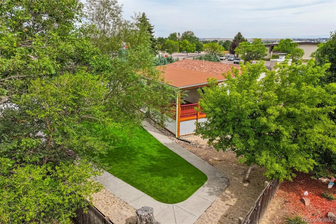
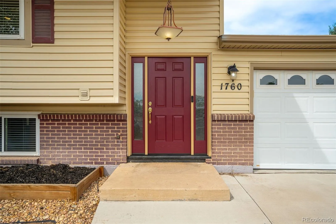
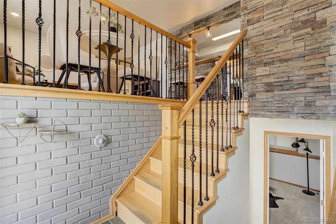
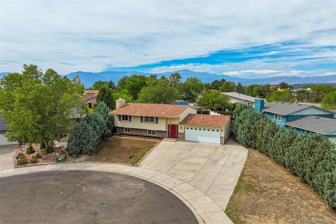
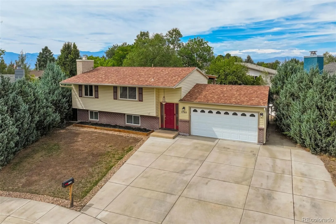
Get a 4.75% fixed interest rate with NO GAP AMOUNT!! This means you don’t have to put any money down to get a 4.75% rate. Assumable open to ALL buyers! So if your idea of a great home includes a backyard that makes you want to cancel your weekend plans and stay home…you’ve found it. This established property offers space, flexibility, and an outdoor setup that is seriously hard to beat. Inside, you’ll find beautiful wood floors, a spacious kitchen with plenty of storage and a brand-new gas stove—because dinner tastes better when you’re cooking with fire. Two bedrooms and a full bathroom are conveniently located on the upper level, while the finished lower level adds two more bedrooms, another full bathroom, and a cozy wood-burning fireplace in the family room that’s practically begging for a pile of blankets and a lazy evening. And then there’s the garage. Oversized is putting it mildly. With direct access to the backyard and a driveway with room for all the things—cars, camper, trailer, work truck, and toys. Parking and storage are not an issue here. But the real showstopper is out back. The covered deck stretches the entire length of the house, that is reinforced and wired for a hot tub, creating one seriously impressive outdoor living space. Beyond it, the fully redone backyard features low-maintenance turf, thoughtfully designed garden beds, a concrete walkway, and plenty of room to actually enjoy your yard instead of spending every weekend fighting with it. Other features include 200 AMP service, re-poured garage floor, insulated siding, and stacked stone accent wall just to name a few. Minutes to Peterson SFB & all the Powers area shopping. No HOA = No one telling you how to live your life. Buyer gets to pick new carpet before closing. In other words: bring your stuff, your hobbies, your garden plans, your backyard furniture—and maybe a few friends. There’s room.

Advanced Home Search
Search by square footage, location, price, bedrooms, bathrooms and more.Just Listed
These homes just hit the market. Be among the first to see them. Schedule a showing, too.New Construction
See brand new homes and homes under construction now and available soon.Features & Amenities
Find homes with views or pools, in gated communities & with other desirable features.Cities
Take a look at luxury homes in each city in Metro Denver.Neighborhoods
Find the ideal neighborhood and the home that best fits you.Counties
Have your eye on a specific county? Browse these listings.Zip Codes
Start here to find a luxury home in a particular zip code.Single-Family Homes
See photos of single-family homes, get prices, neighborhood information & more.Townhomes
Get all the details about luxury townhomes for sale now throughout Metro Denver.Condos
Are you drawn to the low-maintenance, luxury lifestyle of condo living? Start here.One-Story Homes
Looking for a main floor master? Ranch-style homes may be perfect for your lifestyle.Featured Price Ranges
We’ve done the searching for you. Find homes in popular luxury price ranges.55-Plus
Explore beautiful homes and enviable amenities available in 55-and-over communities.Your Free MLS Search Account
Create and manage saved searches and properties with the Property Organizer.Schedule a Personal Consultation
We’re happy to help any time! Schedule a no-obligation 15-minute call.


