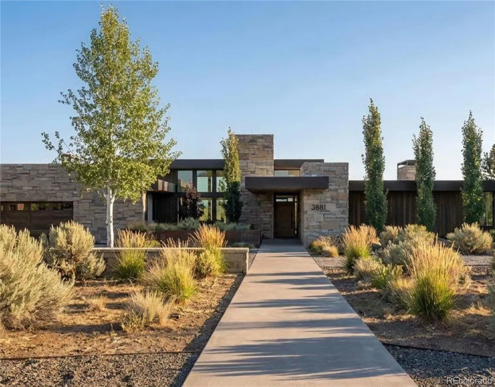
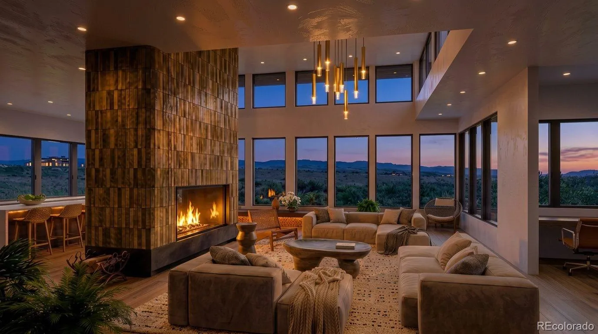
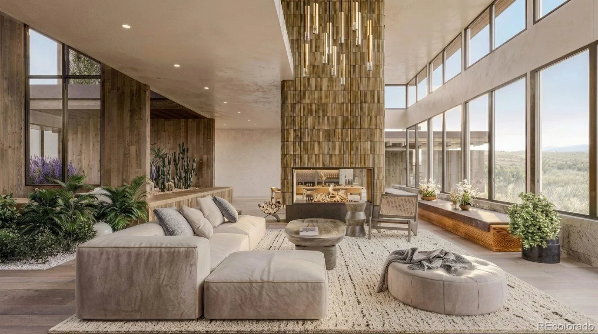
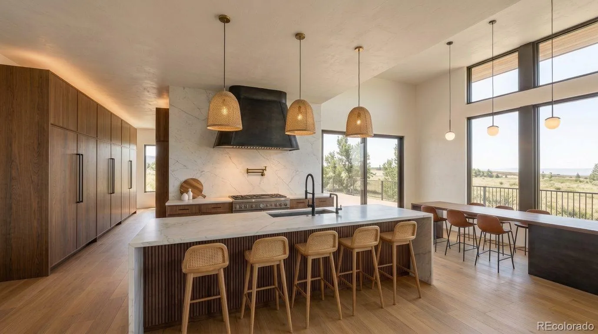
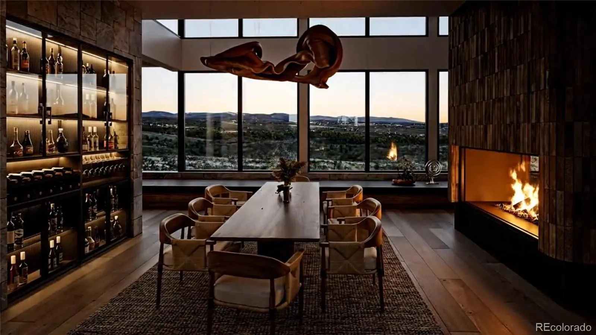
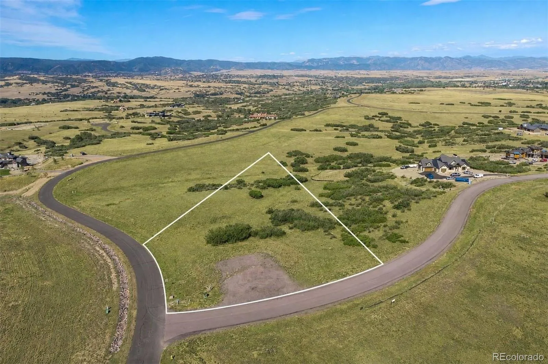
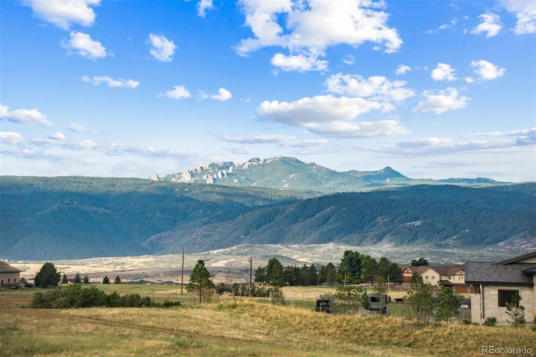
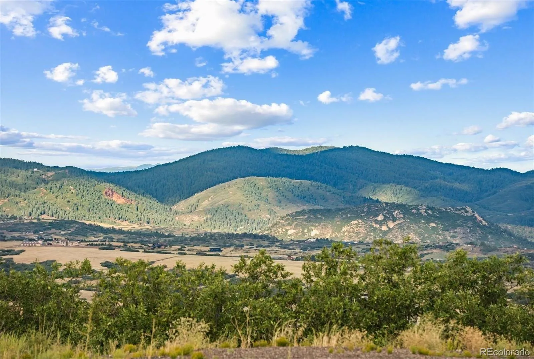
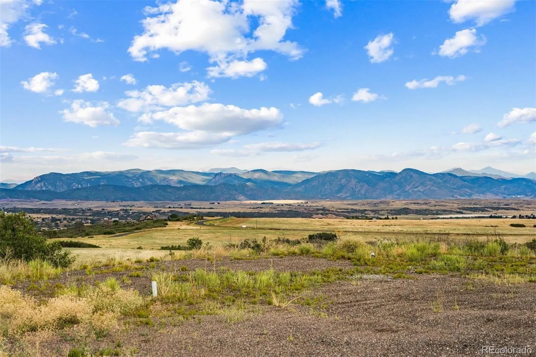
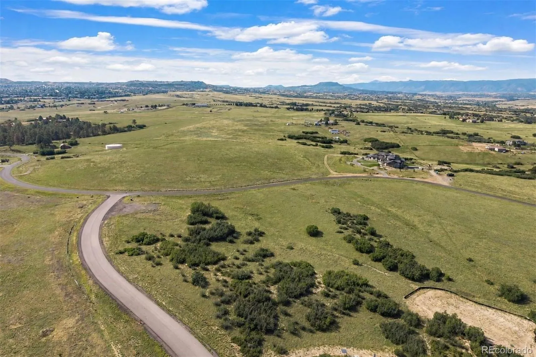
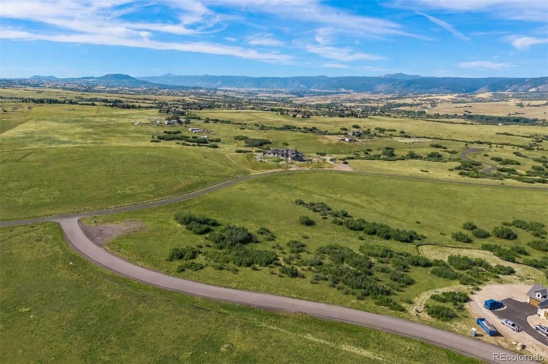
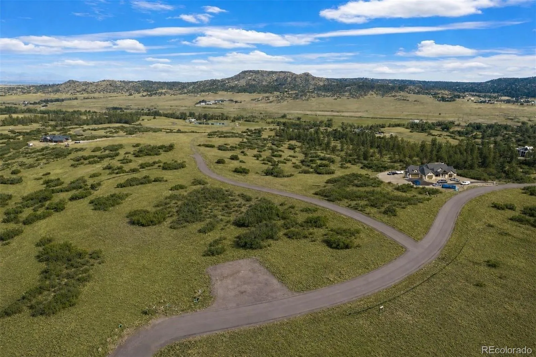
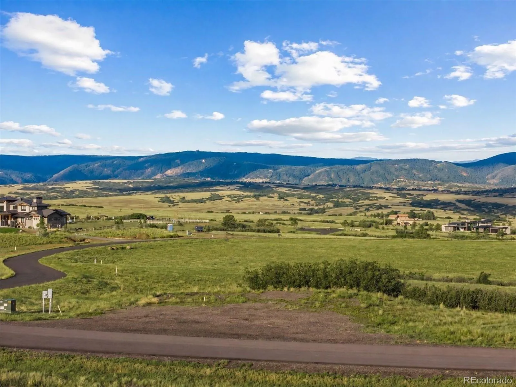
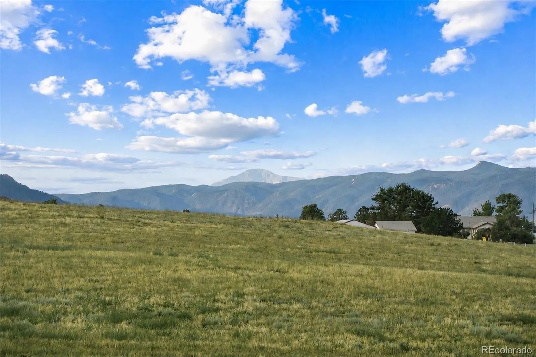
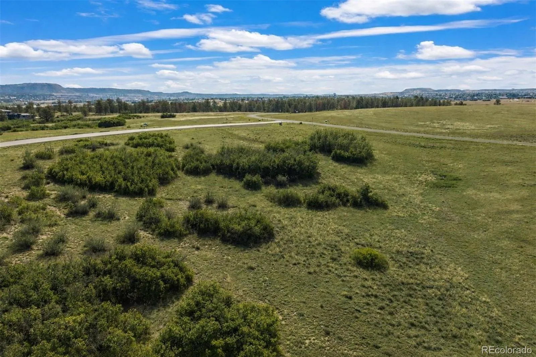
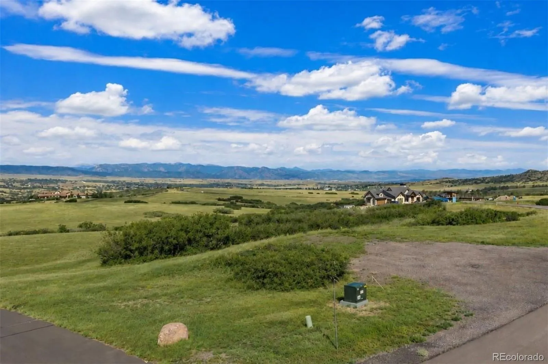
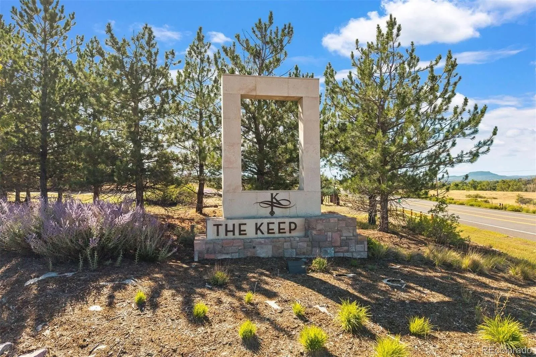
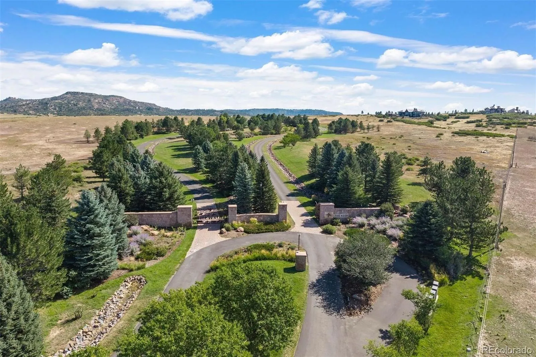
Situated on 5 remarkable acres within The Keep, an exclusive gated community in Sedalia, this exceptional new construction walkout residence captures sweeping views of the Front Range, Dawson Butte, and the rolling valley below. As coveted as it is private, the homesite offers an increasingly rare sense of seclusion while remaining closely connected to Castle Rock dining, boutique shopping, schools, and modern amenities. Thoughtfully designed by MOD Architecture + Design and to be built by preferred builder Wall Custom Homes, the approximately 6, 430-square-foot residence has been intentionally positioned to follow the natural topography while maximizing privacy, views, and indoor-outdoor living. Low-slung stone and timber architecture, expansive walls of glass, wide-plank white oak flooring, and hand-troweled plaster walls create a warm, elevated aesthetic throughout. The main level centers on an impressive great room with a double-sided fireplace connecting the living and dining spaces, while the kitchen, breakfast nook, and pantry flow effortlessly into the covered outdoor living areas. A primary suite with adjoining office, additional guest suite, viewing nook, laundry, mudroom, elevator, and oversized four-car garage complete the main floor. The finished walkout lower level is designed for entertaining and wellness with an expansive family room, three additional guest suites, wine room, card room, and dedicated fitness space with sauna and cold plunge. Covered patios and an outdoor fire pit extend the living experience into the surrounding landscape. The Keep is a gated luxury enclave of just 64 homesites surrounded by Colorado scenery, abundant wildlife, and 745 acres of protected open space. An extraordinary opportunity to own a thoughtfully designed luxury residence in one of The Keep’s most exceptional settings. ** THIS IS A TO-BE-BUILT HOME – BUYER MAY CHOOSE TO BUILD A DIFFERENT HOME AND PLAN. ** Visit the property website here: https://3881turretlane.com/

Advanced Home Search
Search by square footage, location, price, bedrooms, bathrooms and more.Just Listed
These homes just hit the market. Be among the first to see them. Schedule a showing, too.New Construction
See brand new homes and homes under construction now and available soon.Features & Amenities
Find homes with views or pools, in gated communities & with other desirable features.Cities
Take a look at luxury homes in each city in Metro Denver.Neighborhoods
Find the ideal neighborhood and the home that best fits you.Counties
Have your eye on a specific county? Browse these listings.Zip Codes
Start here to find a luxury home in a particular zip code.Single-Family Homes
See photos of single-family homes, get prices, neighborhood information & more.Townhomes
Get all the details about luxury townhomes for sale now throughout Metro Denver.Condos
Are you drawn to the low-maintenance, luxury lifestyle of condo living? Start here.One-Story Homes
Looking for a main floor master? Ranch-style homes may be perfect for your lifestyle.Featured Price Ranges
We’ve done the searching for you. Find homes in popular luxury price ranges.55-Plus
Explore beautiful homes and enviable amenities available in 55-and-over communities.Your Free MLS Search Account
Create and manage saved searches and properties with the Property Organizer.Schedule a Personal Consultation
We’re happy to help any time! Schedule a no-obligation 15-minute call.


