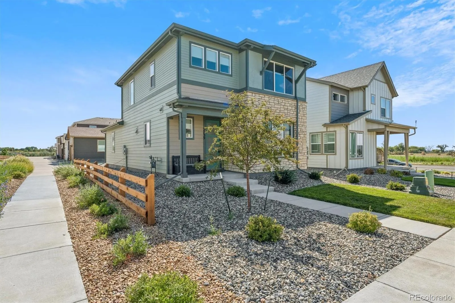
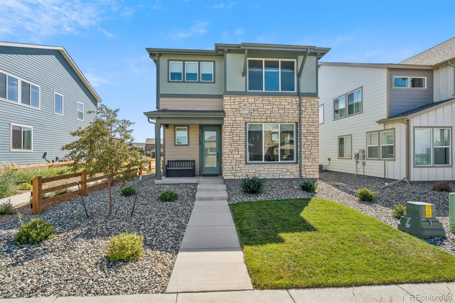
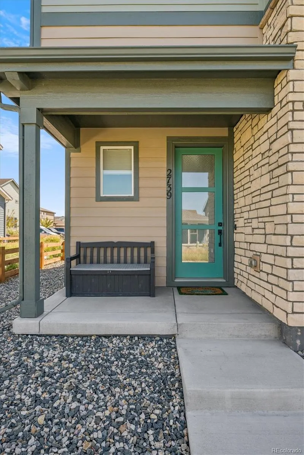
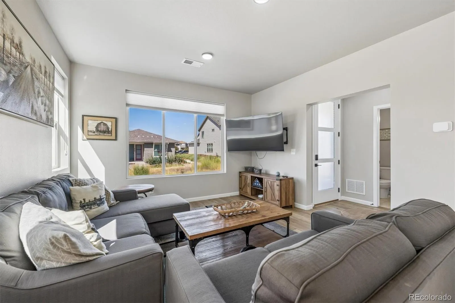
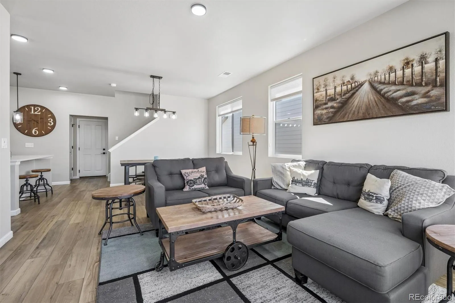
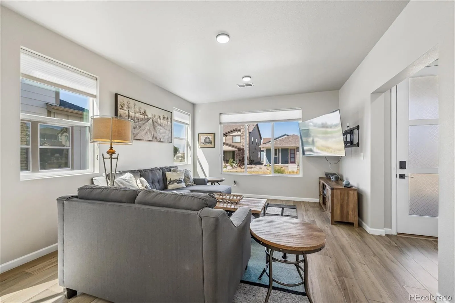
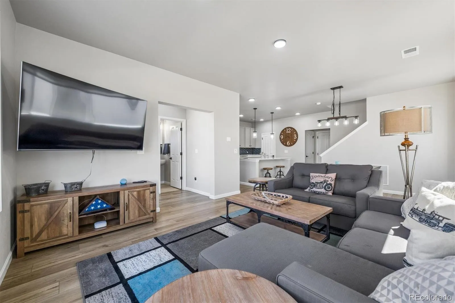
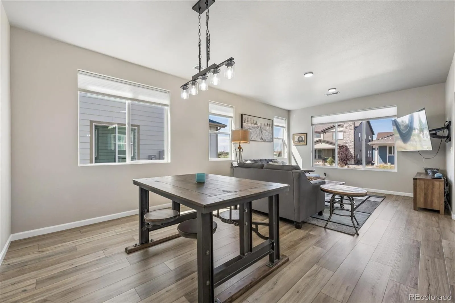
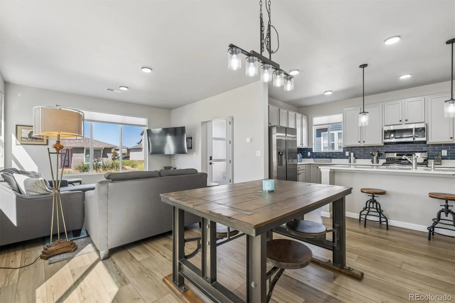
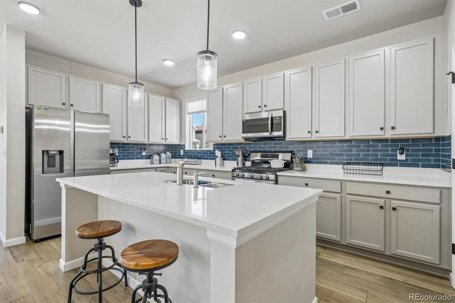
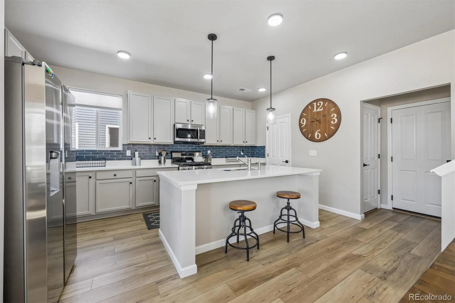
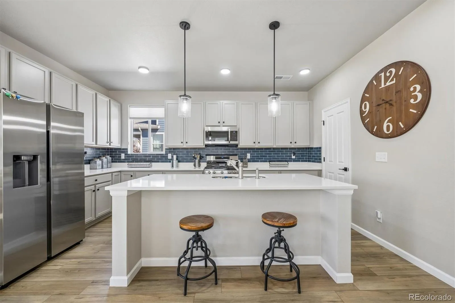
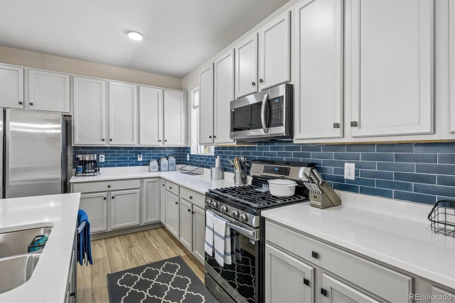
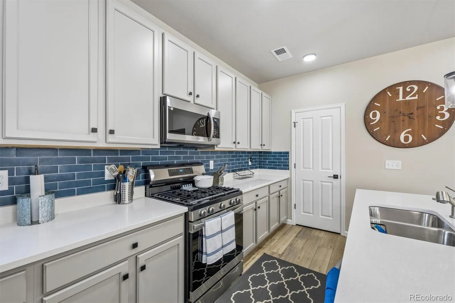
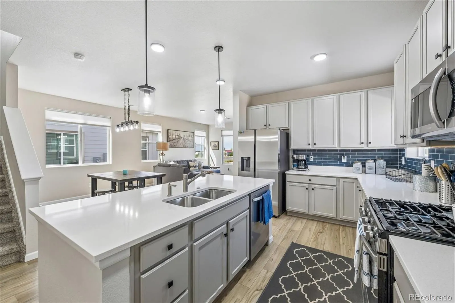
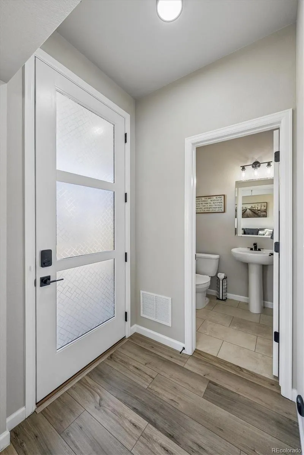
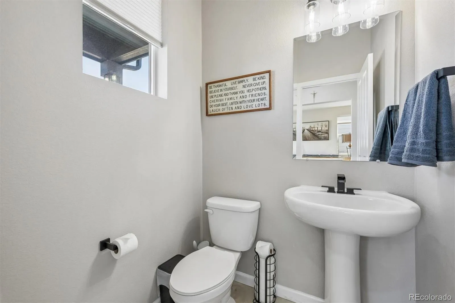
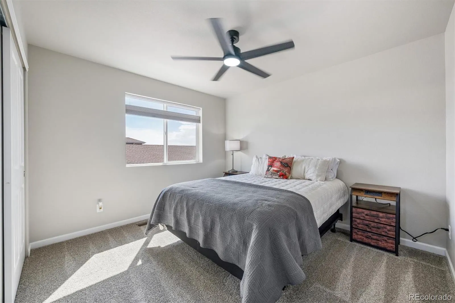
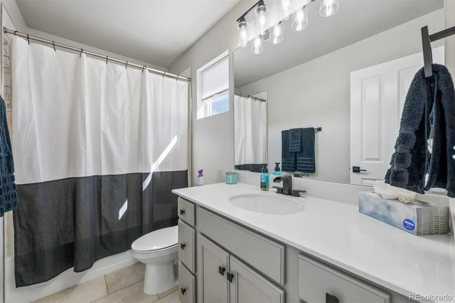
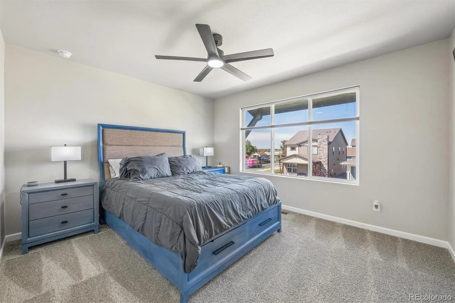
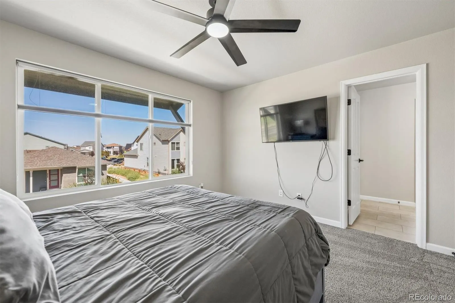
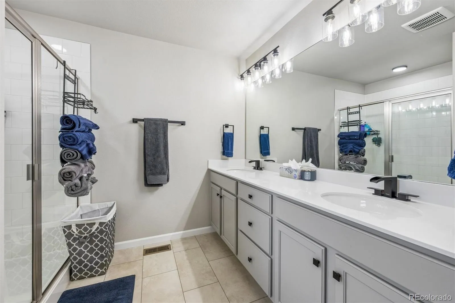
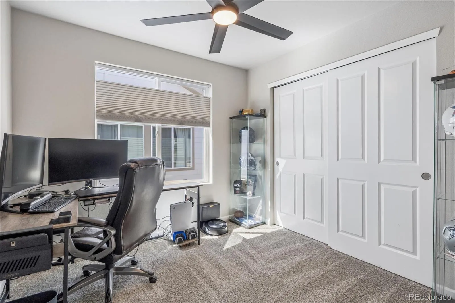
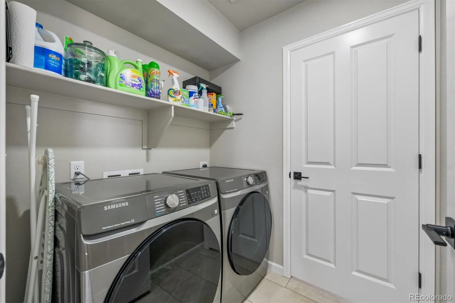
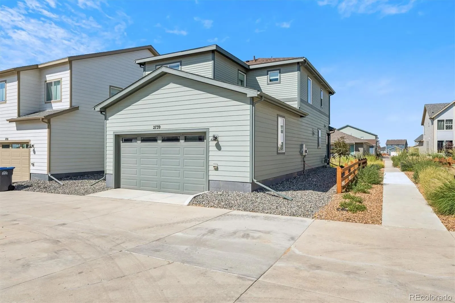
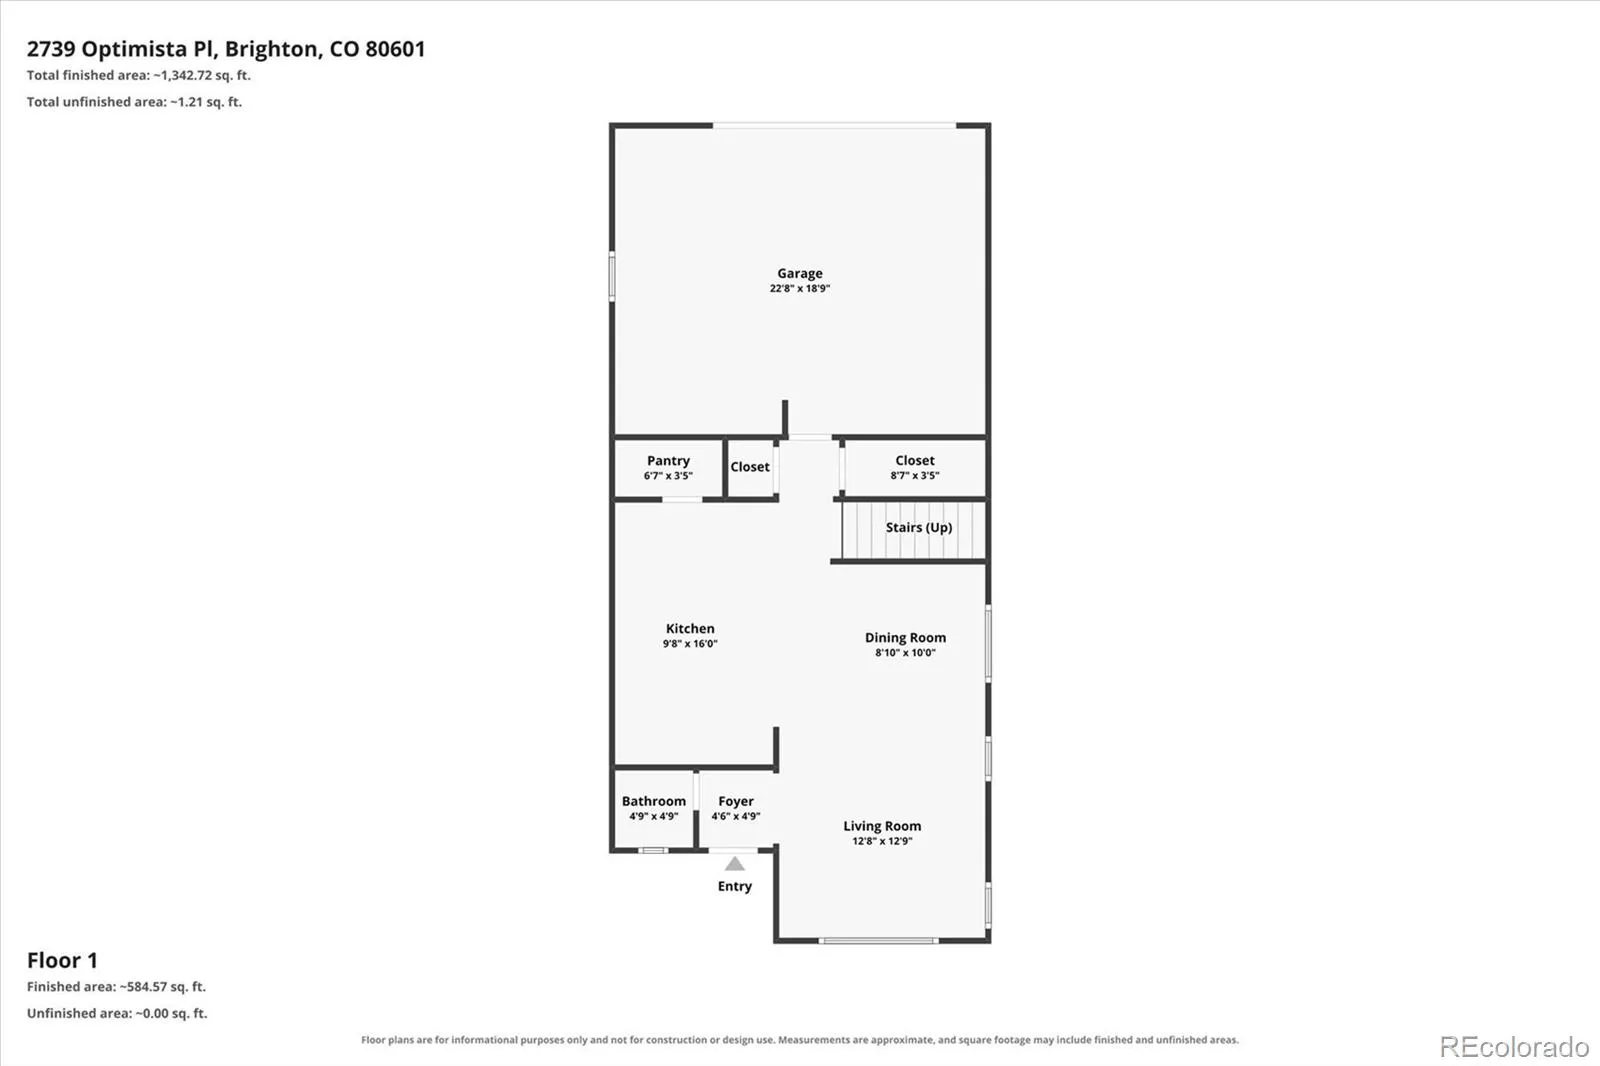
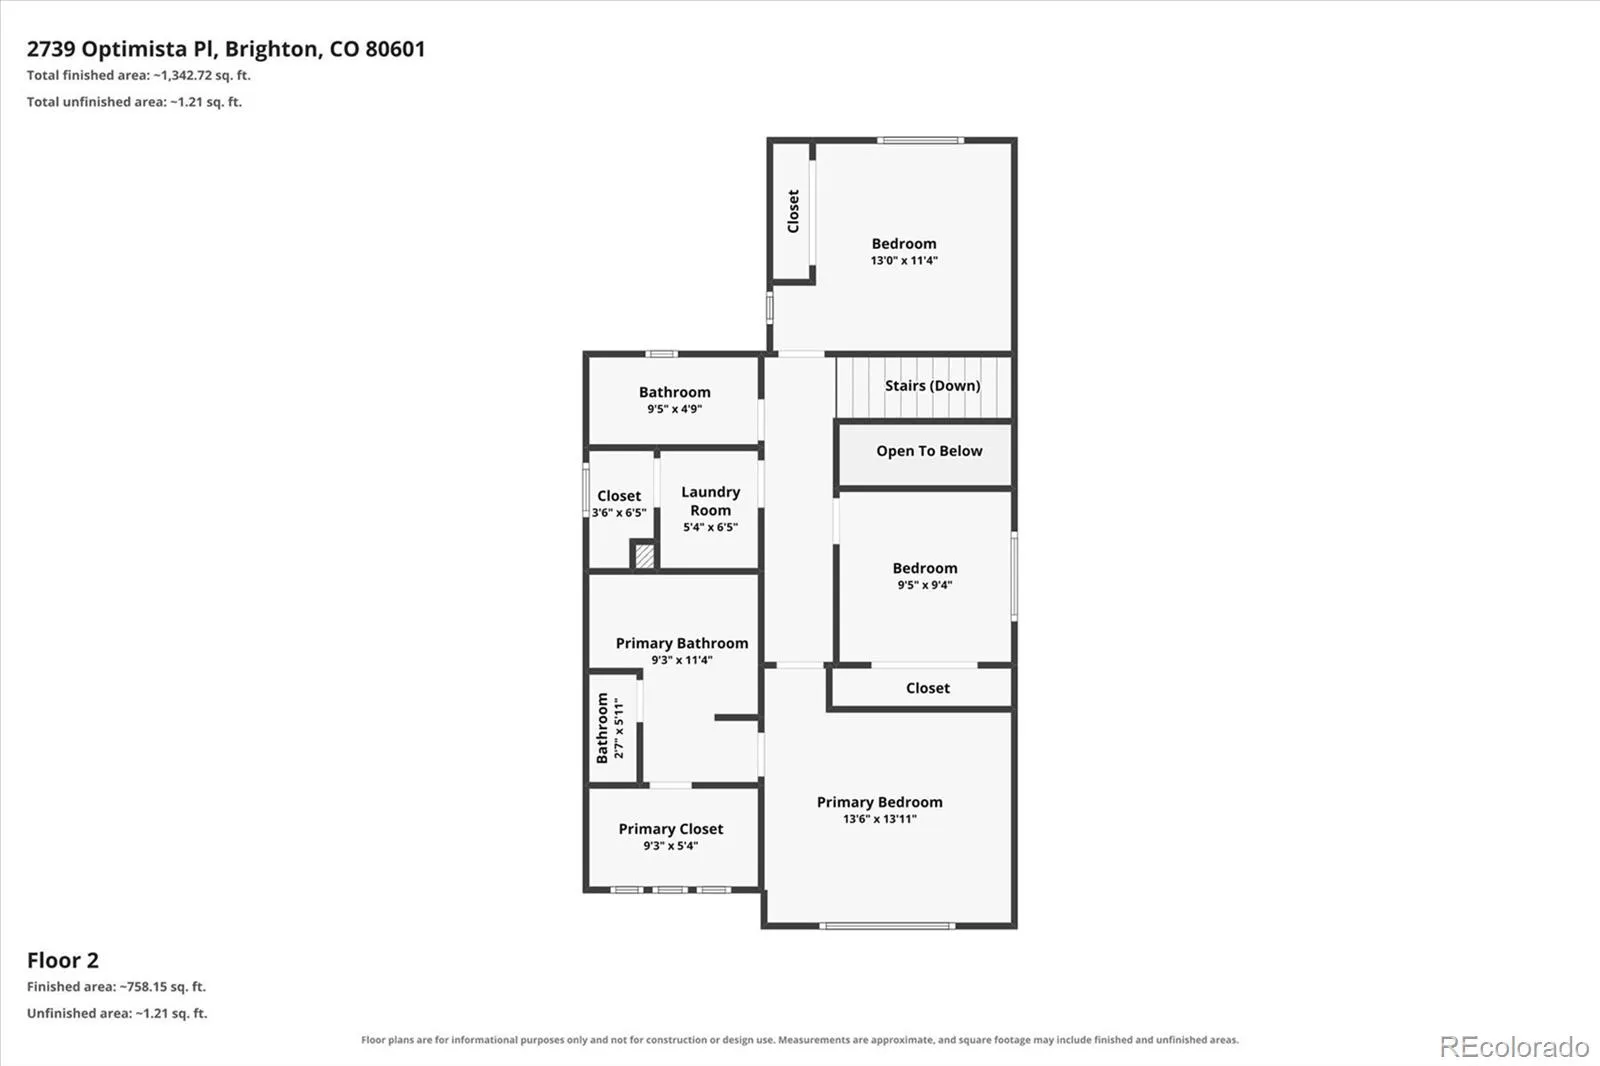
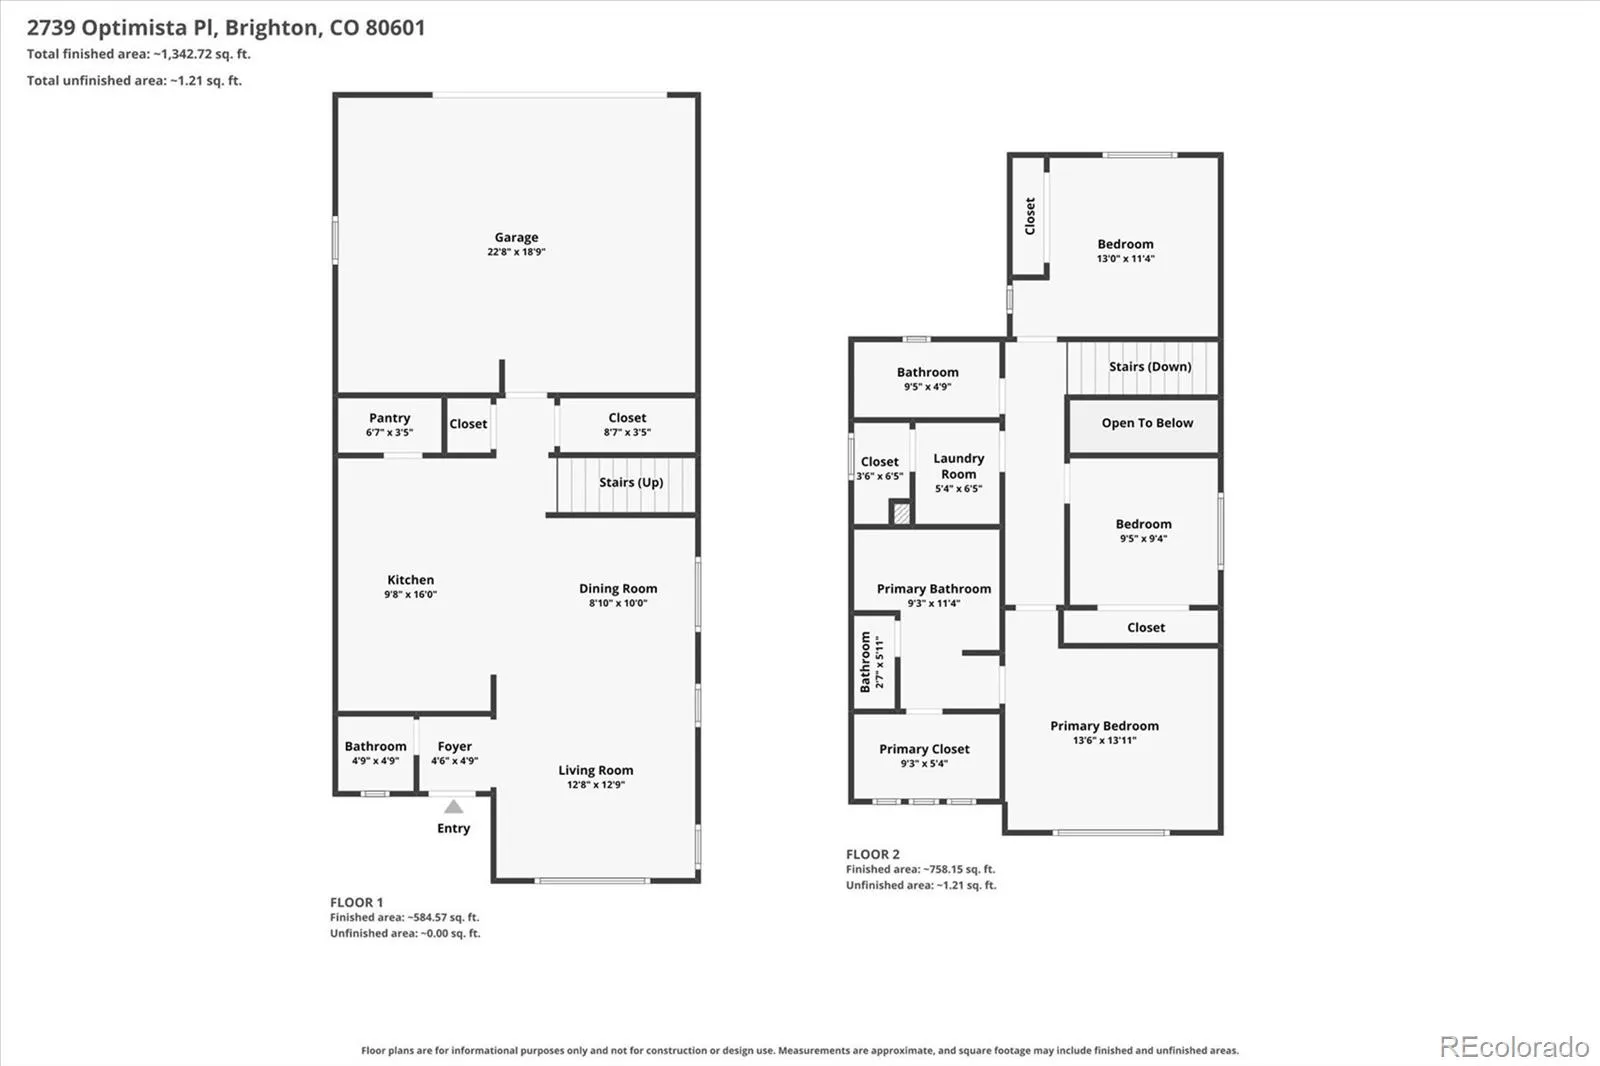
Low-maintenance contemporary living in Brighton’s Parkway at Prairie Center Village. This ‘Paris’ plan is a two-story high-performance home, offering integrated smart-home technology, grand 10’ ceilings, and abundant natural light, over 1, 600 sqft of living space. This turnkey residence features laminate hardwood floors, an open floor plan, a neutral palette, and refined finishes throughout. The heart of this home is the upgraded kitchen, anchored by an oversized center island, quartz countertops, grey cabinetry, a walk-in pantry, and a stainless steel appliance suite. Upstairs, newer carpet extends into three generously sized bedrooms, two with ensuite bathrooms, plus a convenient upstairs laundry. Additional features include an attached, finished 2-car garage with floor coating anda. WiFi-enabled garage door, a large crawl space for added storage, a sizeable covered front patio, and all appliances included. Ideally situated next to community open space and a park, along with easy access to nearby shopping, dining, Barr Lake State Park, and Highway 76, 2739 Optimista Place is a place you will be proud to call home.

Advanced Home Search
Search by square footage, location, price, bedrooms, bathrooms and more.Just Listed
These homes just hit the market. Be among the first to see them. Schedule a showing, too.New Construction
See brand new homes and homes under construction now and available soon.Features & Amenities
Find homes with views or pools, in gated communities & with other desirable features.Cities
Take a look at luxury homes in each city in Metro Denver.Neighborhoods
Find the ideal neighborhood and the home that best fits you.Counties
Have your eye on a specific county? Browse these listings.Zip Codes
Start here to find a luxury home in a particular zip code.Single-Family Homes
See photos of single-family homes, get prices, neighborhood information & more.Townhomes
Get all the details about luxury townhomes for sale now throughout Metro Denver.Condos
Are you drawn to the low-maintenance, luxury lifestyle of condo living? Start here.One-Story Homes
Looking for a main floor master? Ranch-style homes may be perfect for your lifestyle.Featured Price Ranges
We’ve done the searching for you. Find homes in popular luxury price ranges.55-Plus
Explore beautiful homes and enviable amenities available in 55-and-over communities.Your Free MLS Search Account
Create and manage saved searches and properties with the Property Organizer.Schedule a Personal Consultation
We’re happy to help any time! Schedule a no-obligation 15-minute call.


