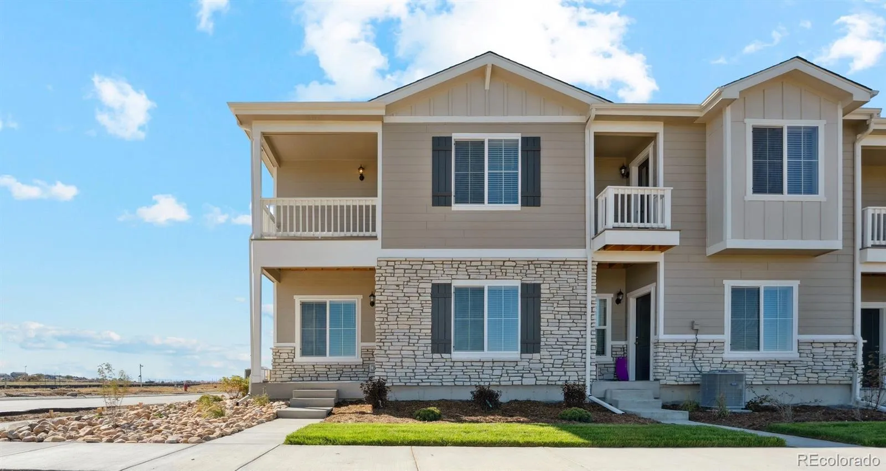
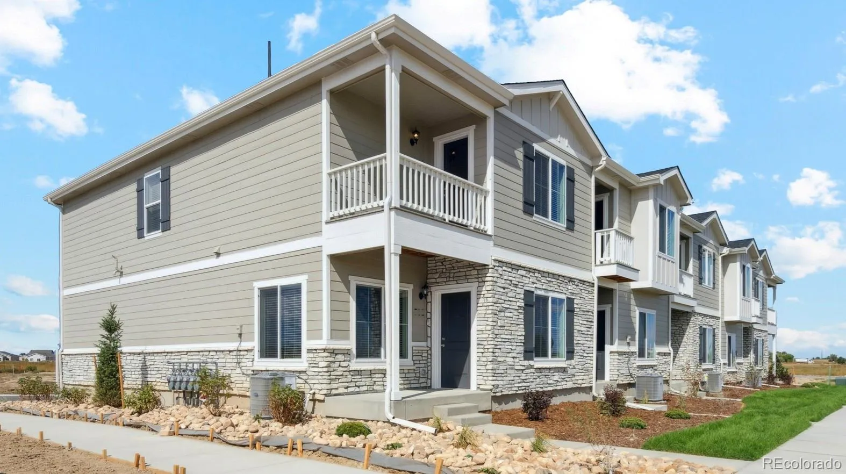
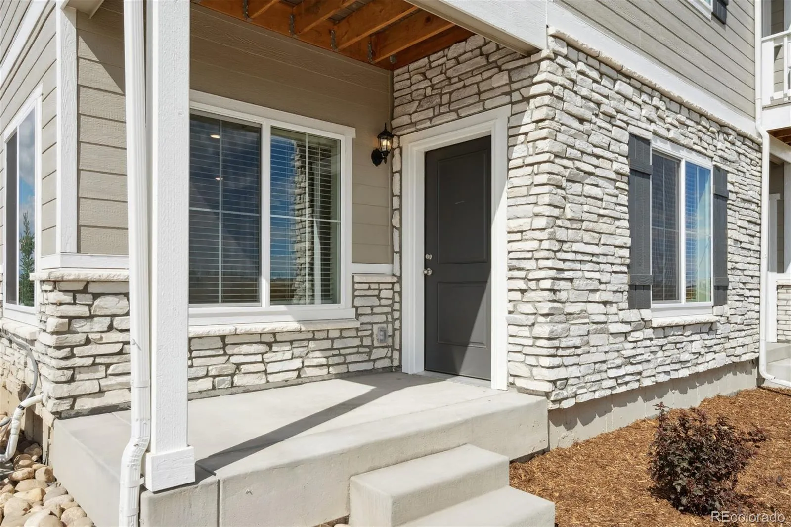
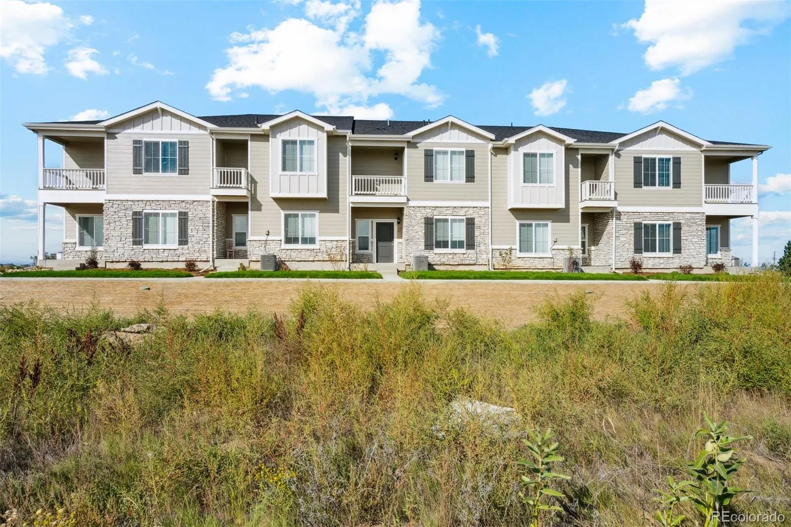
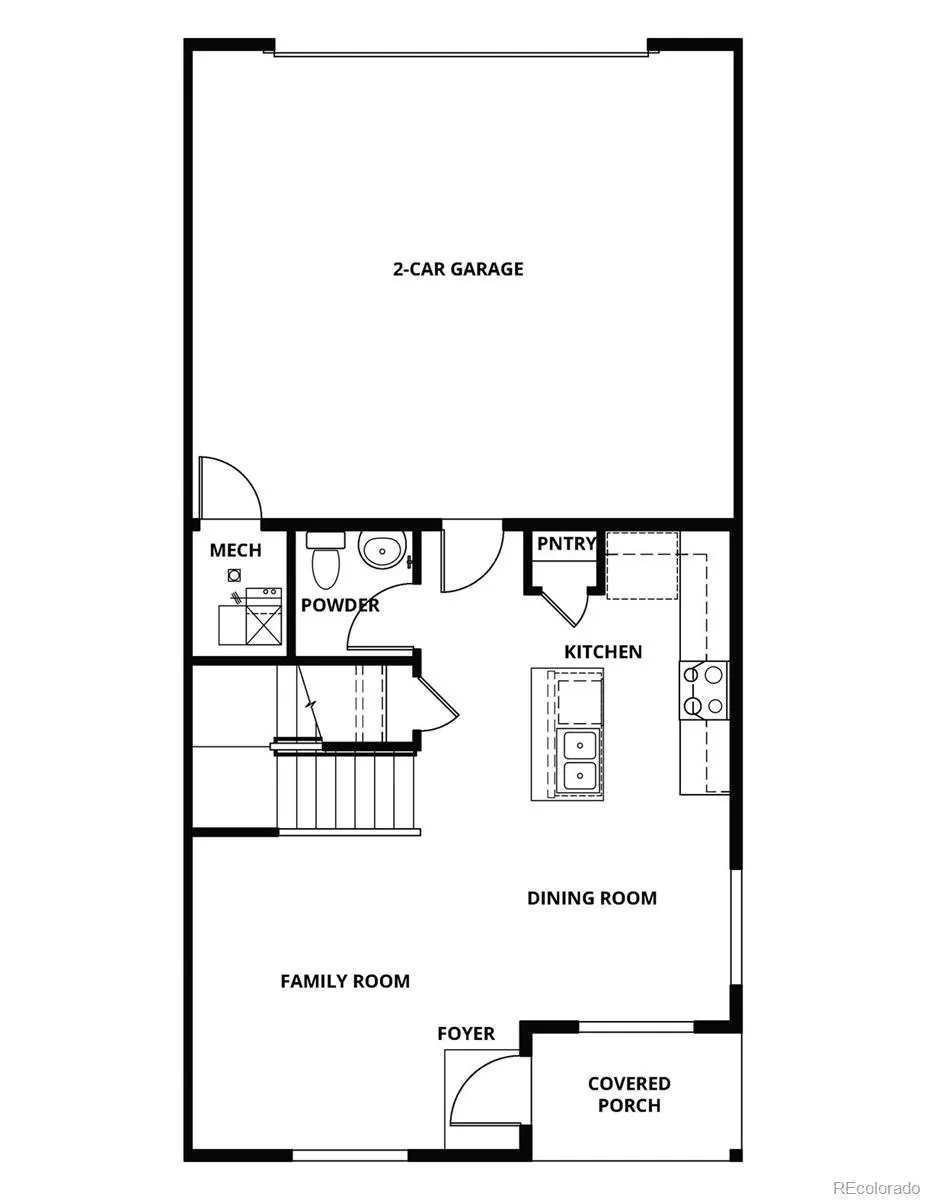
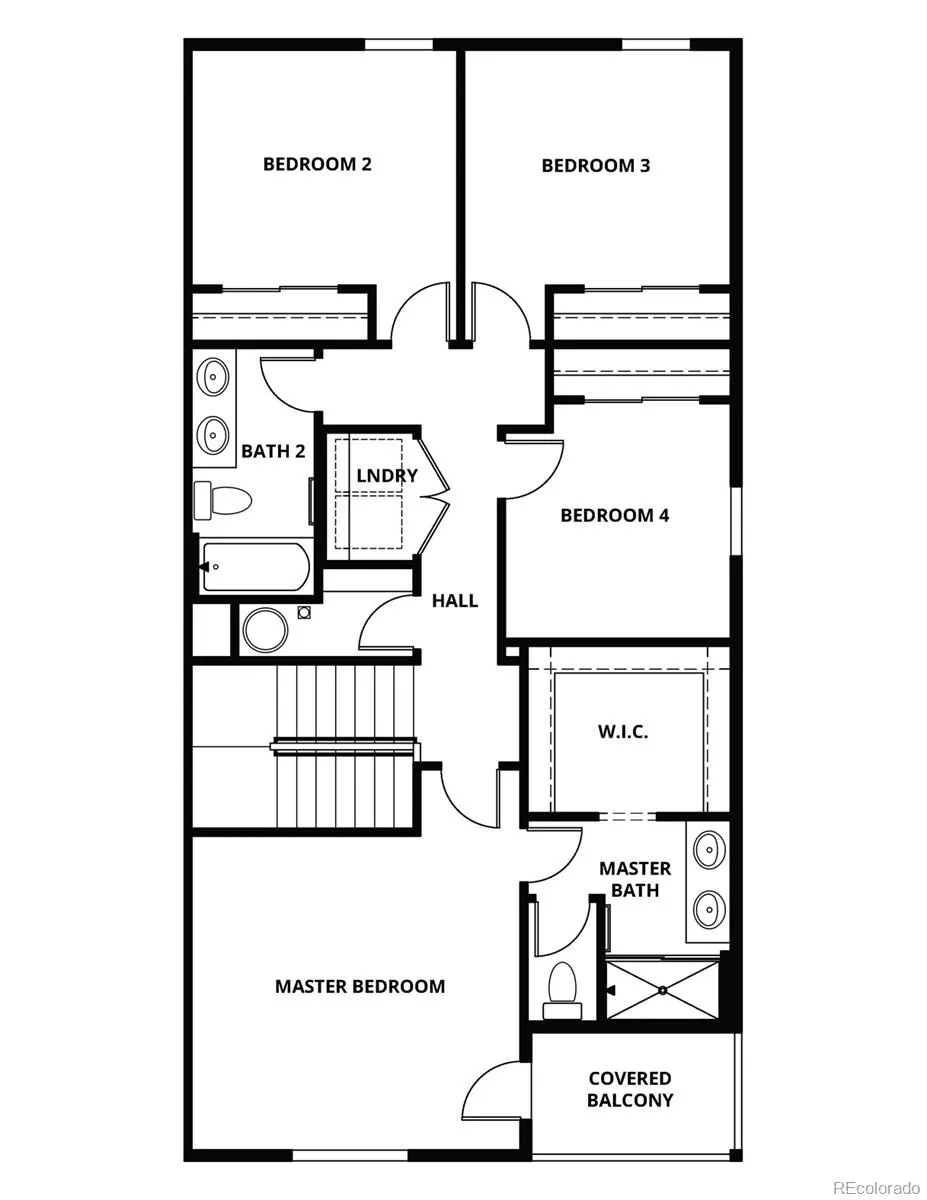
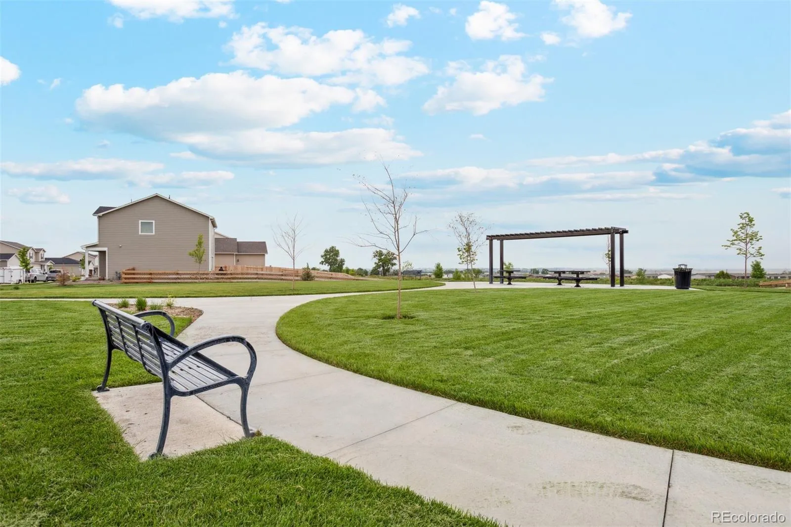
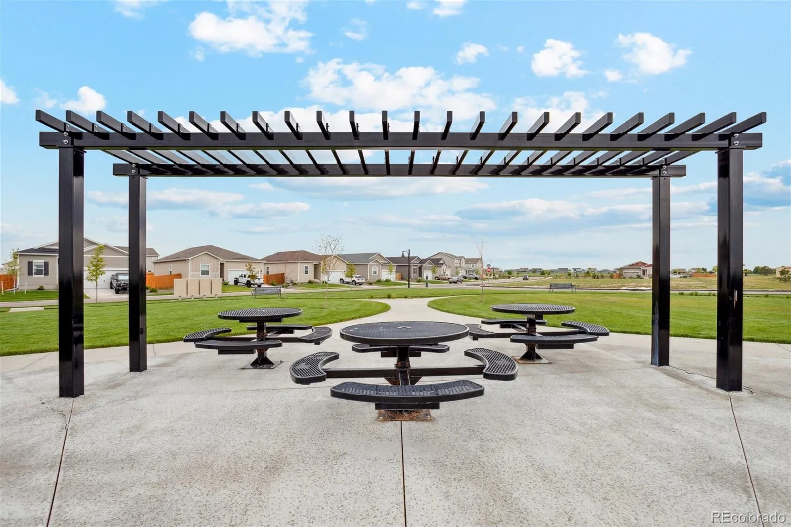
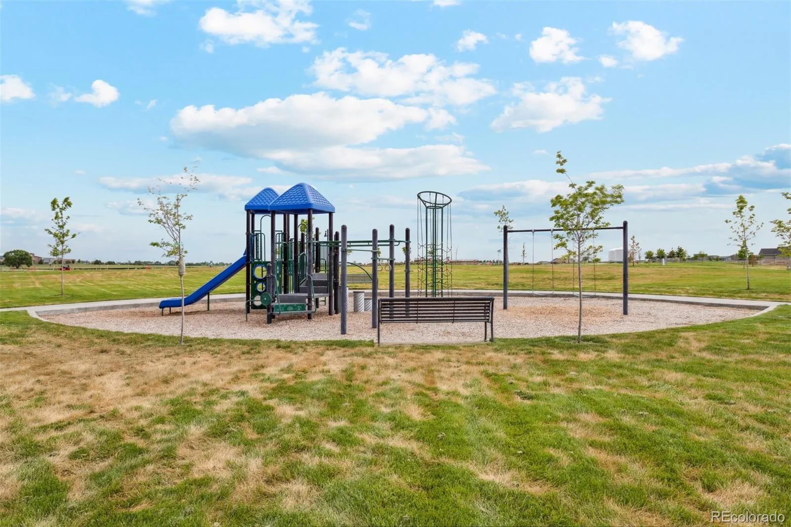
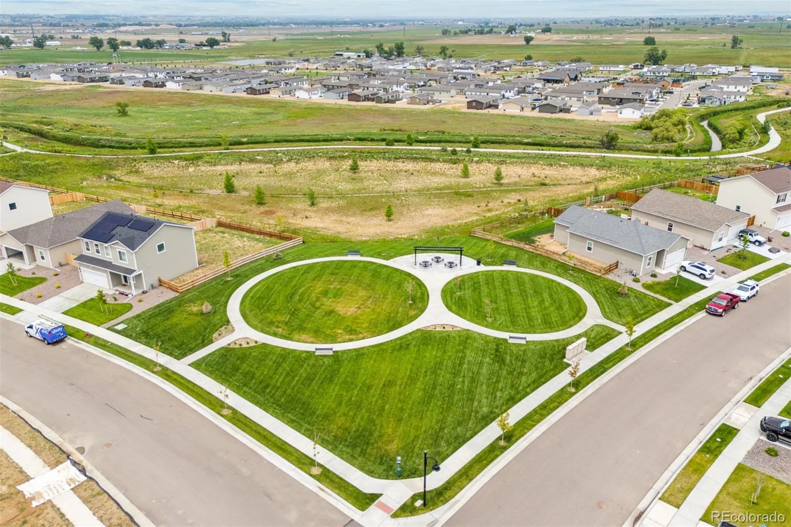
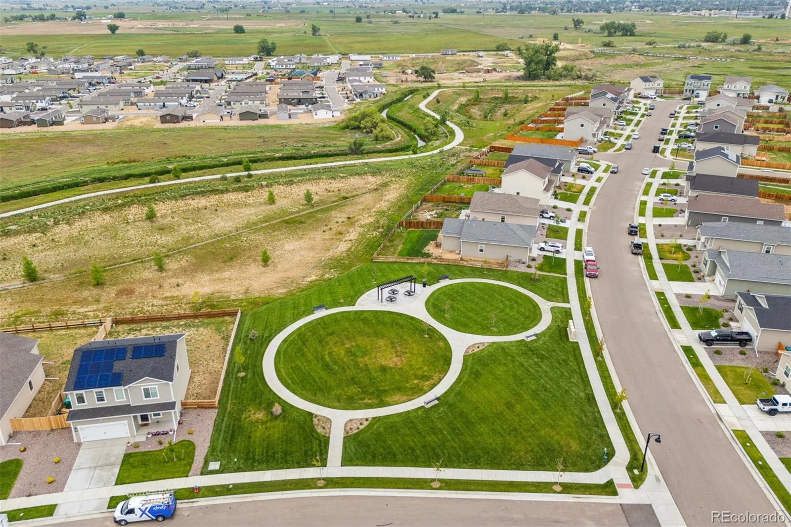
Builder-paid closing costs make homeownership more affordable than ever. Welcome home to the Winter Park, a thoughtfully designed two-story townhome where everyday life feels a little easier and a lot more comfortable. With 4 bedrooms, 2.5 bathrooms, and a 2-car garage, this home gives your family the space to grow in a location you’ll love. Downstairs, the kitchen, dining room, and family room come together in one open, inviting space that’s made for real life. It’s the kind of layout that works just as well for quiet mornings as it does for game nights, birthday celebrations, and family dinners around the table. The chef-ready kitchen, complete with Whirlpool® stainless steel appliances and granite countertops, makes it easy to cook while still staying connected to everyone else. Upstairs, the master suite offers a quiet place to unwind at the end of the day, while three additional bedrooms give you flexibility for kids, guests, or a home office. The Winter Park is more than just a place to live. It’s a home that fits the way you want to live. Fort Lupton brings even more to enjoy, with small-town charm, a welcoming community, and local events that help neighbors feel like friends. You’re also just a short drive from Frederick, Firestone, and Brighton, giving you easy access to even more shopping, dining, and opportunities. Move-in ready homes like this don’t stay available for long. Schedule your private tour today before it’s gone.

Advanced Home Search
Search by square footage, location, price, bedrooms, bathrooms and more.Just Listed
These homes just hit the market. Be among the first to see them. Schedule a showing, too.New Construction
See brand new homes and homes under construction now and available soon.Features & Amenities
Find homes with views or pools, in gated communities & with other desirable features.Cities
Take a look at luxury homes in each city in Metro Denver.Neighborhoods
Find the ideal neighborhood and the home that best fits you.Counties
Have your eye on a specific county? Browse these listings.Zip Codes
Start here to find a luxury home in a particular zip code.Single-Family Homes
See photos of single-family homes, get prices, neighborhood information & more.Townhomes
Get all the details about luxury townhomes for sale now throughout Metro Denver.Condos
Are you drawn to the low-maintenance, luxury lifestyle of condo living? Start here.One-Story Homes
Looking for a main floor master? Ranch-style homes may be perfect for your lifestyle.Featured Price Ranges
We’ve done the searching for you. Find homes in popular luxury price ranges.55-Plus
Explore beautiful homes and enviable amenities available in 55-and-over communities.Your Free MLS Search Account
Create and manage saved searches and properties with the Property Organizer.Schedule a Personal Consultation
We’re happy to help any time! Schedule a no-obligation 15-minute call.


