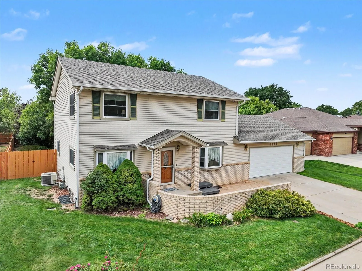
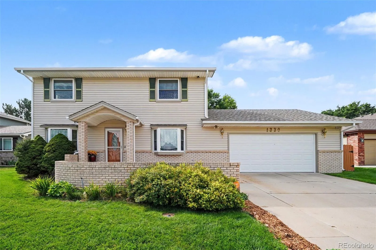
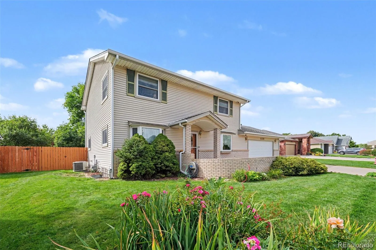
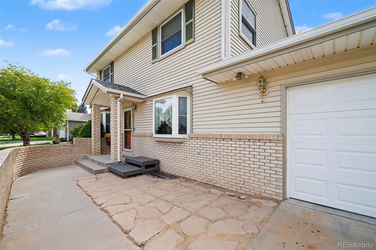
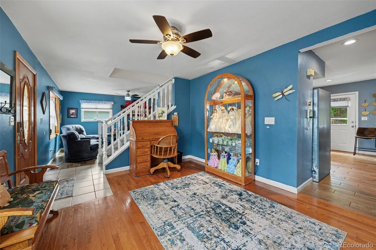
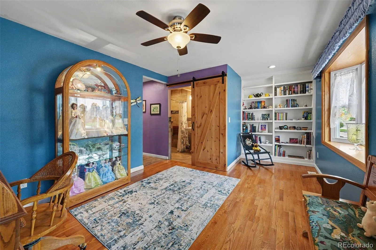
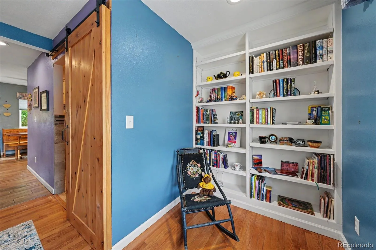
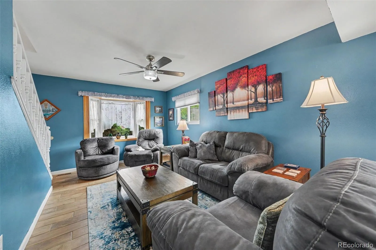
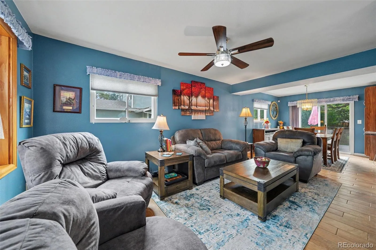
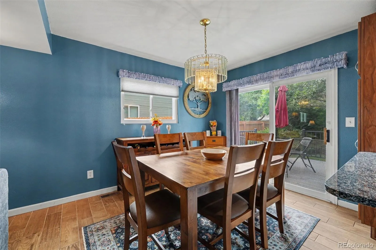
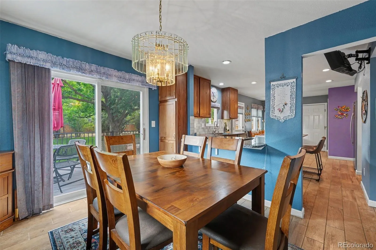
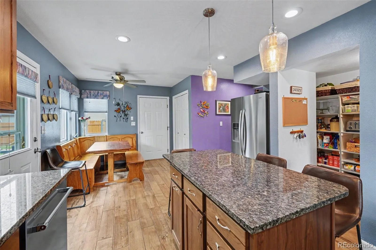
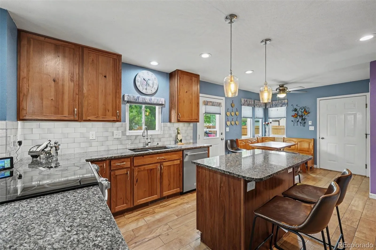
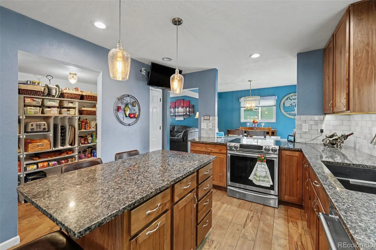
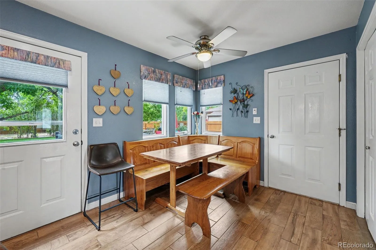
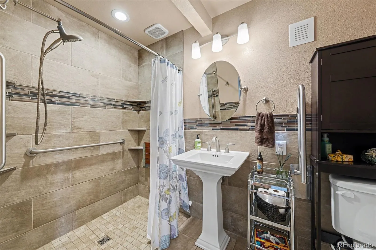
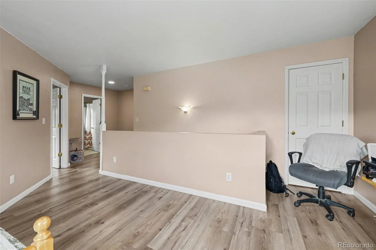
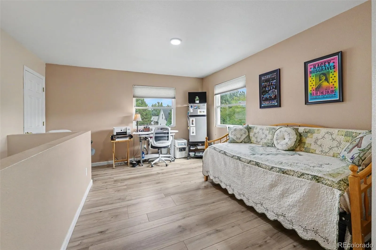
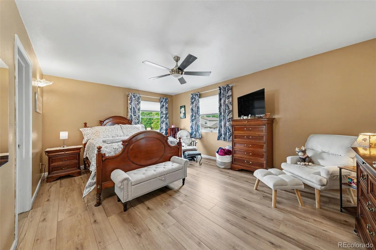
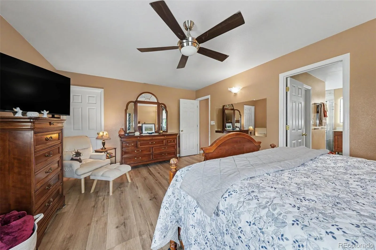
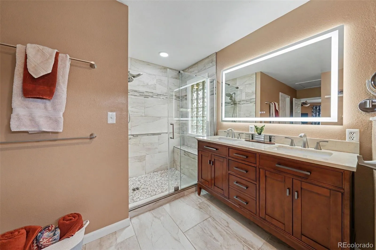
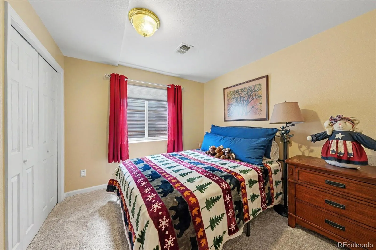
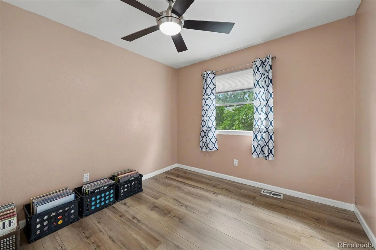
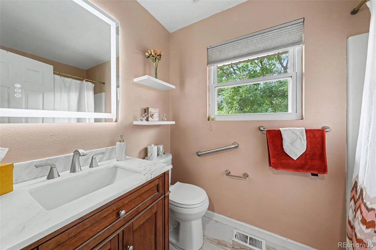
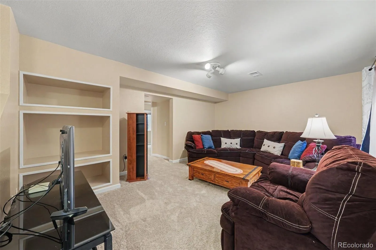
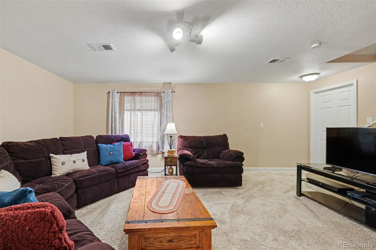
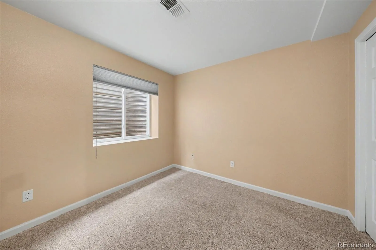
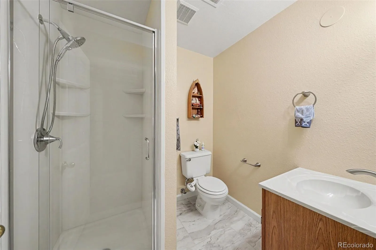
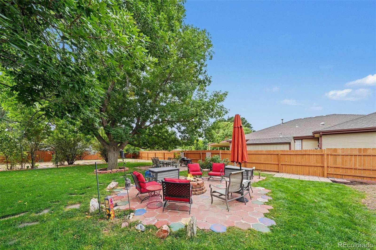
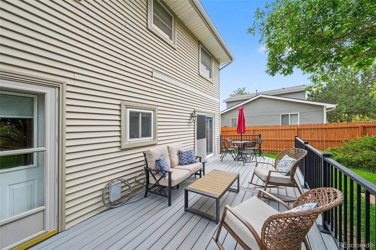
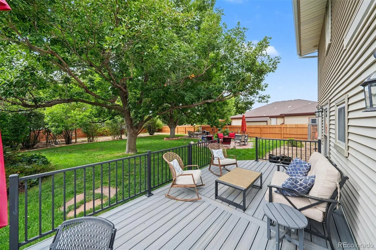
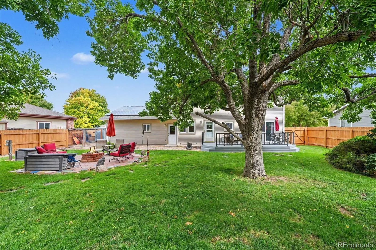
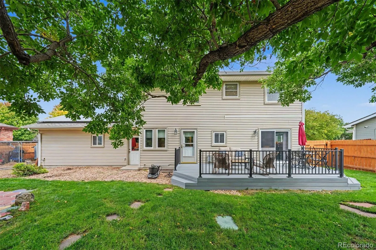
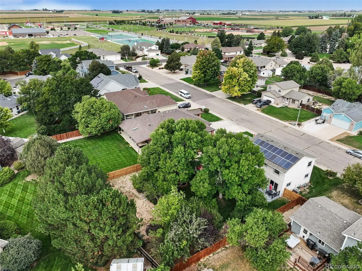
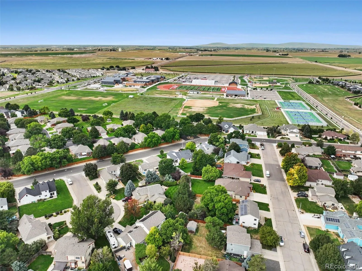
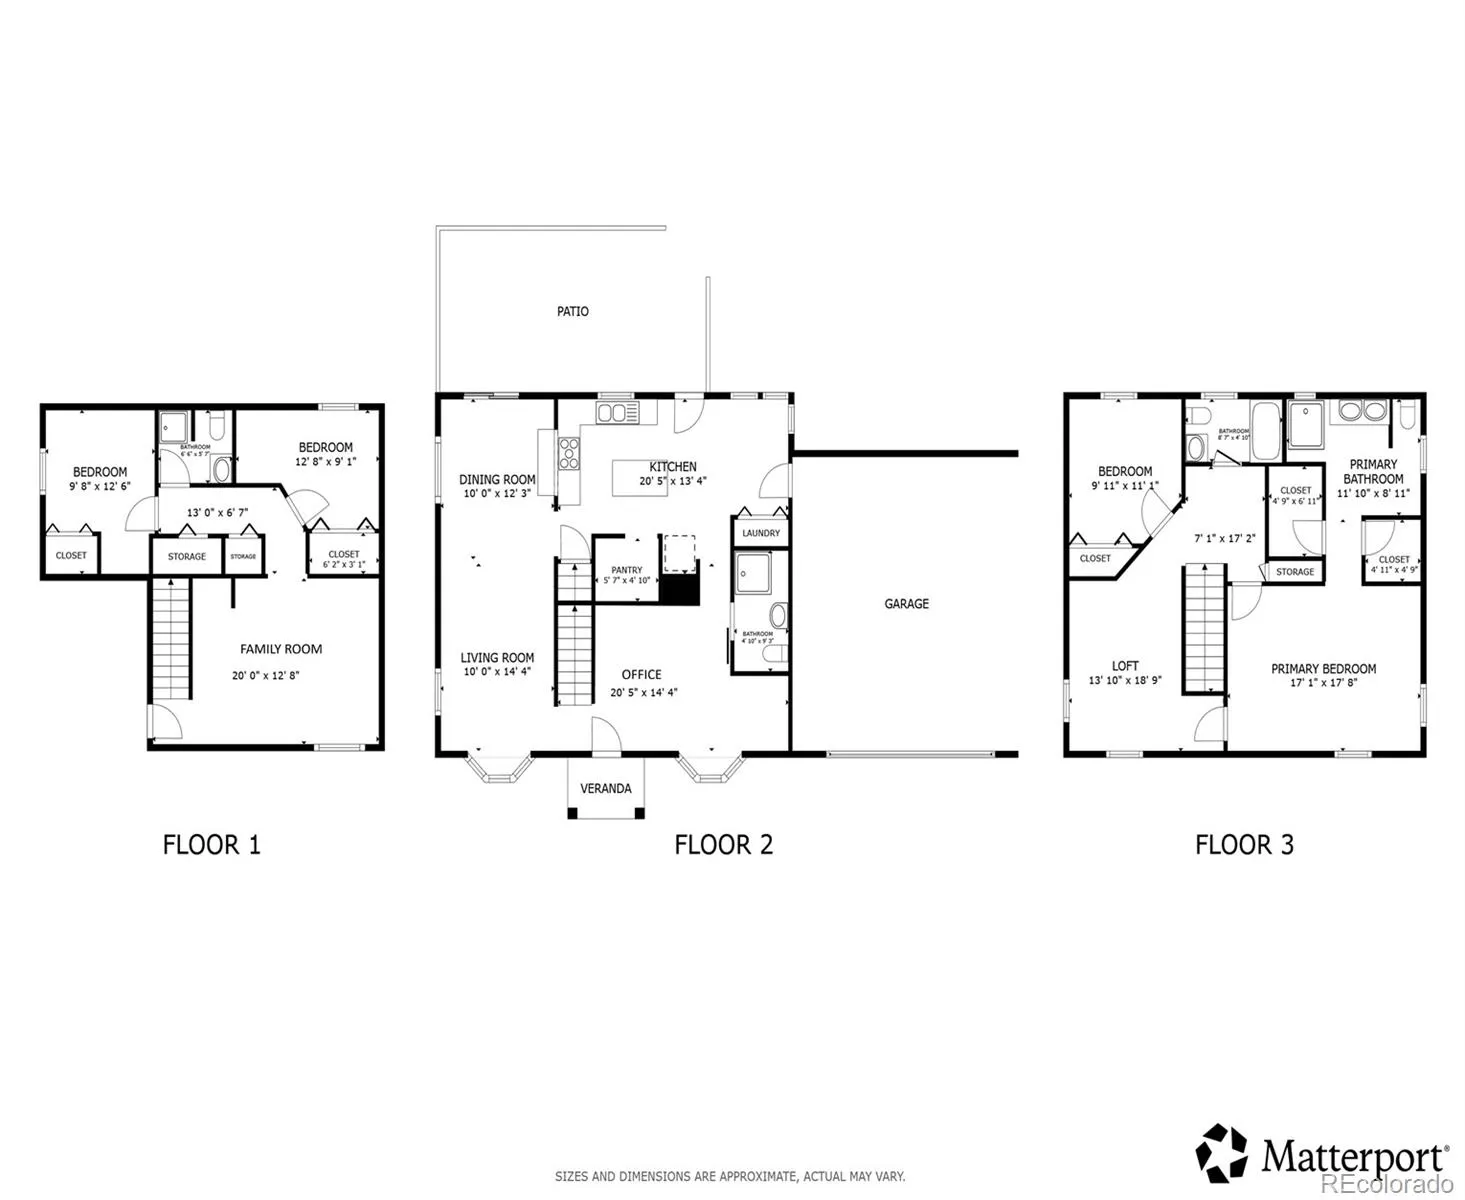
Spacious, beautifully updated & move-in-ready home in a friendly neighborhood close to schools, recreation center & everyday conveniences! Nearly the entire home & yard have been thoughtfully refreshed, offering exceptional comfort, functionality & style. The light & bright main level features bay windows, formal & informal living spaces, a dining room ideal for large gatherings & a versatile office/flex space. The updated kitchen showcases granite counters, custom soft-close cabinetry, island, stainless appliances, composite sink, new disposal & walk-in pantry. A remodeled, handicap-accessible main-level bath features tile flooring, new fixtures, lighting, teak fold-out shower seat & barn door. Upstairs offers a flexible loft that could easily become an additional bedroom, plus two bedrooms including a spacious primary suite. The remodeled primary bath features custom tile, oversized walk-in shower with bench, new vanity, back-lit mirror, lighting & fixtures. The updated guest bath also features new tile, vanity, back-lit mirror, & toilet. New laminate flooring, lighting, paint & ceiling fans complete the upper level. The finished basement provides a family room, two additional bedrooms & updated shower. Major improvements include new furnace & A/C with electrical & venting upgrades, 2025 roof & gutters with Class 4 hail-resistant shingles, new refrigerator & microwave, updated window treatments, 2024 basement paint & carpet, 2019 washer/dryer, garage door & front storm door, new garage door with remotes in 2024, new front storm door in 2025. Attic was sealed, reinsulated to R-42 & treated with boric acid. Enjoy the expansive, private backyard backing to a cul-de-sac, with mature trees, updated landscaping, patios, custom deck with iron railings & lighting, gas firepit & 2026 fence/landscape updates. Welcome Home!

Advanced Home Search
Search by square footage, location, price, bedrooms, bathrooms and more.Just Listed
These homes just hit the market. Be among the first to see them. Schedule a showing, too.New Construction
See brand new homes and homes under construction now and available soon.Features & Amenities
Find homes with views or pools, in gated communities & with other desirable features.Cities
Take a look at luxury homes in each city in Metro Denver.Neighborhoods
Find the ideal neighborhood and the home that best fits you.Counties
Have your eye on a specific county? Browse these listings.Zip Codes
Start here to find a luxury home in a particular zip code.Single-Family Homes
See photos of single-family homes, get prices, neighborhood information & more.Townhomes
Get all the details about luxury townhomes for sale now throughout Metro Denver.Condos
Are you drawn to the low-maintenance, luxury lifestyle of condo living? Start here.One-Story Homes
Looking for a main floor master? Ranch-style homes may be perfect for your lifestyle.Featured Price Ranges
We’ve done the searching for you. Find homes in popular luxury price ranges.55-Plus
Explore beautiful homes and enviable amenities available in 55-and-over communities.Your Free MLS Search Account
Create and manage saved searches and properties with the Property Organizer.Schedule a Personal Consultation
We’re happy to help any time! Schedule a no-obligation 15-minute call.


