
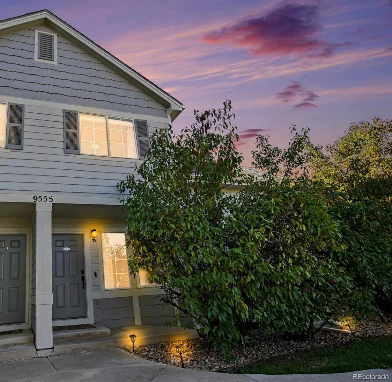
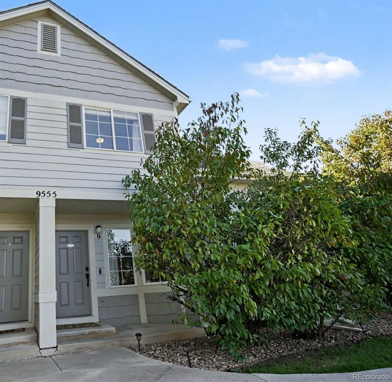
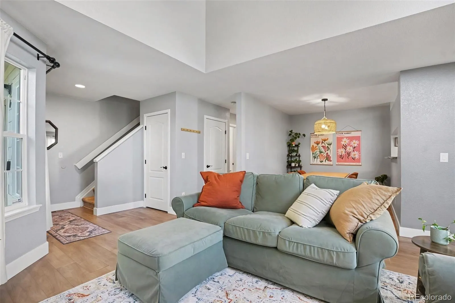
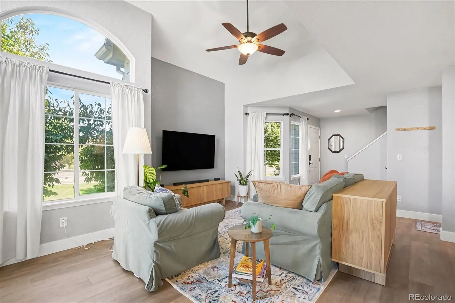
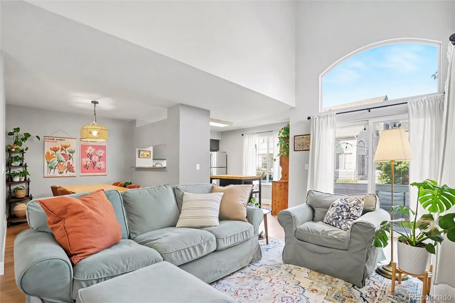
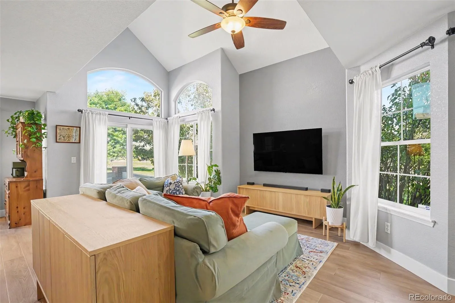
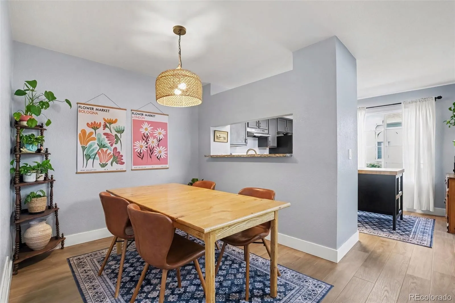
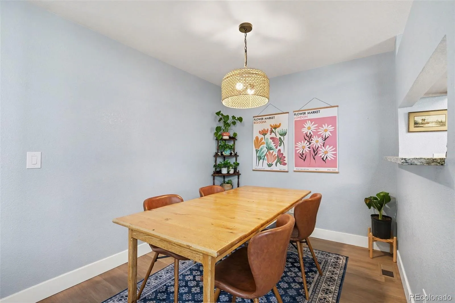
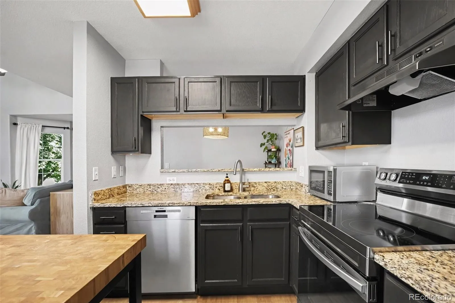
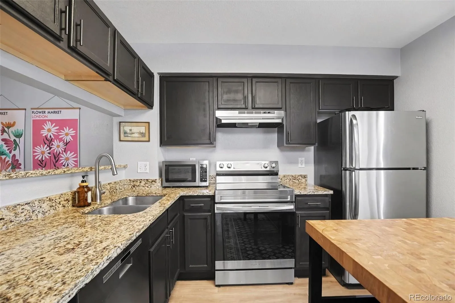
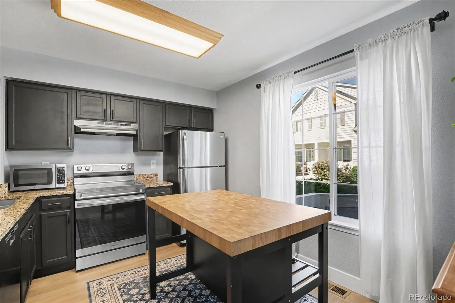
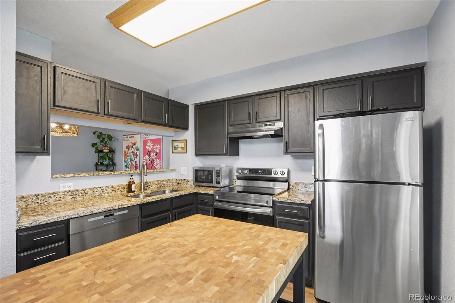
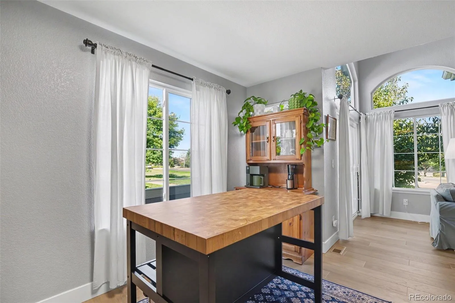
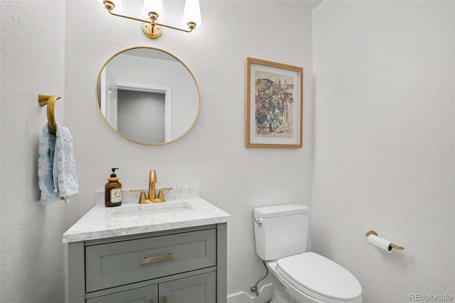
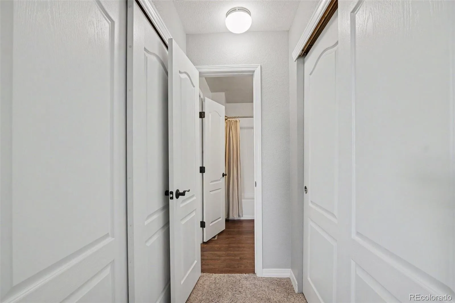
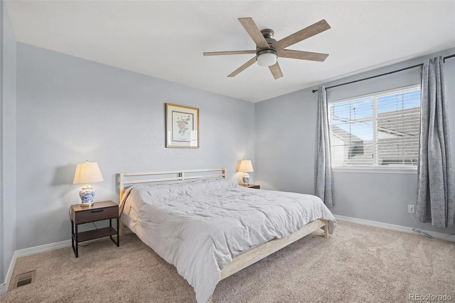
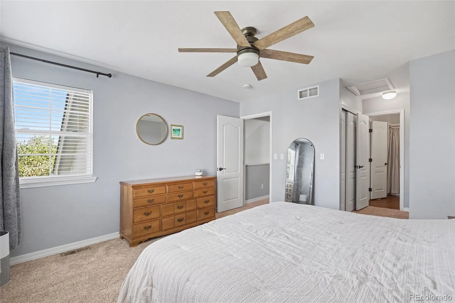
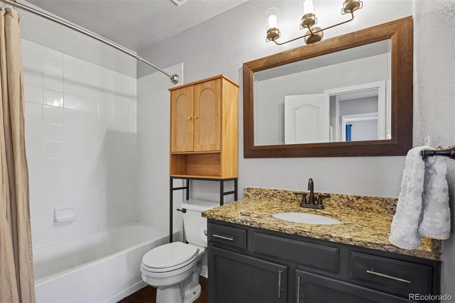
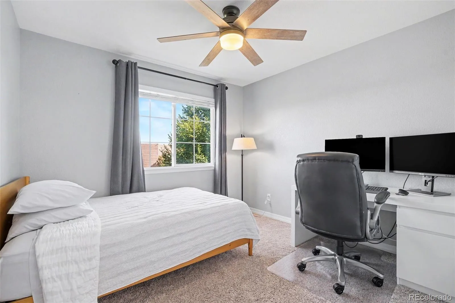
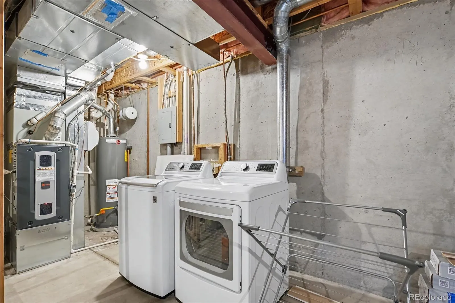
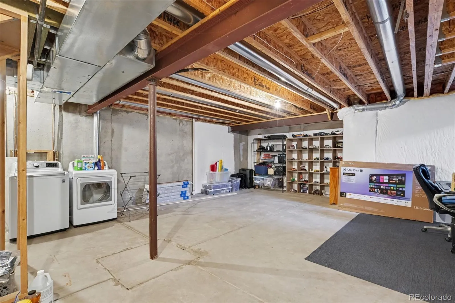
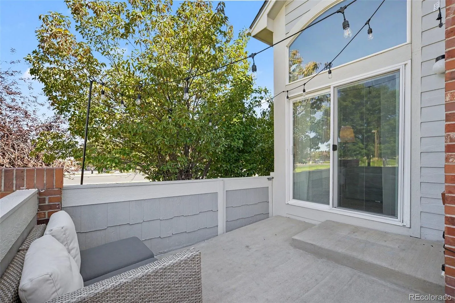
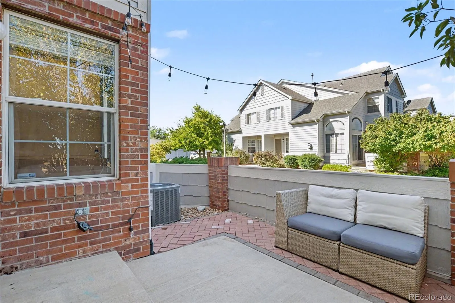
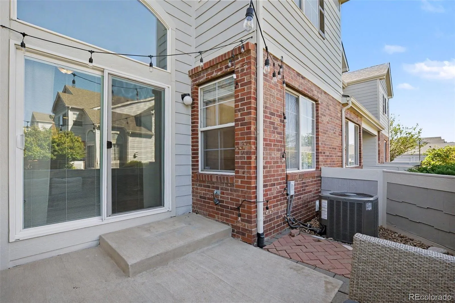
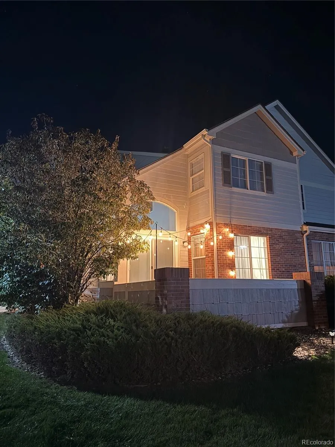
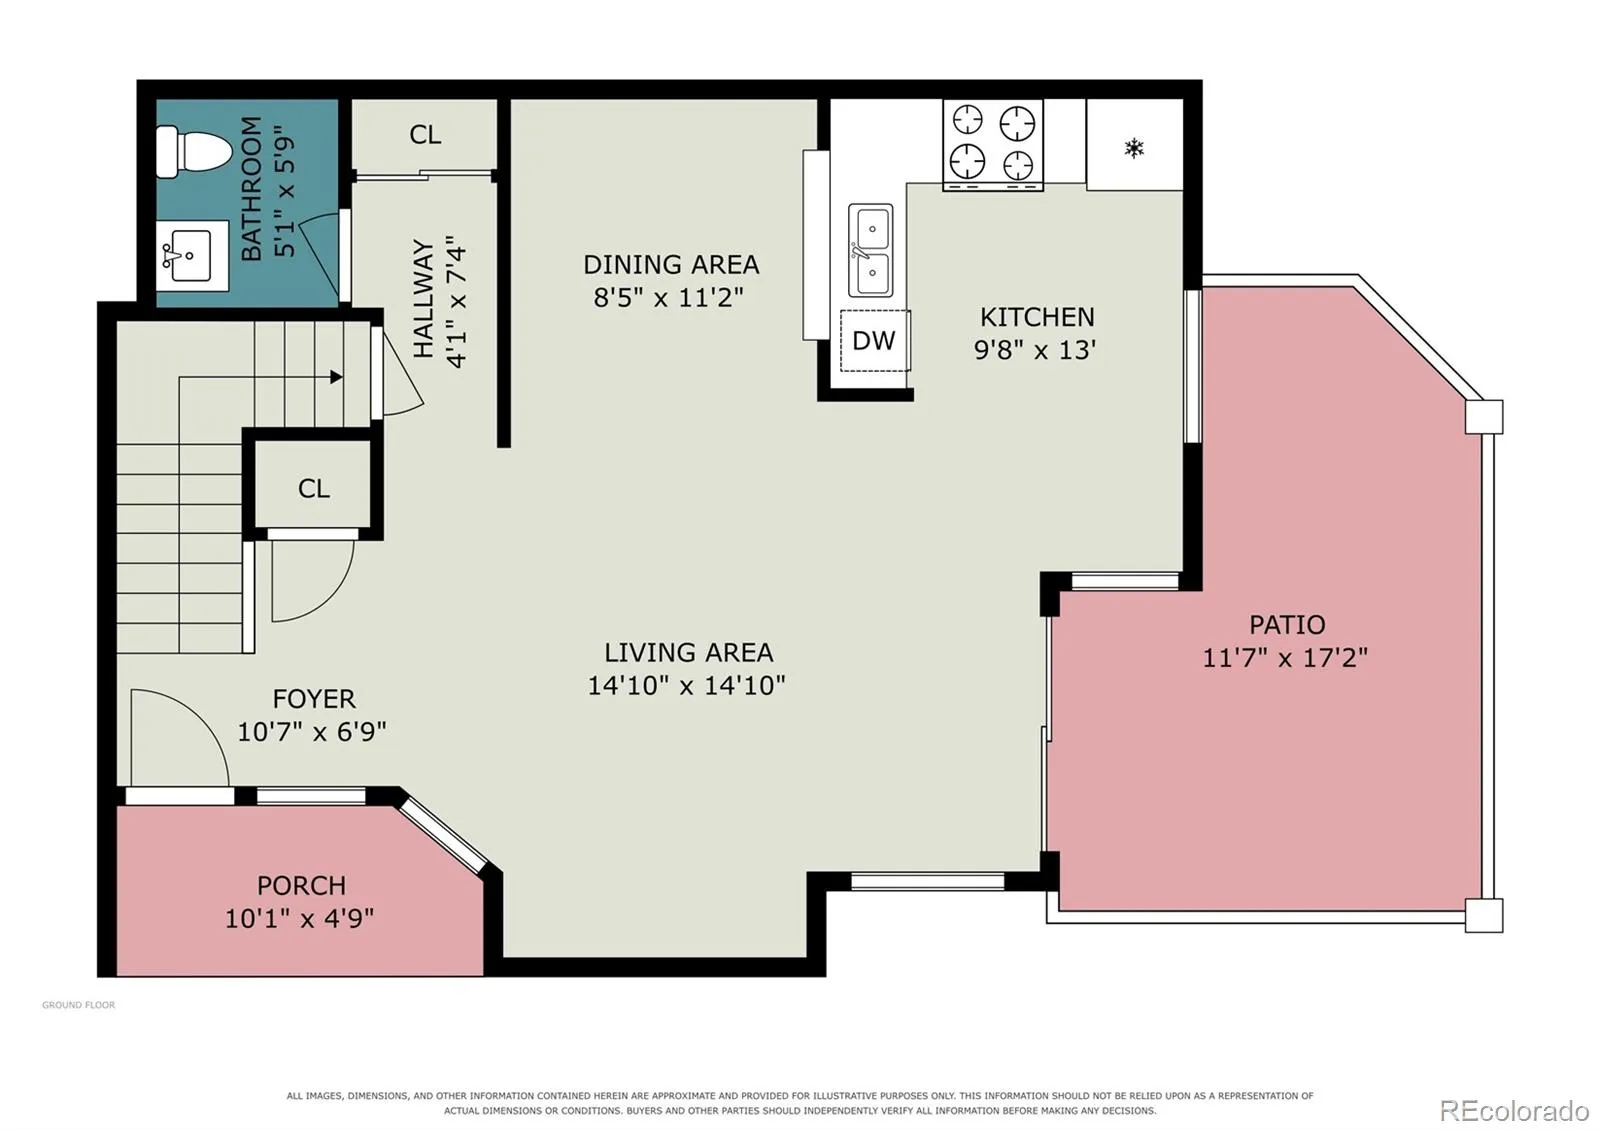
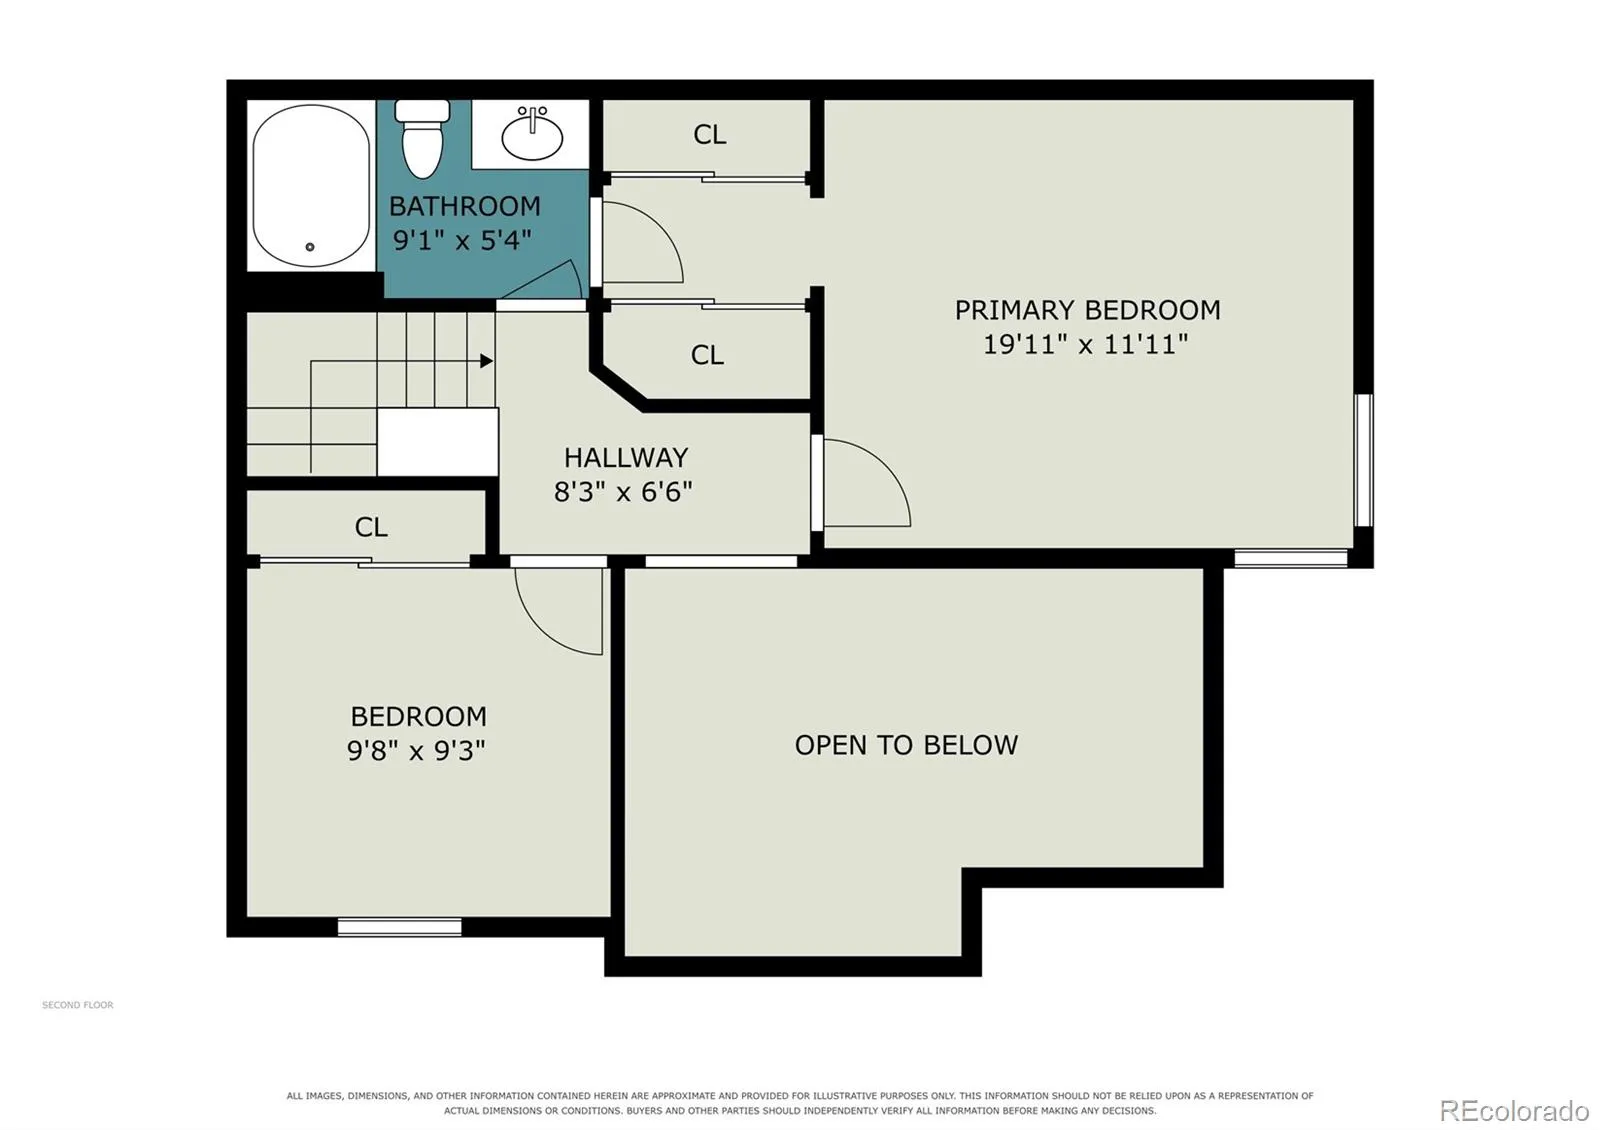
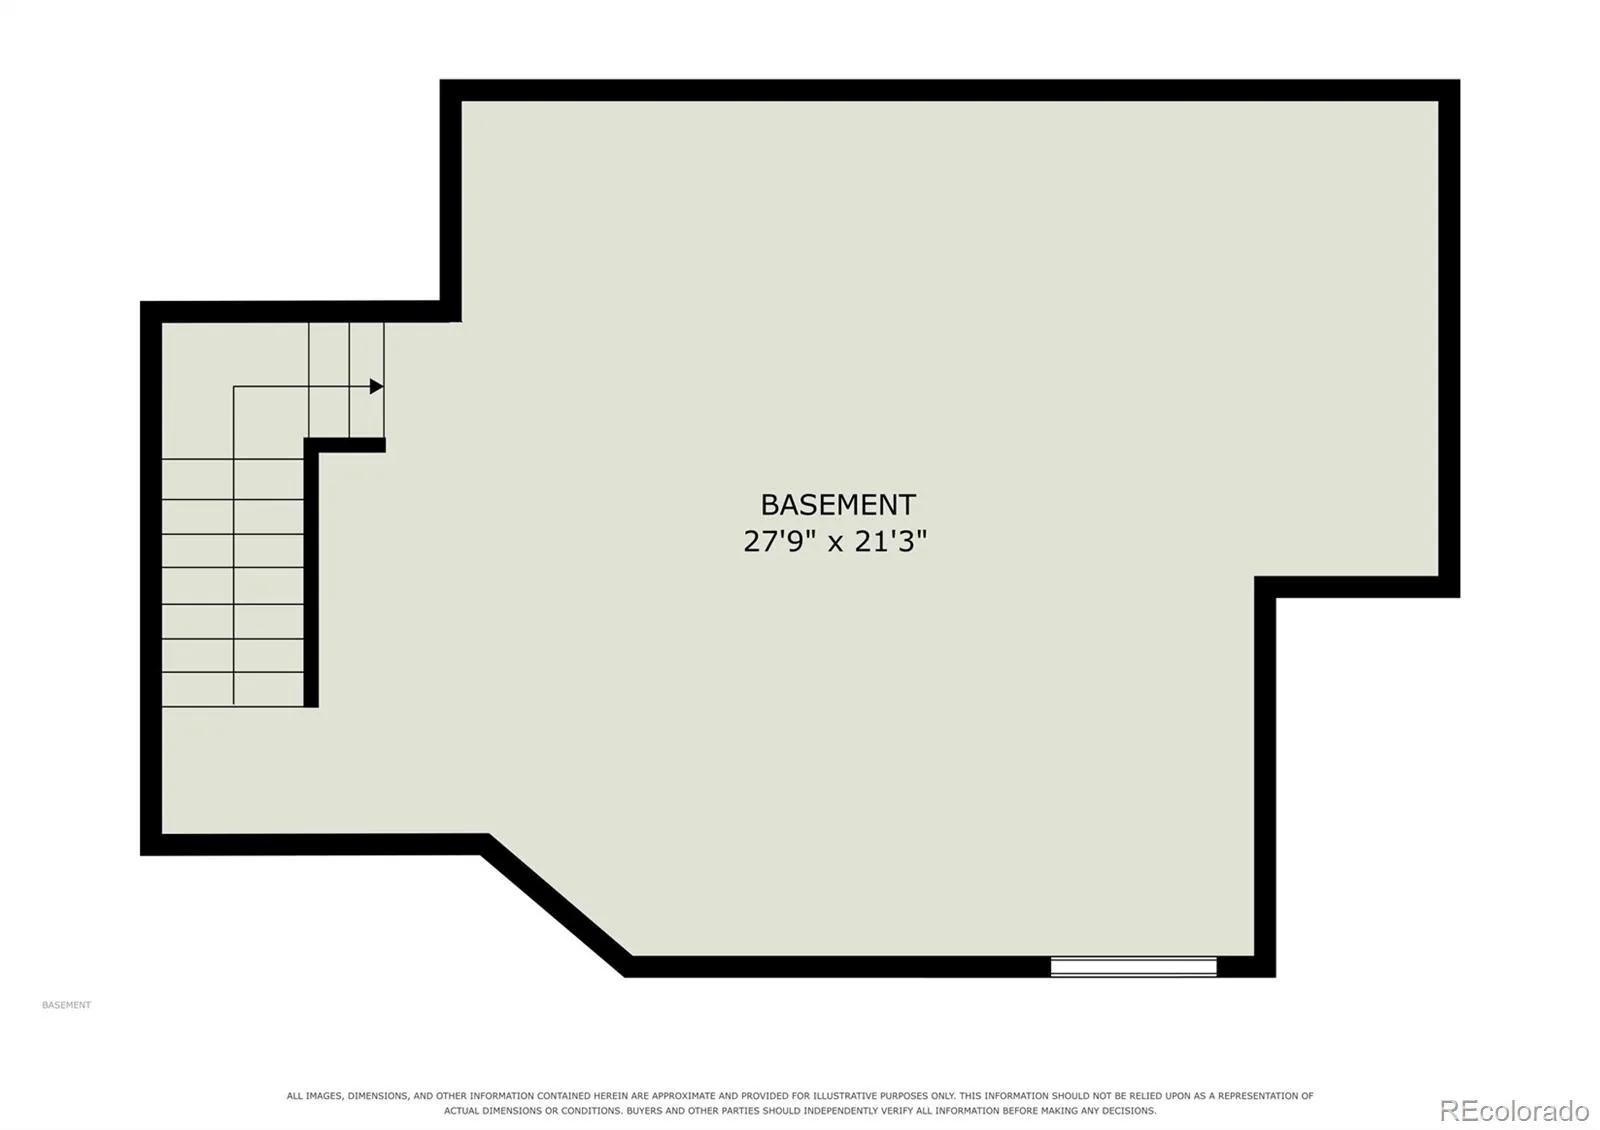
Light-filled and beautifully updated, this 2-bedroom, 1.5-bath corner unit townhome offers 1, 093 finished sqft of thoughtfully designed living space, plus a 1-car garage. Vaulted ceilings and abundant natural light create an airy, welcoming feel from the moment you walk in. The main level features new COREtec luxury vinyl plank flooring (2026) throughout the main level, along with new baseboards and door trim (2026) for a clean, cohesive look. The updated kitchen shines with granite countertops, a stainless steel refrigerator, Bosch dishwasher (2024), Samsung oven (2022), and a large window that fills the space with light. Separate dining room offers flexibility for entertaining or everyday meals. The main-level half bath has also been refreshed with a new vanity, TOTO toilet, and fixtures (2026). The slider off the living area opens to a private patio, perfect for morning coffee or evening relaxation. Upstairs, the primary bedroom includes a walk-through closet leading to the full bathroom, along with a secondary bedroom. The 578 sqft unfinished basement offers excellent storage and has an egress window, providing flexibility for future expansion. Major systems have been updated for peace of mind: Trane HVAC system with whole-home Aprilaire 700 humidifier (2024), water heater (2019), and LG washer and dryer (2021). The community itself is a standout, with buildings spaced amid ample green areas & mature landscaping, plus a new roof and freshly painted exteriors completed in 2024. Residents enjoy a neighborhood park, playground, fire pit, & gazebo. Ideally located close to shopping, dining, parks, & trails, with easy access to C-470 and I-25, and just minutes from Challenger Regional Park. This corner-unit gem combines modern updates, smart storage solutions, and an unbeatable location. A must-see for buyers seeking style and convenience in one move-in-ready package. A 1% rate buy-down at no Buyer expense offered by Jason Gibson at Mortgage One 619-736-8671.
Challenger Park Townhomes
9555 Deerhorn Court, Parker, CO 80134


- 1. 2026-09-19 (Start time: 11:00 - End time: 14:00)
- 2. 2026-09-20 (Start time: 11:00 - End time: 15:00)
