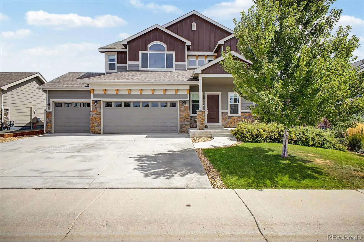
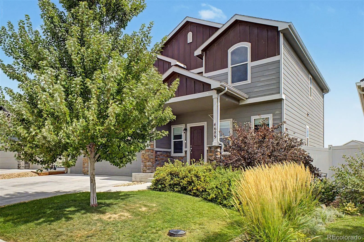
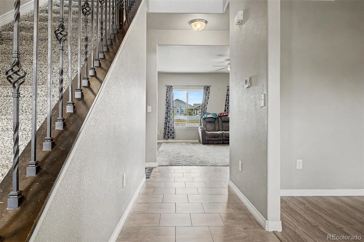
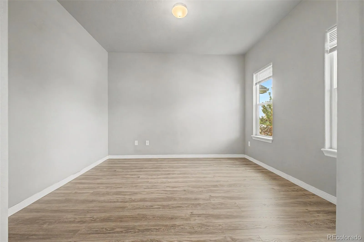
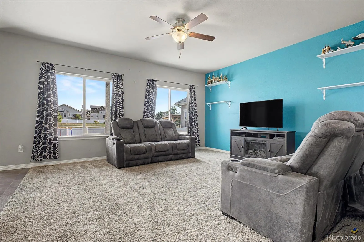
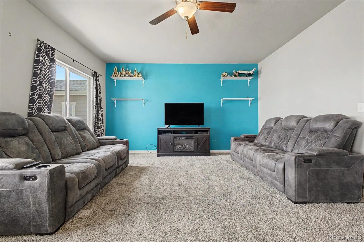
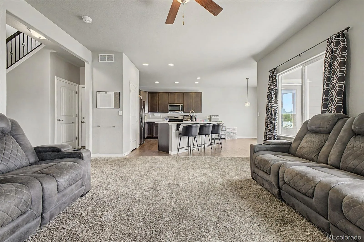
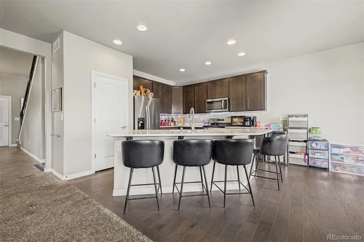
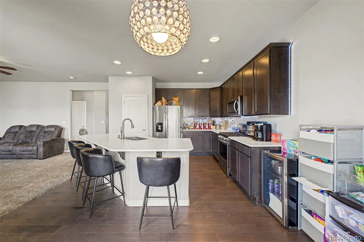
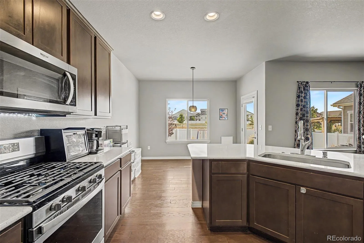
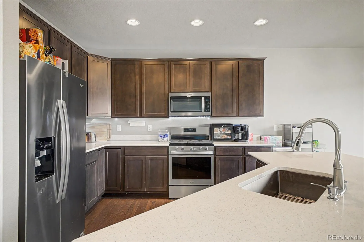
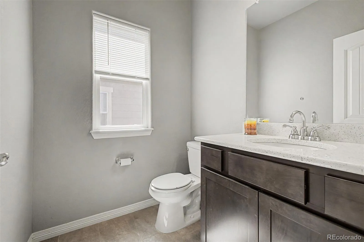
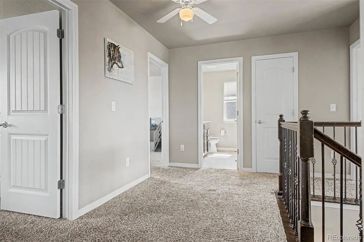
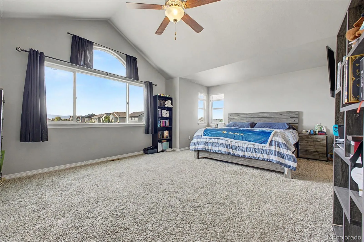
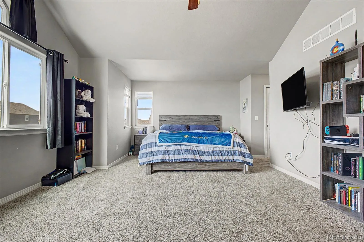
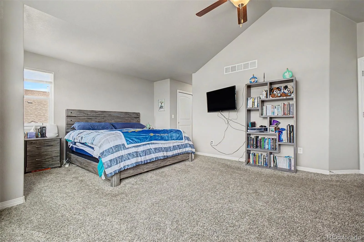
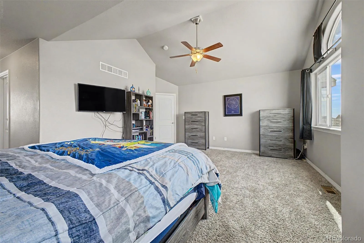
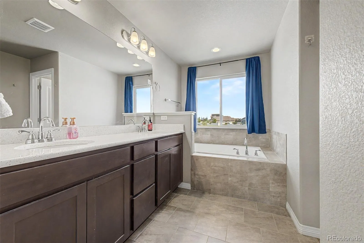
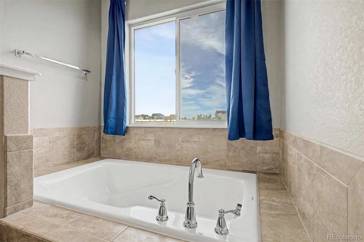
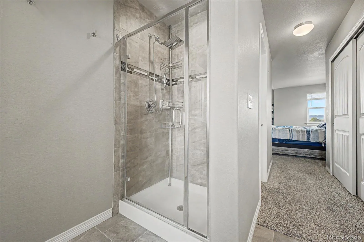
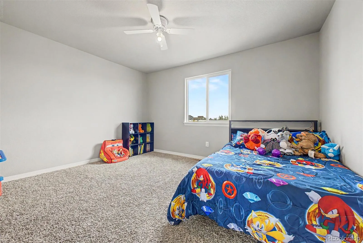
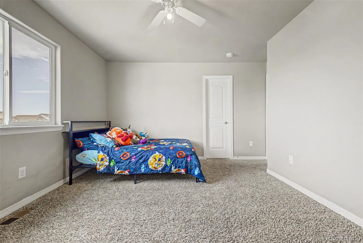
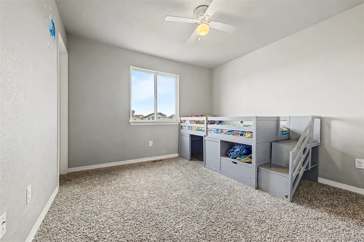
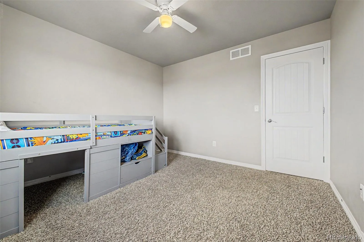
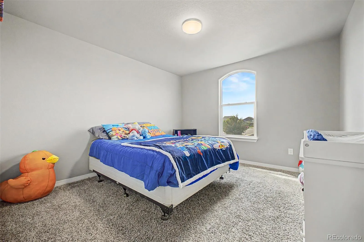
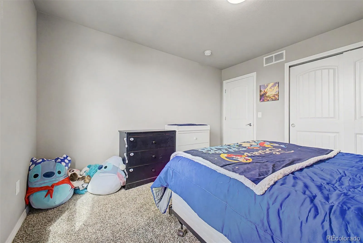
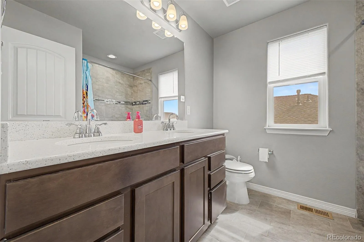
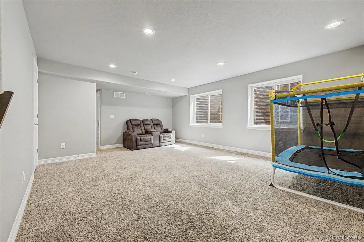
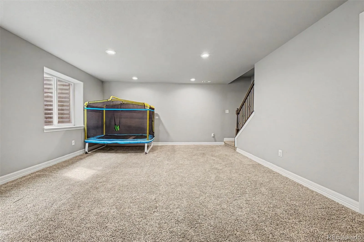
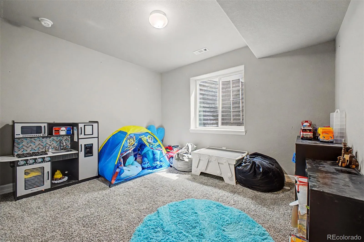
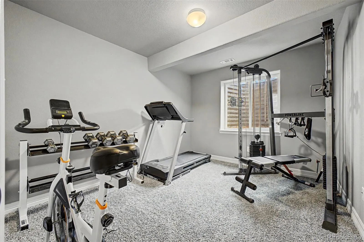
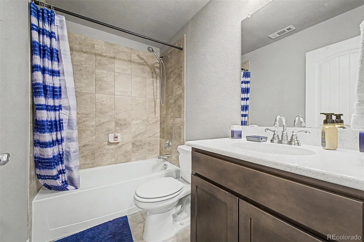
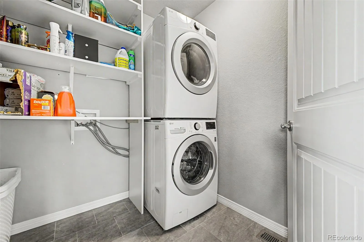
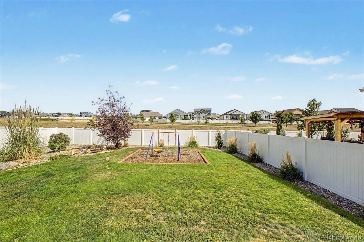
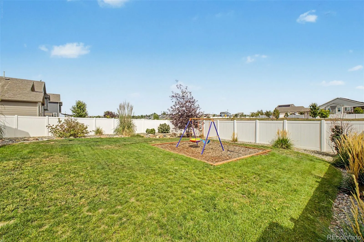
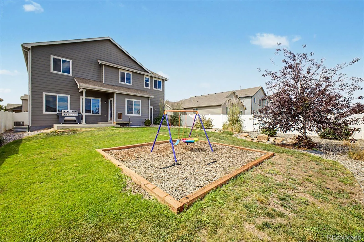
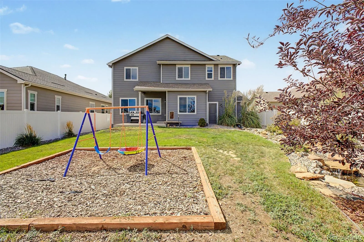
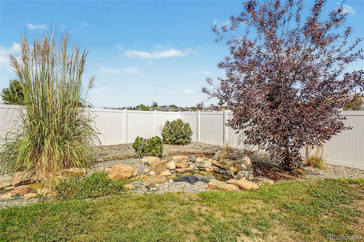
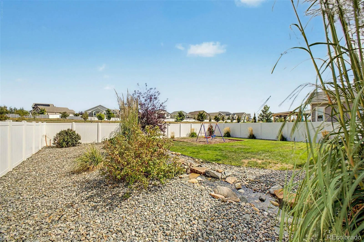
Several Updates Made! This remarkable 6-bedroom, 4-bathroom haven isn’t just a house-it’s where your life’s next chapter unfolds. From the moment you pull into the oversized 4-car garage, you’ll feel the possibilities. Room for your vehicles? Check. Space for your hobbies and toys? Absolutely. It’s a garage that works as hard as you play. Inside, the heart of the home is the inviting, open floor plan designed for both connection and comfort. High end Countertops and soft close cabinets line the large, eat-in kitchen, where the oversized island begs for family breakfasts and late-night chats. The stainless steel appliances is just another added touch. And let’s not forget the bonus room on the main level-a blank canvas for your imagination. Office? Playroom? Zen retreat? The choice is yours.Upstairs, the primary suite is your sanctuary. Imagine unwinding in your sitting area, surrounded by the warmth of your private retreat. With dual closets and a spa-like 5-piece bathroom, this space was made for indulgence. The second-floor laundry room makes everyday life seamless, while the additional bedrooms offer room to grow, host, or create.But wait-there’s more. The fully finished basement is your entertainment hub. Movie nights? Game days? Celebrations? The walk-out patio extends the fun outdoors, where mature landscaping and a tranquil water feature transform the backyard into a private oasis. Picture yourself sipping coffee as the morning light dances on the water or hosting al fresco dinners under the stars.And then there’s the location-Windsor, a charming town with a small-town feel but big-time perks. Stroll through downtown Windsor’s shops, parks, and award-winning schools, or take a quick drive to Fort Collins for its bustling dining scene, craft breweries, and outdoor adventures. From hiking and biking trails to cultural festivals, Northern Colorado offers something for everyone.

Advanced Home Search
Search by square footage, location, price, bedrooms, bathrooms and more.Just Listed
These homes just hit the market. Be among the first to see them. Schedule a showing, too.New Construction
See brand new homes and homes under construction now and available soon.Features & Amenities
Find homes with views or pools, in gated communities & with other desirable features.Cities
Take a look at luxury homes in each city in Metro Denver.Neighborhoods
Find the ideal neighborhood and the home that best fits you.Counties
Have your eye on a specific county? Browse these listings.Zip Codes
Start here to find a luxury home in a particular zip code.Single-Family Homes
See photos of single-family homes, get prices, neighborhood information & more.Townhomes
Get all the details about luxury townhomes for sale now throughout Metro Denver.Condos
Are you drawn to the low-maintenance, luxury lifestyle of condo living? Start here.One-Story Homes
Looking for a main floor master? Ranch-style homes may be perfect for your lifestyle.Featured Price Ranges
We’ve done the searching for you. Find homes in popular luxury price ranges.55-Plus
Explore beautiful homes and enviable amenities available in 55-and-over communities.Your Free MLS Search Account
Create and manage saved searches and properties with the Property Organizer.Schedule a Personal Consultation
We’re happy to help any time! Schedule a no-obligation 15-minute call.


