Metro Denver Luxury Homes For Sale

Property Description

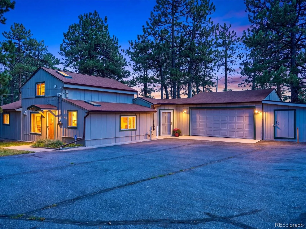
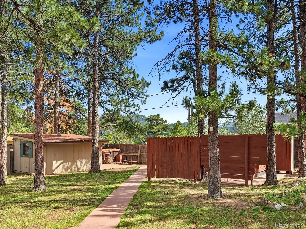
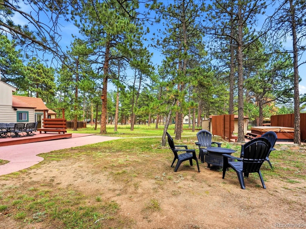
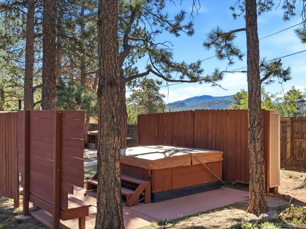
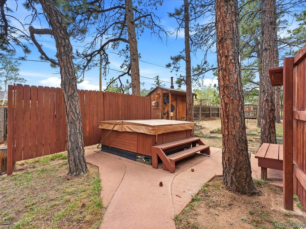
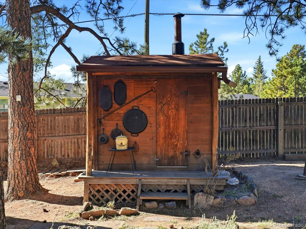
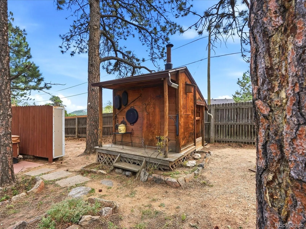
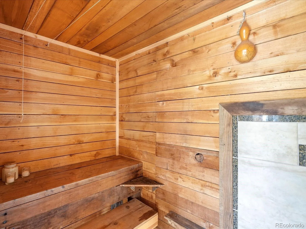
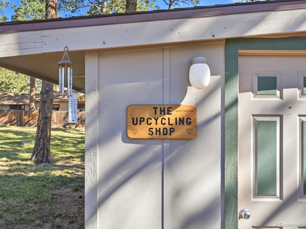
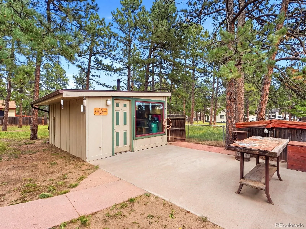
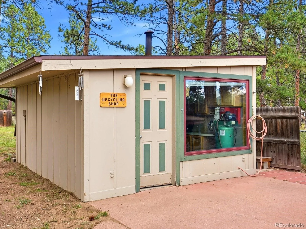
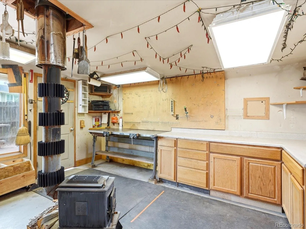
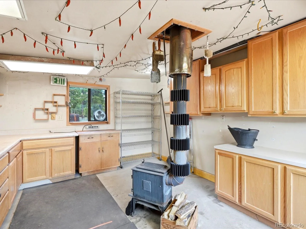
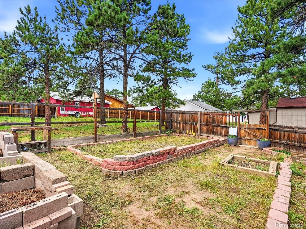
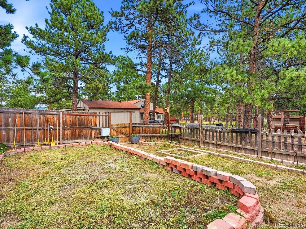
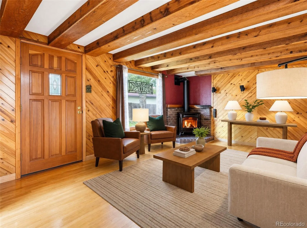
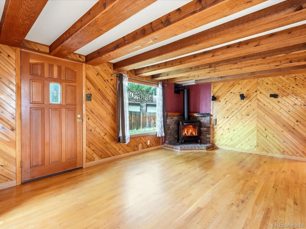
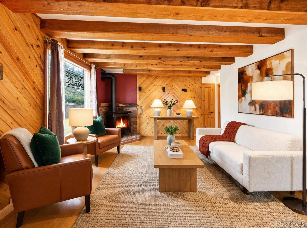
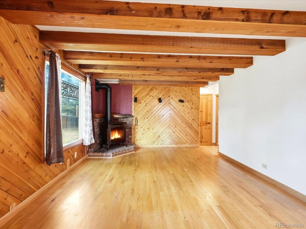
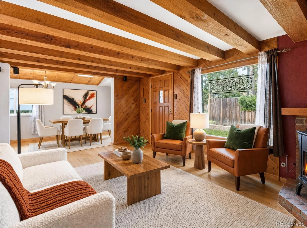
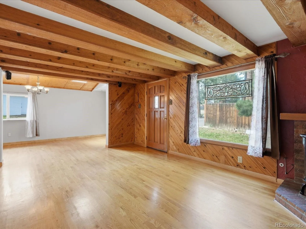
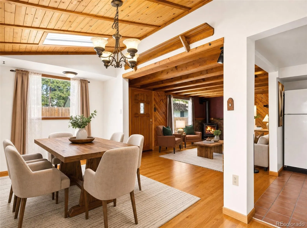
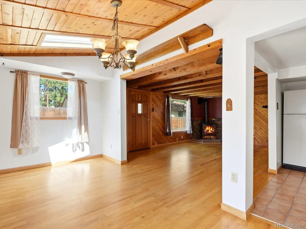
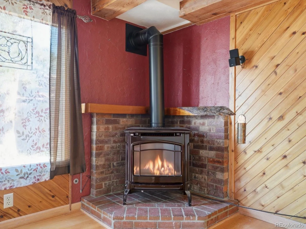
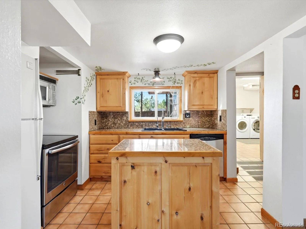
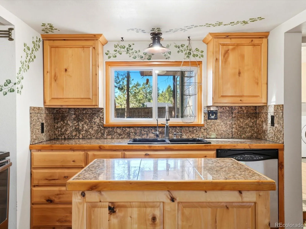
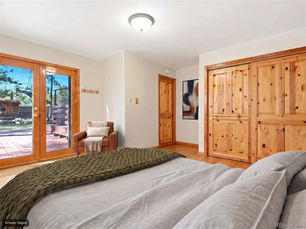
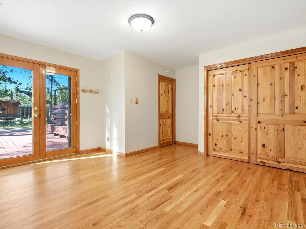
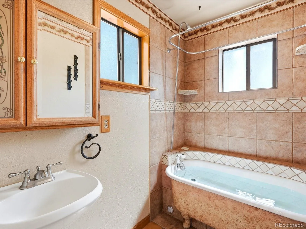
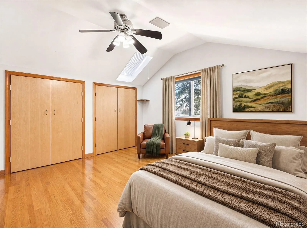
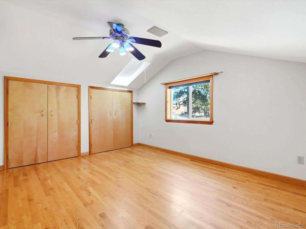
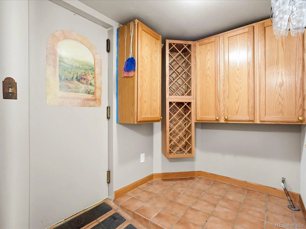
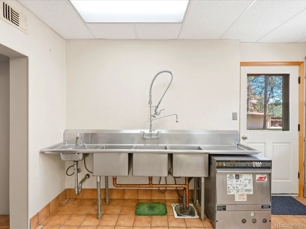
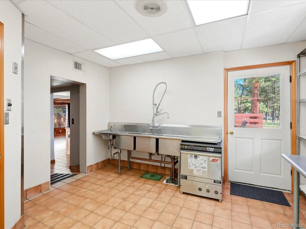
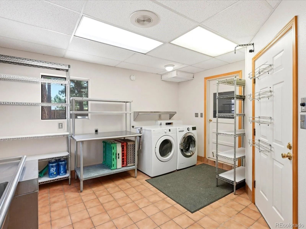
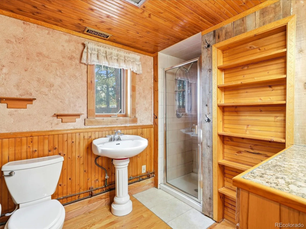
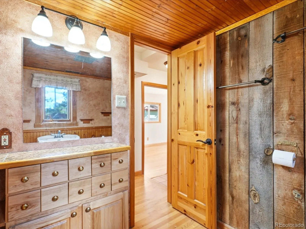
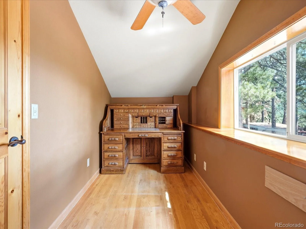
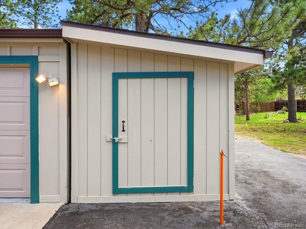
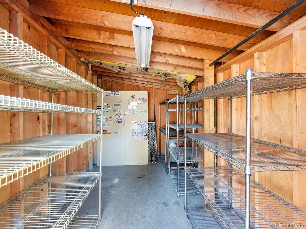
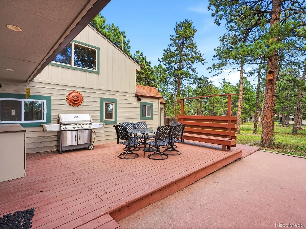
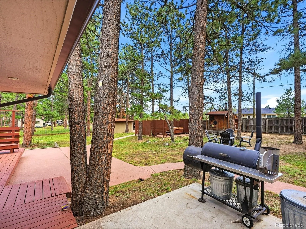
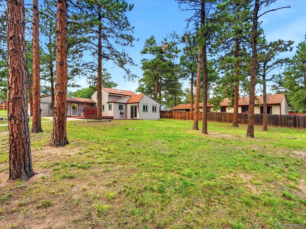
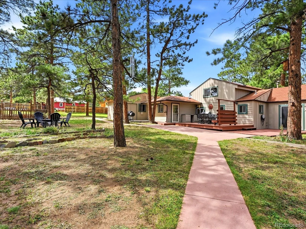
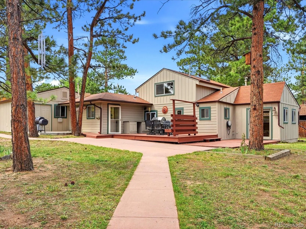
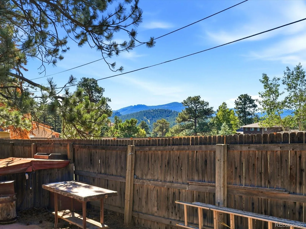
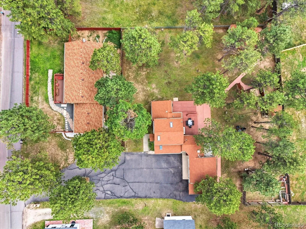
Welcome to the backyard that has it all! Set on nearly half an acre in North Evergreen, this outdoor oasis with mountain views was designed for entertaining, relaxing, and enjoying Colorado’s natural beauty. Watch elk gather from your expansive backyard featuring a private hot tub with privacy wall, outdoor sauna, fenced garden, fire pit, spacious deck, and plenty of room to unwind beneath the pines. Entertain with ease using the natural gas grill and smoker, while the indoor/outdoor speaker system helps set the perfect atmosphere for gatherings year-round. Adding even more versatility, the property features a workshop with electricity and the ability to be heated by a wood-burning stove, making it ideal for hobbies, projects, or additional storage. An attached storage shed off the garage provides even more space for tools, outdoor equipment or catering items. Plus, All 3 existing skylights will be replaced with NEW VELUX SKYLIGHTS ALONG WITH A NEW CLASS 4 IMPACT-RESISTANT ROOF ON THE HOME, before closing! Inside, you’ll find 3 bedrooms and 2 bathrooms, beautiful wood floors and flexible spaces to fit your lifestyle. The home features a traditional kitchen complemented by a separate catering prep kitchen complete with a commercial-grade washing station and generous counter space, making meal preparation and entertaining effortless. A dedicated dining area provides room for gatherings, while the main-floor bedroom offers direct access to the backyard, creating a seamless connection between indoor and outdoor living. Two washer and dryer hookups offer added flexibility, with one conveniently located in a common area and another tucked away in a dedicated closet. Complete with a 2-car garage and an exceptional collection of indoor and outdoor amenities rarely found in one property, this home offers the perfect blend of mountain charm, privacy, functionality, and everyday convenience. Schedule your showing, TODAY!

Features
: Forced Air, Natural Gas
: None
: Partial
: Mountain(s)
: Gas, Free Standing
: Carbon Monoxide Detector(s), Smoke Detector(s)
: Deck
: 4
: Dryer, Dishwasher, Microwave, Range, Refrigerator, Washer, Gas Water Heater
: Traditional
: Asphalt
: Composition
: Public Sewer
Address Map
CO
Jefferson
Evergreen
80439
Hilltop
30402
Drive
W106° 39' 57.2''
N39° 38' 17.2''
Additional Information
: Frame
Northwest
From Denver / I-70 West: Take I-70 West toward Grand Junction. Take Exit 252 for CO-74 South / Evergreen Parkway. Continue south on Evergreen Parkway for approximately 8 miles. Turn left onto Lewis Ridge Road, then make an immediate right onto the CO-74 Frontage Road. Turn left onto Hilltop Drive (just before the Sinclair station) and follow it up the hill. The property at 30402 Hilltop Drive will be on your right (The home is the farthest home to the back when you turn right). From Downtown Evergreen / Evergreen Lake: Head north on CO-74 / Evergreen Parkway. Turn right onto Lewis Ridge Road, then take a quick right onto the CO-74 Frontage Road. Turn left onto Hilltop Drive and proceed up the hill to the property on your right (The home is the farthest home to the back when you turn right).
Bergen
: Lighting, Private Yard, Rain Gutters, Fire Pit, Garden, Gas Grill, Gas Valve, Spa/Hot Tub
1
: Tile, Wood
2
Evergreen
: Open Floorplan, Granite Counters, Kitchen Island, Ceiling Fan(s), Sound System
Yes
Yes
Cash, Conventional, FHA, Other, USDA Loan, VA Loan
: Level, Many Trees, Mountainous
Evergreen
Real Broker, LLC DBA Real
041249
: None
: House
Hilltop
$3,481
2025
: Cable Available, Phone Available, Electricity Connected, Natural Gas Connected
: Skylight(s), Window Coverings, Window Treatments
MR-3
09/17/2026
1274
Active
1
Jefferson County R-1
Common Area, Laundry Closet
Jefferson County R-1
09/19/2026
09/17/2026
Public
: One

Hilltop

30402 Hilltop Drive, Evergreen, CO 80439

3 Bedrooms
2 Total Baths
1,274 Square Feet
$550,000
Listing ID #8933576
Basic Details
Property Type : Residential
Listing Type : For Sale
Listing ID : 8933576
Price : $550,000
Bedrooms : 3
Rooms : 10
Total Baths : 2
Full Bathrooms : 1
3/4 Bathrooms : 1
Square Footage : 1,274 Square Feet
Year Built : 1956
Lot Area : 19,471 Acres
Lot Acres : 0.45
Property Sub Type : Single Family Residence
Status : Active
Originating System Name : REcolorado
Mortgage Calculator
$
$ %
years
%
$ %per year
$ %per year

$
Contact Agent
Open Dates
  • 1. 2026-09-20 (Start time: 12:00 - End time: 15:00)

