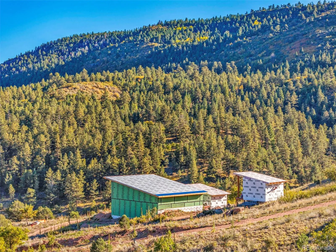
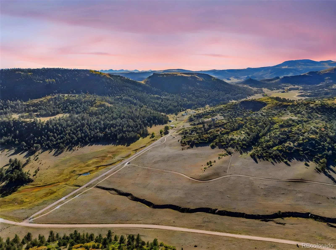
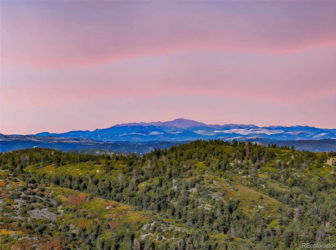
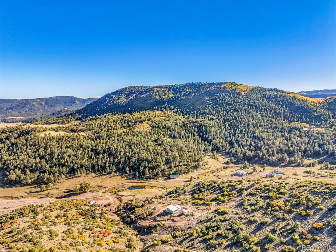
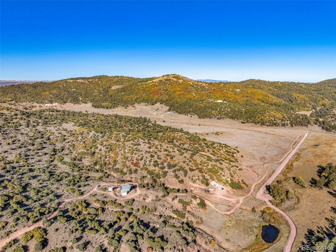
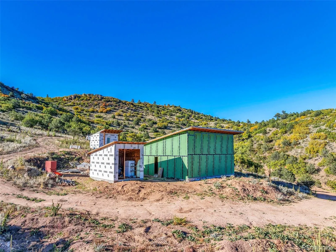
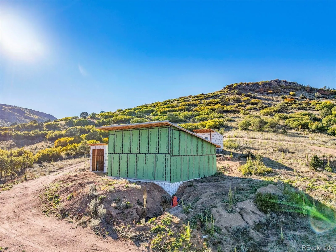
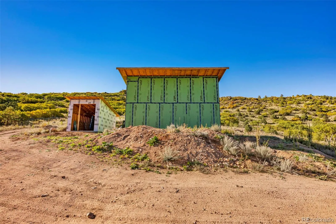
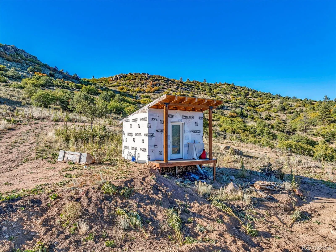
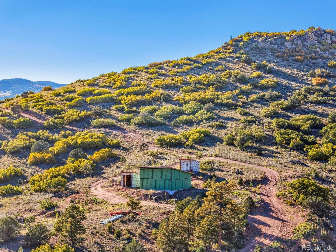
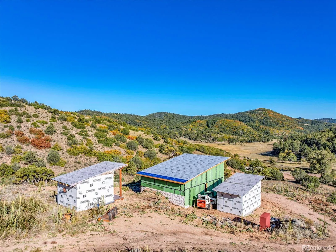
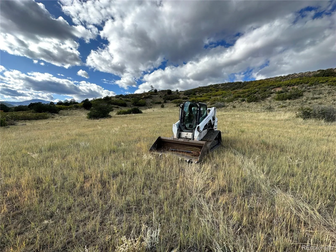
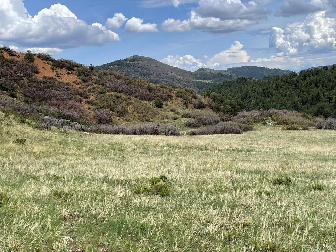
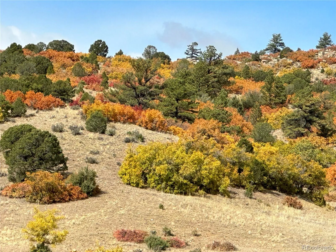
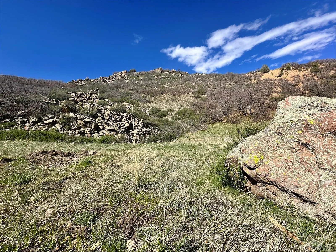
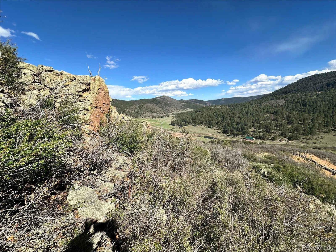
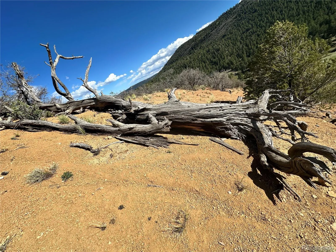
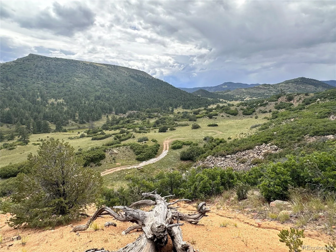
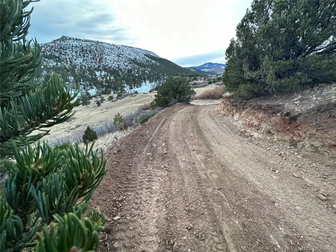
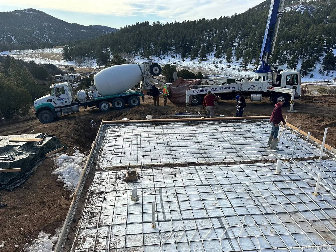
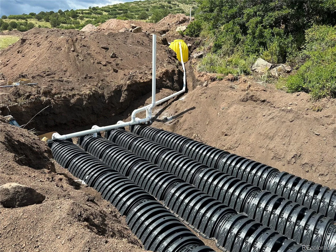
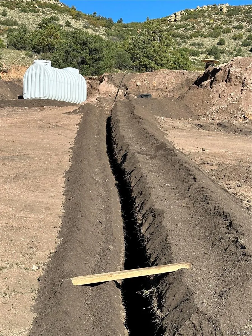
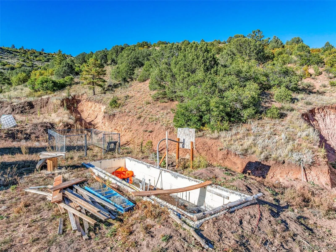
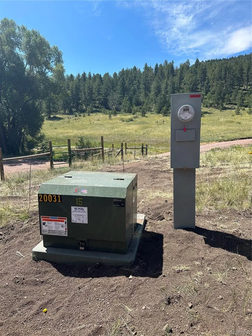
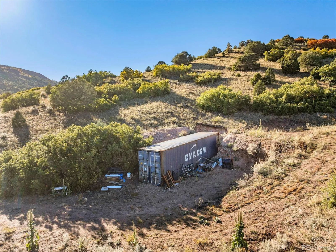
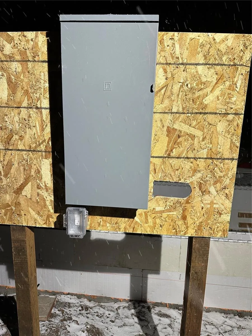
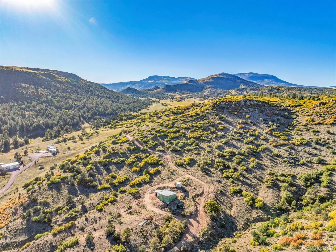
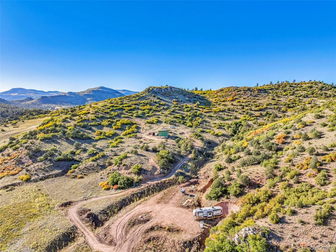
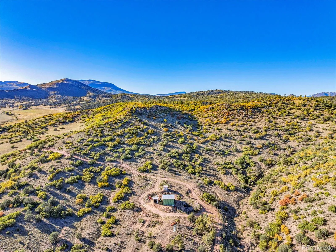
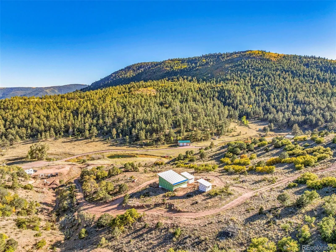
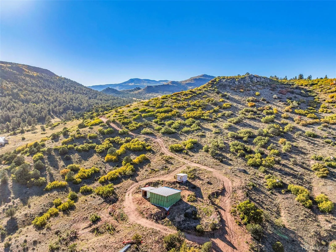
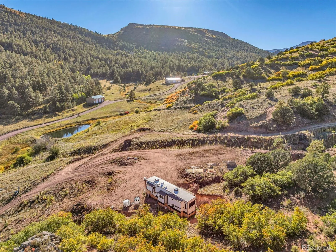
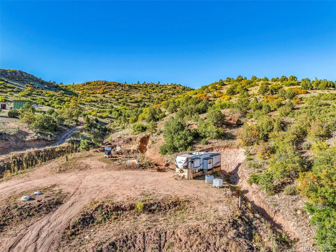
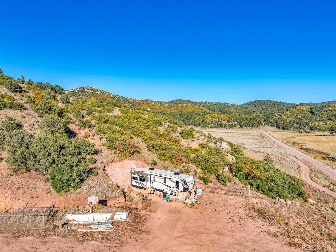
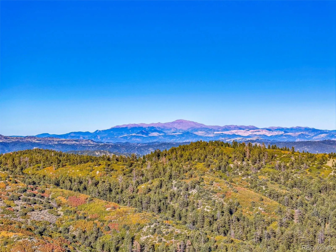
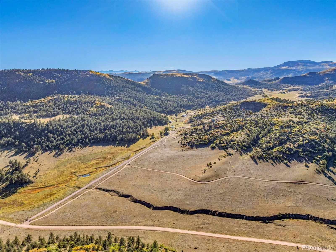
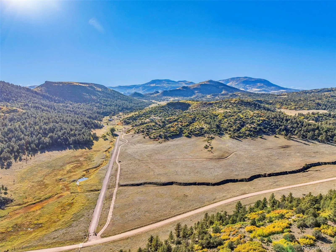
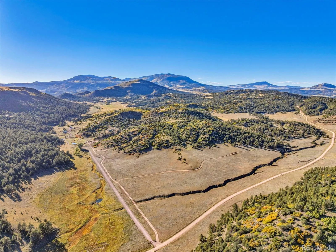
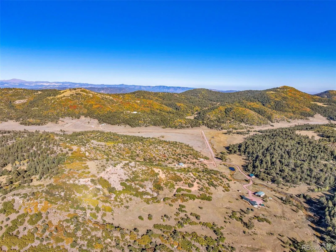
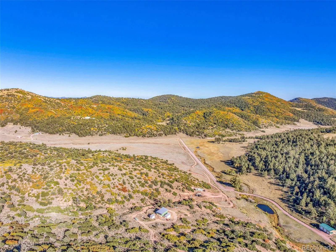
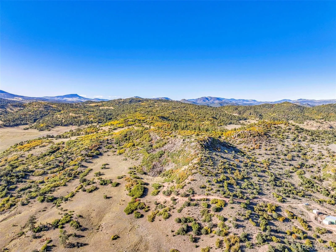
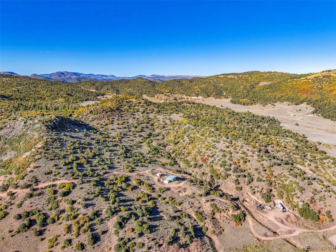
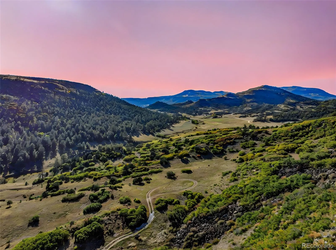
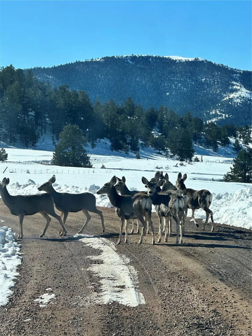
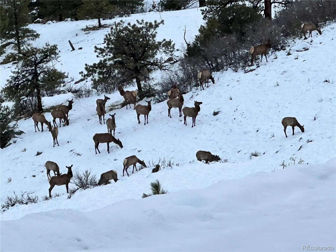
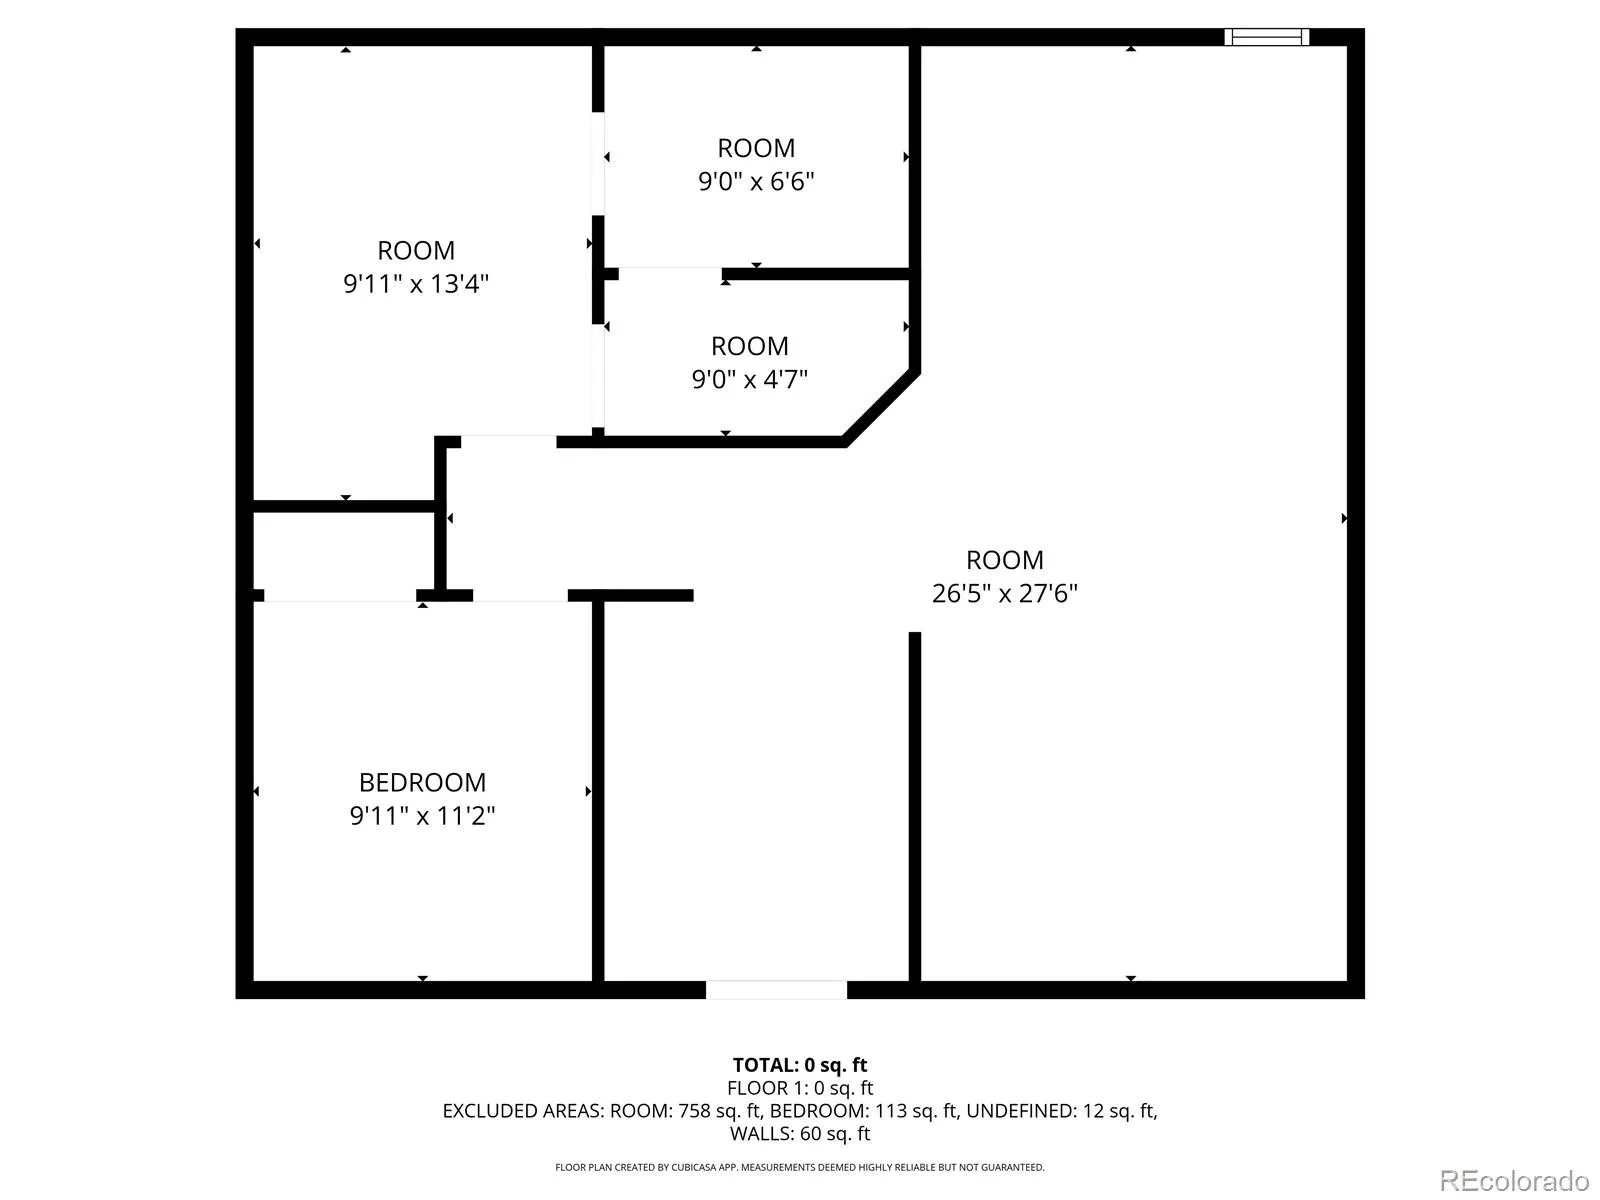
Nestled in the scenic Bar-J Ranch area, this property combines rugged Colorado beauty with quality construction and thoughtful design. The roads have been excavated for you and the partially built ADU was constructed with energy efficiency and durability in mind, featuring Fox Blocks insulated concrete forms (ICF), delivering superior insulation and lower utility costs year-round. The 4, 500 PSI concrete construction has shown no signs of settling or cracking, while radiant in-floor heating with three climate zones ensures consistent and customizable comfort throughout. Plumbing, water & electrical are in place! A high-performance Zip System adds extra insulation and creates a tight, weather-resistant shell. Both structures are supported by engineered trusses, and the garage rests on a reinforced monolithic slab designed for lasting strength. The property is equipped with underground power providing 200-amp service, and a 1, 700-gal septic tank with chambered leach field sized and permitted for residential use along with a 1700 gal cistern. Two perfect build sites await your main residence where you can hear the N Tallahassee Creek year round! The property also includes a foundation for a future bathhouse with adjacent shop site as well as a 40-foot storage container and 130 sq ft. tool/storage shed. Also included are a Bobcat T650 and a 2017, 42-foot Heartland Bighorn camper with four slide-outs and a Winter Package for year-round living. The camper offers two bedrooms, a large shower, 50-gallon fresh water storage, a 16-gallon hot water heater, and dual awnings for outdoor comfort. Set against a backdrop of wide-open views, rolling terrain, and easy access to Guffey and Canon City amenities, this property offers the rare opportunity to finish a high-quality home to your taste while enjoying the best of Colorado mountain living and adventures along the Arkansas River! (Owner Occupied). The adjacent 103-acre property with residence is also listed for sale.

Advanced Home Search
Search by square footage, location, price, bedrooms, bathrooms and more.Just Listed
These homes just hit the market. Be among the first to see them. Schedule a showing, too.New Construction
See brand new homes and homes under construction now and available soon.Features & Amenities
Find homes with views or pools, in gated communities & with other desirable features.Cities
Take a look at luxury homes in each city in Metro Denver.Neighborhoods
Find the ideal neighborhood and the home that best fits you.Counties
Have your eye on a specific county? Browse these listings.Zip Codes
Start here to find a luxury home in a particular zip code.Single-Family Homes
See photos of single-family homes, get prices, neighborhood information & more.Townhomes
Get all the details about luxury townhomes for sale now throughout Metro Denver.Condos
Are you drawn to the low-maintenance, luxury lifestyle of condo living? Start here.One-Story Homes
Looking for a main floor master? Ranch-style homes may be perfect for your lifestyle.Featured Price Ranges
We’ve done the searching for you. Find homes in popular luxury price ranges.55-Plus
Explore beautiful homes and enviable amenities available in 55-and-over communities.Your Free MLS Search Account
Create and manage saved searches and properties with the Property Organizer.Schedule a Personal Consultation
We’re happy to help any time! Schedule a no-obligation 15-minute call.


