
Metro Denver Luxury Homes For Sale

Property Description

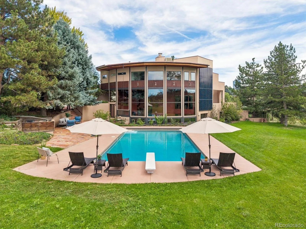
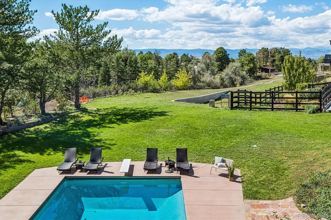
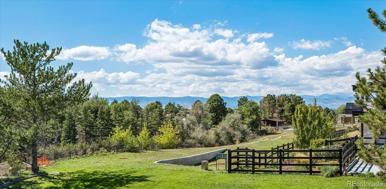
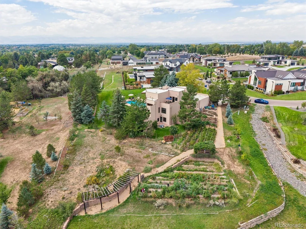
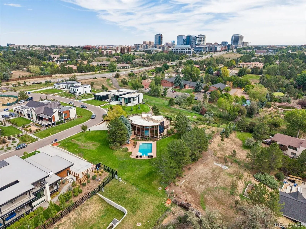
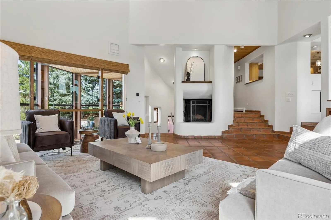
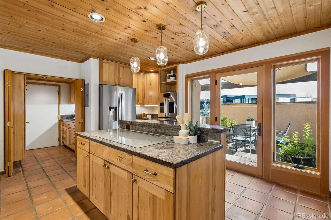
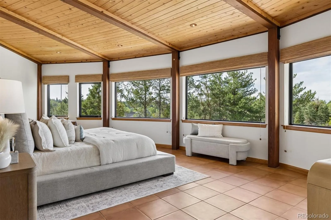
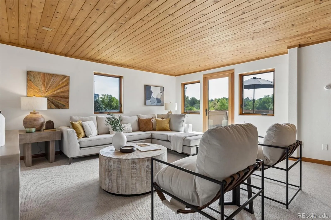
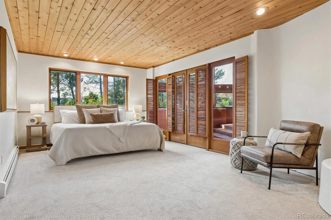
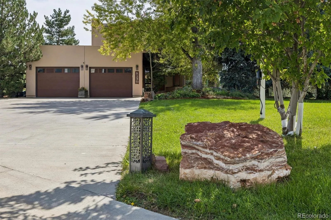
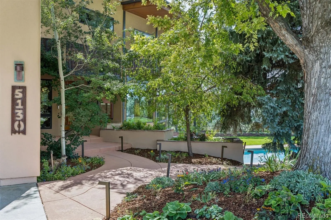
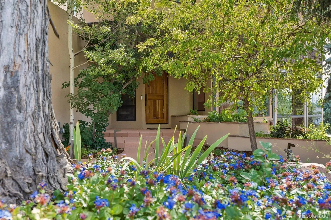
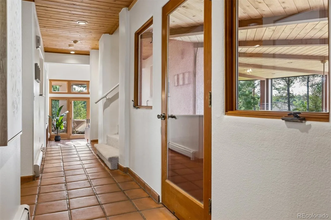
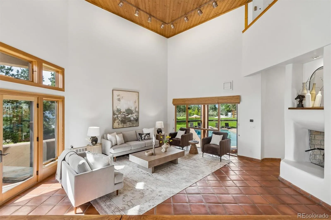
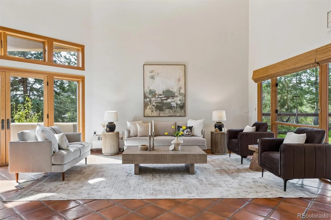
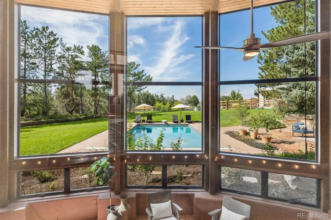
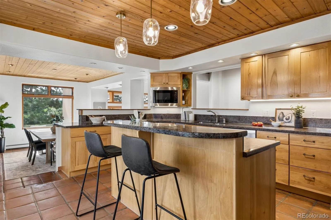
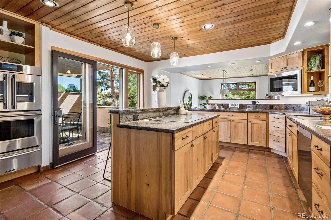
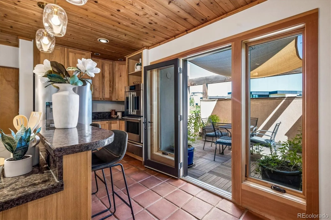
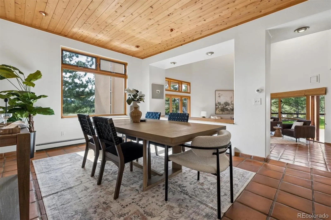
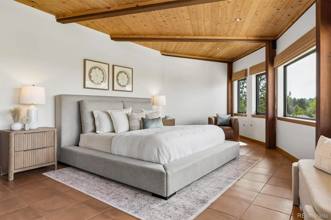
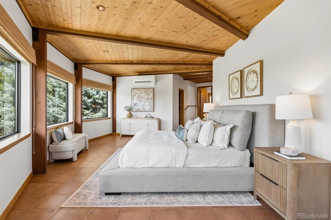
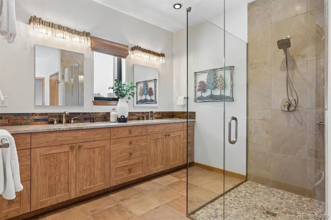
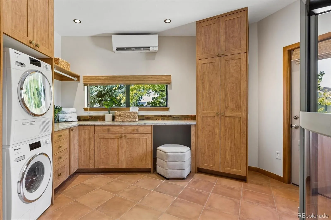
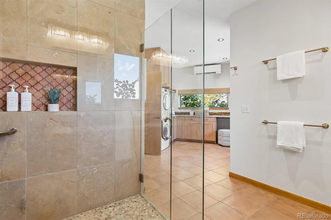
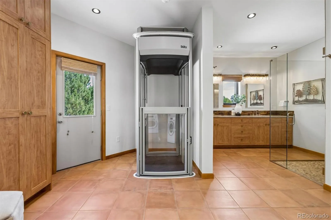
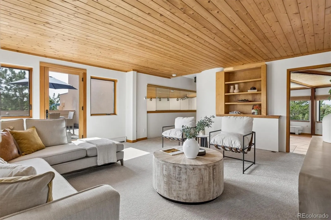
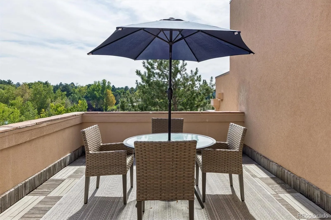
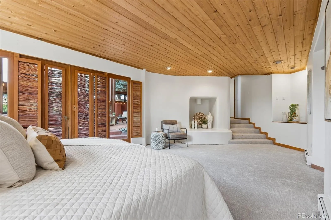
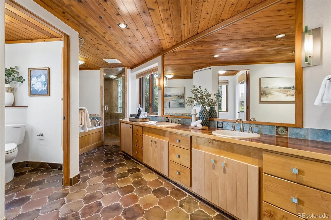
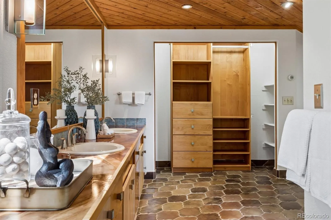
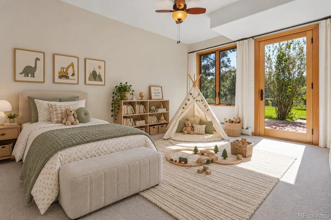
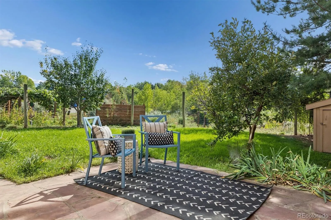
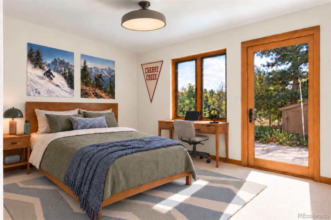
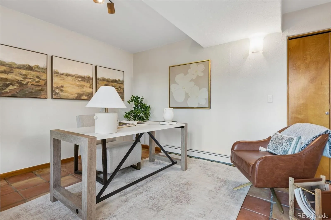
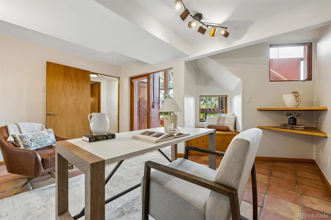
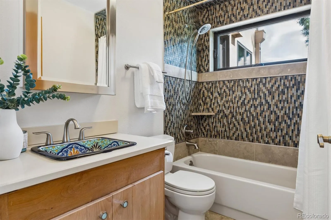
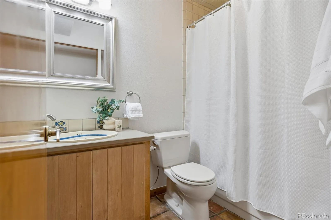
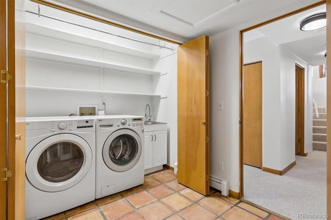
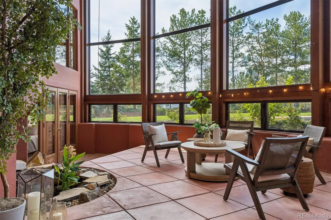
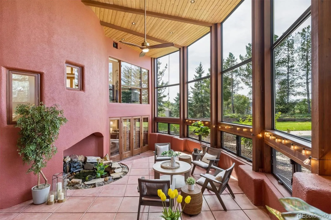
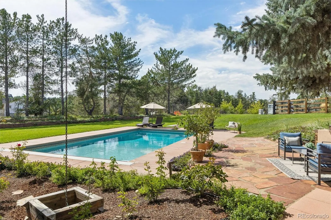
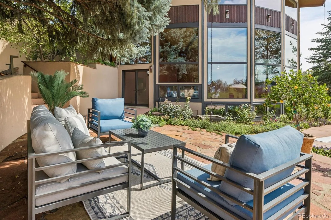
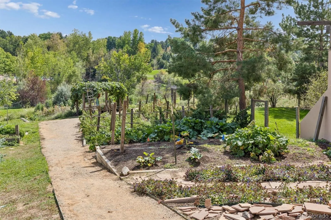
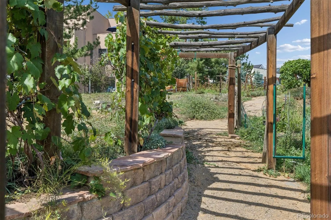
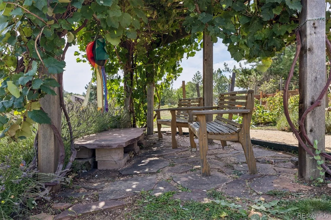
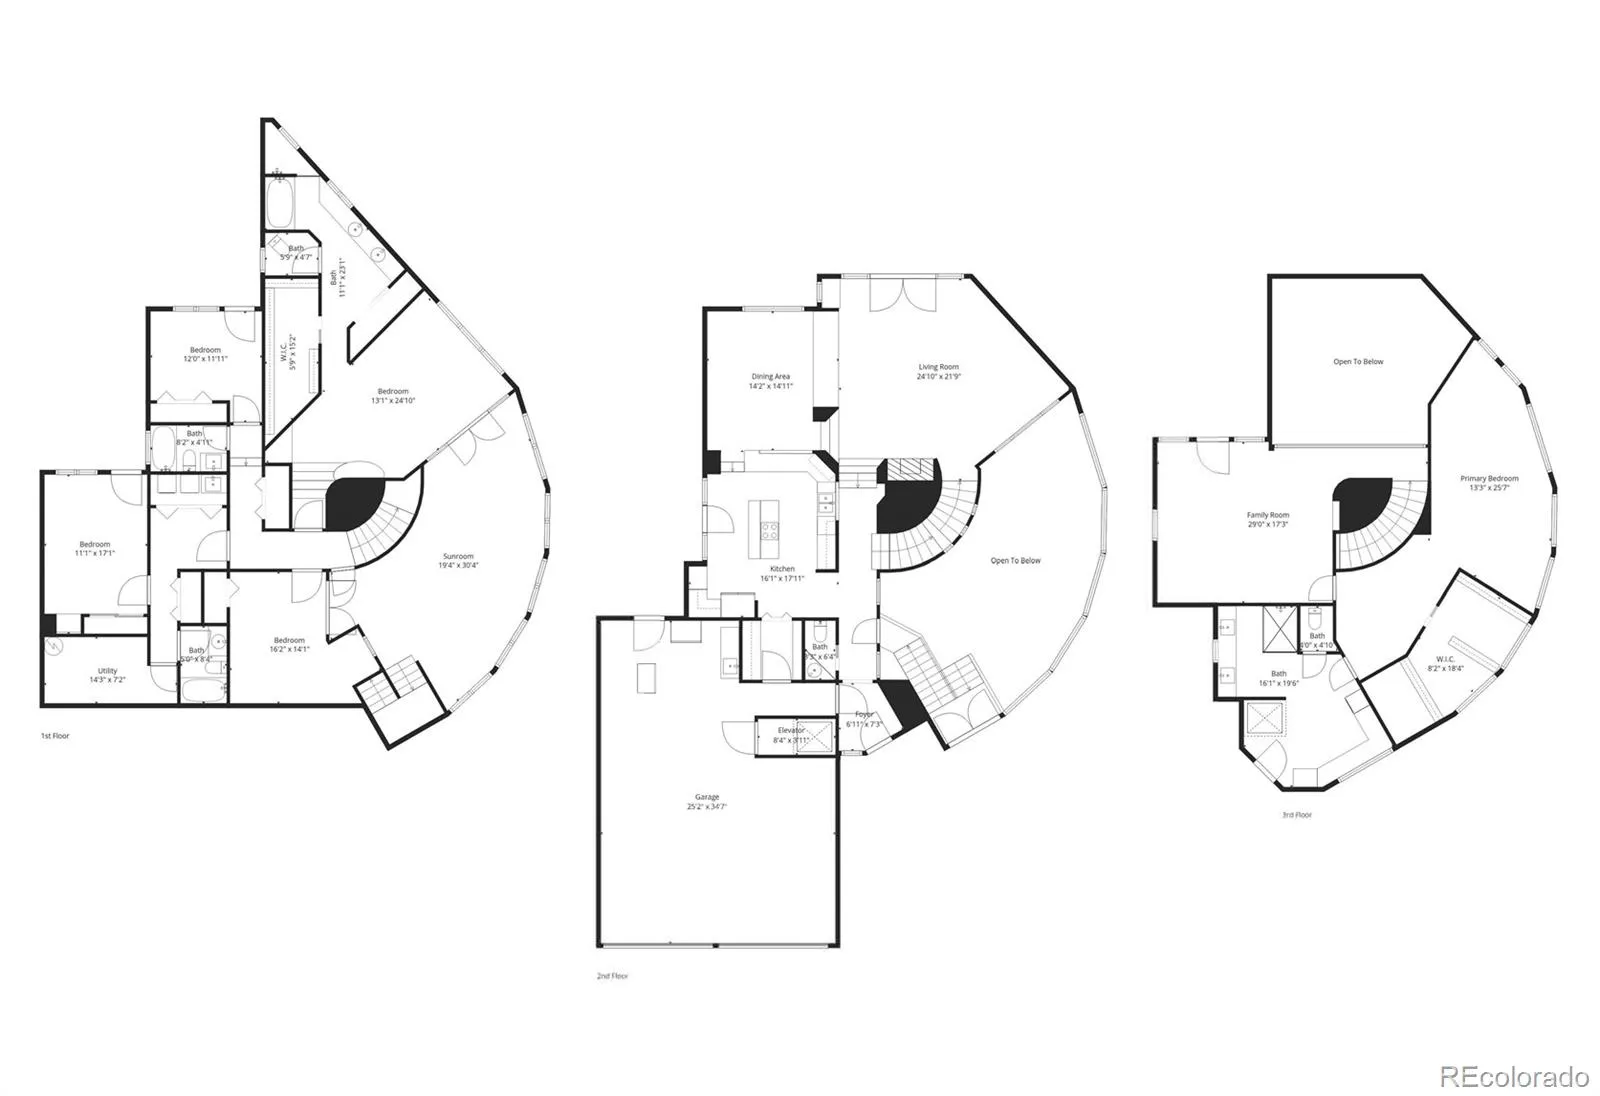
Experience tranquility in this Greenwood Village custom home, nestled on the neighborhood’s largest and most private one-acre-plus lot, bordered by greenspace on two sides. Recent neighborhood sales range from $4.3M to $6.1M. Enjoy seamless indoor-outdoor living with lush flowers and edible gardens, mature trees, a pool, patios, and a broad lawn. Expansive windows fill the home with natural light, and nearly every room connects with the outdoors. The kitchen flows to the dining and living areas, creating an open layout and inviting spaces for gathering. Enjoy a shady patio for morning coffee, a center island with luxury countertops, newer appliances, and a convenient drop-zone pantry. The living room boasts wood-plank ceilings and a wood-burning fireplace. Dual primary suites provide flexible living arrangements. The upper suite was added in 2024 and features a curve of windows framing mountain views, a custom walk-in closet, adjacent laundry, and elevator access. The lower suite is near three additional bedrooms—one used as an office, two with patios—and a second laundry. A dramatic solarium with floor-to-ceiling glass creates a year-round retreat for relaxing or entertaining. This home has been meticulously maintained and updated; it features passive-solar design, owned solar panels, a high-efficiency boiler, and mini-split systems to keep utility costs low. The oversized two-car garage includes 220V for EV charging and built-in storage. Located in the Cherry Creek School District and close to the High Line Canal Trail, Westlands Park, The Landmark’s shopping and dining, and light rail to Union Station. Here, nature and neighborhood tranquility meet the best of city living—where every day feels extraordinary.

Features
: Outdoor Pool
: Electric, Baseboard, Steam, Passive Solar, Active Solar
: Other, Evaporative Cooling
: Partial
: Mountain(s)
: Living Room, Wood Burning
: Security System, Carbon Monoxide Detector(s), Smoke Detector(s), Video Doorbell, Smart Cameras, Radon Detector, Smart Security System
: Deck, Front Porch, Patio
: 2
: Cooktop, Dryer, Dishwasher, Disposal, Microwave, Refrigerator, Washer, Oven, Convection Oven, Double Oven, Trash Compactor, Warming Drawer, Down Draft
: Concrete, Oversized, Insulated Garage, Lighted, Storage, Exterior Access Door, 220 Volts
: Composition, Membrane
: Public Sewer
: Bath
Address Map
CO
Arapahoe
Greenwood Village
80111
Kearney
5130
Court
W105° 4' 55.9''
N39° 37' 21.2''
S
Additional Information
$750
Quarterly
: Maintenance Grounds
: Frame, Stucco, Adobe
21
You must be headed east on Belleview from Holly to turn south onto Kearney Court due to median. Once off Belleview proceed straight back to 5130 S Kearney Court, at the back of the development.
: 220 Volts, 110V
Greenwood
: Balcony, Lighting, Private Yard, Rain Gutters, Garden, Water Feature, Smart Irrigation
1
: Carpet, Tile
2
Cherry Creek
: Elevator, Pantry, High Ceilings, Open Floorplan, Granite Counters, Smoke Free, Kitchen Island, Eat-in Kitchen, Vaulted Ceiling(s), Smart Thermostat, Ceiling Fan(s), Entrance Foyer, Built-in Features, Primary Suite, Five Piece Bath, Radon Mitigation System, Walk-In Closet(s), Wired for Data, In-Law Floorplan
Yes
Yes
Cash, Conventional, Jumbo
: Near Public Transit, Sprinklers In Front, Landscaped, Secluded, Open Space, Many Trees, Sprinklers In Rear
West
Compass - Denver
035374165
: None
: House
West Village Sub
$12,049
2025
: Electricity Connected, Natural Gas Connected
: Double Pane Windows, Window Coverings
09/17/2026
: Appliances, Construction, Insulation, Lighting, Thermostat, Water Heater, Windows, Doors, Roof, HVAC, Exposure/Shade
4983
Active
Yes
1
009955
CCLL2
Cherry Creek 5
Cherry Creek 5
Sink
Cherry Creek 5
10/07/2026
09/17/2026
Public
: Three Or More

West Village Sub

5130 S Kearney Court, Greenwood Village, CO 80111

5 Bedrooms
5 Total Baths
4,343 Square Feet
$2,850,000
Listing ID #8086778
Basic Details
Property Type : Residential
Listing Type : For Sale
Listing ID : 8086778
Price : $2,850,000
Bedrooms : 5
Rooms : 18
Total Baths : 5
Full Bathrooms : 4
1/2 Bathrooms : 1
Square Footage : 4,343 Square Feet
Year Built : 1986
Lot Area : 47,559 Acres
Lot Acres : 1.09
Property Sub Type : Single Family Residence
Status : Active
Co List Agent Full Name : Ann Torgerson
Co List Office Name : Compass - Denver
Originating System Name : REcolorado
Mortgage Calculator
$
$ %
years
%
$ %per year
$ %per year

$
Contact Agent
Open Dates
  • 1. 2026-10-12 (Start time: 00:00 - End time: 14:00)

